
Views
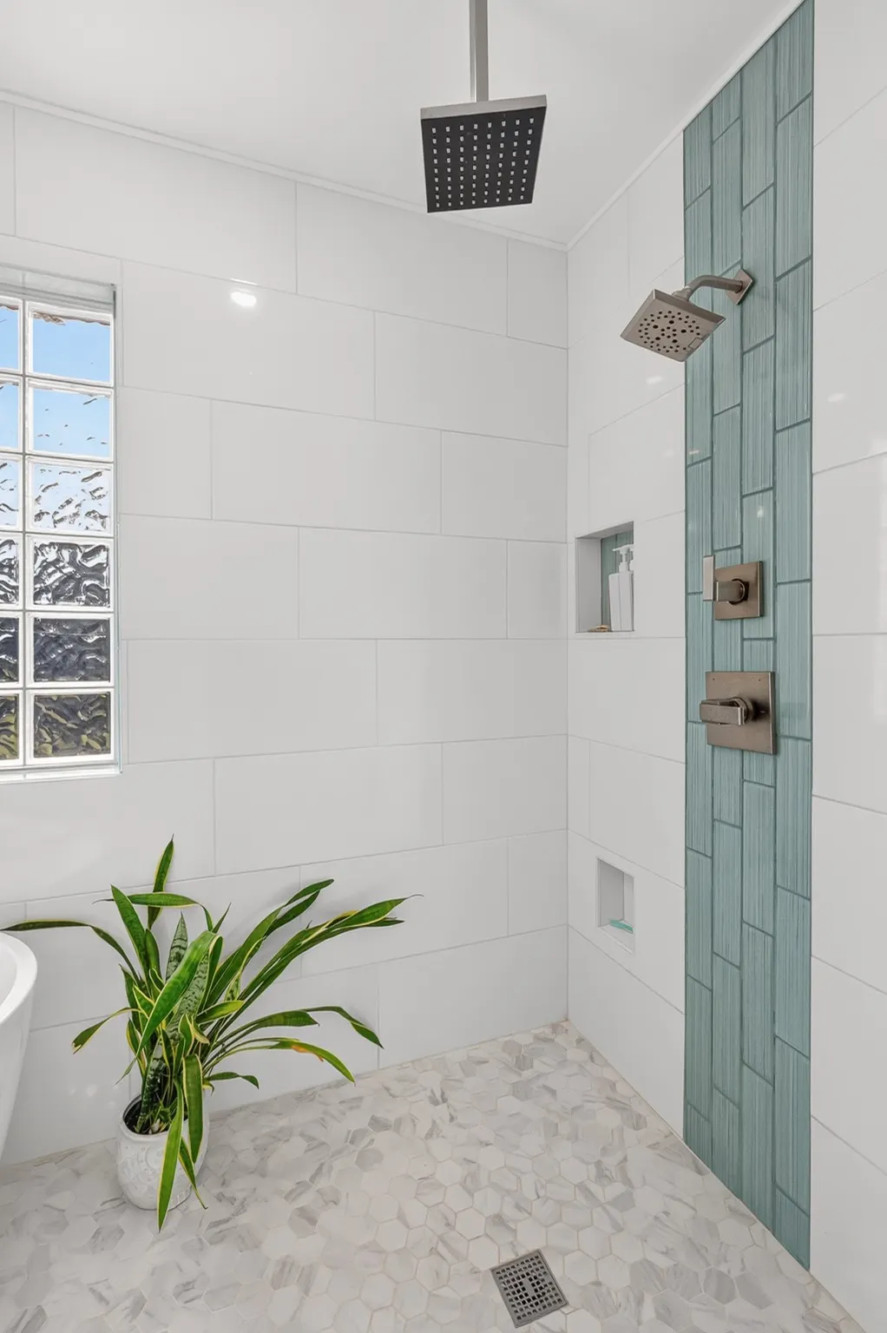
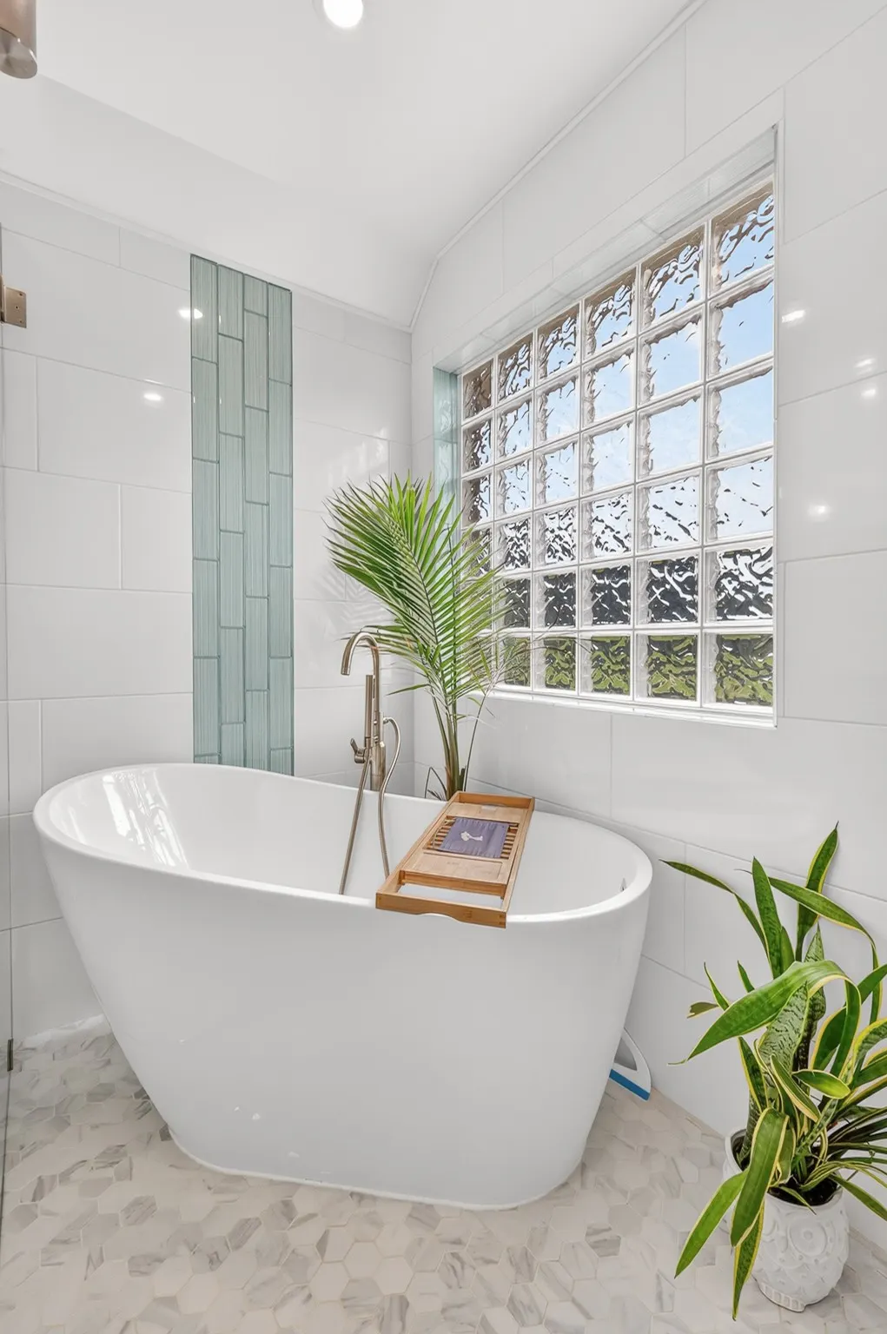
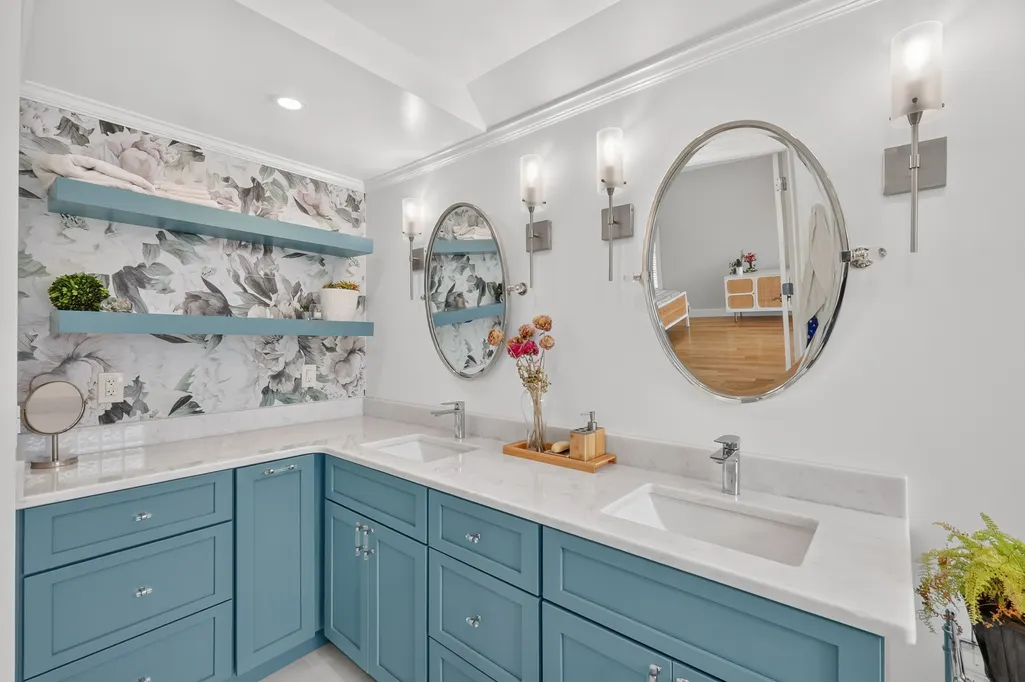
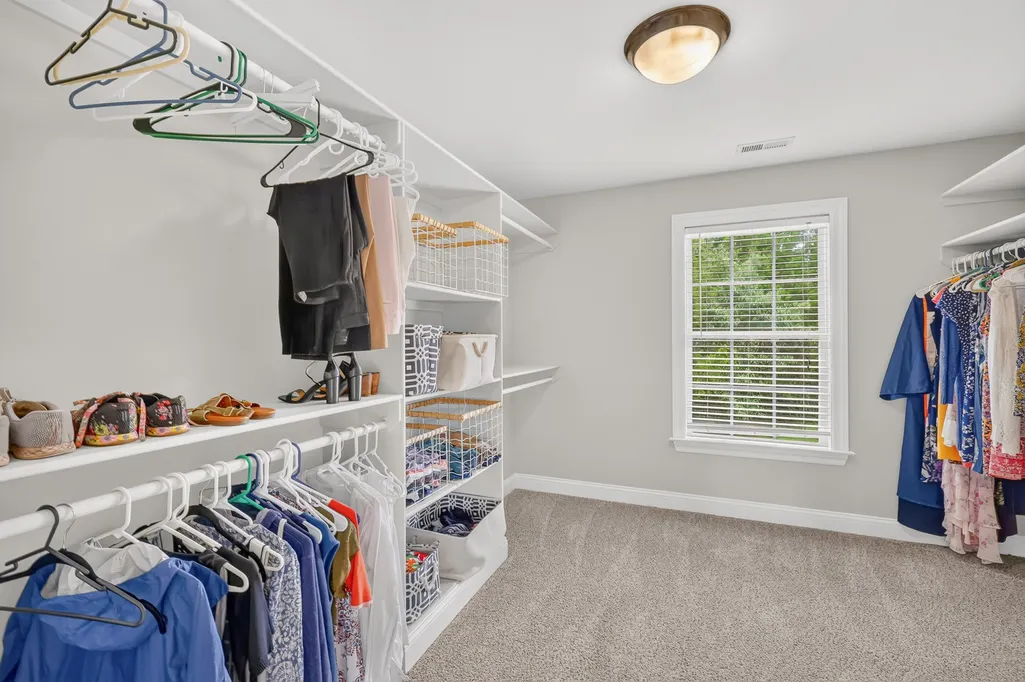
Address
9759 Concord Pass, Brentwood, TN
Price
$ 1,560,000
Property Attributes
- MLS#3319283
- TypeSingle Family
- Listing Status Active
- CountyWILLIAMSON
- CityBrentwood
- NeighborhoodOwl Valley
- Zip37027
- StyleContemporary
- Year Built2006
- Taxes$ 4665
- Price$ 1,560,000
- Bedrooms6
- Full Bathrooms4
- Half Bathrooms1
- Sqr Footage5300
- Lot Size2.32 Acres
Data Source:
Listing courtesy of RealTracs MLS as distributed by MLS GRID
Property Description
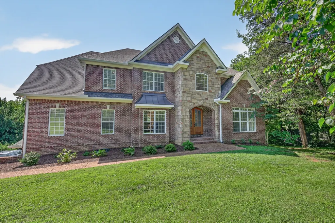
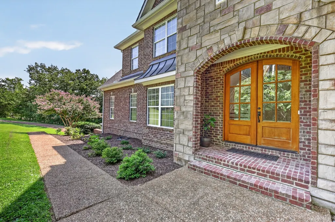
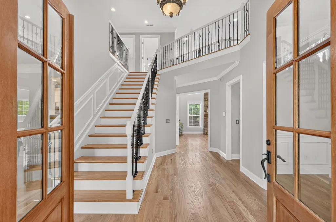
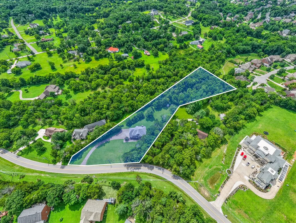
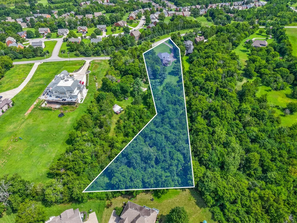
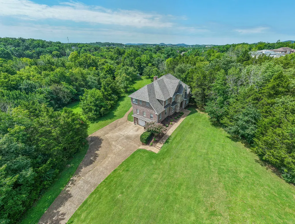
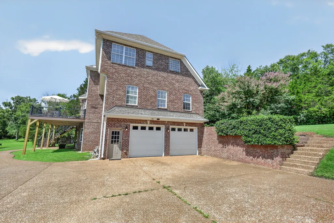
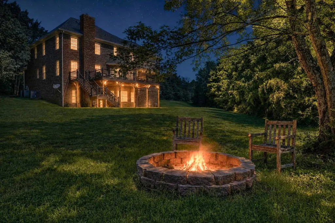
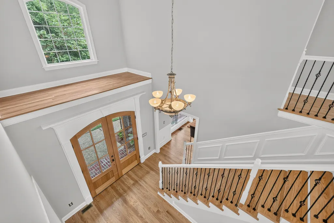
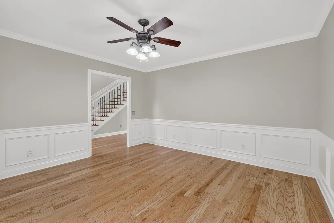
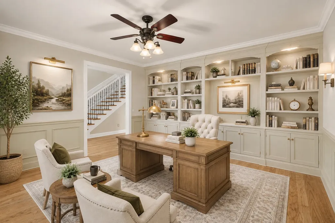
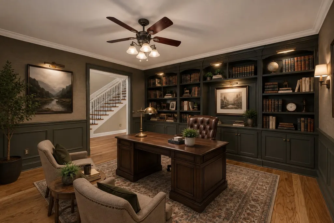
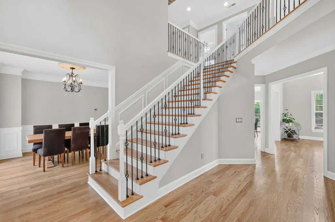
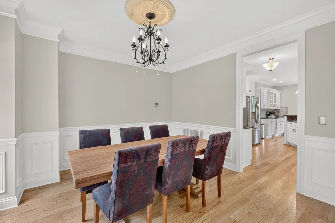
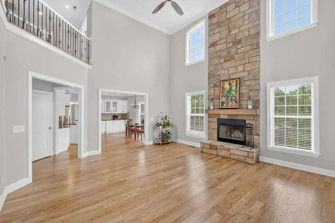
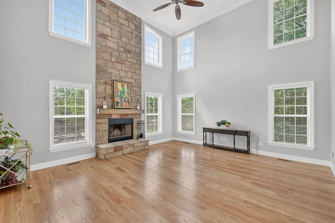
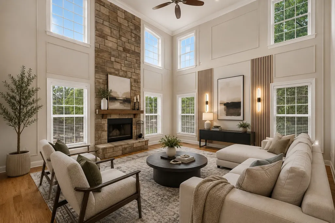
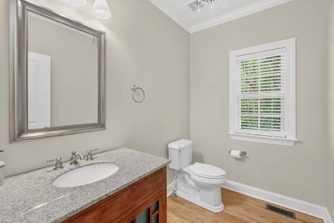
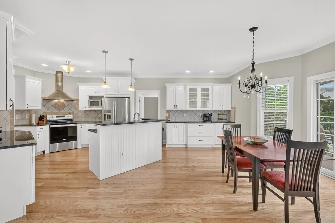
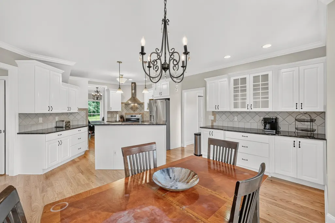
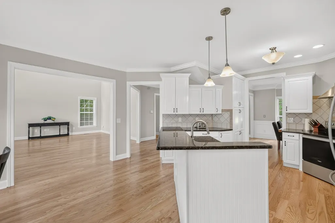
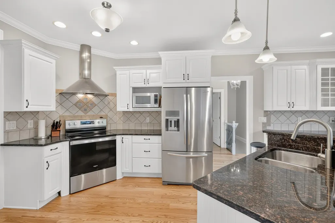
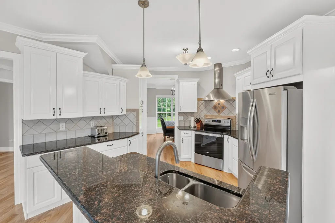
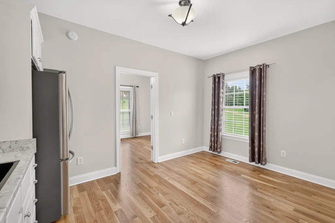
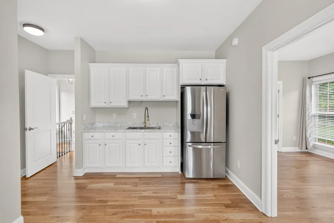
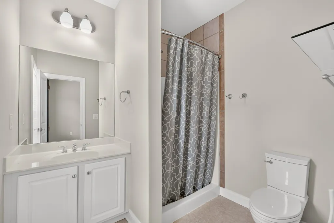
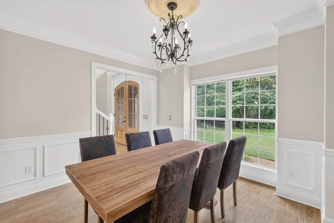
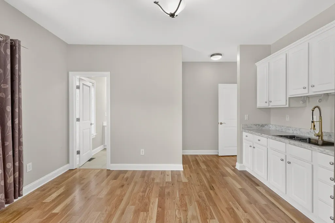
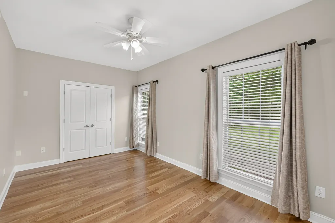
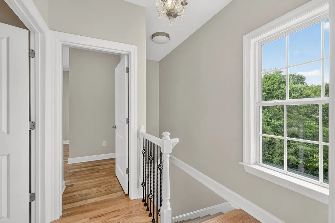
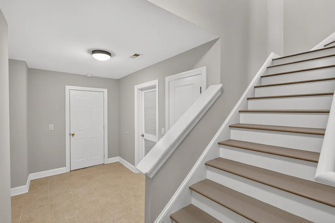
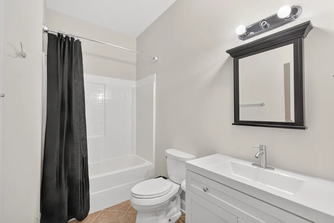
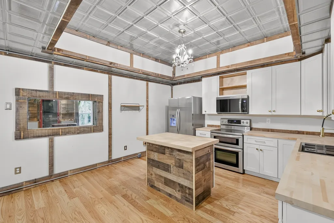
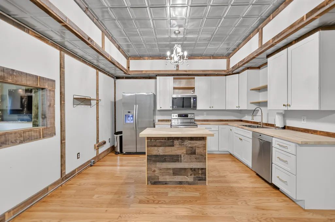
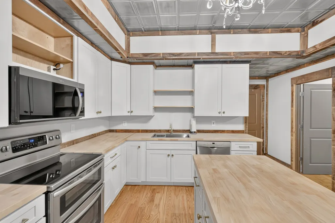
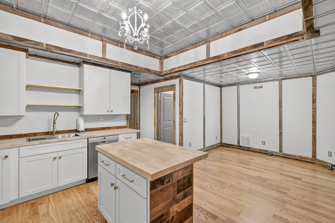
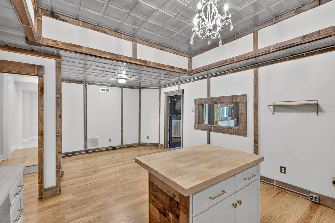
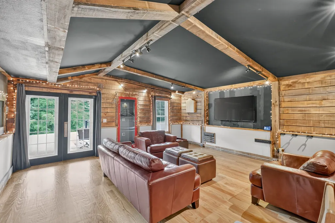
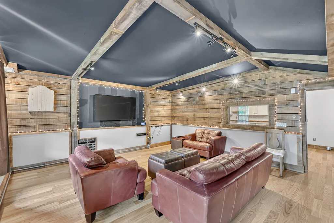
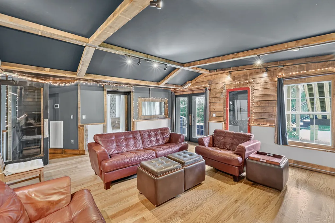
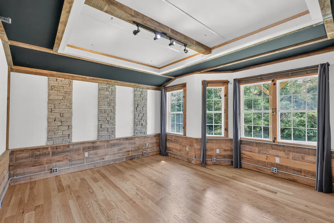
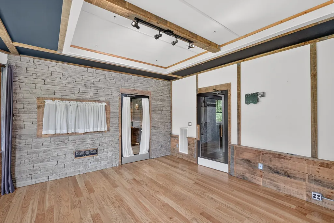
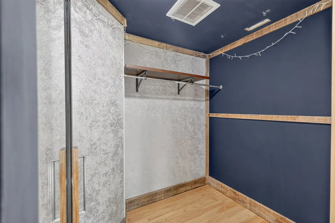
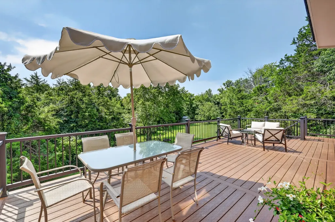
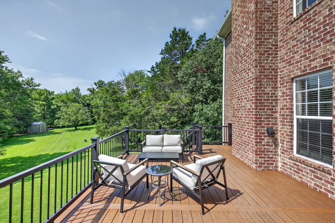
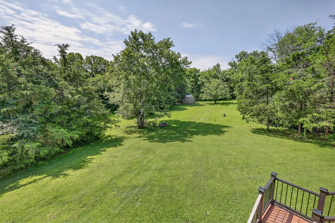
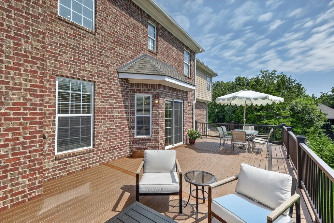
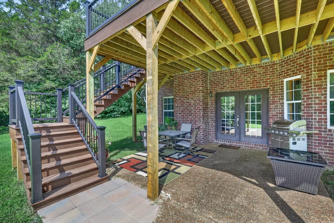
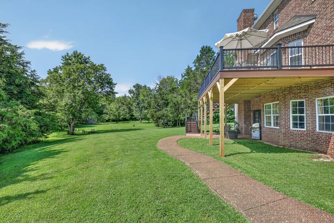
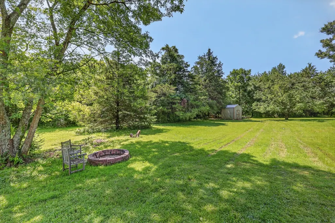
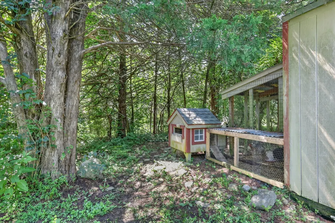
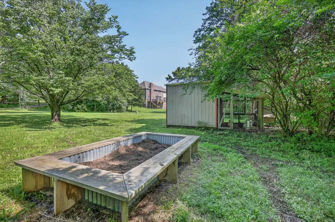
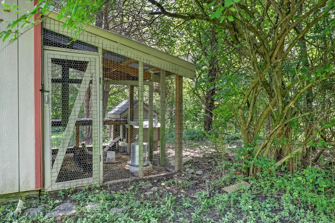
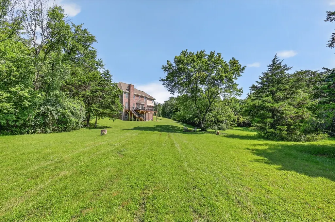
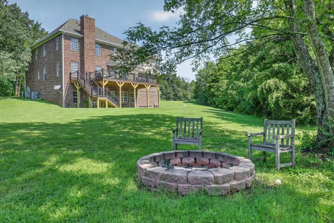
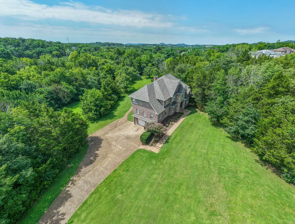
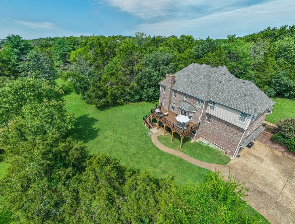
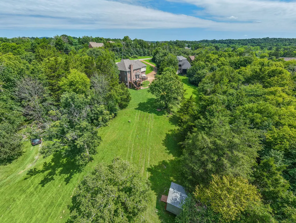
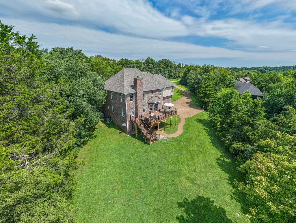
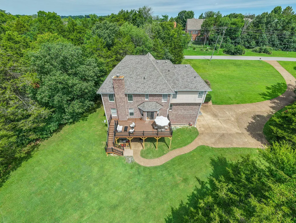
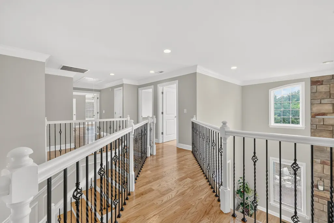
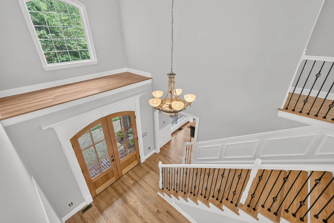
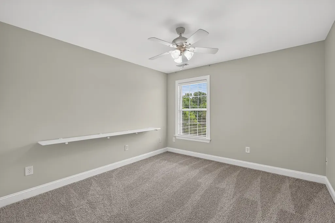
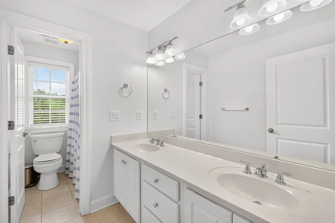
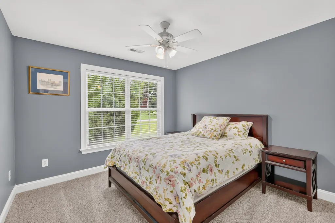
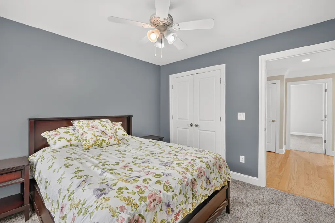
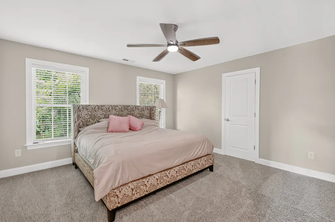
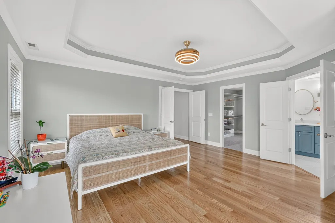
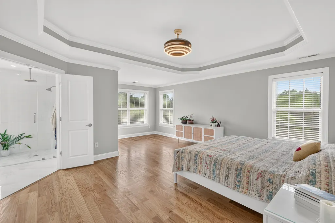
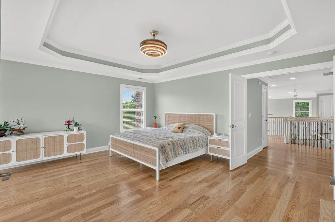
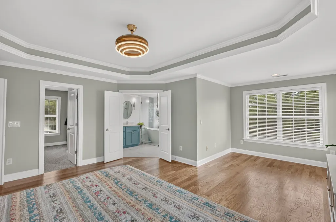
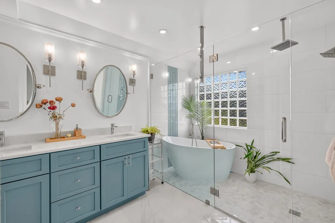
Country living in the heart of Brentwood! Set on 2.32 private acres, this exceptional property offers the perfect blend of peaceful surroundings and modern convenience. Designed for today's lifestyle, the flexible floor plan features private a main-level guest suite with a kitchenette, making it ideal for multigenerational living, extended guests, or a home office. Imagine how you can design your living space-some photos are virtual renditions. Step through the double front doors into spacious living areas that seamlessly combine comfort and functionality. Both formal and casual dining spaces accommodate everything from holiday gatherings to busy weeknight meals. With two full kitchens plus a kitchenette, the home offers incredible versatility. The basement kitchen has been completely updated with brand-new cabinetry, countertops, and appliances. Enjoy the beauty of your natural surroundings from the new 450-square-foot Trex deck with stairs leading to the backyard acreage. Gather fresh eggs from your charming chicken coop, plant a vegetable or herb garden, or simply savor a quiet morning coffee while taking a peaceful walk around your property. Recent improvements include freshly refinished hardwood floors, a new roof and gutters, a new Trex deck, and a hot water heater that's approximately two years old. The walk-out basement, formerly a professional recording studio, offers exceptional possibilities. Each room features soundproofing, dedicated power, and solid-core doors, making it an ideal space for music production, content creation, a home business, fitness studio, workshop, or additional living space. No HOA rules to complicate your living.
| Elementary School | Middle School | High School |
|---|---|---|
| Sunset Elementary School | Sunset Middle School | Ravenwood High School |
| Price History | |
|---|---|
| 8/3/2026 | Listed $1,560,000 |
General Features
| Living Area | 5300 |
|---|---|
| Sewer | Public Sewer |
| Heating | Electric |
| Cooling | Central Air |
| Utilities | Electricity Available,Water Available |
| Possession | Negotiable |
| Roof | Asphalt |
| Appliances | Built-In Electric Oven,Electric Oven,Electric Range,Dishwasher,Dryer,Microwave,Refrigerator,Washer |
| Garage Spaces | 2 |
| Patio/Porch Features | Porch,Covered,Deck,Patio |
| Architectural Style | Contemporary |
| Construction Materials | Brick,Stone |
| Year Built | 2006 |
| View | Trees/Woods |
| Stories Count | 3 |
| Topography | Sloped,Wooded |
| Levels | Three Or More |
| Property Subtype | Single Family Residence |
| County | Williamson County,TN |
| New Construction | No |
| Property Type | Residential |
| Attached Garage | No |
| Subdivision Name | Owl Valley |
| Garage Y/N | Yes |
| Full Baths | 4 |
| Status | Active |
| Directions | I 65 to Concord Road exit. Go east on Concord Road (left). Right on Concord Pass. House will be on the right. |
| High School | Ravenwood High School |
| City | Brentwood |
| Senior Community Y/N | No |
| Open Parking Spaces | 3 |
| Lot Size Units | Acres |
| Elementary School | Sunset Elementary School |
| Property Attached Y/N | No |
| Year Built Details | Existing |
| Tax Annual Amount | 4665 |
| Middle/Junior High School | Sunset Middle School |
| Building Area Units | Square Feet |
| Living Area Units | Square Feet |
| Standard Status | Active |
Interior Features
| Interior Amenities | Ceiling Fan(s),Entrance Foyer,Extra Closets,High Ceilings,Open Floorplan,Pantry,Walk-In Closet(s),High Speed Internet,Kitchen Island |
|---|---|
| Basement | Apartment,Exterior Entry,Finished,Walk-Out Access |
| Flooring | Carpet,Wood,Tile |
| Total Fireplaces | 1 |
| Air Conditioning Y/N | Yes |
| Heating Y/N | Yes |
| Fireplace Y/N | Yes |
| Above Grade Finished Area | 3641 |
| Half Baths | 1 |
| Laundry Features | Electric Dryer Hookup,Washer Hookup |
| Total Bedrooms | 6 |
| Below Grade Finished Area | 1659 |
| Main Level Bedrooms | 1 |
| Below Grade Finished Area Unit Type | Square Feet |
| LivingAreaSource | Appraiser |
| Below Grade Finished Area Source | Appraiser |
| Above Grade Finished Area Source | Appraiser |
| Above Grade Finished Area Unit Type | Square Feet |
| Total Baths | 5 |
Exterior Features
| Fencing | Other |
|---|---|
| Parking Features | Garage Door Opener,Garage Faces Side,Aggregate,Driveway |
| Lot Features | Sloped,Wooded |
| Water Source | Public |
| Total Parking | 5 |
| Lot Size Area | 2.32 |
| Building Area Total | 5300 |
| Lot Size Acres | 2.32 |
| Lot Size Source | Assessor |
| Waterfront Y/N | No |
| Covered Spaces | 2 |
Amenities
- Foreclosure
- Views
- Short Sale
- New Construction
- Adult 55+
- Lease To Own
- No HOA Fees
- Furnished
- Primary On Main
- Air Conditioning
- Seller Finance
- Green
- Fixer Upper
- Horse
- Golf
- Fireplace
- Deck
- Garage
- Basement
- Pool
Property vs Single Family Average in 37027
Price
Taxes
Year Built
Visits
 The data relating to real estate for sale on this web site comes in part from the Internet Data Exchange Program of RealTracs Solutions as distributed by MLS Grid. Real estate listings held by brokerage firms other than Weichert, Realtors® - The Andrews Group - Nashville are marked with the Internet Data Exchange Program logo or thumbnail logo and detailed information about them includes the name of the listing brokers.
