
Price Reduction
Address
3040 Lebanon Pike, Nashville, TN
Price
$ 775,000
Property Attributes
- MLS#3319262
- TypeSingle Family
- Listing Status Active
- CountyDAVIDSON
- CityNashville
- NeighborhoodStanford Estates
- Zip37214
- StyleHistoric
- Year Built1935
- Taxes$ 3850
- Price$ 775,000
- Bedrooms5
- Full Bathrooms2
- Half Bathrooms1
- Sqr Footage2739
- Lot Size0.63 Acres
Data Source:
Listing courtesy of RealTracs MLS as distributed by MLS GRID
Property Description
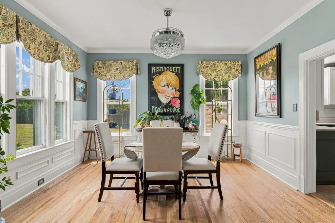
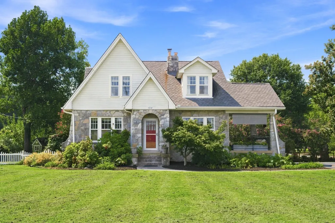
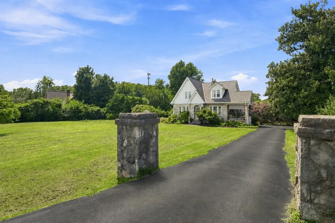
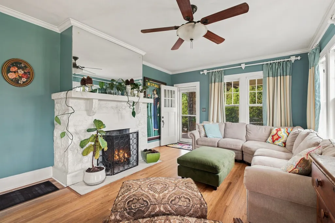
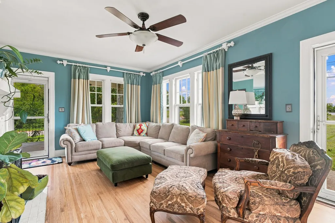
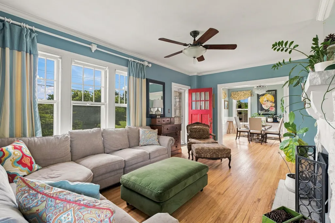
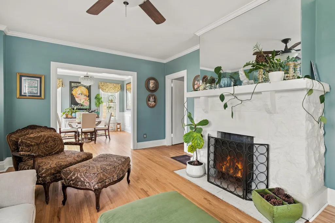
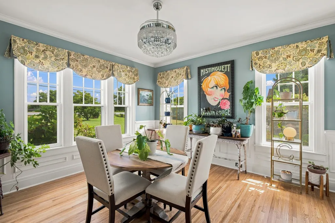
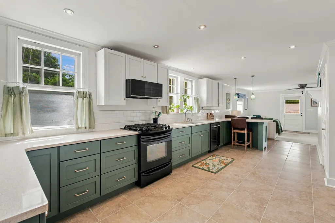
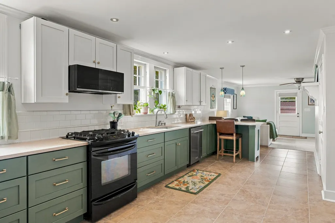
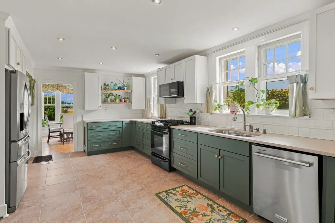
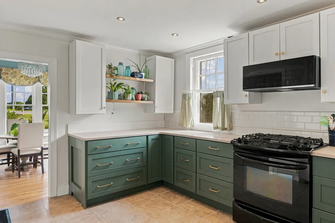
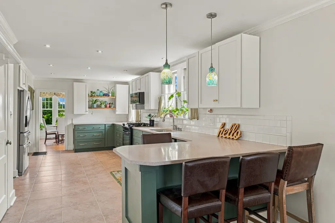
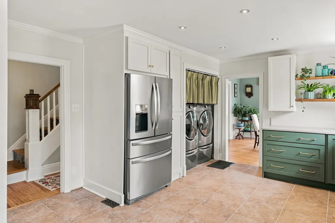
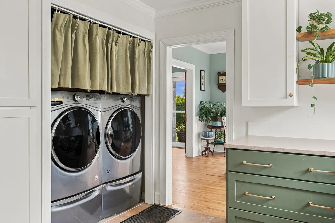
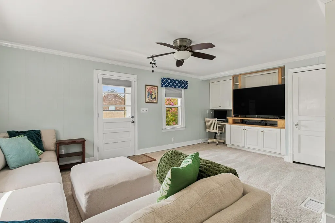
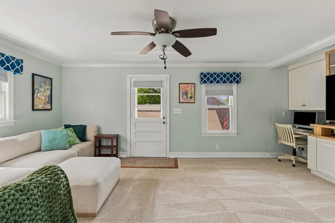
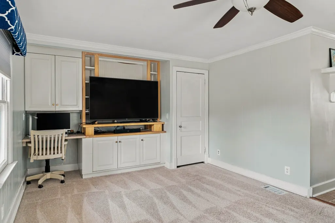
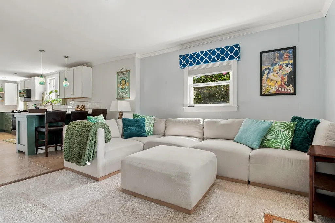
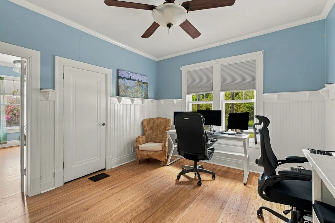
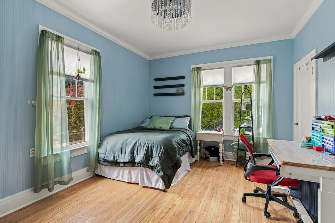
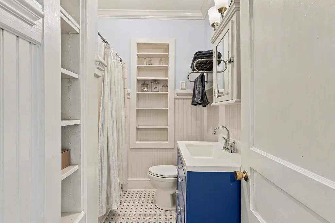
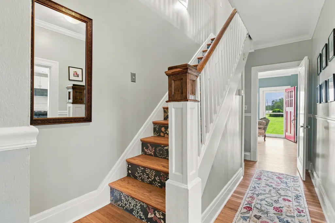
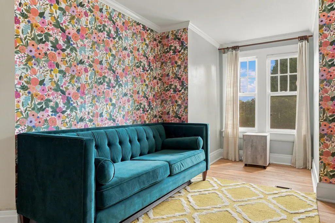
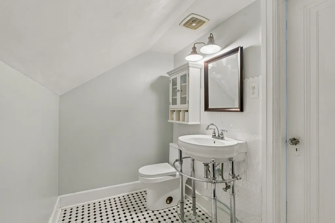
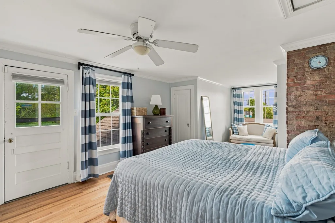
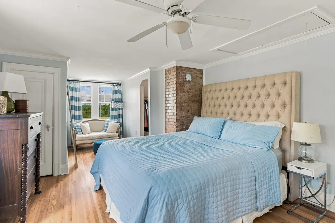
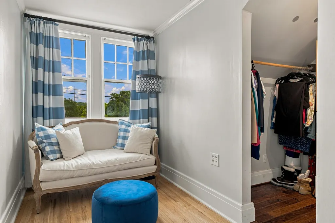
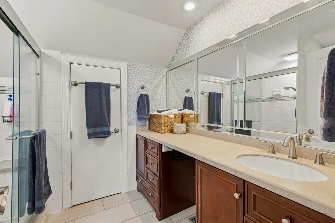
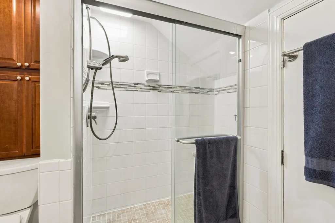
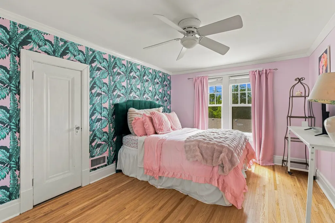
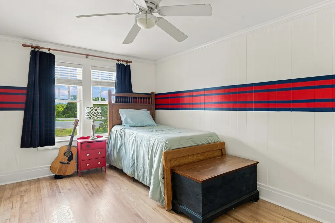
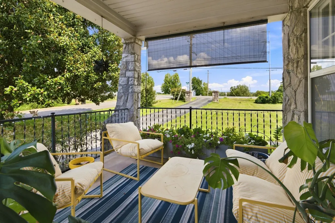
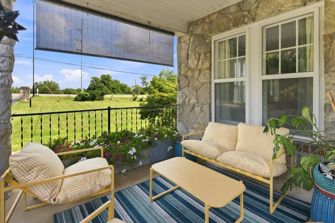
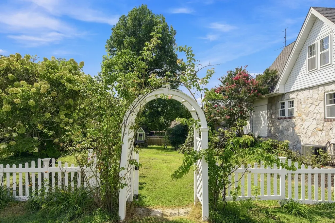
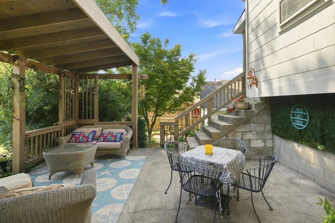
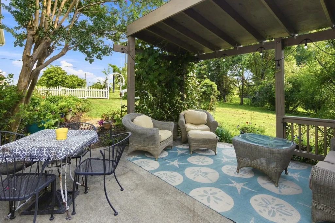
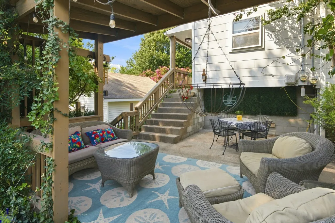
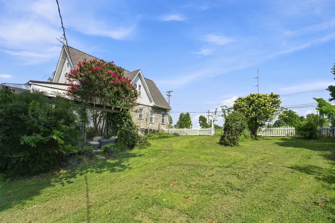
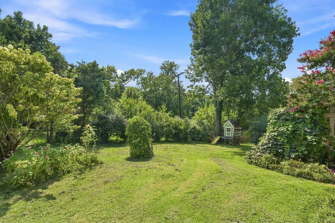
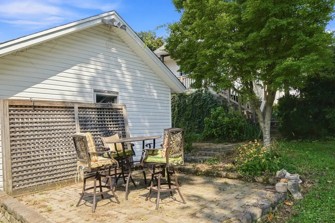
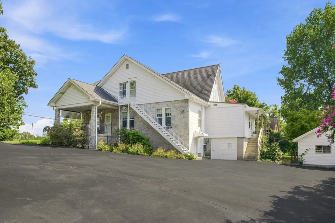
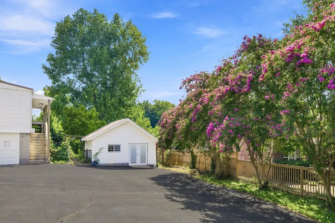
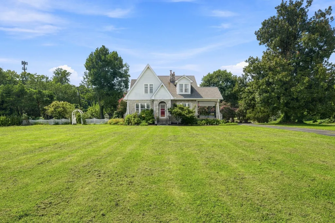
A rare piece of Donelson history, this 1930s storybook cottage makes an unforgettable first impression with its limestone exterior, steeply pitched gables, dormer windows, welcoming red door and covered porch. Set on approximately .63 acres in historic Stanford Estates, once known as Millionaire Row, the home offers 2,739 square feet, five bedrooms and two and a half baths, along with the warmth, craftsmanship and individuality that are nearly impossible to recreate today. Inside, original newly refinished hardwood floors, wavy-glass windows, vintage doors, substantial millwork and an impressive fireplace preserve the home’s architectural character. The formal living and dining rooms feel gracious yet comfortable, while the updated kitchen brings modern function with quartz countertops, a gas range, subway tile backsplash, abundant cabinetry, pull-out pantry storage and a coffee bar. The adjoining family room creates an easy everyday gathering space without competing with the home’s more formal rooms. The flexible floor plan offers generous bedrooms, natural light and room for a home office, studio, guest space or multigenerational living. Charming nooks, built-ins and beautiful woodwork give the upper level personality, while the full 1,687 sf unfinished basement provides exceptional storage, workshop space, a storm room and future possibilities. A detached garage adds even more room for hobbies, equipment or projects. Outside, mature trees, garden paths, multiple porches and a private landscaped yard create a peaceful setting for gardening, entertaining or simply slowing down at home. Just minutes from downtown Nashville, BNA, I-40, restaurants, parks and everyday conveniences, this is a property that offers both character and connection. Homes with this much history, architectural presence, usable space and soul rarely come to market. This one is truly special. Located in the Stanford Montessori Geographic Priority Zone. No showings until Open House 8/15 2-4pm
| Elementary School | Middle School | High School |
|---|---|---|
| Hermitage Elementary | Donelson Middle | McGavock Comp High School |
| Price History | |
|---|---|
| 8/2/2026 | Listed $800,000 |
| 8/27/2026 | 4$775,000 |
General Features
| Living Area | 2739 |
|---|---|
| Sewer | Public Sewer |
| Heating | Central |
| Cooling | Central Air |
| Utilities | Water Available |
| Possession | Close Of Escrow |
| Roof | Shingle |
| Appliances | Gas Range,Dishwasher,Dryer,Microwave,Refrigerator,Stainless Steel Appliance(s),Washer |
| Garage Spaces | 2 |
| Patio/Porch Features | Porch,Covered |
| Architectural Style | Historic |
| Security Features | Carbon Monoxide Detector(s),Smoke Detector(s) |
| Construction Materials | Block,Frame,Stone |
| Year Built | 1935 |
| Stories Count | 2 |
| Topography | Corner Lot,Level |
| Levels | One |
| Property Subtype | Single Family Residence |
| County | Davidson County,TN |
| New Construction | No |
| Property Type | Residential |
| Attached Garage | No |
| Subdivision Name | Stanford Estates |
| Garage Y/N | Yes |
| Full Baths | 2 |
| Status | Active |
| Directions | From I-40,take Exit 215B to Briley Parkway North. Take Exit 8 for Lebanon Pike,turn right,and continue approximately 1 mile. The property will be on the right. |
| High School | McGavock Comp High School |
| City | Nashville |
| Senior Community Y/N | No |
| Open Parking Spaces | 6 |
| Lot Size Units | Acres |
| Elementary School | Hermitage Elementary |
| Property Attached Y/N | No |
| Year Built Details | Historic |
| Tax Annual Amount | 3850 |
| Middle/Junior High School | Donelson Middle |
| Building Area Units | Square Feet |
| Living Area Units | Square Feet |
| Standard Status | Active |
| Virtual Tour | https://youtu.be/xYfnkV9s11k |
Interior Features
| Interior Amenities | Air Filter,Bookcases,Built-in Features,Ceiling Fan(s),Extra Closets,High Ceilings,Pantry,Redecorated,Walk-In Closet(s) |
|---|---|
| Basement | Full |
| Flooring | Wood,Tile |
| Total Fireplaces | 1 |
| Air Conditioning Y/N | Yes |
| Heating Y/N | Yes |
| Fireplace Y/N | Yes |
| Above Grade Finished Area | 2739 |
| Half Baths | 1 |
| Total Bedrooms | 5 |
| Main Level Bedrooms | 2 |
| Below Grade Finished Area Unit Type | Square Feet |
| LivingAreaSource | Professional Measurement |
| Below Grade Finished Area Source | Professional Measurement |
| Above Grade Finished Area Source | Professional Measurement |
| Above Grade Finished Area Unit Type | Square Feet |
| Total Baths | 3 |
Exterior Features
| Exterior Amenities | Storm Shelter |
|---|---|
| Fencing | Partial |
| Parking Features | Detached,Circular Driveway |
| Lot Features | Corner Lot,Level |
| Water Source | Public |
| Total Parking | 8 |
| Lot Size Area | 0.63 |
| Building Area Total | 2739 |
| Lot Dimensions | 149 X 200 |
| Lot Size Acres | 0.63 |
| Lot Size Source | Assessor |
| Waterfront Y/N | No |
| Covered Spaces | 2 |
| Other Equipment | Air Purifier |
Amenities
- Foreclosure
- Views
- Short Sale
- New Construction
- Adult 55+
- Lease To Own
- No HOA Fees
- Furnished
- Primary On Main
- Air Conditioning
- Seller Finance
- Green
- Fixer Upper
- Horse
- Golf
- Fireplace
- Deck
- Garage
- Basement
- Pool
Property vs Single Family Average in 37214
Price
Taxes
Year Built
Visits
 The data relating to real estate for sale on this web site comes in part from the Internet Data Exchange Program of RealTracs Solutions as distributed by MLS Grid. Real estate listings held by brokerage firms other than Weichert, Realtors® - The Andrews Group - Nashville are marked with the Internet Data Exchange Program logo or thumbnail logo and detailed information about them includes the name of the listing brokers.
