
Price Reduction

Address
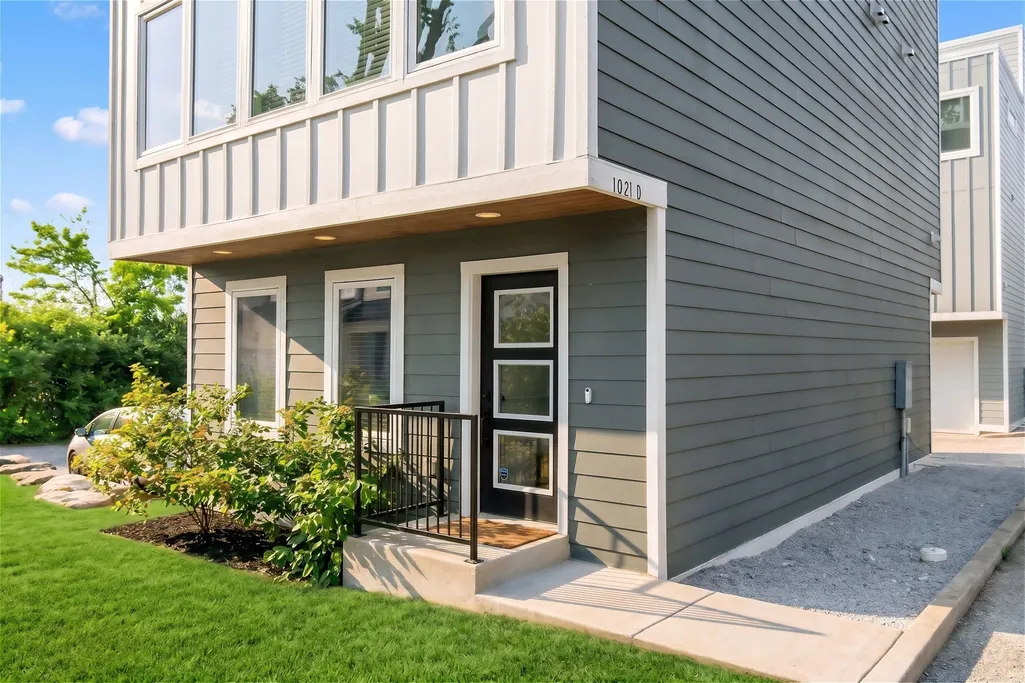
1021d Elvira Ave, Nashville, TN
Price
$ 595,000
Property Attributes
- MLS#3318681
- TypeSingle Family
- Listing Status Active
- CountyDAVIDSON
- CityNashville
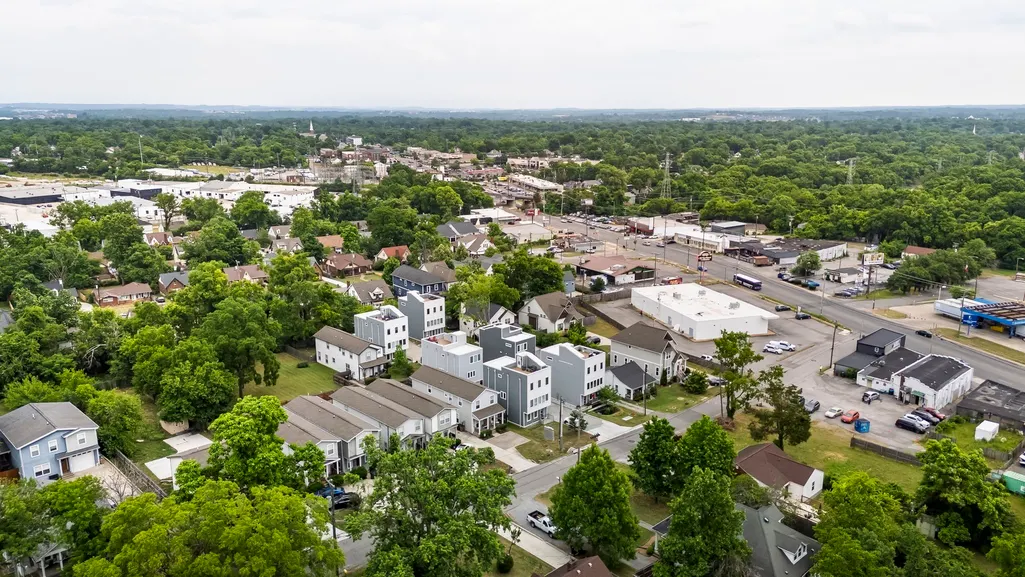
- NeighborhoodElvira Village
- Zip37216
- Style
- Year Built2020
- Taxes$ 4557
- Price$ 595,000
- Bedrooms3
- Full Bathrooms3
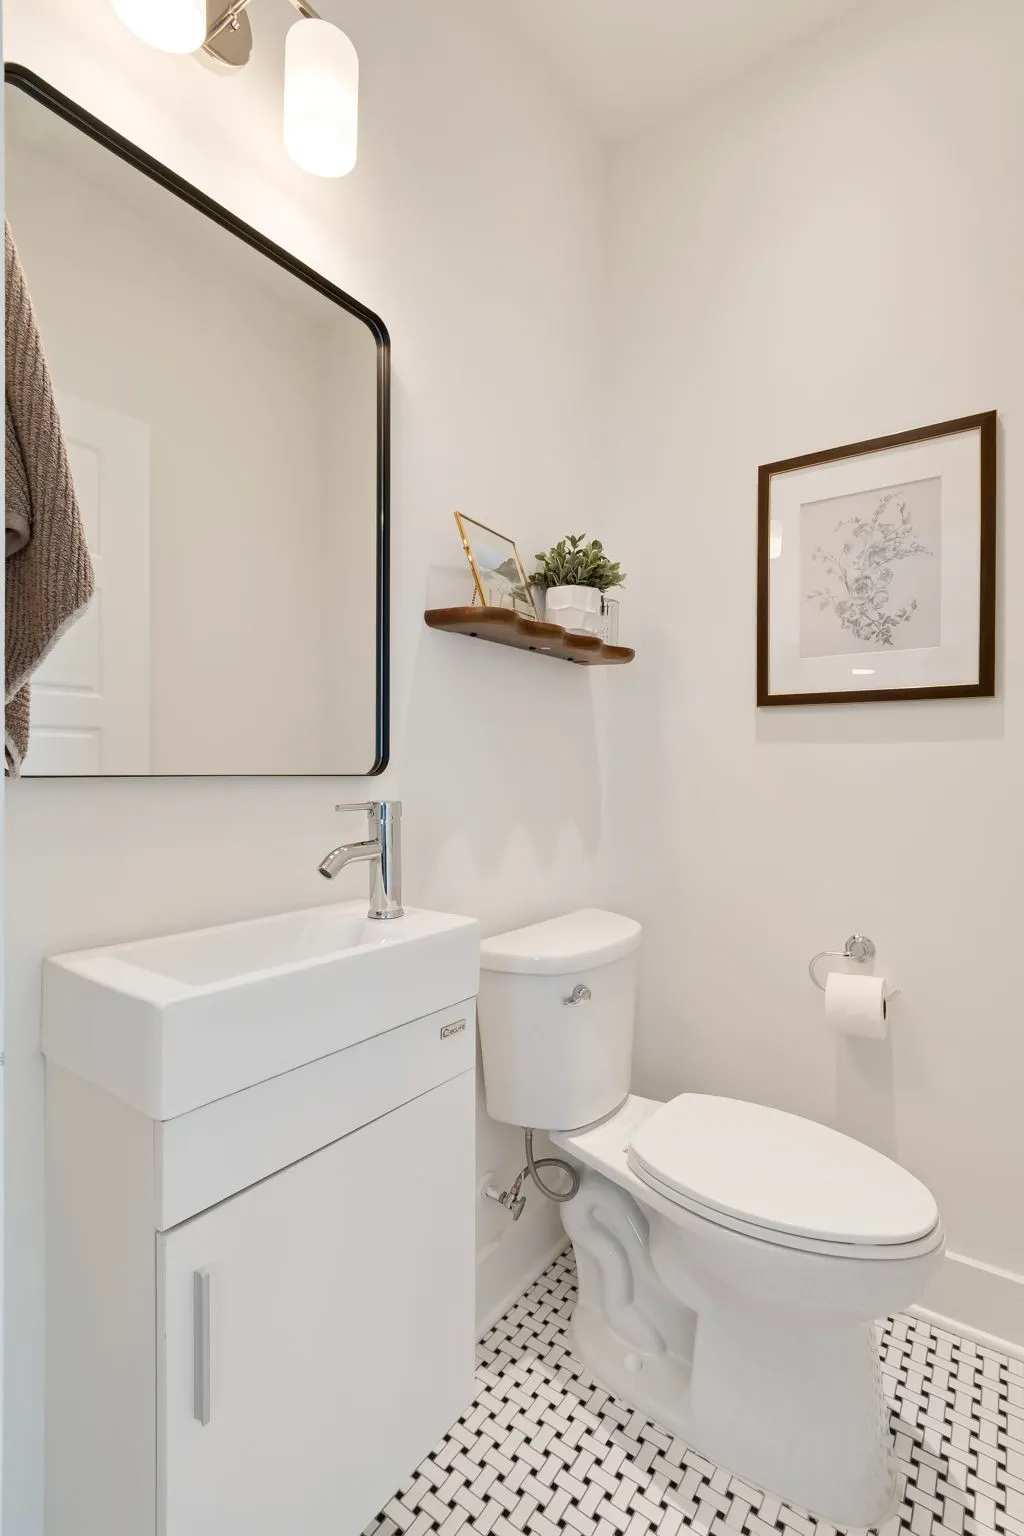
- Half Bathrooms1
- Sqr Footage1817
- Lot Size0.01 Acres
Data Source:
Listing courtesy of RealTracs MLS as distributed by MLS GRID
Property Description
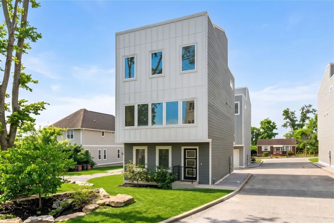
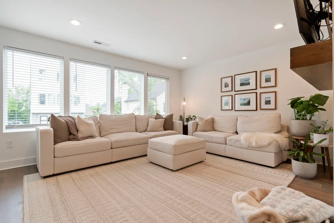
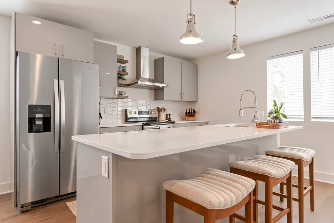
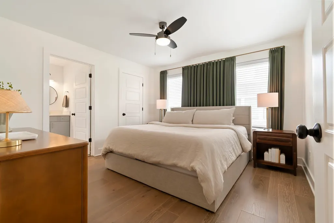
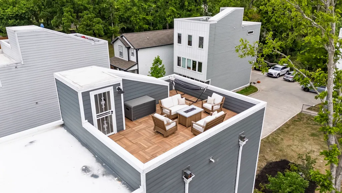
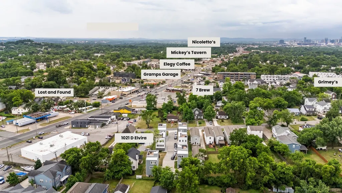
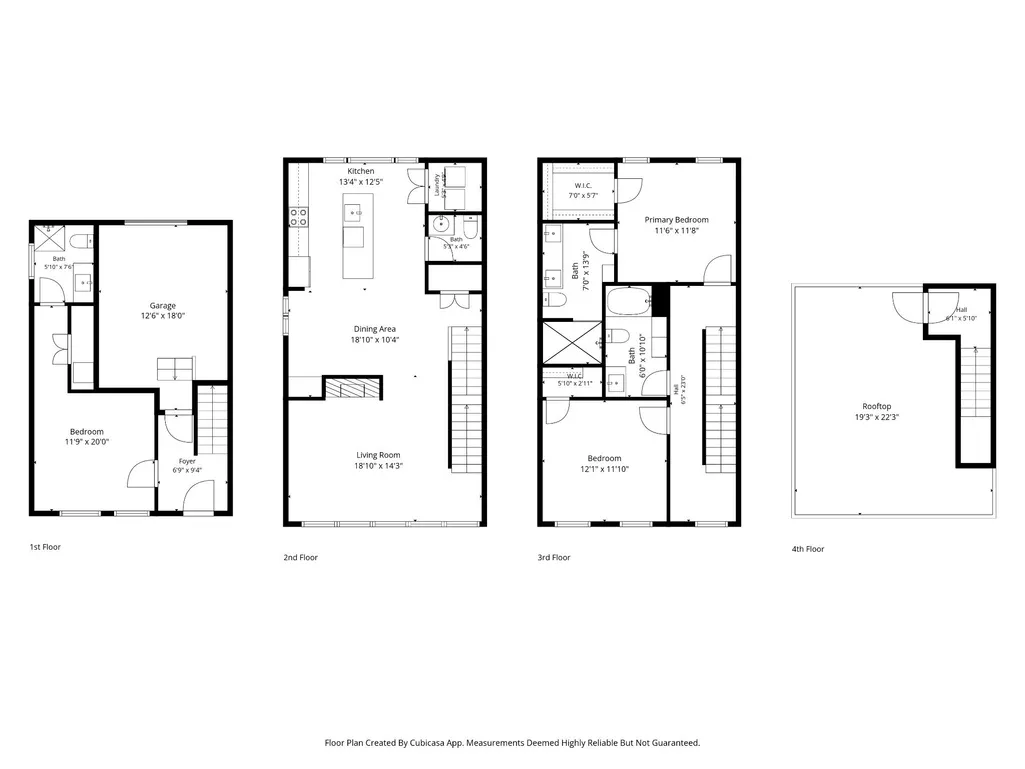
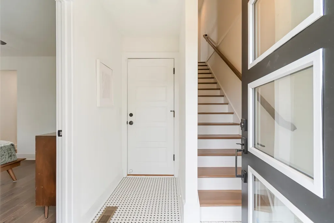
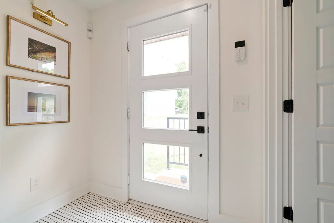
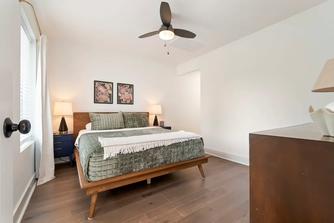
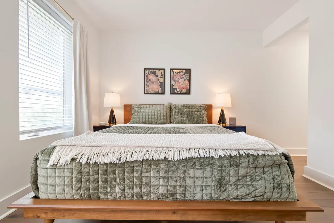
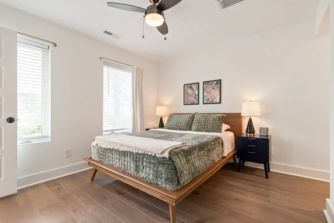
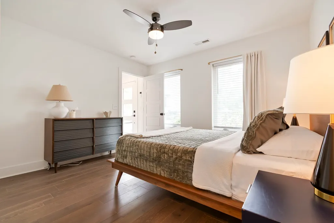
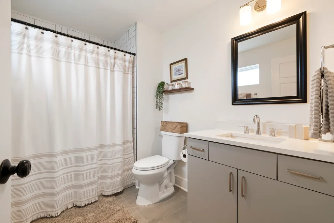
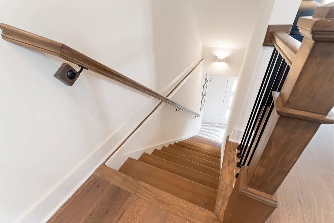
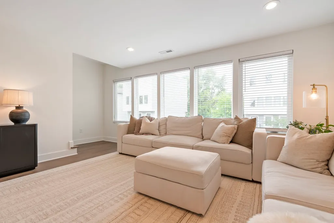
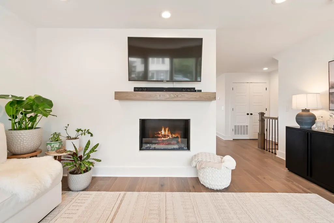
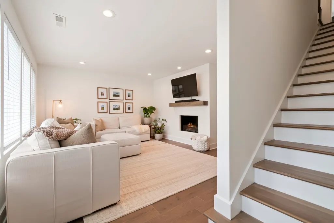
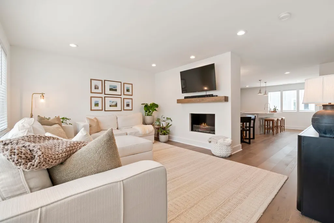
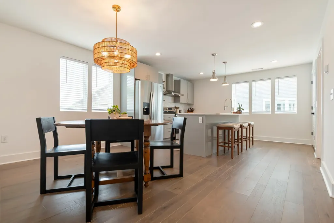
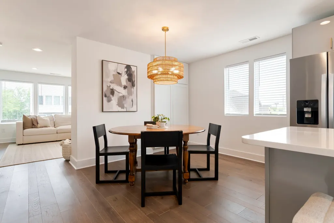
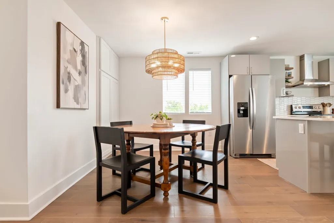
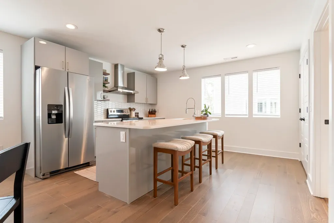
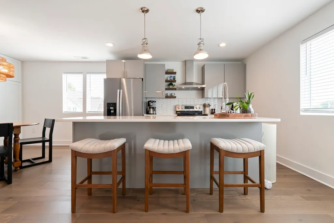
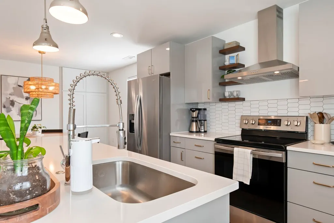
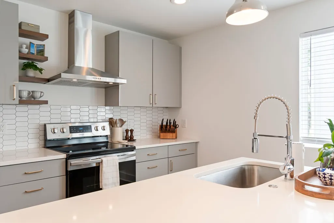
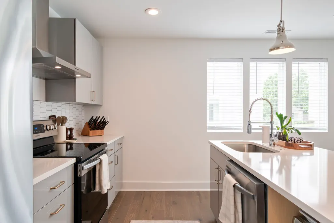
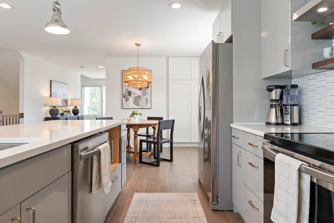
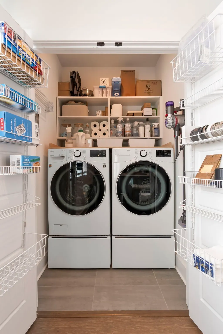
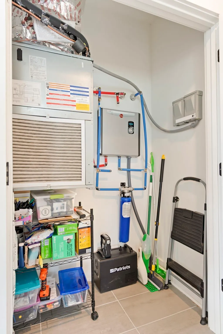
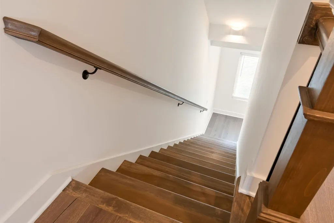
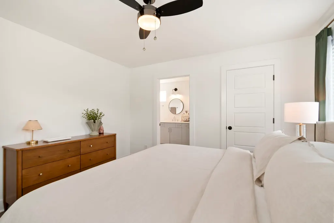
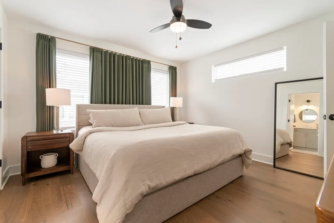
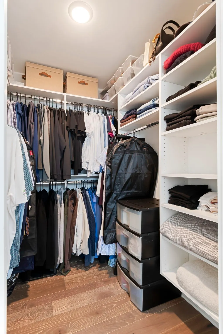
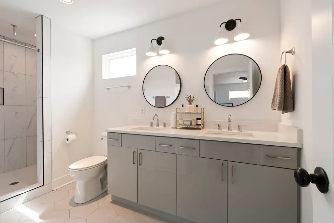
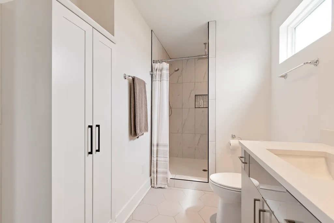
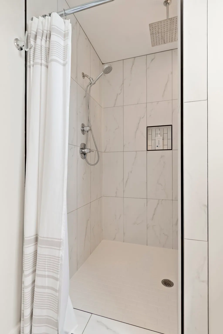
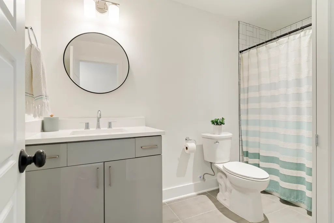
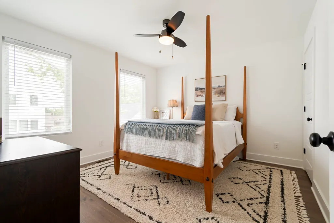
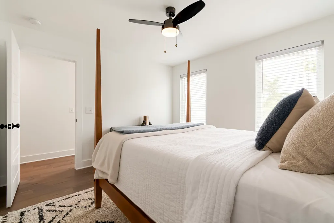
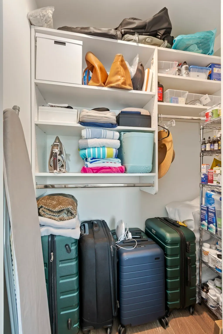
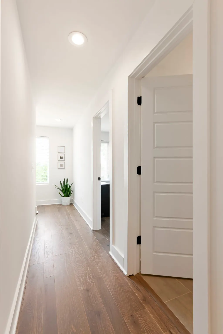
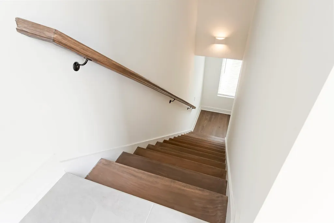
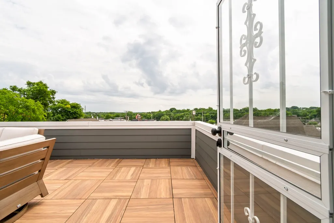
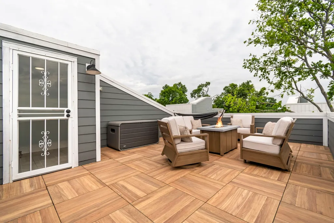
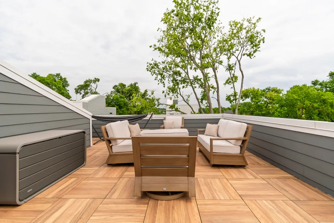
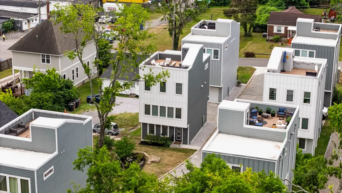
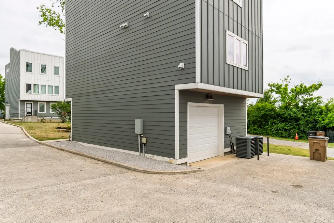
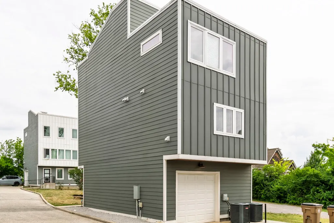
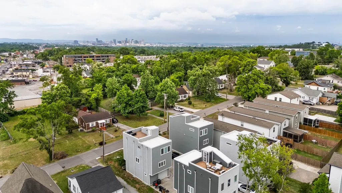
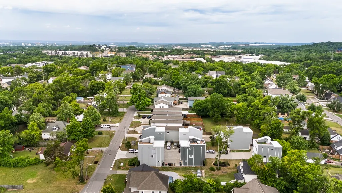
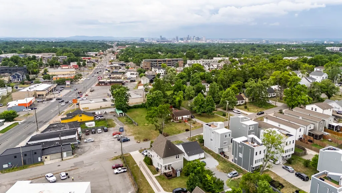
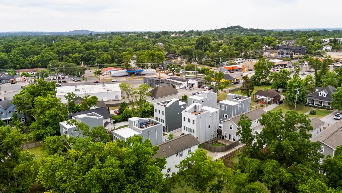
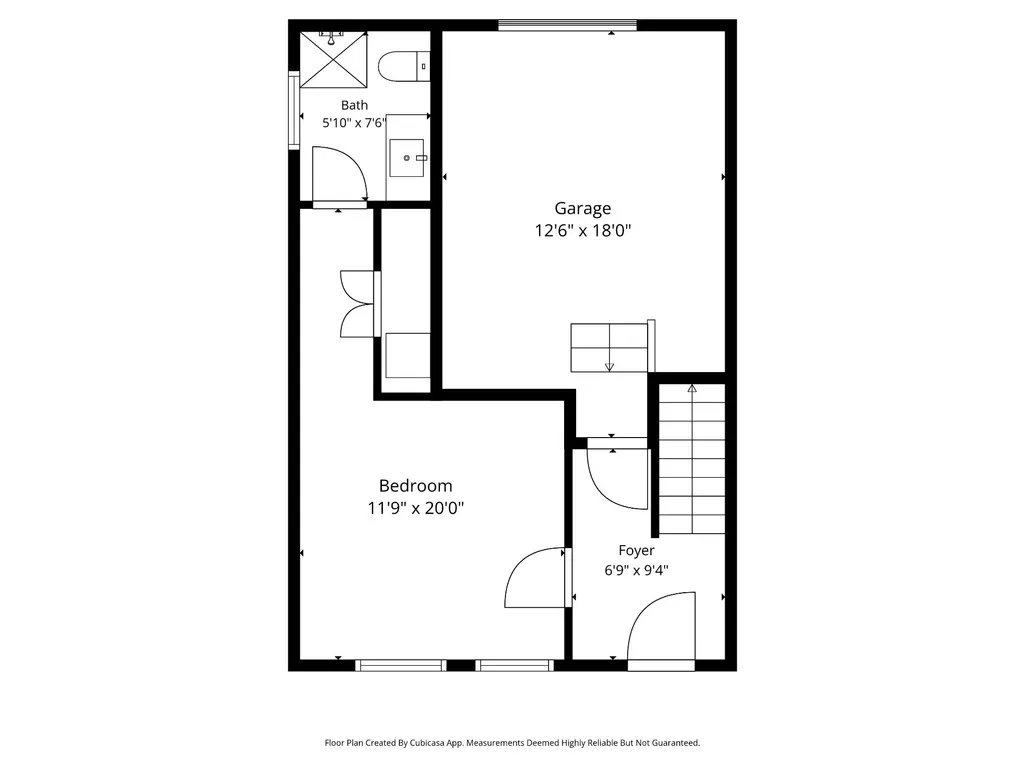
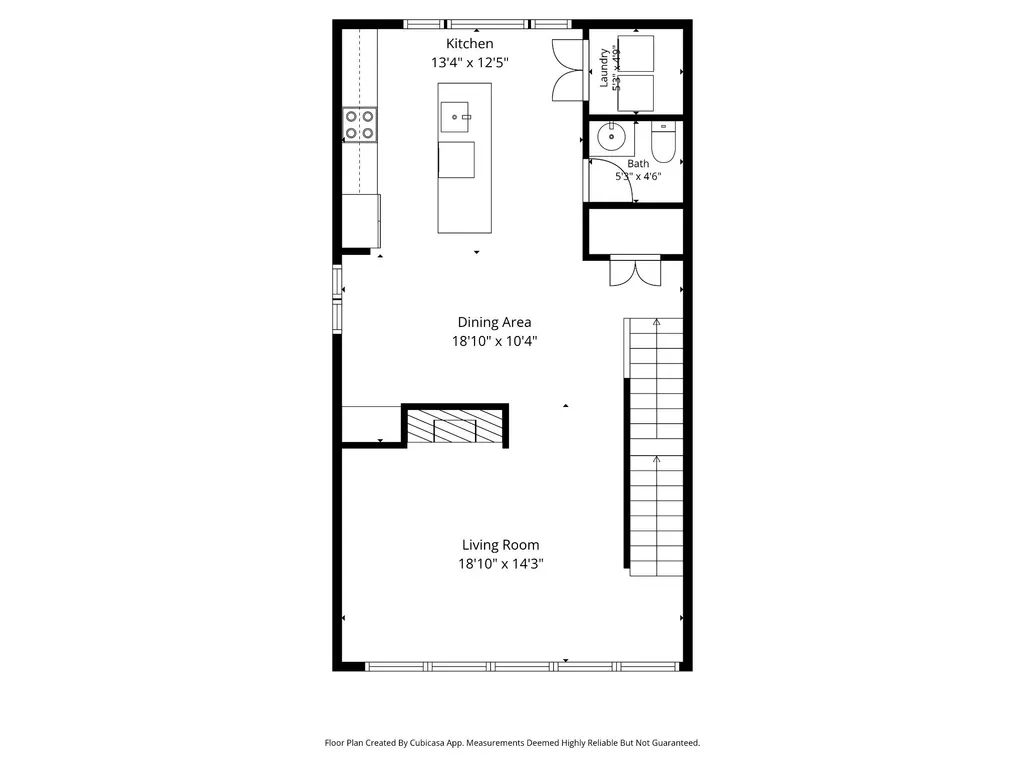
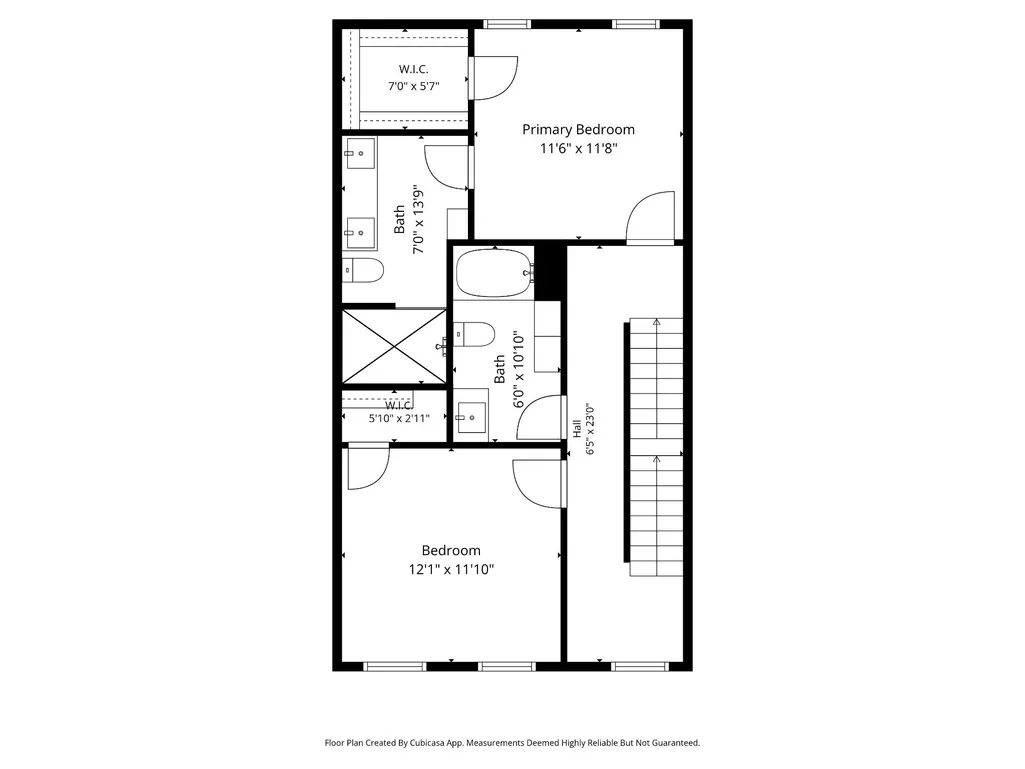
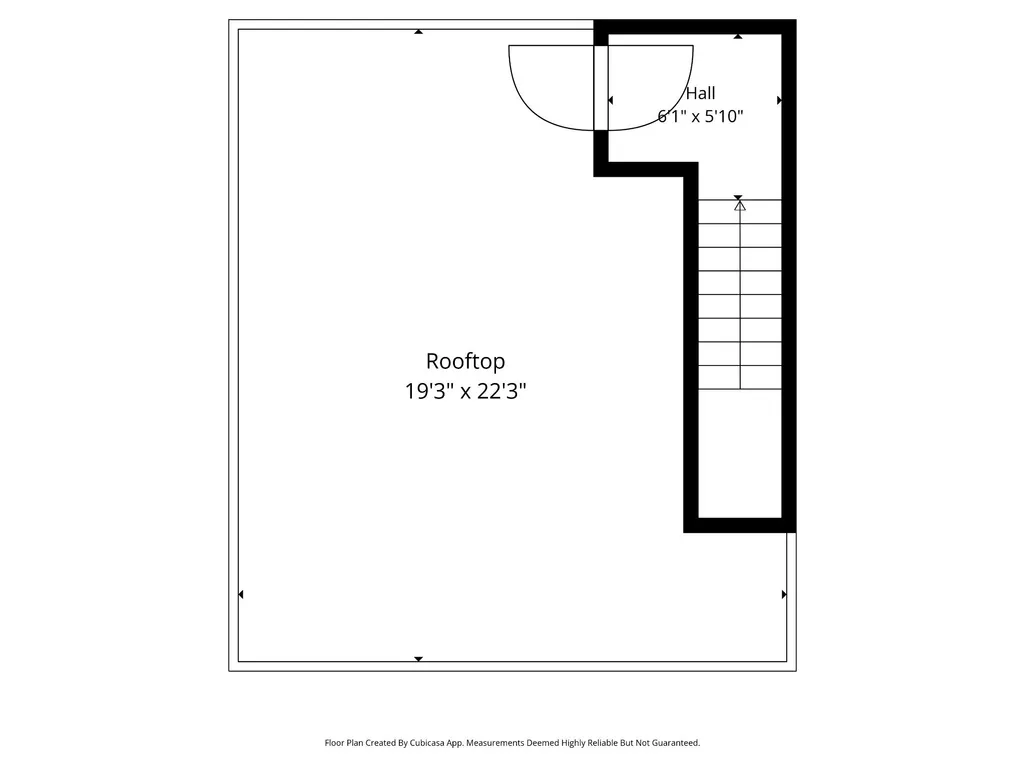
ROOFTOP DECK + GARAGE + CLOSE TO LOCAL FAVORITES + MOVE-IN READY ASK ABOUT LENDER INCENTIVES with our preferred lender! Experience the best of East Nashville living in this impeccably maintained modern home, where an unbeatable location meets stylish design. Just a stone's throw from neighborhood favorites including Elegy Coffee, Gramps Garage, The Underdog, and Lost & Found, you'll enjoy the convenience of some of East Nashville's most popular restaurants, coffee shops, and entertainment right outside your door. Built in 2020, this move-in ready home offers thoughtful upgrades that set it apart, including a whole-home water filtration system, tankless water heater, custom built-in storage, and an attached garage. The versatile first floor features a private guest suite, perfect for visitors, a home office, or a flexible living space. Upstairs, the open-concept main level is designed for entertaining, with a spacious kitchen, dining area, and living room anchored by a cozy fireplace that creates warmth without interrupting the open flow. The third level is home to a spacious primary suite featuring a spa-inspired bath with an over-sized walk-in shower and double vanity, along with an additional bedroom and full bathroom. At the top, your private rooftop deck becomes the ultimate destination for relaxing or entertaining while taking in the vibrant energy of East Nashville. With modern finishes, an ideal floor plan, premium upgrades, and one of the area's most desirable locations, this home truly offers the complete East Nashville lifestyle.
| Elementary School | Middle School | High School |
|---|---|---|
| Hattie Cotton Elementary | Stratford STEM Magnet School Lower Campus Middle School | Stratford STEM Magnet School Upper Campus High School |
| Price History | |
|---|---|
| 8/1/2026 | Listed $598,700 |
| 8/14/2026 | 1$596,700 |
| 8/27/2026 | 1$595,000 |
General Features
| Living Area | 1817 |
|---|---|
| Sewer | Public Sewer |
| Heating | Zoned |
| Cooling | Electric |
| Utilities | Electricity Available,Water Available |
| Possession | Close Of Escrow |
| Appliances | Electric Range,Dishwasher,Disposal,Refrigerator,Stainless Steel Appliance(s) |
| HOA Fee | 90 |
| Garage Spaces | 1 |
| Association Fee Includes | Maintenance Grounds |
| Patio/Porch Features | Deck |
| Construction Materials | Fiber Cement |
| Year Built | 2020 |
| Stories Count | 3 |
| Levels | Three Or More |
| Property Subtype | Horizontal Property Regime - Detached |
| Assoc Fee Paid Per | Monthly |
| County | Davidson County,TN |
| New Construction | No |
| Property Type | Residential |
| Attached Garage | Yes |
| Subdivision Name | Elvira Village |
| Garage Y/N | Yes |
| Full Baths | 3 |
| Status | Active |
| Directions | From I-65 N,take exit for Trinity Lane and keep right. Turn left onto Keeling and follow (Keeling turns into Elvira). Destination will be on the left side of the street; middle house on the right sid |
| High School | Stratford STEM Magnet School Upper Campus |
| City | Nashville |
| Senior Community Y/N | No |
| Lot Size Units | Acres |
| Elementary School | Hattie Cotton Elementary |
| Property Attached Y/N | No |
| Year Built Details | Existing |
| Tax Annual Amount | 4557 |
| Middle/Junior High School | Stratford STEM Magnet School Lower Campus |
| Building Area Units | Square Feet |
| Living Area Units | Square Feet |
| Standard Status | Active |
Interior Features
| Basement | Crawl Space |
|---|---|
| Flooring | Wood,Tile |
| Air Conditioning Y/N | Yes |
| Heating Y/N | Yes |
| Above Grade Finished Area | 1817 |
| Half Baths | 1 |
| Total Bedrooms | 3 |
| Main Level Bedrooms | 1 |
| Below Grade Finished Area Unit Type | Square Feet |
| LivingAreaSource | Other |
| Below Grade Finished Area Source | Other |
| Above Grade Finished Area Source | Other |
| Above Grade Finished Area Unit Type | Square Feet |
| Total Baths | 4 |
Exterior Features
| Parking Features | Garage Door Opener,Attached |
|---|---|
| Water Source | Public |
| Total Parking | 1 |
| Lot Size Area | 0.01 |
| Building Area Total | 1817 |
| Lot Size Acres | 0.01 |
| Lot Size Source | Calculated from Plat |
| Waterfront Y/N | No |
| Covered Spaces | 1 |
Amenities
- Foreclosure
- Views
- Short Sale
- New Construction
- Adult 55+
- Lease To Own
- No HOA Fees
- Furnished
- Primary On Main
- Air Conditioning
- Seller Finance
- Green
- Fixer Upper
- Horse
- Golf
- Fireplace
- Deck
- Garage
- Basement
- Pool
Property vs Single Family Average in 37216
Price
Taxes
Year Built
Visits
 The data relating to real estate for sale on this web site comes in part from the Internet Data Exchange Program of RealTracs Solutions as distributed by MLS Grid. Real estate listings held by brokerage firms other than Weichert, Realtors® - The Andrews Group - Nashville are marked with the Internet Data Exchange Program logo or thumbnail logo and detailed information about them includes the name of the listing brokers.
