
Price Reduction - New Construction
Address
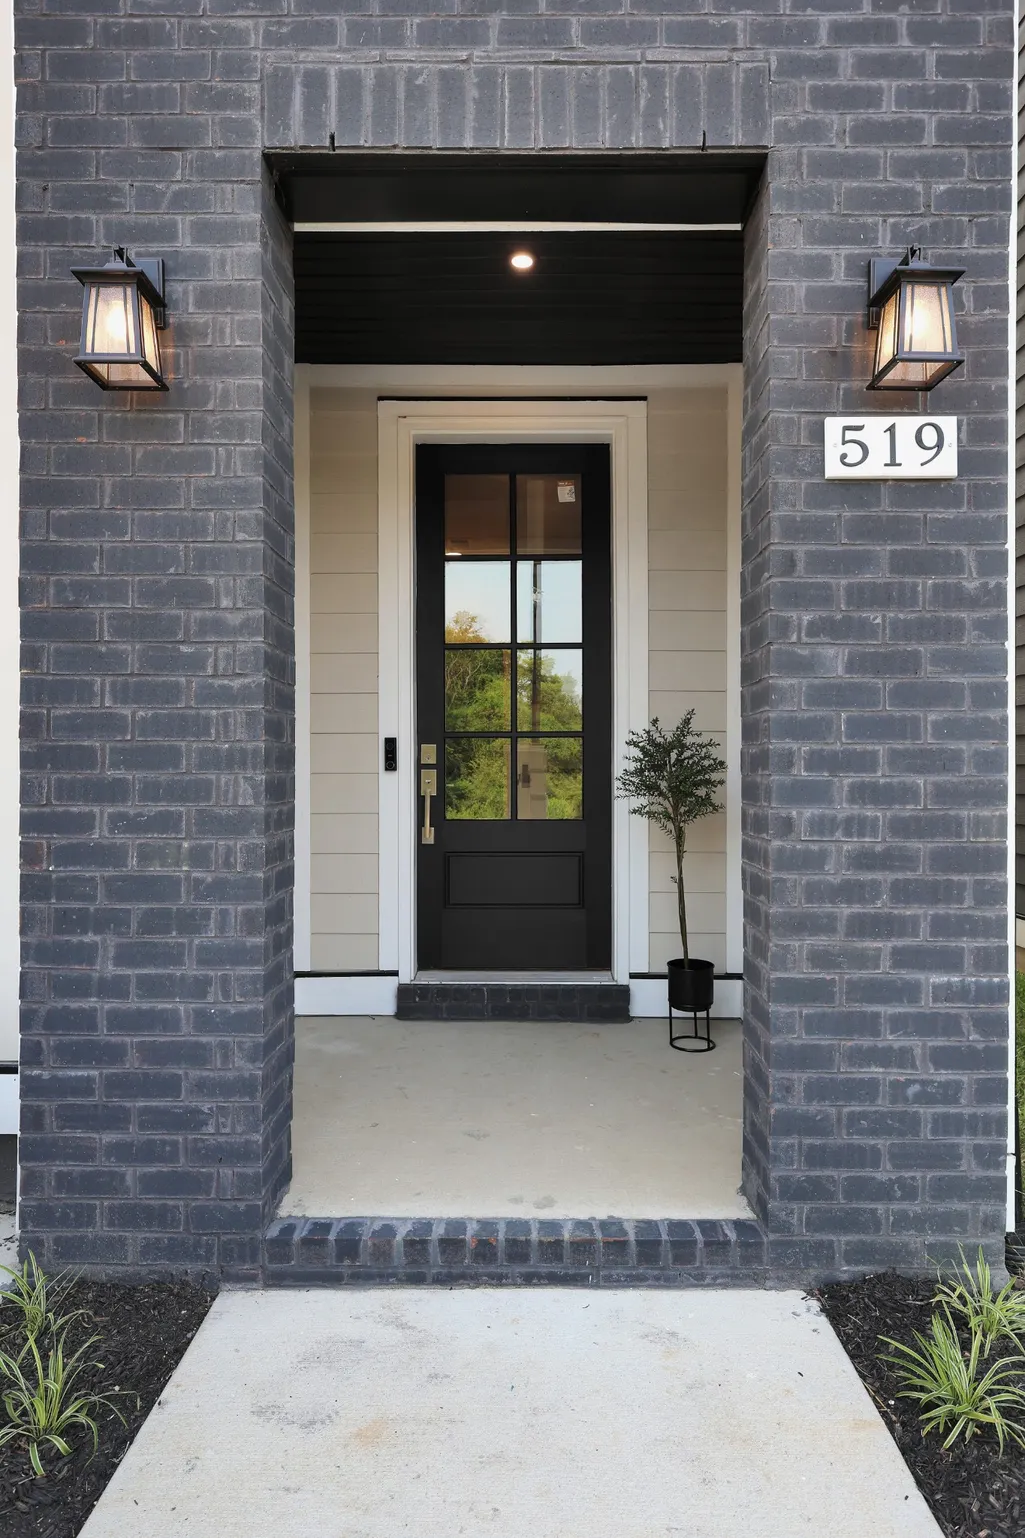
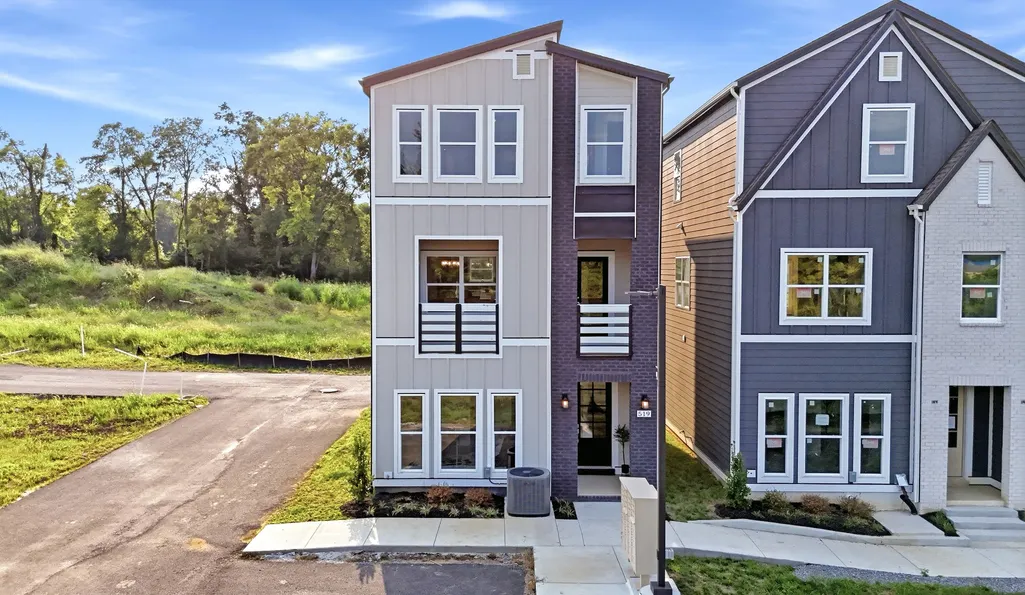
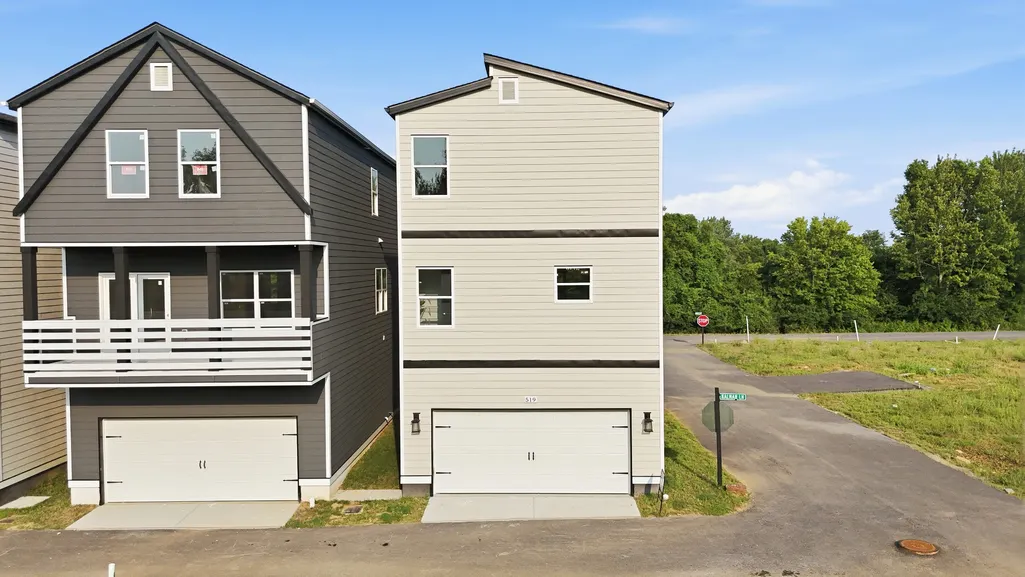
519 Kalman Ln, Madison, TN
Price
$ 391,740
Property Attributes
- MLS#3318469
- TypeSingle Family
- Listing Status Active
- CountyDAVIDSON
- CityMadison
- NeighborhoodWilliams Retreat
- Zip37115
- Style
- Year Built2026
- Taxes$ 352
- Price$ 391,740
- Bedrooms3
- Full Bathrooms3
- Half Bathrooms1
- Sqr Footage1832
- Lot Size0.02 Acres
Data Source:
Listing courtesy of RealTracs MLS as distributed by MLS GRID
Property Description
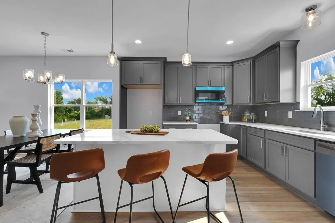
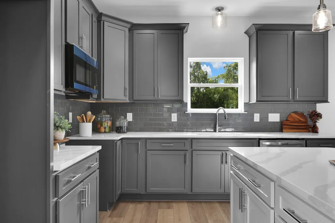
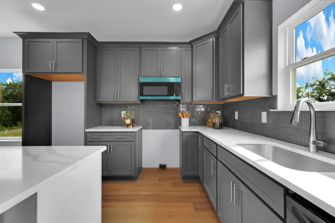
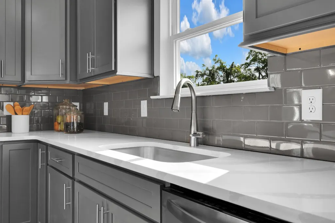
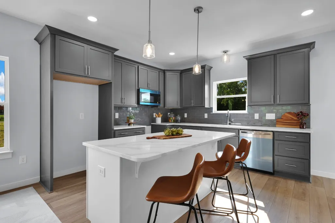
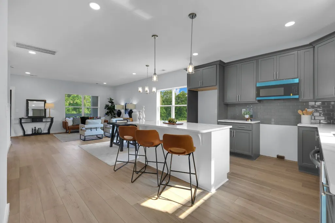
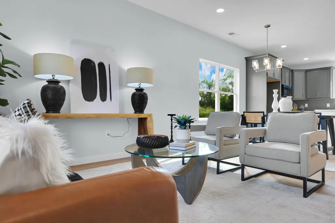
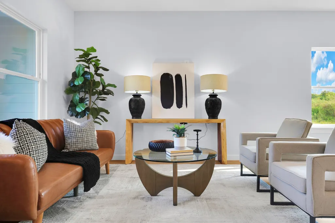
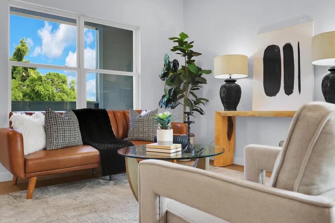
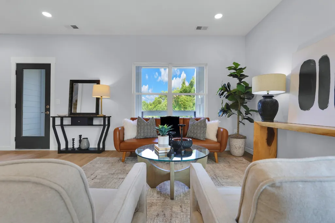
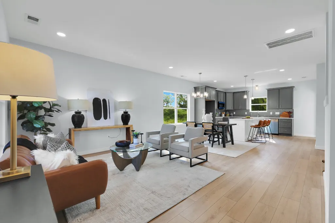
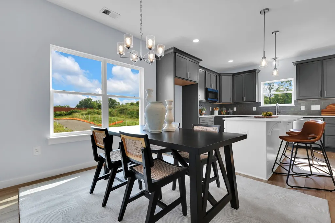
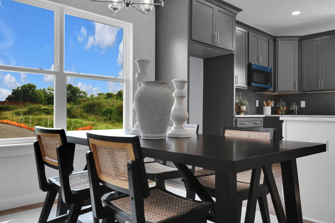
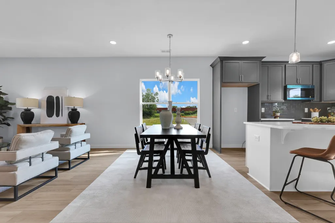
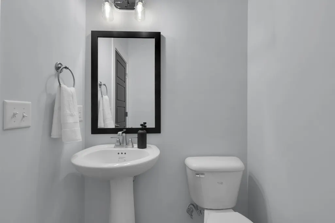
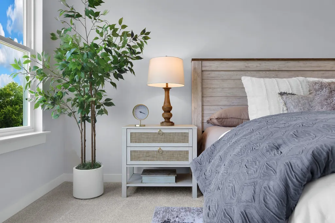
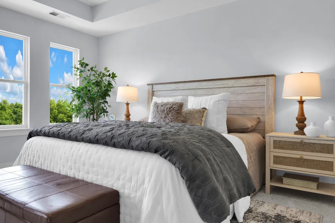
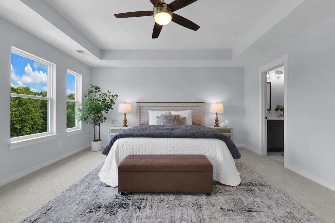
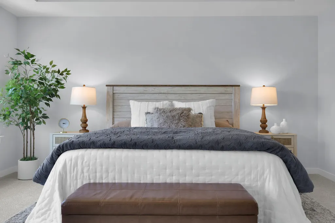
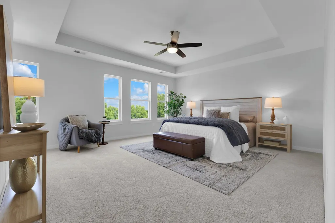
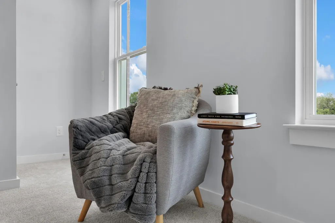
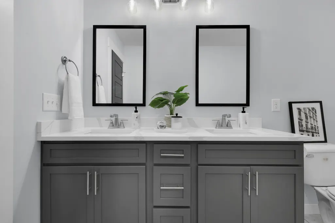
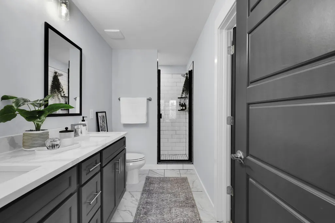
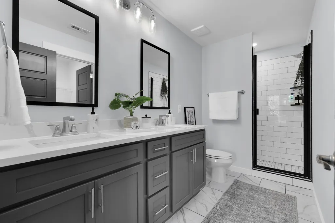
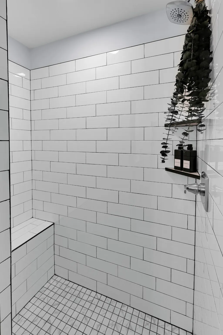
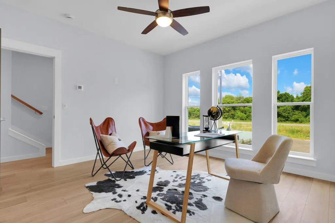
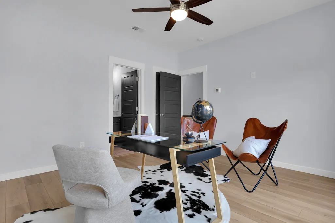
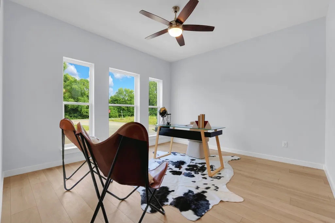
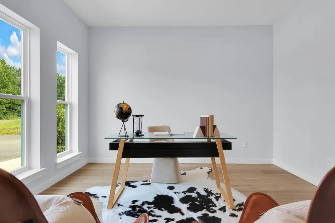
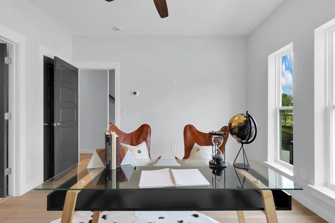
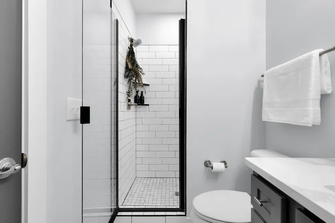
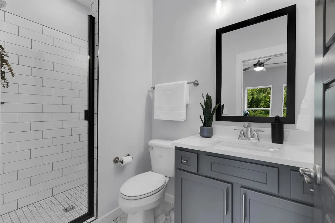
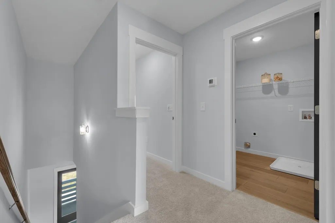
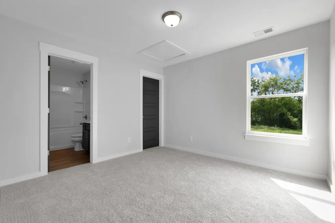
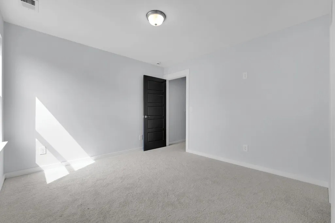
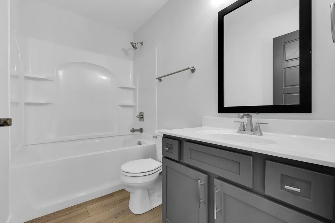
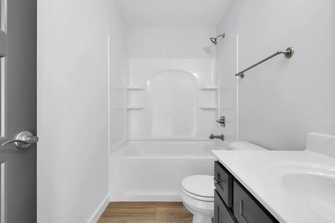
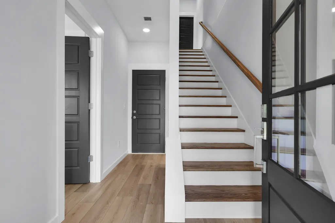
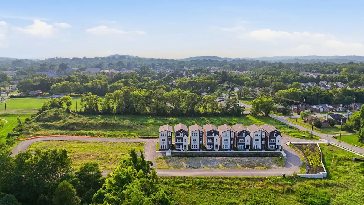
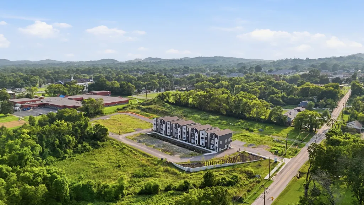
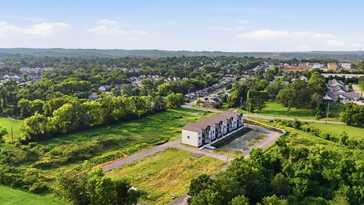
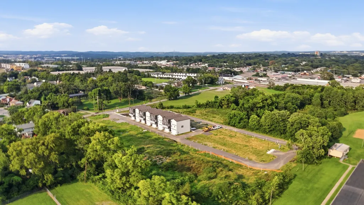
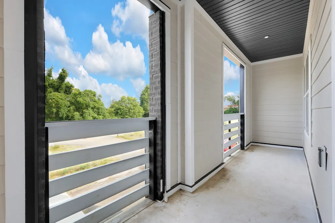
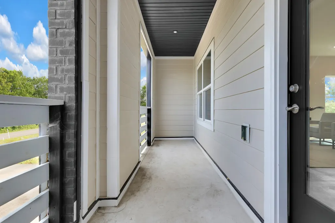
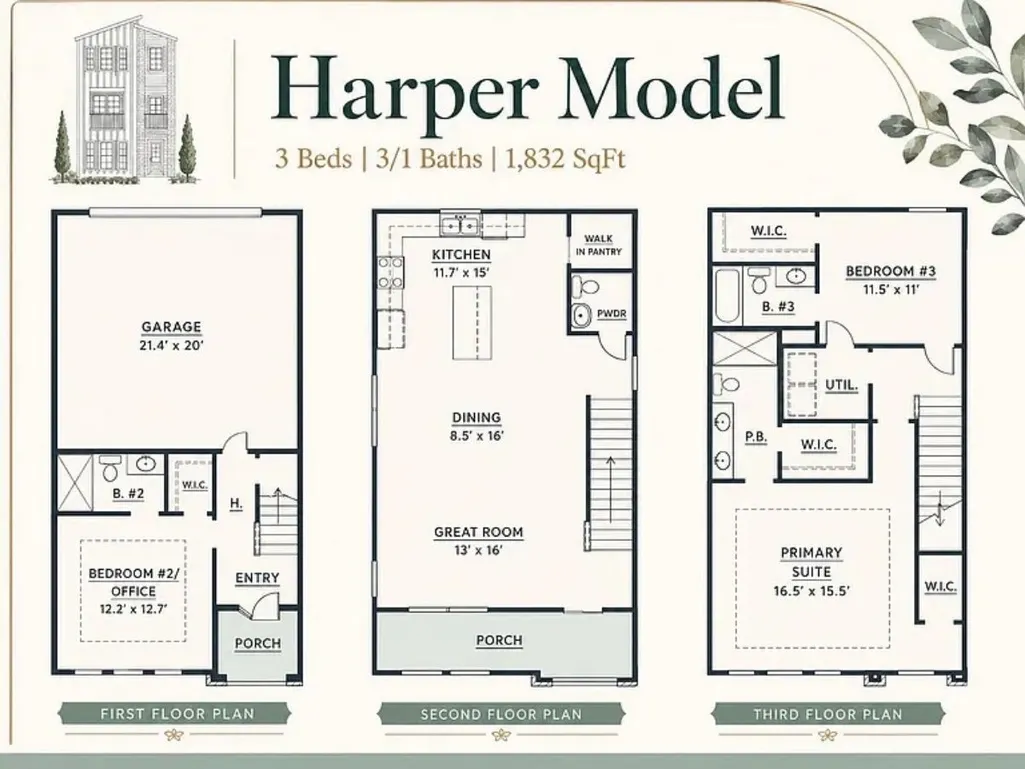
NEW CONSTRUCTION IN MADISON, JUST 15 MINUTES FROM DOWNTOWN NASHVILLE. Located at 519 Kalman Ln, this 3-bedroom, 3.5-bath home offers 1,832 square feet across three levels with a private first-floor ensuite, spacious outdoor living area, and a 2-car garage. Inside, buyers will find quartz countertops, soft-close cabinetry, a farmhouse sink, tiled showers, USB and USB-C outlets, adjustable LED lighting, an electric vehicle charging station, and a smart garage opener, all designed with MODERN, LOW-MAINTENANCE LIVING in mind. Beyond the home itself, the LOCATION is one of the biggest advantages. Walmart Neighborhood Market, Kroger, and ALDI are all just minutes away, along with local favorites like Pinky Ring Pizza and Madtown Coffee. The property backs up to the neighboring middle school and is within walking distance of the elementary school, adding another layer of everyday convenience. Just 10 minutes away, you’ll find Target, the new In-N-Out Burger, and the RiverGate revitalization project currently under construction. QUICK ACCESS TO MAJOR INTERSTATES also makes it easy to reach Downtown Nashville, Nashville International Airport, and the Opryland area. Madison continues to attract new housing, retail, investment, and development, creating an opportunity to own new construction in one of Nashville’s most talked about growing areas. Whether you’re heading downtown, catching a flight, grabbing groceries, meeting friends for dinner, or spending the day around Opryland, 519 Kalman Ln keeps everyday Nashville life within easy reach. NEW CONSTRUCTION, MODERN CONVENIENCE, AND A LOCATION WITH MOMENTUM. Buyer may receive up to a 1% lender credit toward a temporary 1-year rate buydown with seller’s preferred lender.
| Elementary School | Middle School | High School |
|---|---|---|
| Stratton Elementary | Madison Middle | Hunters Lane Comp High School |
| Price History | |
|---|---|
| 8/1/2026 | Listed $394,990 |
| 8/7/2026 | 1$391,990 |
| 8/27/2026 | 1$391,740 |
General Features
| Living Area | 1832 |
|---|---|
| Sewer | Public Sewer |
| Heating | Central |
| Cooling | Central Air |
| Utilities | Water Available |
| Possession | Immediate |
| Appliances | Built-In Electric Oven,Electric Range,Dishwasher,Disposal,Microwave |
| HOA Fee | 120 |
| Garage Spaces | 2 |
| Patio/Porch Features | Patio,Covered |
| Construction Materials | Hardboard Siding,Brick |
| Pets Allowed | Yes |
| Year Built | 2026 |
| Stories Count | 3 |
| Levels | Three Or More |
| Property Subtype | Horizontal Property Regime - Detached |
| Assoc Fee Paid Per | Monthly |
| County | Davidson County,TN |
| New Construction | Yes |
| Property Type | Residential |
| Attached Garage | Yes |
| Subdivision Name | Williams Retreat |
| Garage Y/N | Yes |
| Full Baths | 3 |
| Status | Active |
| Directions | From I-65 N,take Exit 92 toward Old Hickory Blvd. Turn right on Old Hickory Blvd,left on Gray Ave,right on Pima Rd,left on Walker Terrace,then right on Williams Ave. Continue to Kalman Ln. 519 Kalman |
| High School | Hunters Lane Comp High School |
| City | Madison |
| Senior Community Y/N | No |
| Lot Size Units | Acres |
| Elementary School | Stratton Elementary |
| Property Attached Y/N | Yes |
| Year Built Details | New |
| Tax Annual Amount | 352 |
| Middle/Junior High School | Madison Middle |
| Building Area Units | Square Feet |
| Living Area Units | Square Feet |
| Standard Status | Active |
Interior Features
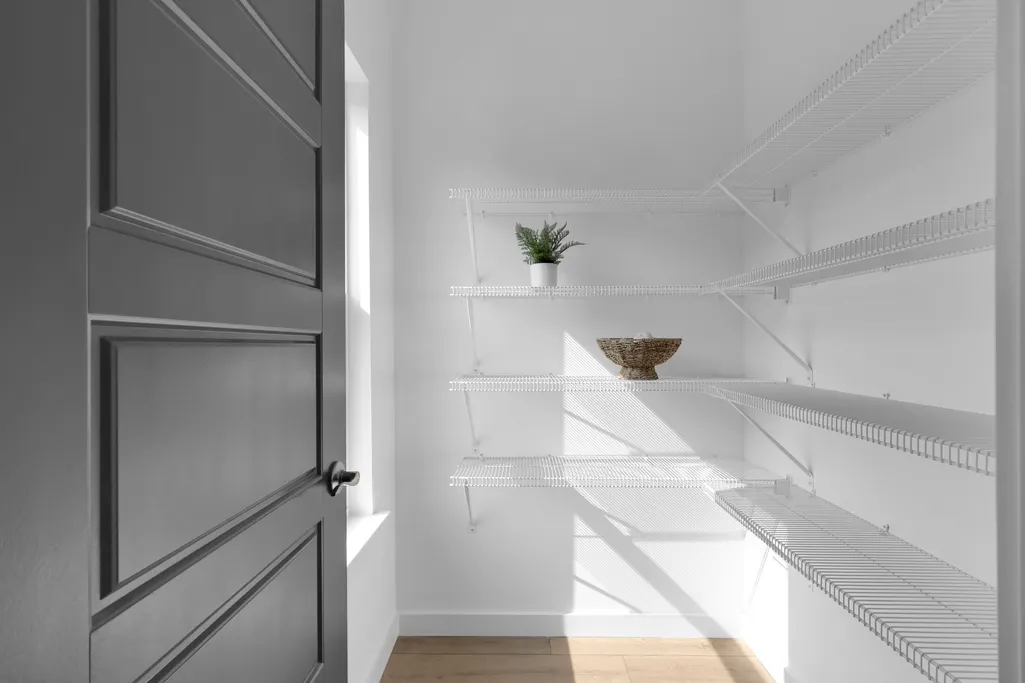
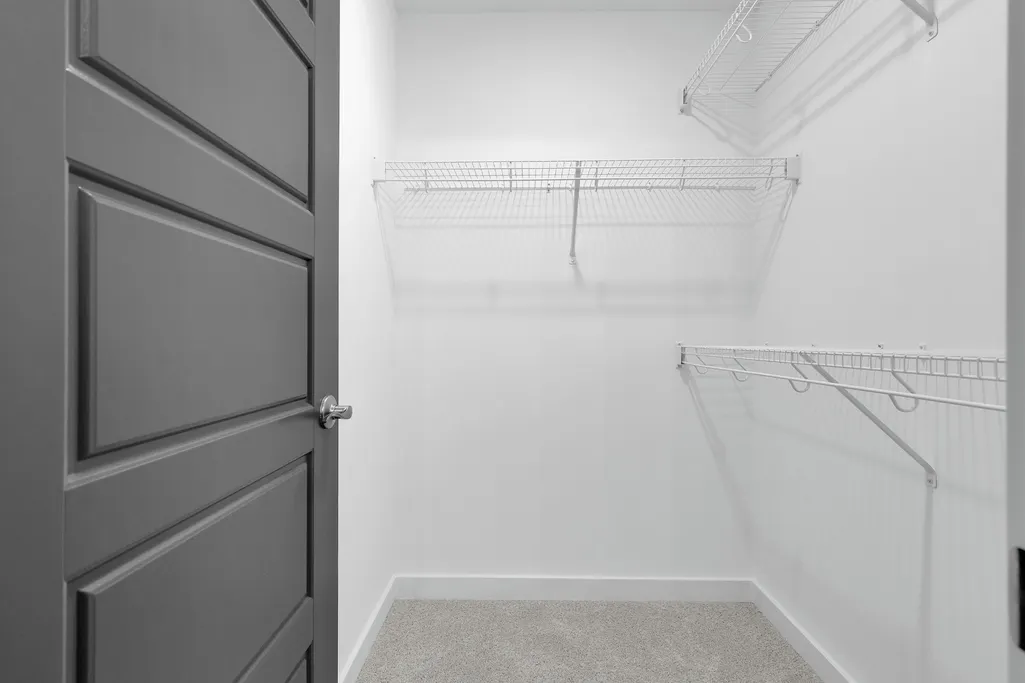
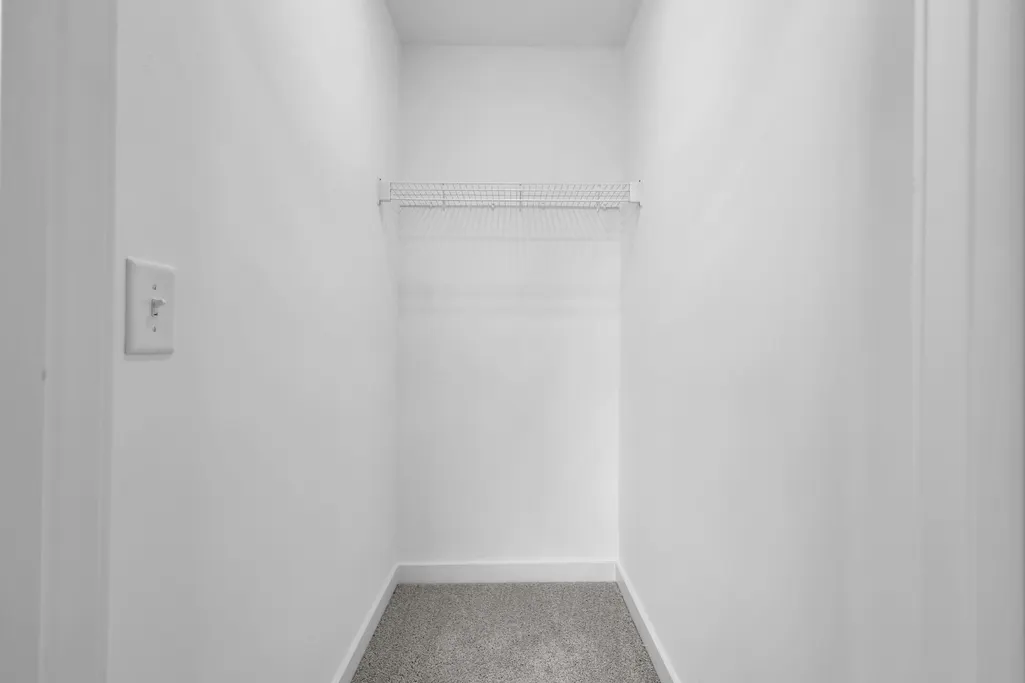
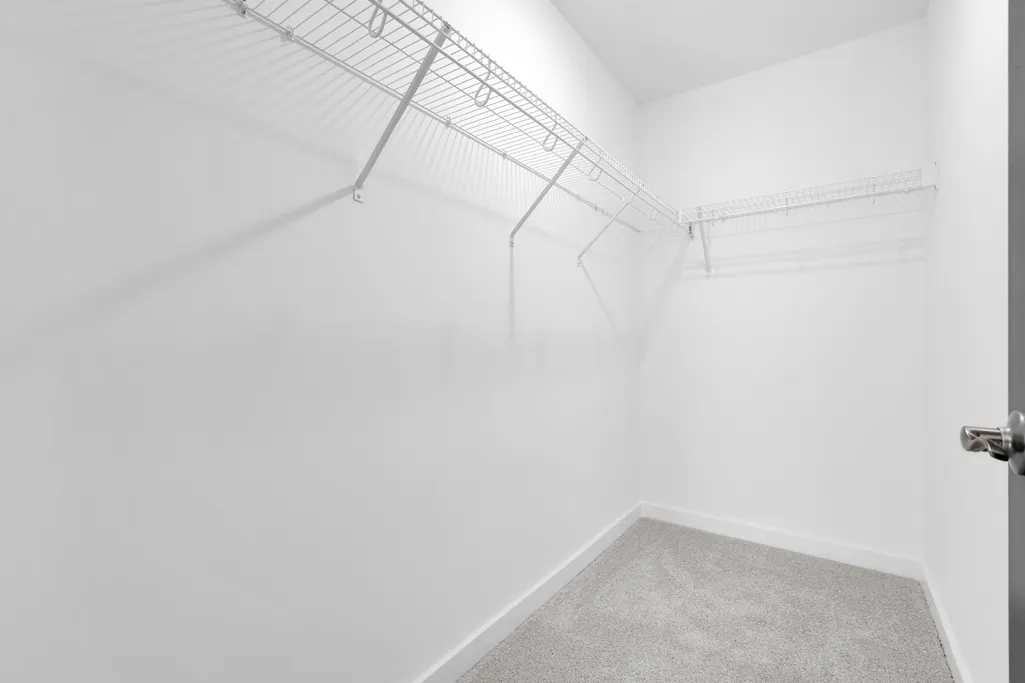
| Interior Amenities | Ceiling Fan(s),Pantry,Walk-In Closet(s) |
|---|---|
| Basement | None |
| Flooring | Carpet,Laminate |
| Common Walls | End Unit |
| Air Conditioning Y/N | Yes |
| Heating Y/N | Yes |
| Above Grade Finished Area | 1832 |
| Half Baths | 1 |
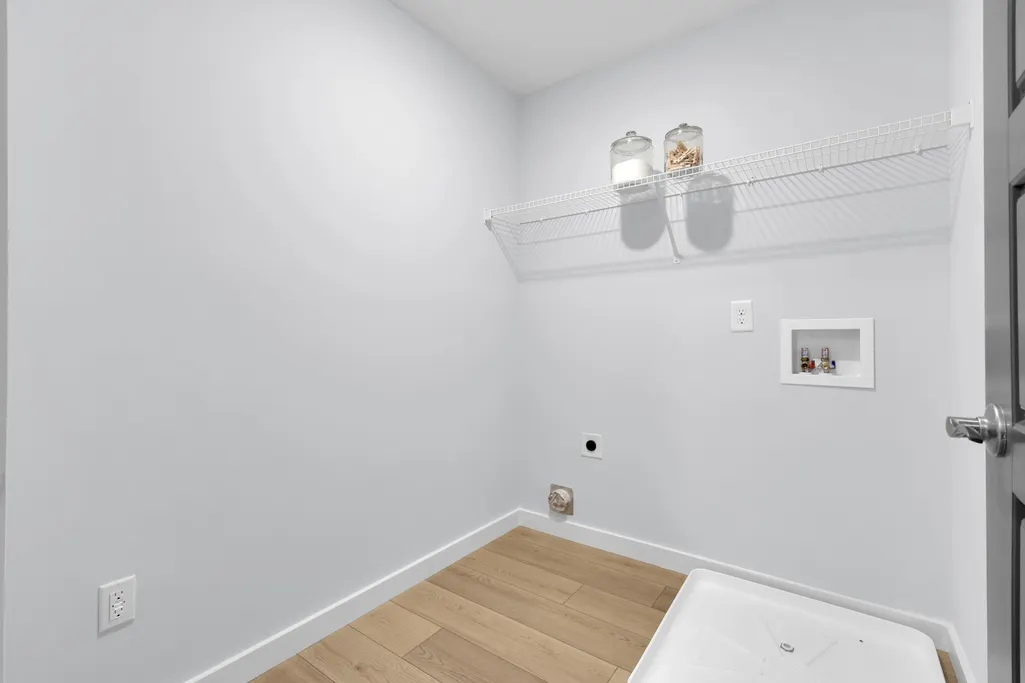
| Laundry Features | Electric Dryer Hookup,Washer Hookup |
| Total Bedrooms | 3 |
| Main Level Bedrooms | 1 |
| Below Grade Finished Area Unit Type | Square Feet |
| LivingAreaSource | Builder |
| Below Grade Finished Area Source | Builder |
| Above Grade Finished Area Source | Builder |
| Above Grade Finished Area Unit Type | Square Feet |
| Total Baths | 4 |
Exterior Features
| Parking Features | Garage Faces Rear |
|---|---|
| Water Source | Public |
| Total Parking | 2 |
| Lot Size Area | 0.02 |
| Building Area Total | 1832 |
| Lot Size Acres | 0.02 |
| Lot Size Source | Calculated from Plat |
| Waterfront Y/N | No |
| Covered Spaces | 2 |
Amenities
- Foreclosure
- Views
- Short Sale
- New Construction
- Adult 55+
- Lease To Own
- No HOA Fees
- Furnished
- Primary On Main
- Air Conditioning
- Seller Finance
- Green
- Fixer Upper
- Horse
- Golf
- Fireplace
- Deck
- Garage
- Basement
- Pool
Property vs Single Family Average in 37115
Price
Taxes
Year Built
Visits
 The data relating to real estate for sale on this web site comes in part from the Internet Data Exchange Program of RealTracs Solutions as distributed by MLS Grid. Real estate listings held by brokerage firms other than Weichert, Realtors® - The Andrews Group - Nashville are marked with the Internet Data Exchange Program logo or thumbnail logo and detailed information about them includes the name of the listing brokers.
