
Views














Address
405b S 10th St, Nashville, TN
Price
$ 859,900
Property Attributes
- MLS#3314506
- TypeSingle Family
- Listing Status Active
- CountyDAVIDSON
- CityNashville
- Neighborhood405 South 10th Street Cottages
- Zip37206
- StyleTraditional
- Year Built2022
- Taxes$ 7322
- Price$ 859,900
- Bedrooms3
- Full Bathrooms2
- Half Bathrooms1
- Sqr Footage2650
- Lot Size0.03 Acres
Data Source:
Listing courtesy of RealTracs MLS as distributed by MLS GRID
Property Description
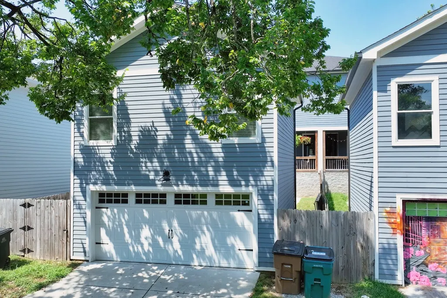
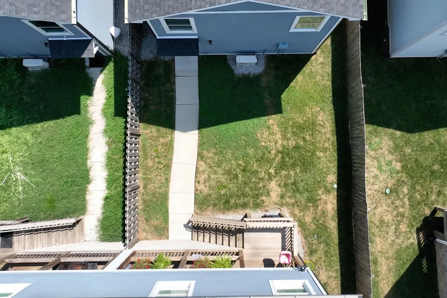
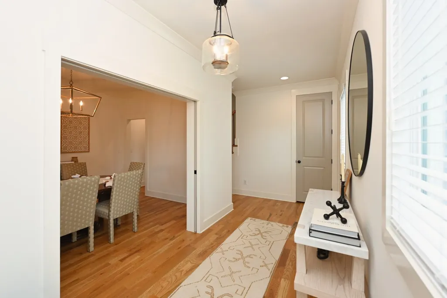
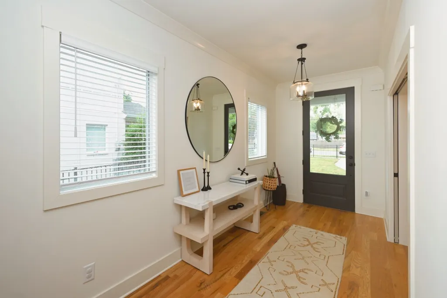
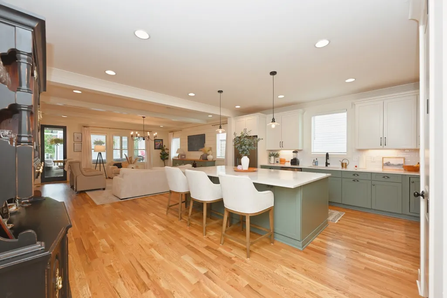
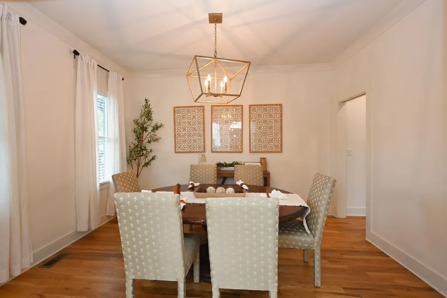
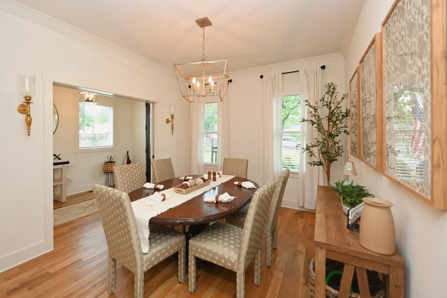
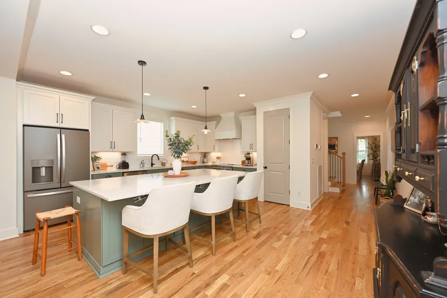
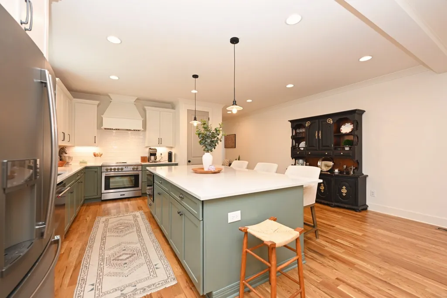
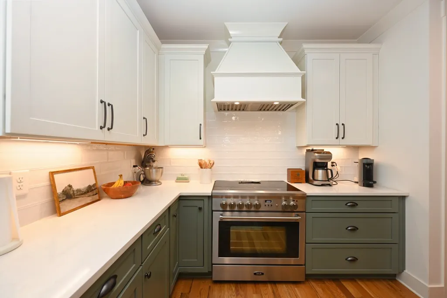
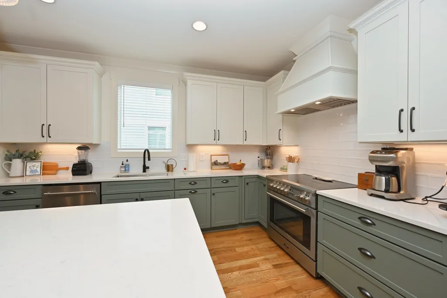
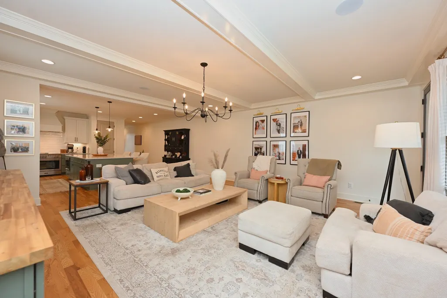
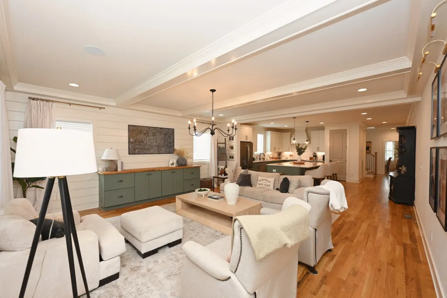
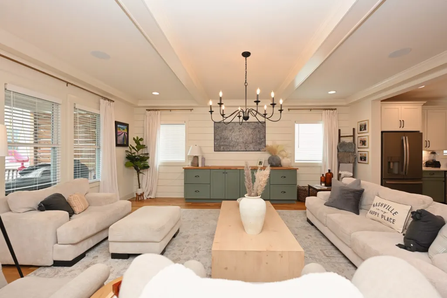
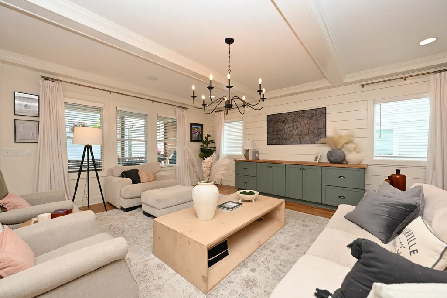
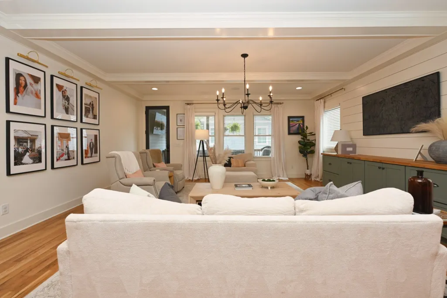
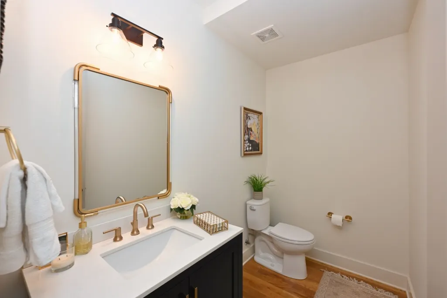
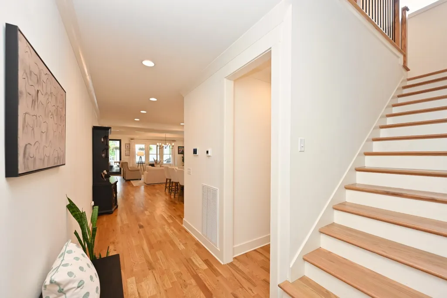
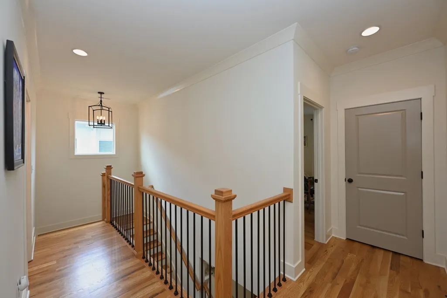
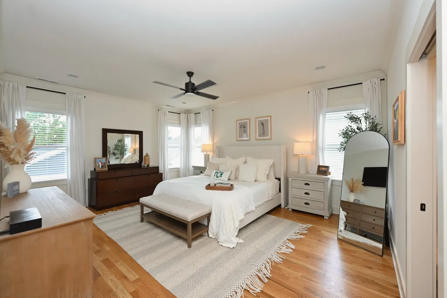
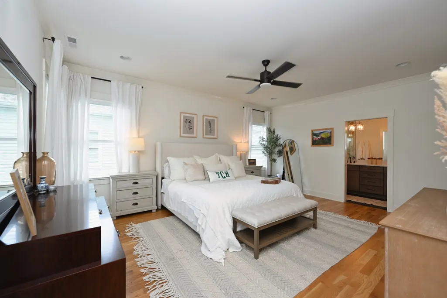
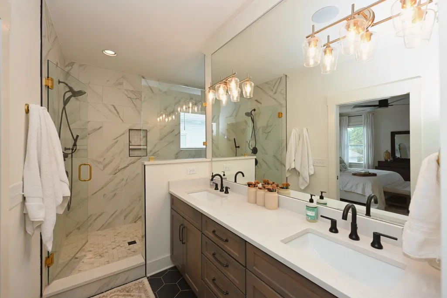
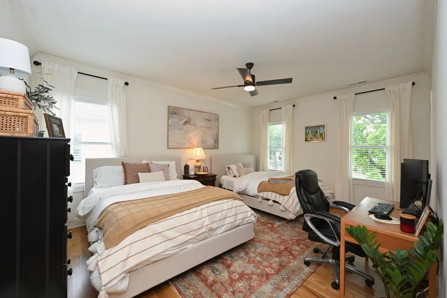
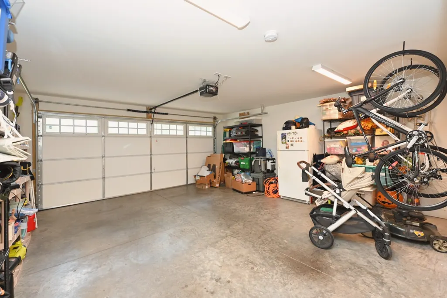
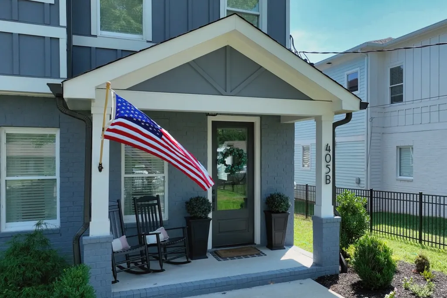
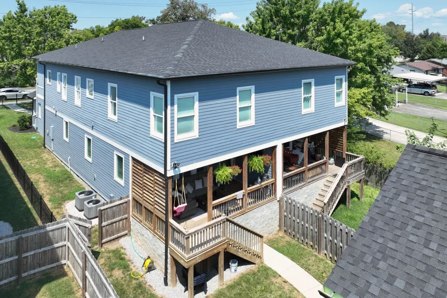
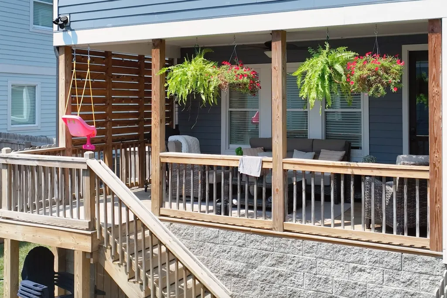
PREFERRED LENDER GIVING $7000 LENDER CREDIT AND FREE APPRAISAL! Stunning attached HPR just 5 minutes from Downtown Nashville in the highly sought after Five Points neighborhood surrounded by some of East Nashville's best restaurants, coffee shops and entertainment. This beautifully designed home features soaring 10 foot ceilings, expansive open living spaces, built in cabinetry, shiplap, hardwood floors and custom tile thorough out. The spacious layout offers 3 bedrooms and 2.5 baths with generously sized rooms and an exceptional flow -perfect for both everyday living and entertaining. The chef's kitchen is a true showstopper complete with a large island, high end stainless steel appliances and premium finishes The luxurious primary suite boasts two walk in closets and a spa-inspired bathroom featuring a unique soaking tub within the shower for a truly elevated experience. Outdoors you will enjoy outdoor living from the covered front and back porches along with a fully fenced front and private backyard. Just beyond the backyard, you'll find a two car garage with convenient alley access and an enormous rec room/office above-ideal for a home office, studio, gym or media space. An exceptional opportunity to own a high-end home in one of Nashville's most vibrant and walkable locations. Total conditioned area including detached space is 3140sf. If you are looking for AIRBNB homes you can buy this one and the one next door since they are connected and rent one of them to legally do AIRBNB in Nashville.
| Elementary School | Middle School | High School |
|---|---|---|
| Warner Elementary Enhanced Option | Stratford STEM Magnet School Lower Campus Middle School | Stratford STEM Magnet School Upper Campus High School |
| Price History | |
|---|---|
| 7/31/2026 | Listed $859,900 |
General Features
| Living Area | 2650 |
|---|---|
| Sewer | Public Sewer |
| Heating | Central,Electric |
| Cooling | Ceiling Fan(s),Central Air,Electric |
| Utilities | Electricity Available,Water Available |
| Possession | Close Of Escrow |
| Roof | Shingle |
| Appliances | Built-In Electric Oven,Built-In Electric Range,Dishwasher,Disposal,Microwave,Stainless Steel Appliance(s) |
| Garage Spaces | 2 |
| Patio/Porch Features | Deck,Covered,Porch |
| Architectural Style | Traditional |
| Security Features | Security System,Smoke Detector(s) |
| Construction Materials | Fiber Cement,Brick |
| Pets Allowed | Yes |
| Year Built | 2022 |
| View | City |
| Stories Count | 2 |
| Topography | Level |
| Levels | Two |
| Property Subtype | Horizontal Property Regime - Detached |
| County | Davidson County,TN |
| New Construction | No |
| Property Type | Residential |
| Attached Garage | No |
| Energy Efficient | Windows,Low Flow Plumbing Fixtures,Thermostat |
| Subdivision Name | 405 South 10th Street Cottages |
| Garage Y/N | Yes |
| Full Baths | 2 |
| Status | Active |
| Directions | From Nashville: Gallatin Rd North to left on South 10th St. 405B is on the left. |
| High School | Stratford STEM Magnet School Upper Campus |
| City | Nashville |
| Senior Community Y/N | No |
| Open Parking Spaces | 2 |
| Lot Size Units | Acres |
| Elementary School | Warner Elementary Enhanced Option |
| Property Attached Y/N | No |
| Year Built Details | Approximate |
| Tax Annual Amount | 7322 |
| Middle/Junior High School | Stratford STEM Magnet School Lower Campus |
| Building Area Units | Square Feet |
| Living Area Units | Square Feet |
| Standard Status | Active |
Interior Features
| Interior Amenities | Built-in Features,Ceiling Fan(s),Entrance Foyer,High Ceilings,Open Floorplan,Pantry,Walk-In Closet(s),Kitchen Island |
|---|---|
| Basement | Crawl Space,None |
| Flooring | Wood,Tile |
| Air Conditioning Y/N | Yes |
| Heating Y/N | Yes |
| Above Grade Finished Area | 2650 |
| Half Baths | 1 |
| Laundry Features | Electric Dryer Hookup,Washer Hookup |
| Total Bedrooms | 3 |
| Below Grade Finished Area Unit Type | Square Feet |
| LivingAreaSource | Builder |
| Below Grade Finished Area Source | Builder |
| Above Grade Finished Area Source | Builder |
| Above Grade Finished Area Unit Type | Square Feet |
| Total Baths | 3 |
Exterior Features
| Exterior Amenities | Smart Lock(s) |
|---|---|
| Fencing | Front Yard |
| Parking Features | Garage Door Opener,Alley Access |
| Lot Features | Level |
| Water Source | Public |
| Total Parking | 4 |
| Lot Size Area | 0.03 |
| Building Area Total | 2650 |
| Lot Size Acres | 0.03 |
| Lot Size Source | Calculated from Plat |
| Waterfront Y/N | No |
| Covered Spaces | 2 |
Amenities
- Foreclosure
- Views
- Short Sale
- New Construction
- Adult 55+
- Lease To Own
- No HOA Fees
- Furnished
- Primary On Main
- Air Conditioning
- Seller Finance
- Green
- Fixer Upper
- Horse
- Golf
- Fireplace
- Deck
- Garage
- Basement
- Pool
Property vs Single Family Average in 37206
Price
Taxes
Year Built
Visits
 The data relating to real estate for sale on this web site comes in part from the Internet Data Exchange Program of RealTracs Solutions as distributed by MLS Grid. Real estate listings held by brokerage firms other than Weichert, Realtors® - The Andrews Group - Nashville are marked with the Internet Data Exchange Program logo or thumbnail logo and detailed information about them includes the name of the listing brokers.
