
Open House Sat, Sep 12th 02:00 PM - 04:00 PM
Address
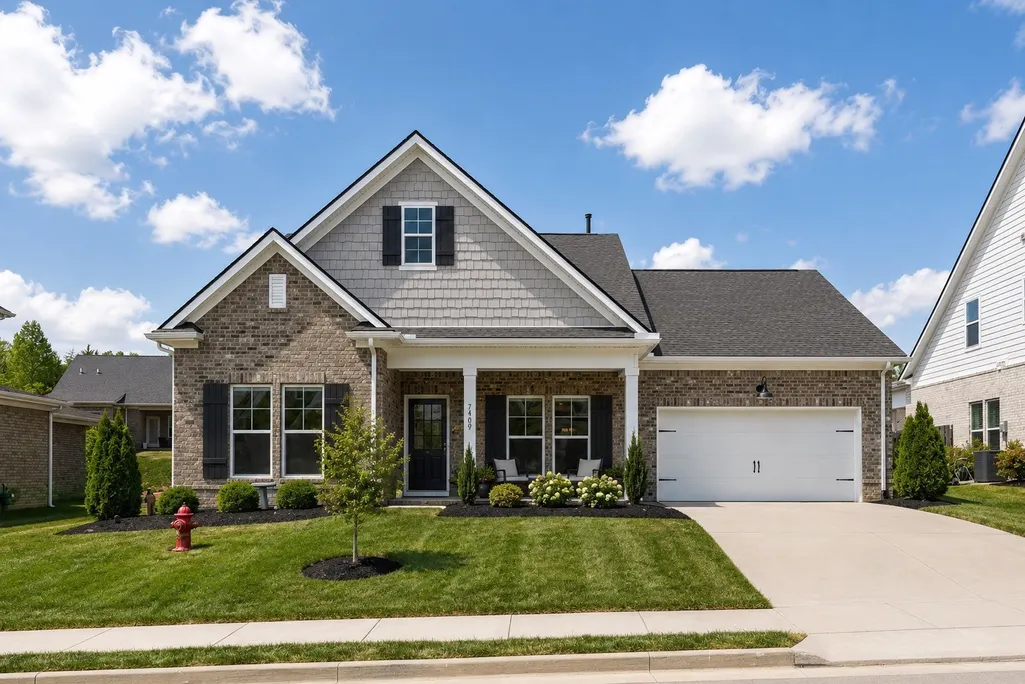
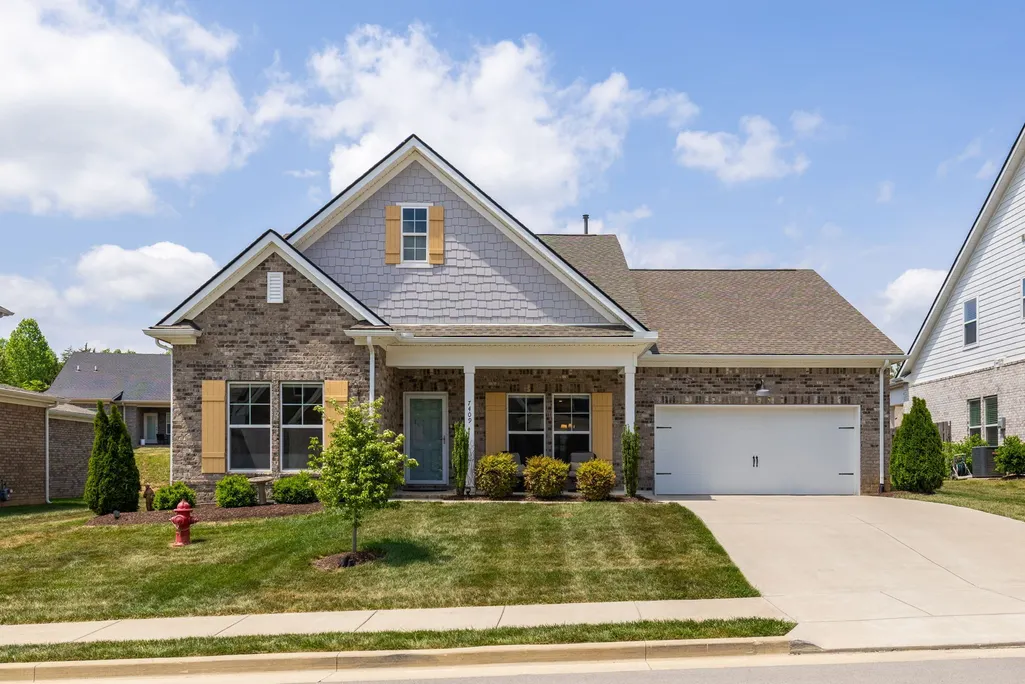
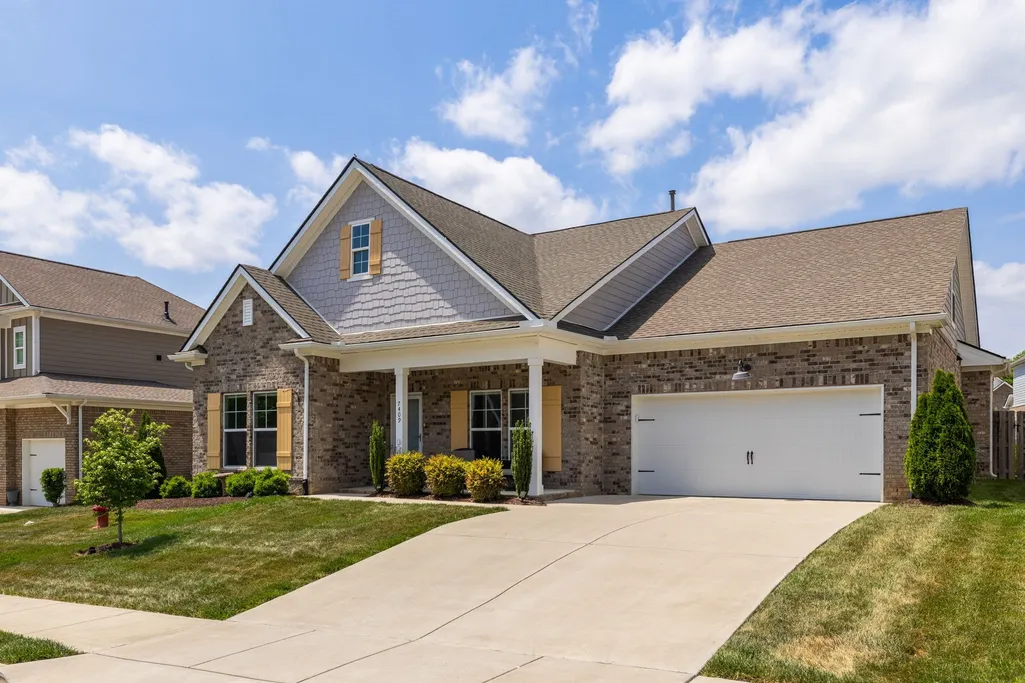
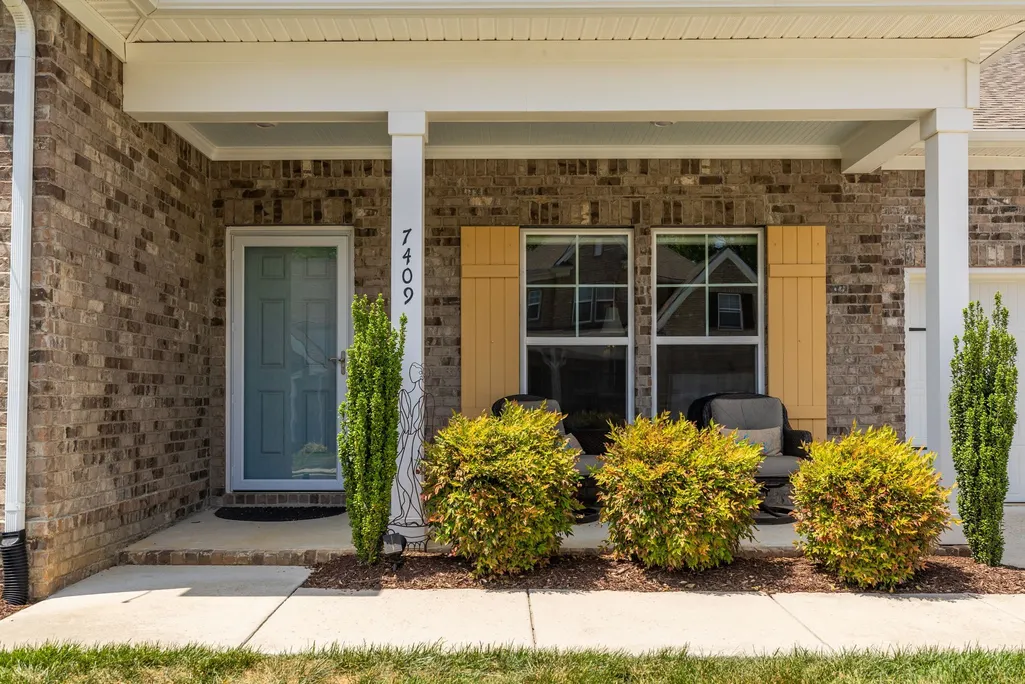
7409 Hemen Way, Fairview, TN
Price
$ 649,000
Property Attributes
- MLS#3309217
- TypeSingle Family
- Listing Status Active
- CountyWILLIAMSON
- CityFairview
- NeighborhoodAudubon Cove
- Zip37062
- Style
- Year Built2022
- Taxes$ 3197
- Price$ 649,000
- Bedrooms3
- Full Bathrooms2
- Half Bathrooms1
- Sqr Footage2836
- Lot Size0.2 Acres
Data Source:
Listing courtesy of RealTracs MLS as distributed by MLS GRID
Property Description
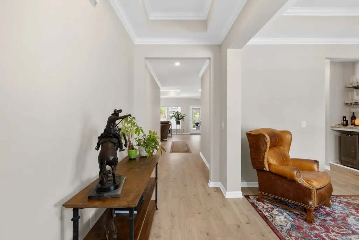
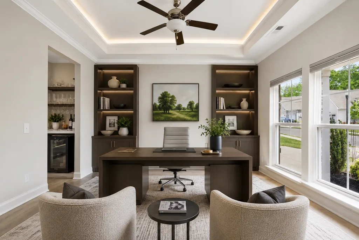
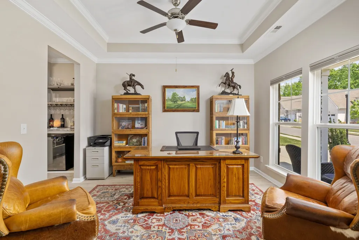
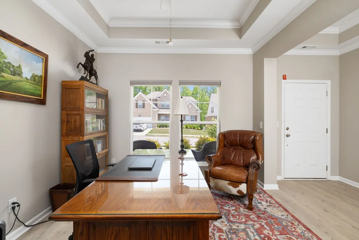
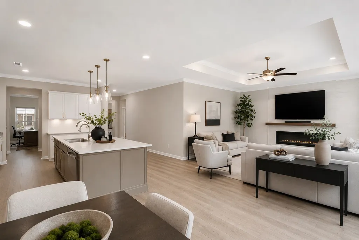
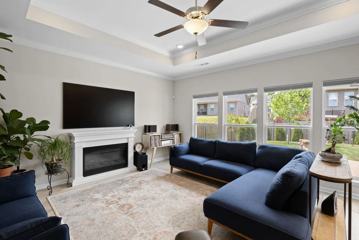
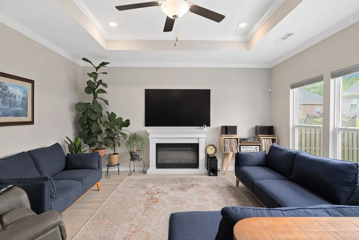
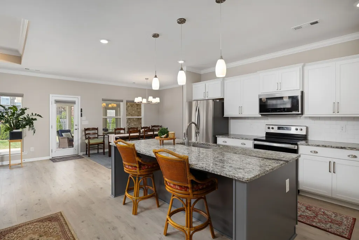
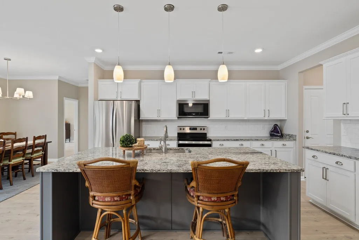
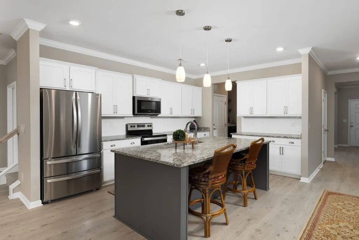
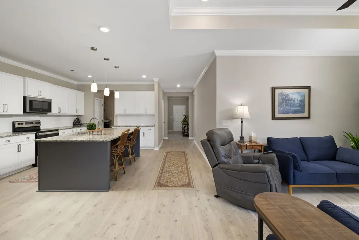
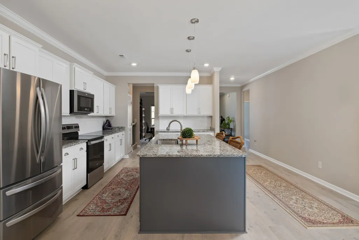
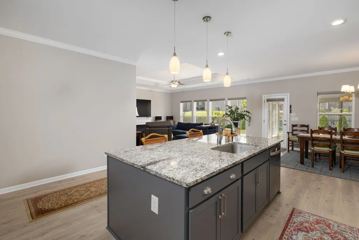
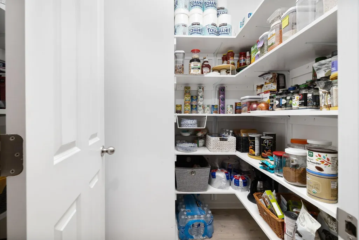
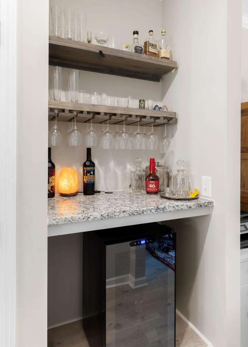
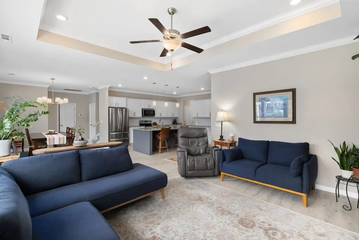
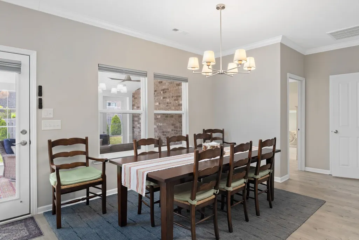
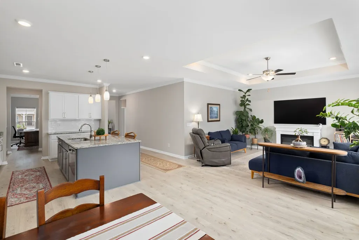
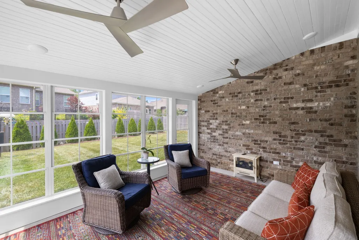
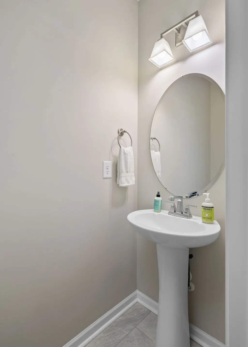
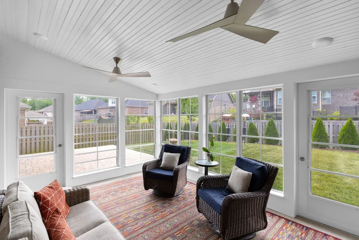
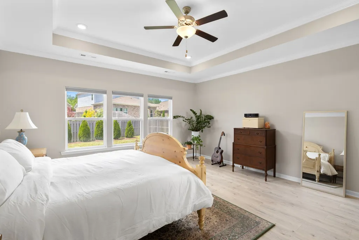
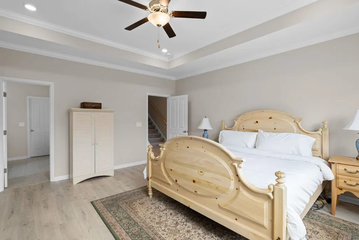
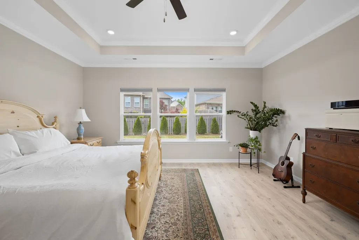
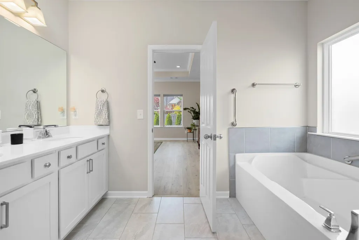
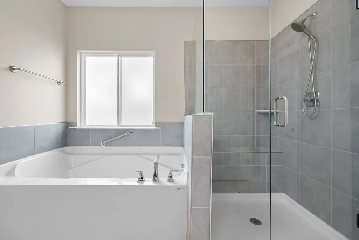
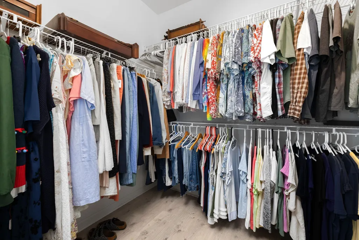
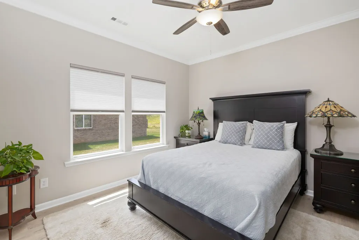
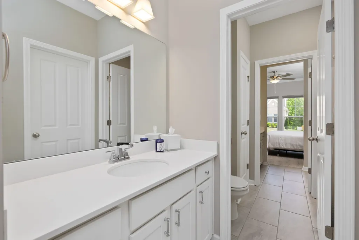
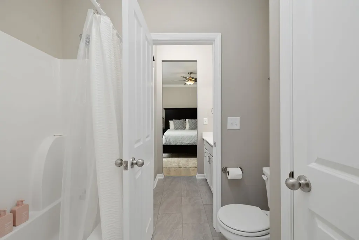
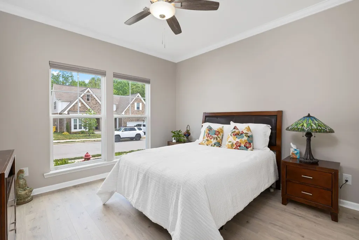
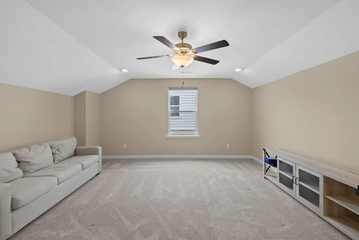
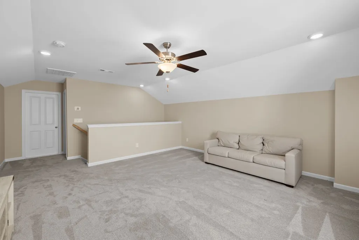
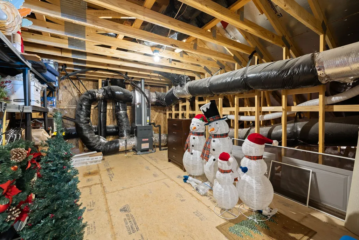
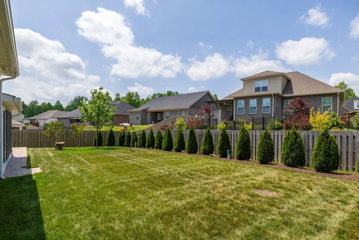
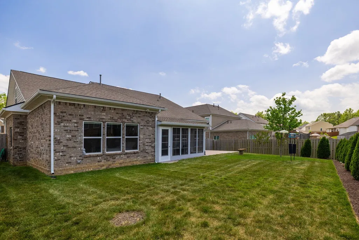
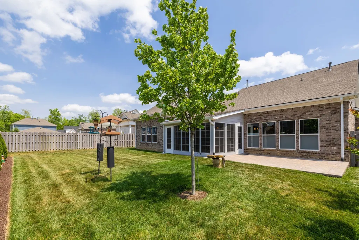
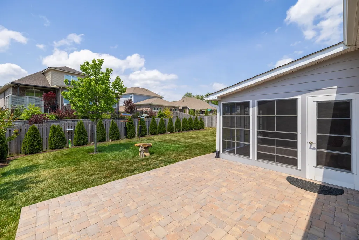
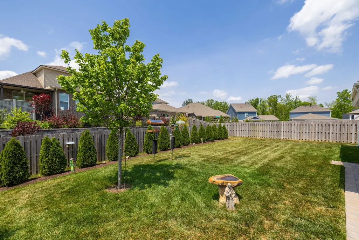
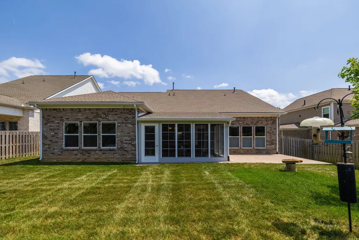
Welcome to 7409 Hemen Way, a thoughtfully upgraded home designed for easy everyday living and effortless entertaining. Set in Fairview’s Audubon Cove, the mostly main-level floor plan brings together warm, inviting spaces with more than $85,000 in upgrades already completed. At the heart of the home, the spacious kitchen and living area create a natural gathering place, complete with a walk-in pantry, dedicated coffee or wine bar, and plenty of storage. A flexible front office offers space to work from home or create a formal dining room, while the spacious primary suite provides a private retreat at the end of the day. The all-seasons room may quickly become your favorite spot, open the windows for a screened-in porch feel, sip your morning coffee, or let evenings with friends flow onto the paver patio. Outside, a tree-lined, fully fenced backyard offers privacy and room to relax, play, or entertain. With thoughtful storage, upgraded finishes, and convenient access to Highway 100 and I-40, this is a home where the work has been done and the lifestyle is ready to enjoy. **Plus, the seller is offering a $10,000 credit toward buyer closing costs or an interest rate buy-down, giving you even more flexibility to make this home your own.** Schedule your private showing today to experience turnkey Williamson County living at its finest.
| Elementary School | Middle School | High School |
|---|---|---|
| Westwood Elementary School | Fairview Middle School | Fairview High School |
| Price History | |
|---|---|
| 7/28/2026 | Listed $649,000 |
General Features
| Living Area | 2836 |
|---|---|
| Sewer | Public Sewer |
| Heating | Central |
| Cooling | Central Air |
| Utilities | Water Available |
| Possession | Close Of Escrow |
| Appliances | Built-In Electric Range,Dishwasher,Disposal,Microwave,Refrigerator,Stainless Steel Appliance(s) |
| HOA Fee | 50 |
| Garage Spaces | 2 |
| Association Fee Includes | Maintenance Grounds |
| Patio/Porch Features | Patio,Covered |
| Security Features | Carbon Monoxide Detector(s),Smoke Detector(s) |
| Construction Materials | Hardboard Siding,Brick |
| Year Built | 2022 |
| Stories Count | 2 |
| Levels | One |
| Property Subtype | Single Family Residence |
| HOA Fee 2 | 500 |
| Assoc Fee Paid Per | Monthly |
| County | Williamson County,TN |
| New Construction | No |
| Property Type | Residential |
| Attached Garage | Yes |
| Subdivision Name | Audubon Cove |
| Garage Y/N | Yes |
| Full Baths | 2 |
| Status | Active |
| Directions | From Nashville,take Hwy 100 into Fairview. Entrance to Audubon Cove will be right just before the Hwy divides. Turn into neighborhood,take first right on Hemen,home is on the left. |
| High School | Fairview High School |
| City | Fairview |
| Senior Community Y/N | No |
| Lot Size Units | Acres |
| HOA Fee 2 Frequency | One Time |
| Elementary School | Westwood Elementary School |
| Property Attached Y/N | No |
| Year Built Details | Existing |
| Tax Annual Amount | 3197 |
| Middle/Junior High School | Fairview Middle School |
| Building Area Units | Square Feet |
| Living Area Units | Square Feet |
| Standard Status | Active |
Interior Features
| Basement | Other |
|---|---|
| Flooring | Carpet,Luxury Vinyl,Tile |
| Air Conditioning Y/N | Yes |
| Heating Y/N | Yes |
| Above Grade Finished Area | 2836 |
| Half Baths | 1 |
| Total Bedrooms | 3 |
| Main Level Bedrooms | 3 |
| Below Grade Finished Area Unit Type | Square Feet |
| LivingAreaSource | Professional Measurement |
| Below Grade Finished Area Source | Professional Measurement |
| Above Grade Finished Area Source | Professional Measurement |
| Above Grade Finished Area Unit Type | Square Feet |
| Total Baths | 3 |
Exterior Features
| Fencing | Back Yard |
|---|---|
| Parking Features | Attached |
| Water Source | Public |
| Total Parking | 2 |
| Lot Size Area | 0.2 |
| Building Area Total | 2836 |
| Lot Dimensions | 69 X 129 |
| Lot Size Acres | 0.2 |
| Lot Size Source | Calculated from Plat |
| Waterfront Y/N | No |
| Covered Spaces | 2 |
Amenities
- Foreclosure
- Views
- Short Sale
- New Construction
- Adult 55+
- Lease To Own
- No HOA Fees
- Furnished
- Primary On Main
- Air Conditioning
- Seller Finance
- Green
- Fixer Upper
- Horse
- Golf
- Fireplace
- Deck
- Garage
- Basement
- Pool
Property vs Single Family Average in 37062
Price
Taxes
Year Built
Visits
 The data relating to real estate for sale on this web site comes in part from the Internet Data Exchange Program of RealTracs Solutions as distributed by MLS Grid. Real estate listings held by brokerage firms other than Weichert, Realtors® - The Andrews Group - Nashville are marked with the Internet Data Exchange Program logo or thumbnail logo and detailed information about them includes the name of the listing brokers.
