
Price Reduction

Address
8006 Rose Ridge Pvt Ln, Fairview, TN
Price
$ 1,299,000
Property Attributes
- MLS#3306738
- TypeSingle Family
- Listing Status Active
- CountyWILLIAMSON
- CityFairview
- NeighborhoodRose Ridge
- Zip37062
- Style
- Year Built2018
- Taxes$ 1870
- Price$ 1,299,000
- Bedrooms4
- Full Bathrooms3
- Half Bathrooms0
- Sqr Footage2352
- Lot Size5 Acres
Data Source:
Listing courtesy of RealTracs MLS as distributed by MLS GRID
Property Description
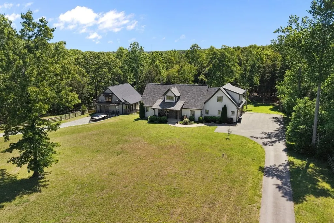
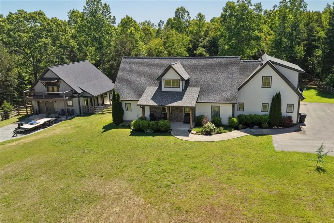
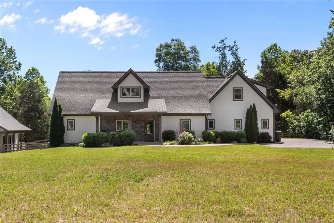
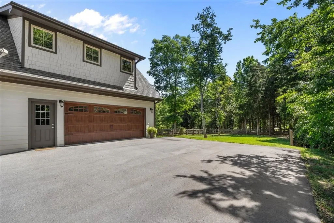
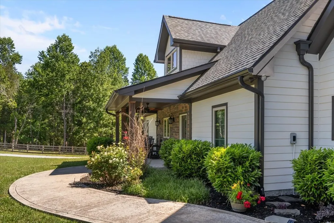
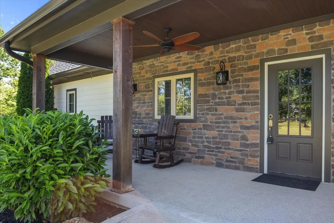
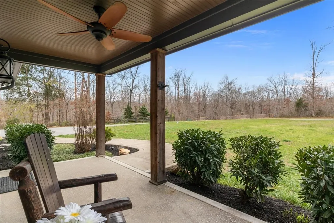
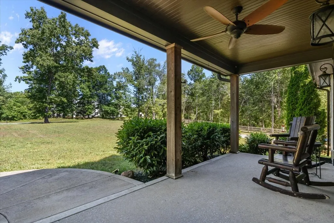
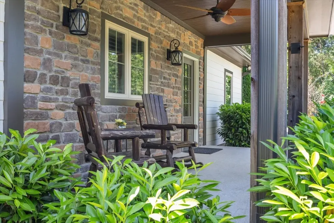
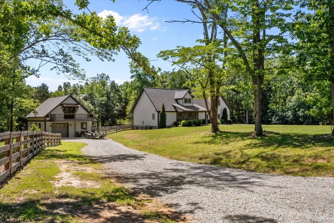
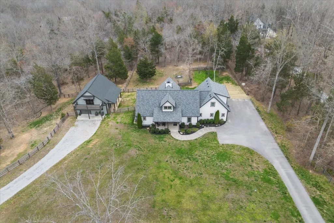
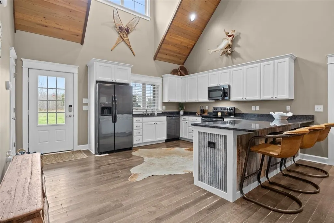
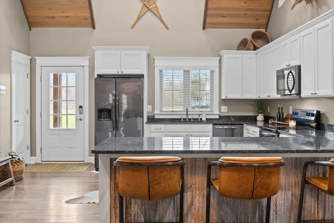
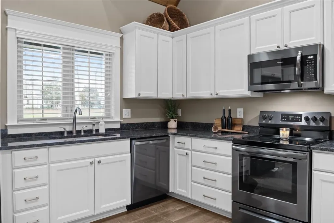
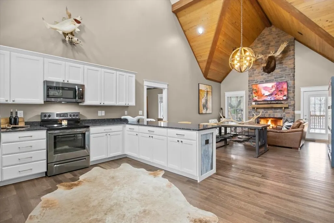
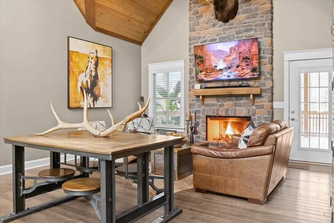
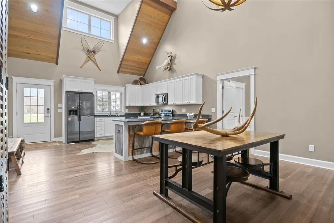
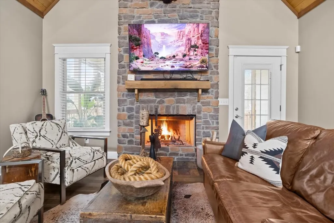
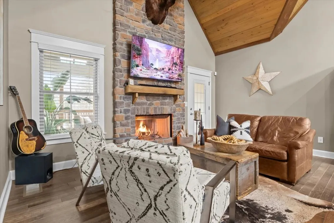
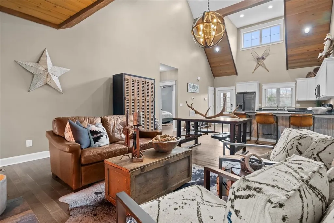
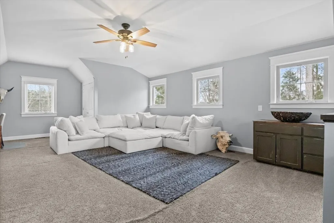
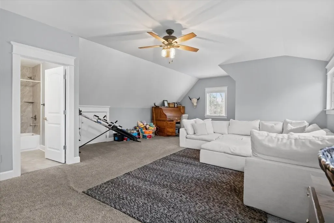
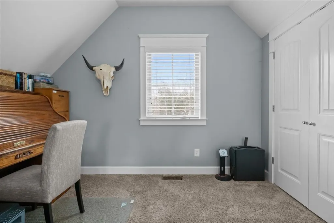
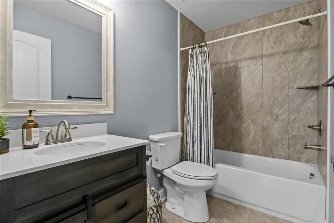
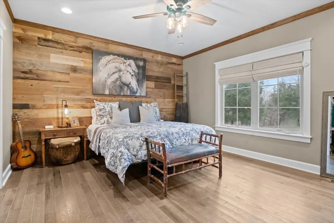
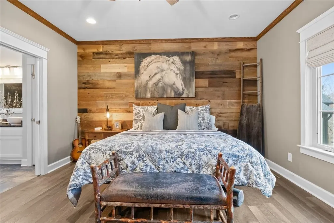
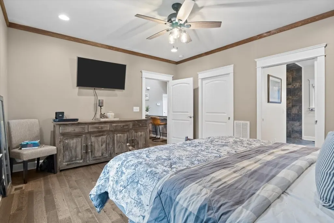
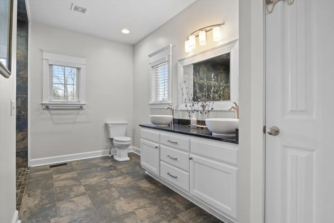
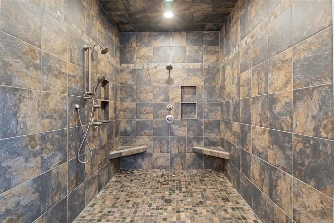
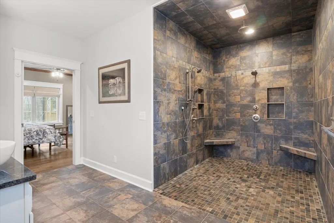
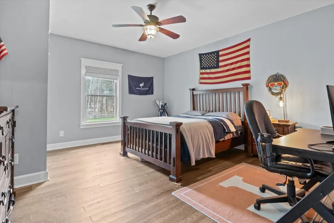
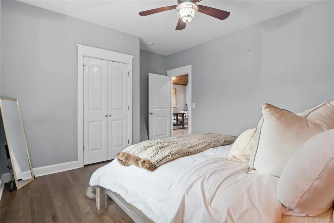
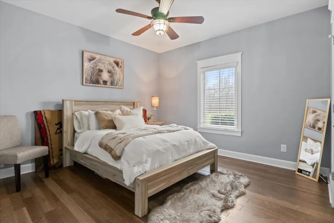
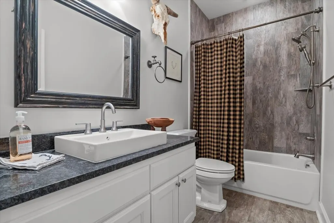
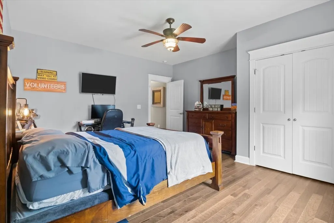
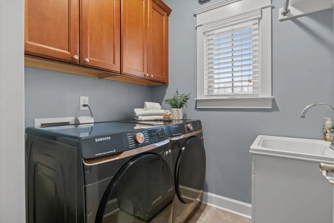
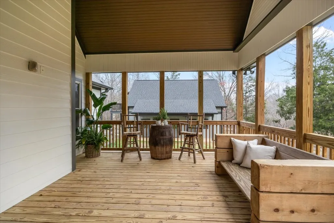
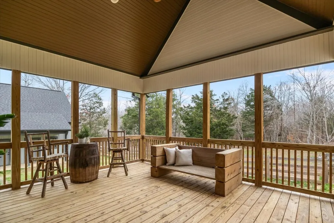
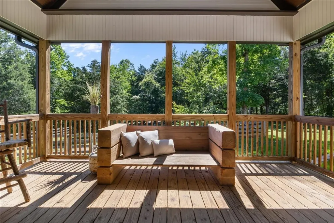
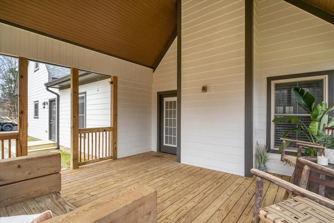
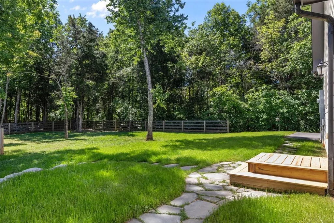
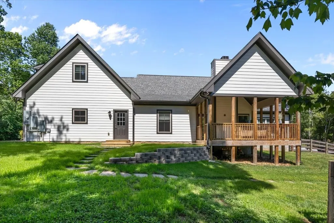
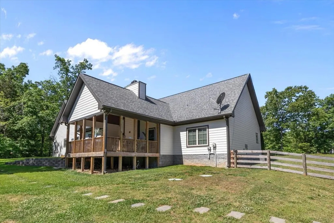
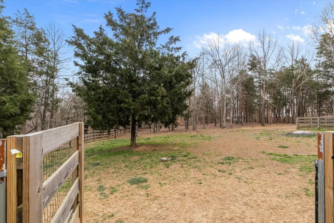
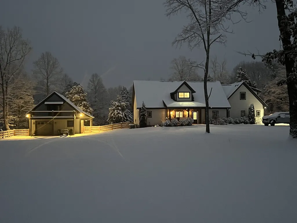
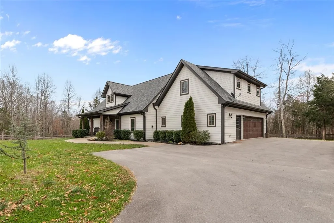
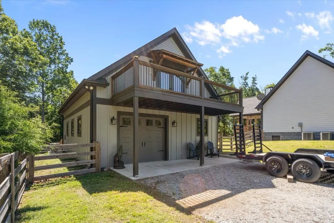
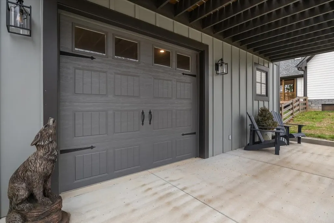
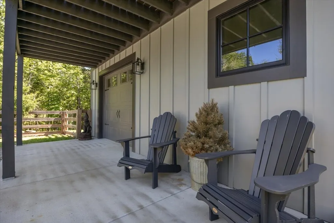
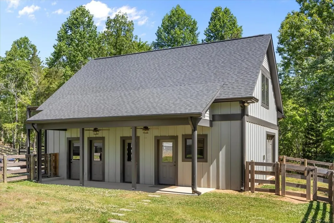
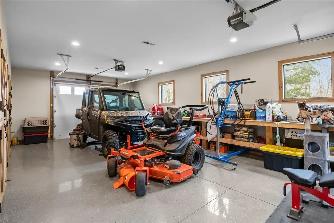
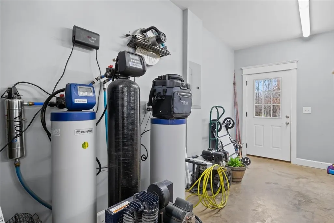
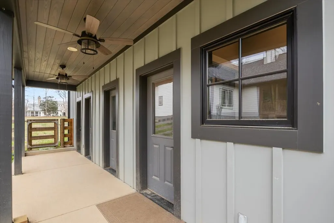
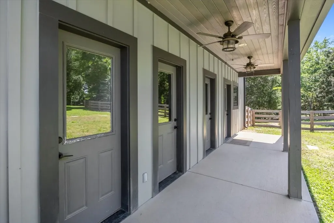
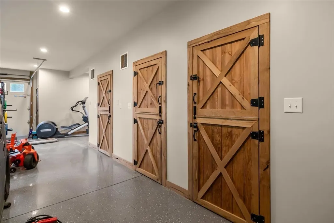
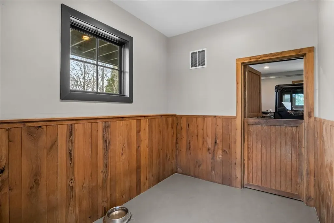
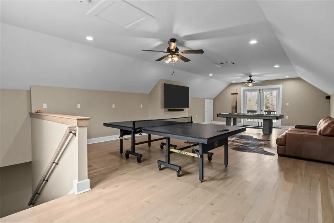
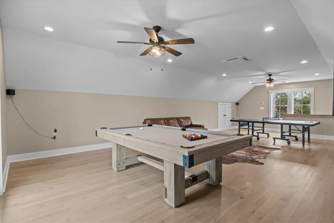
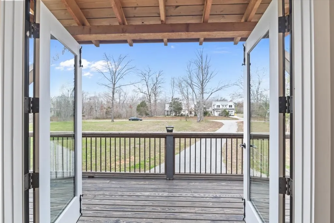
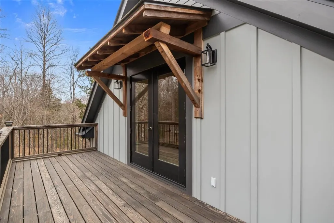
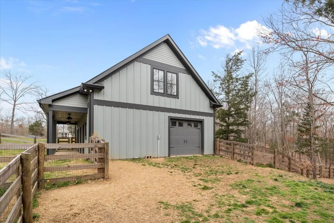
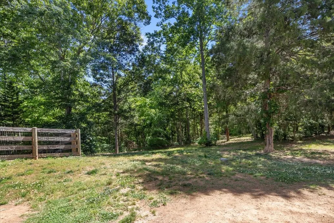
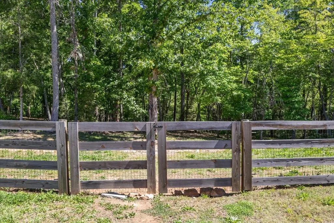
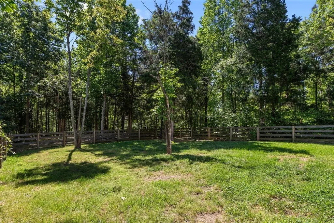
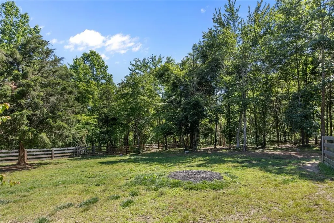
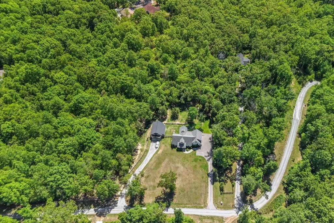
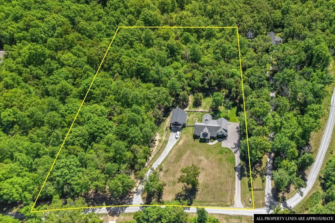
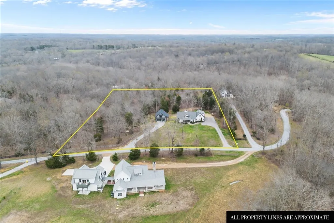
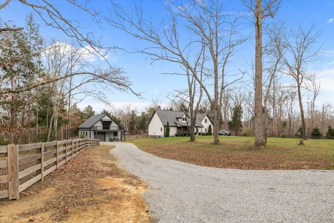
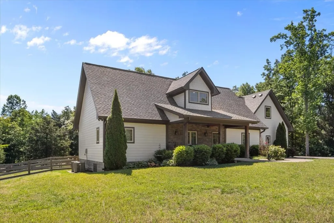
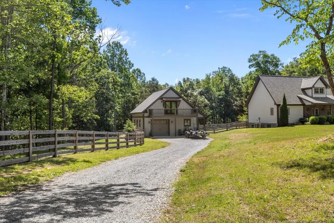
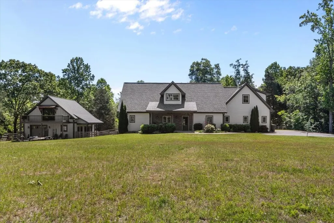
Gorgeous Craftsman home on 5 level, wooded acres in Williamson County just off scenic Caney Fork Road, tucked into an intimate 6-home development on a private lane. This peaceful setting offers exceptional privacy, with 2 of the 5 acres fenced with hot wire and divided into 3 separate fenced areas for animals. Conveniently located just 15 minutes to Leiper’s Fork and 25 minutes to Franklin. Designed for comfortable main-level living, this home centers around a family room with a stunning stone wood-burning fireplace as its focal point, opening seamlessly to the kitchen. Recent updates include a beautiful cypress wood ceiling and beam detail, plus a stunning great room light fixture. The kitchen offers granite countertops, and freshly painted cabinets. The spacious laundry room is complete with cabinetry and a utility sink. Pella windows! The primary suite is accented by a barnwood wall and a huge walk-in shower that is handicapped accessible.The walk in closet has custom wood shelving. A finished bonus room (or 4th bedroom) off the 2-car garage (with separate entrance) includes a full bath, making it an ideal guest suite, hobby space, or private retreat. Add a kitchnette and you could have rentable space or an Airbnb. Outdoor living shines with a covered rocking chair front porch, covered rear deck, and a newly added studio barn/workshop featuring three 10x10 stalls for pets or farm animals, plus an upper-level covered deck and entertaining space. Both levels of the barn are heated and cooled (OFFERING AND ADDITIONAL 1600 SQ FT OF SPACE!). Per seller you can fit 2 small cars or a large truck in the barn (in a addition to the 2 car attached garage). Additional improvements include a new roof in 2024, exterior paint in 2024, and an encapsulated crawl space with dehumidifier and whole house water filtration system (well water) . A rare combination of privacy, functionality, and charm in beautiful Williamson County. 400 amp service to the house!
| Elementary School | Middle School | High School |
|---|---|---|
| Fairview Elementary | Fairview Middle School | Fairview High School |
| Price History | |
|---|---|
| 7/27/2026 | Listed $1,325,000 |
| 9/2/2026 | 2$1,299,000 |
General Features
| Living Area | 2352 |
|---|---|
| Sewer | Septic Tank |
| Heating | Central,Heat Pump |
| Cooling | Central Air,Electric |
| Utilities | Electricity Available |
| Possession | Close Of Escrow |
| Roof | Asphalt |
| Appliances | Electric Oven,Cooktop,Dishwasher,Disposal,Microwave,Water Purifier |
| Garage Spaces | 4 |
| Patio/Porch Features | Deck,Covered,Porch |
| Security Features | Security System |
| Construction Materials | Fiber Cement |
| Year Built | 2018 |
| Stories Count | 2 |
| Topography | Level,Private,Wooded |
| Levels | Two |
| Property Subtype | Single Family Residence |
| Accessibility | Accessible Doors,Accessible Entrance,Accessible Hallway(s) |
| County | Williamson County,TN |
| New Construction | No |
| Property Type | Residential |
| Attached Garage | No |
| Energy Efficient | Water Heater |
| Subdivision Name | Rose Ridge |
| Garage Y/N | Yes |
| Full Baths | 3 |
| Status | Active |
| Directions | From Nashville,take HWY 100,which becomes Fairview Blvd just past the rec center,turn left on Deer Ridge. Left on Caney Fork and Left on Rose Ridge (up a hill). Home is on the right. OR frm I840W tak |
| High School | Fairview High School |
| City | Fairview |
| Senior Community Y/N | No |
| Lot Size Units | Acres |
| Elementary School | Fairview Elementary |
| Property Attached Y/N | No |
| Year Built Details | Existing |
| Tax Annual Amount | 1870 |
| Middle/Junior High School | Fairview Middle School |
| Virtual Tour | https://my.matterport.com/show/?m=BdhTu77jFjp |
| Building Area Units | Square Feet |
| Living Area Units | Square Feet |
| Standard Status | Active |
Interior Features
| Interior Amenities | Ceiling Fan(s),Extra Closets,High Ceilings,In-Law Floorplan,Open Floorplan,Walk-In Closet(s),High Speed Internet |
|---|---|
| Basement | Crawl Space |
| Flooring | Carpet,Wood,Tile |
| Total Fireplaces | 1 |
| Air Conditioning Y/N | Yes |
| Heating Y/N | Yes |
| Fireplace Y/N | Yes |
| Above Grade Finished Area | 2352 |
| Laundry Features | Electric Dryer Hookup,Washer Hookup |
| Total Bedrooms | 4 |
| Main Level Bedrooms | 3 |
| Below Grade Finished Area Unit Type | Square Feet |
| LivingAreaSource | Other |
| Below Grade Finished Area Source | Other |
| Above Grade Finished Area Source | Other |
| Above Grade Finished Area Unit Type | Square Feet |
| Total Baths | 3 |
Exterior Features
| Fencing | Back Yard |
|---|---|
| Parking Features | Garage Door Opener,Attached/Detached,Asphalt |
| Lot Features | Level,Private,Wooded |
| Water Source | Well |
| Total Parking | 4 |
| Lot Size Area | 5 |
| Building Area Total | 2352 |
| Lot Size Acres | 5 |
| Lot Size Source | Assessor |
| Waterfront Y/N | No |
| Covered Spaces | 4 |
| Other Equipment | Dehumidifier |
Amenities
- Foreclosure
- Views
- Short Sale
- New Construction
- Adult 55+
- Lease To Own
- No HOA Fees
- Furnished
- Primary On Main
- Air Conditioning
- Seller Finance
- Green
- Fixer Upper
- Horse
- Golf
- Fireplace
- Deck
- Garage
- Basement
- Pool
Property vs Single Family Average in 37062
Price
Taxes
Year Built
Visits
 The data relating to real estate for sale on this web site comes in part from the Internet Data Exchange Program of RealTracs Solutions as distributed by MLS Grid. Real estate listings held by brokerage firms other than Weichert, Realtors® - The Andrews Group - Nashville are marked with the Internet Data Exchange Program logo or thumbnail logo and detailed information about them includes the name of the listing brokers.
