

Address
1104 Morriswood Dr, Joelton, TN
Price
$ 349,900
Property Attributes
- MLS#3306546
- TypeSingle Family
- Listing Status Active
- CountyCHEATHAM
- CityJoelton
- NeighborhoodMorriswood Estates
- Zip37080
- StyleRanch
- Year Built1972
- Taxes$ 1304
- Price$ 349,900
- Bedrooms3
- Full Bathrooms1
- Half Bathrooms1
- Sqr Footage1183
- Lot Size0.97 Acres
Data Source:
Listing courtesy of RealTracs MLS as distributed by MLS GRID
Property Description
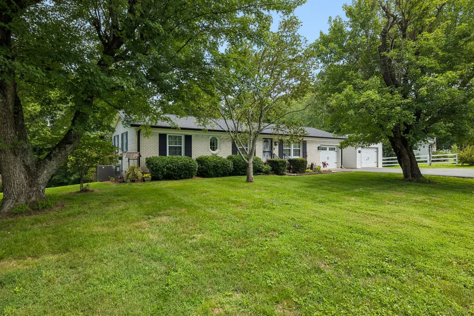
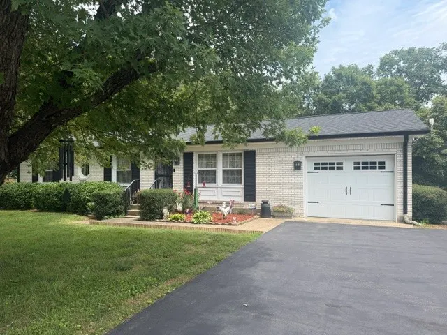
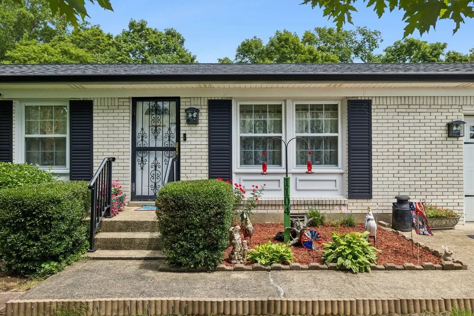
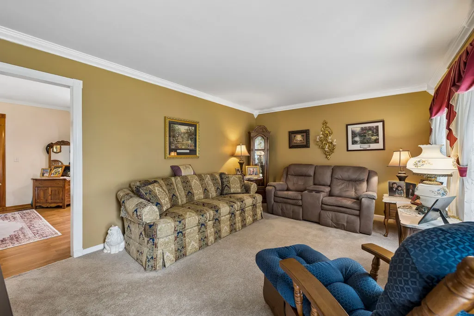
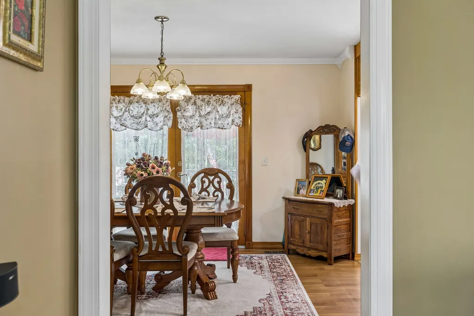
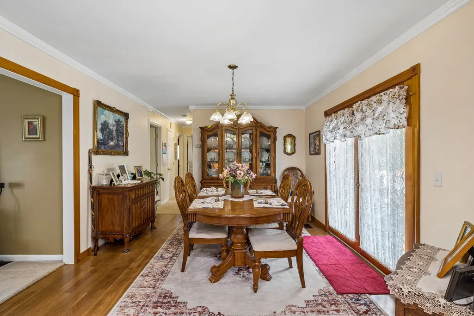
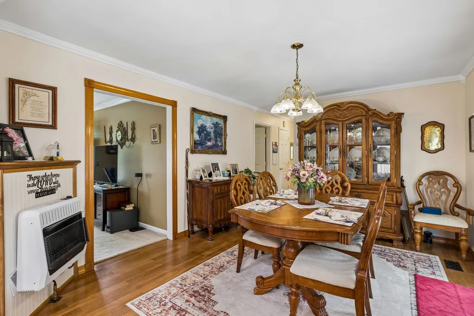
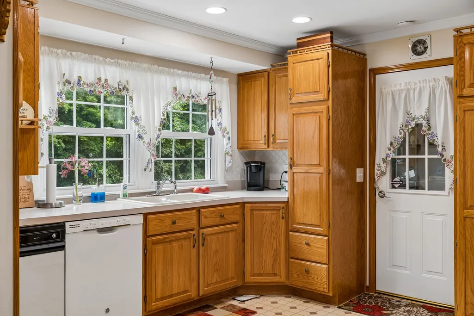
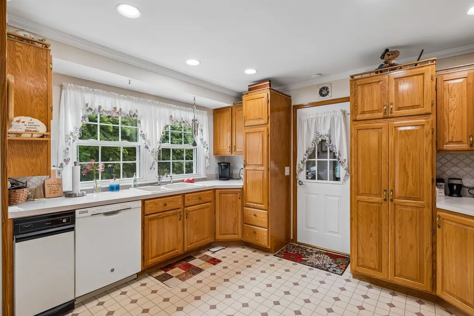
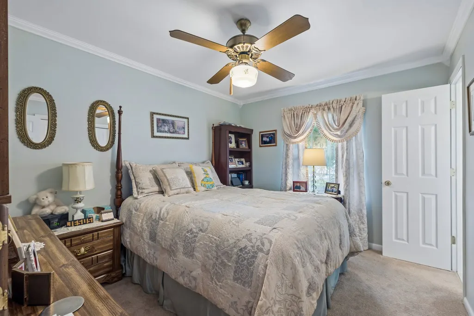
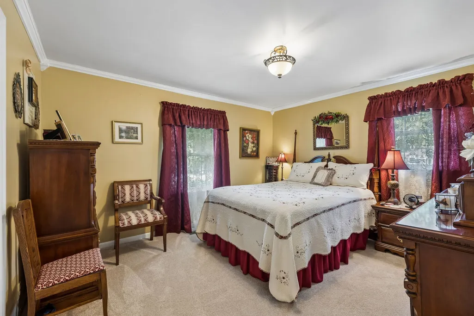
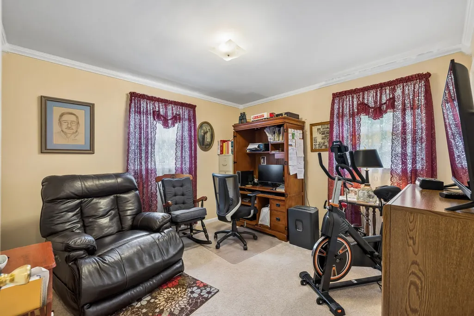
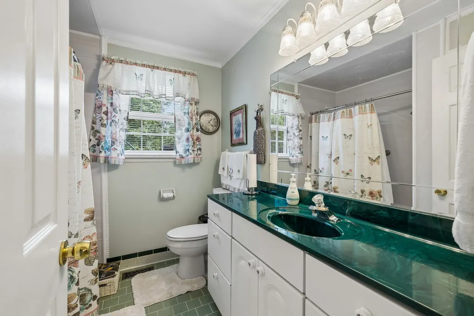
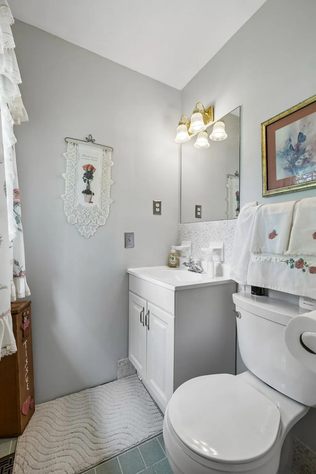
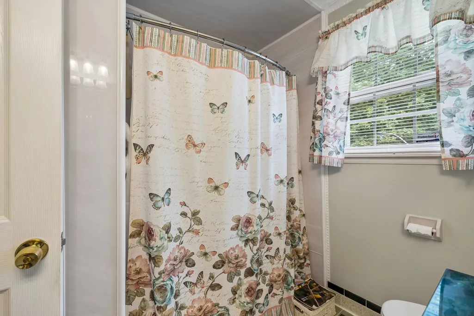
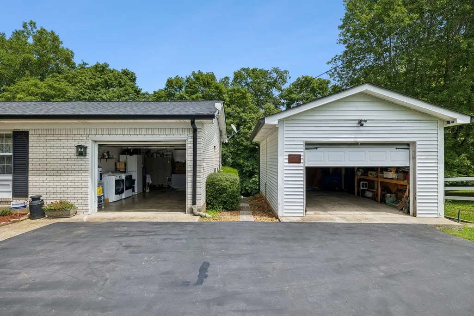
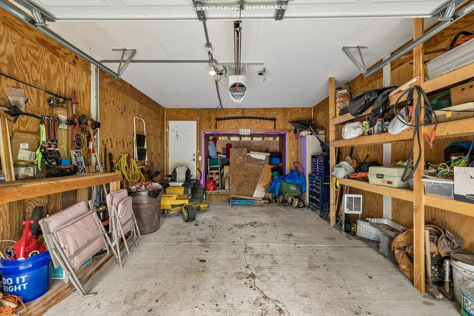
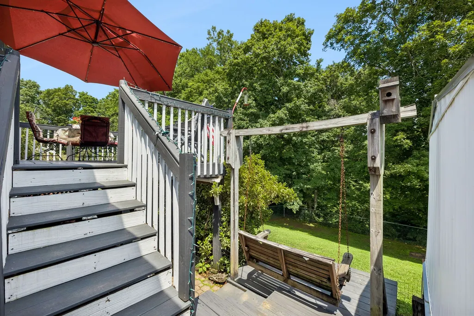
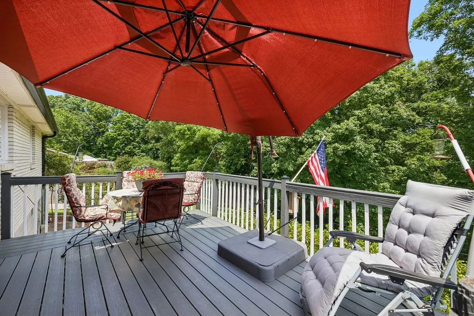
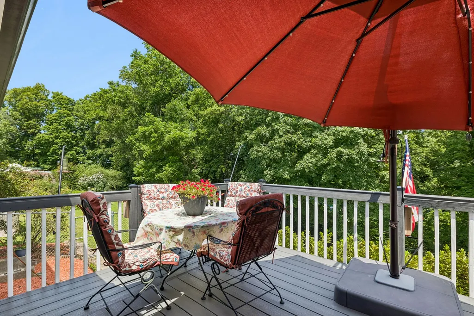
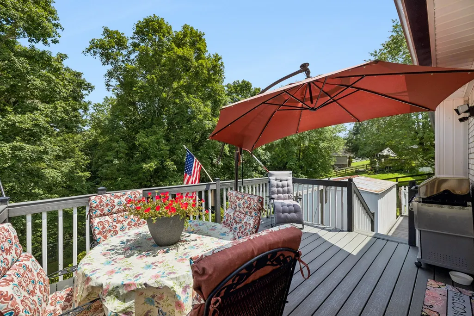
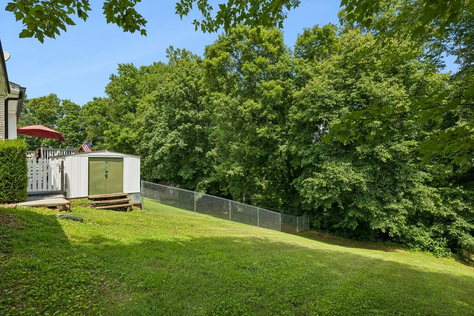
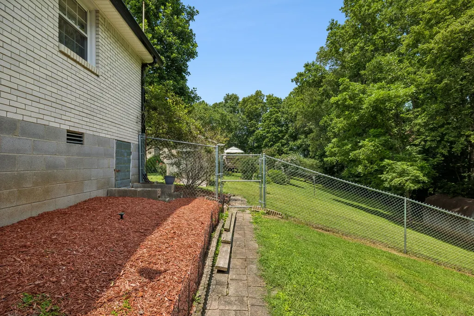
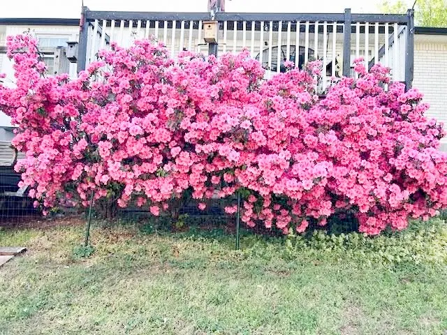
MOTIVATED SELLER! Welcome to this beautifully maintained all-brick home where timeless craftsmanship meets thoughtful updates. Nestled on a beautifully landscaped lot in an established Joelton neighborhood, this property offers the perfect balance of comfort, quality, & everyday functionality while remaining just a short drive to Nashville.Inside, you'll find spacious living areas accented by crown molding throughout & an inviting floor plan designed for both daily living & entertaining. The kitchen features tiled backsplash, newer oak cabinetry, providing abundant storage & classic style. A hidden bonus for future owners—all bedrooms & hallway have original hardwood floors beneath the carpet, offering the opportunity to enhance the home's character even further. The full bath has been updated w a new tub/shower combination, tile flooring, & a convenient linen closet, while the half bath also features attractive tile flooring. Major system updates provide peace of mind, including PEX plumbing, vinyl replacement windows, an architectural roof approximately two years old, & a 2011 water heater. A gas wall heater offers an additional emergency heat source when needed. Outdoor living is equally impressive. Enjoy relaxing or entertaining on the low-maintenance composite deck, w a generous storage area underneath plus an additional storage building for tools, lawn equipment, or hobbies. The driveway was professionally resealed last year, reflecting the exceptional level of care this home has received.Car enthusiasts, hobbyists, or anyone needing extra workspace will appreciate the rare combination of both an attached garage & a detached garage, offering flexibility for vehicles, projects, or additional storage.From the manicured landscaping to the extensive maintenance & quality updates, this home is truly move-in ready. Offering classic appeal, practical improvements, and outstanding value, this is the kind of property buyers have been waiting for.
| Elementary School | Middle School | High School |
|---|---|---|
| East Cheatham Elementary | Sycamore Middle School | Sycamore High School |
| Price History | |
|---|---|
| 7/27/2026 | Listed $369,900 |
| 8/12/2026 | 6$349,900 |
General Features
| Living Area | 1183 |
|---|---|
| Sewer | Septic Tank |
| Heating | Central,Electric |
| Cooling | Central Air,Electric |
| Utilities | Electricity Available,Water Available |
| Possession | Close Of Escrow |
| Roof | Shingle |
| Appliances | Electric Oven,Electric Range,Trash Compactor,Dishwasher,Refrigerator |
| Garage Spaces | 2 |
| Patio/Porch Features | Deck |
| Architectural Style | Ranch |
| Construction Materials | Brick |
| Year Built | 1972 |
| Stories Count | 1 |
| Levels | One |
| Property Subtype | Single Family Residence |
| County | Cheatham County,TN |
| New Construction | No |
| Property Type | Residential |
| Attached Garage | No |
| Subdivision Name | Morriswood Estates |
| Garage Y/N | Yes |
| Full Baths | 1 |
| Status | Active |
| Buyer Financing | Conventional,FHA,USDA,VA |
| Directions | From Nashville take I24 towards Clarksville to Exit 31~Turn Left off Exit~Turn Right on Clarksville Hwy (41A)~Turn Right on Morriswood~Home on the Right |
| High School | Sycamore High School |
| City | Joelton |
| Senior Community Y/N | No |
| Open Parking Spaces | 2 |
| Lot Size Units | Acres |
| Elementary School | East Cheatham Elementary |
| Property Attached Y/N | No |
| Year Built Details | Existing |
| Tax Annual Amount | 1304 |
| Middle/Junior High School | Sycamore Middle School |
| Building Area Units | Square Feet |
| Living Area Units | Square Feet |
| Standard Status | Active |
| Virtual Tour | https://properties.615.media/videos/019fa53e-c187-720a-8aa7-32dd973a8298?v=305 |
Interior Features
| Interior Amenities | Ceiling Fan(s),High Speed Internet |
|---|---|
| Basement | Crawl Space |
| Flooring | Carpet,Wood,Luxury Vinyl,Tile |
| Air Conditioning Y/N | Yes |
| Heating Y/N | Yes |
| Above Grade Finished Area | 1183 |
| Half Baths | 1 |
| Laundry Features | Electric Dryer Hookup,Washer Hookup |
| Total Bedrooms | 3 |
| Main Level Bedrooms | 3 |
| Below Grade Finished Area Unit Type | Square Feet |
| LivingAreaSource | Assessor |
| Below Grade Finished Area Source | Assessor |
| Above Grade Finished Area Source | Assessor |
| Above Grade Finished Area Unit Type | Square Feet |
| Total Baths | 2 |
Exterior Features
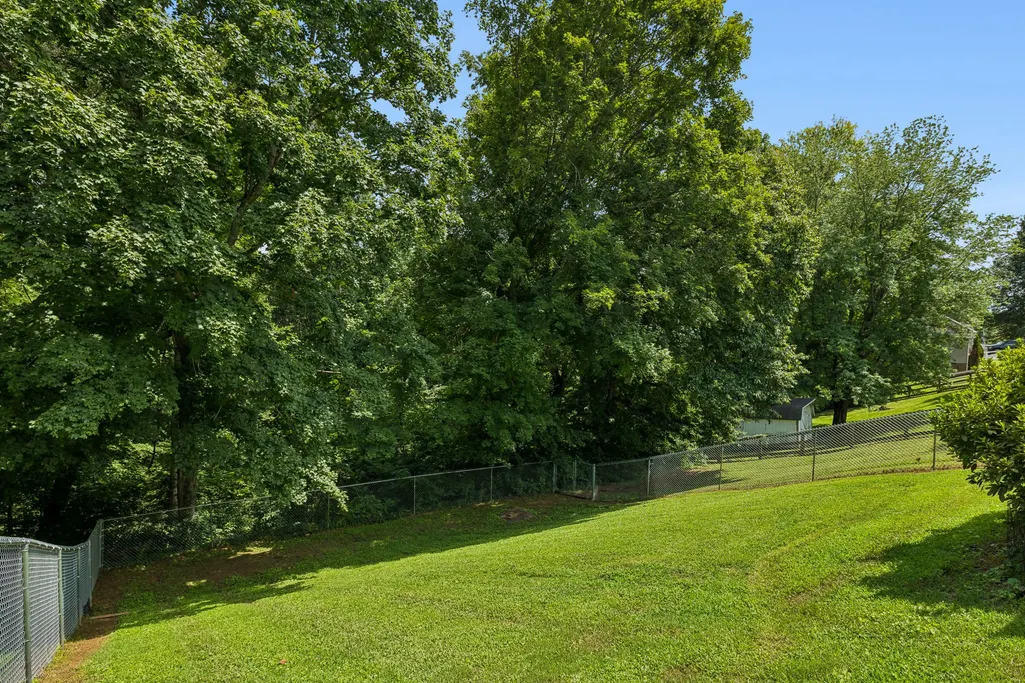
| Fencing | Back Yard |
|---|---|
| Parking Features | Attached/Detached,Asphalt,Driveway |
| Water Source | Public |
| Total Parking | 4 |
| Lot Size Area | 0.97 |
| Building Area Total | 1183 |
| Lot Dimensions | 136.05X388.44X96.5X364.80 |
| Lot Size Acres | 0.97 |
| Lot Size Source | Calculated from Plat |
| Waterfront Y/N | No |
| Covered Spaces | 2 |
Amenities
- Foreclosure
- Views
- Short Sale
- New Construction
- Adult 55+
- Lease To Own
- No HOA Fees
- Furnished
- Primary On Main
- Air Conditioning
- Seller Finance
- Green
- Fixer Upper
- Horse
- Golf
- Fireplace
- Deck
- Garage
- Basement
- Pool
Property vs Single Family Average in 37080
Price
Taxes
Year Built
Visits
 The data relating to real estate for sale on this web site comes in part from the Internet Data Exchange Program of RealTracs Solutions as distributed by MLS Grid. Real estate listings held by brokerage firms other than Weichert, Realtors® - The Andrews Group - Nashville are marked with the Internet Data Exchange Program logo or thumbnail logo and detailed information about them includes the name of the listing brokers.
