
Views
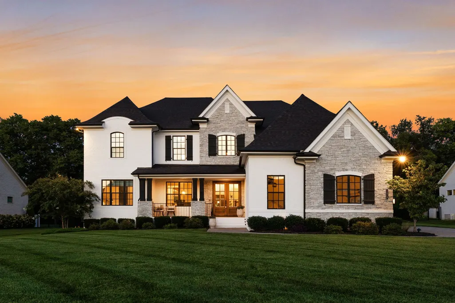
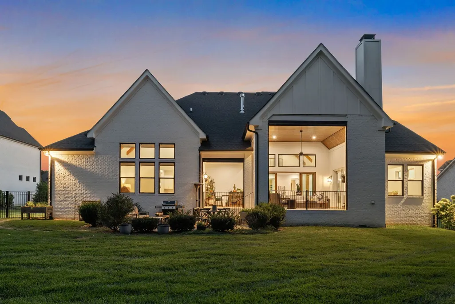
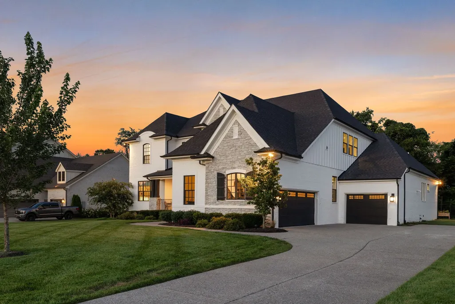
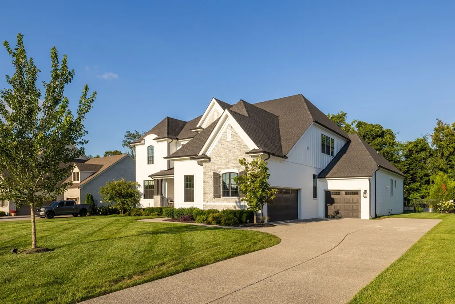
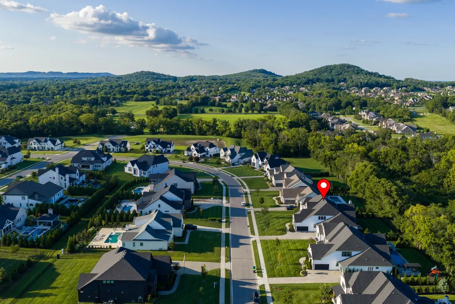
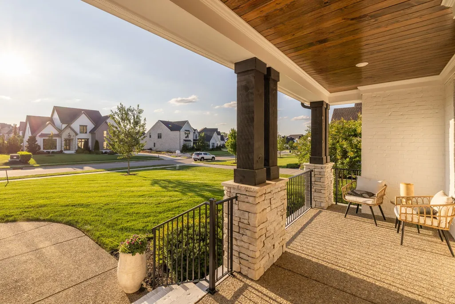
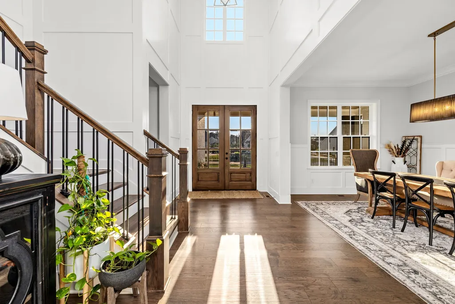
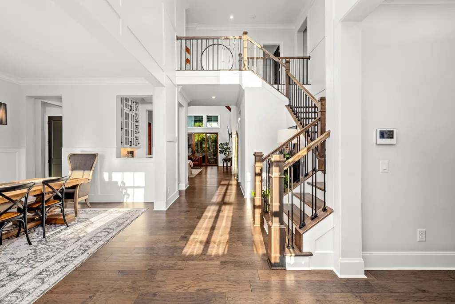
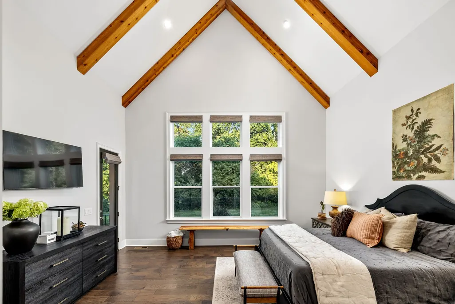
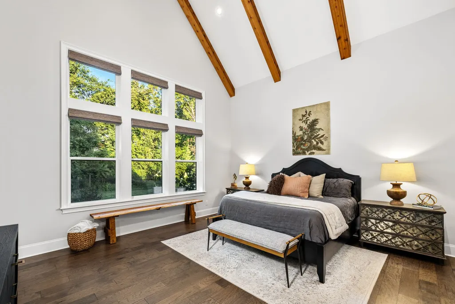
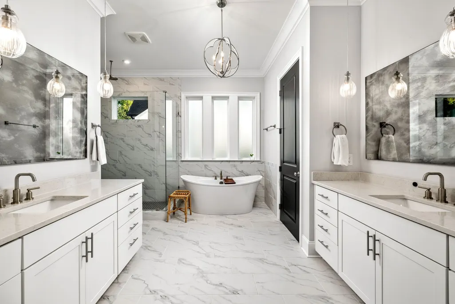
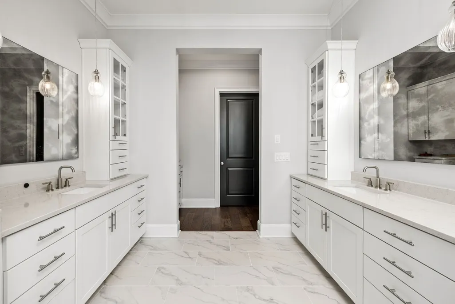
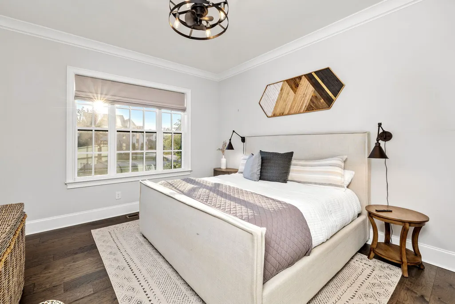
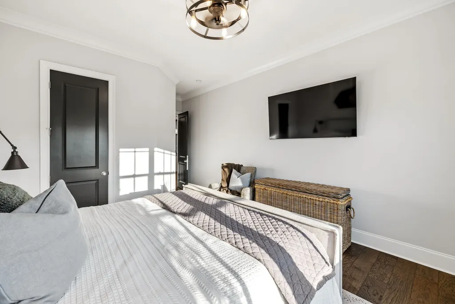
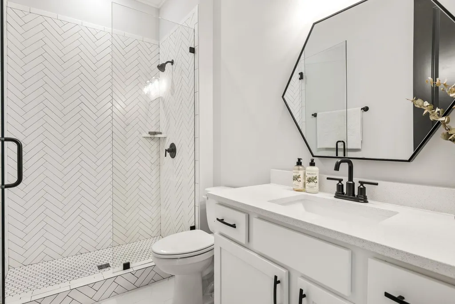
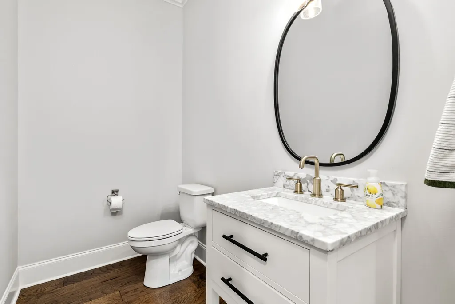
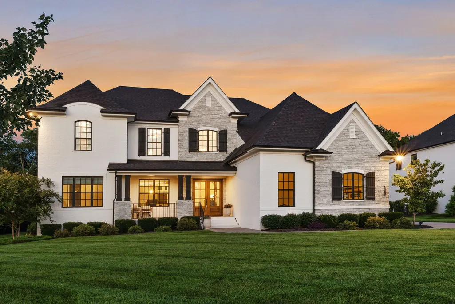
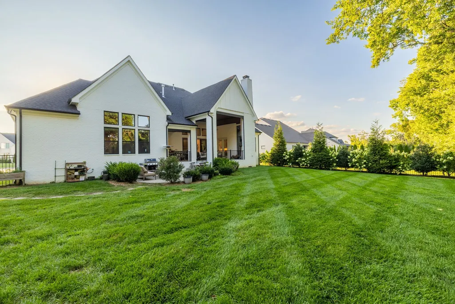
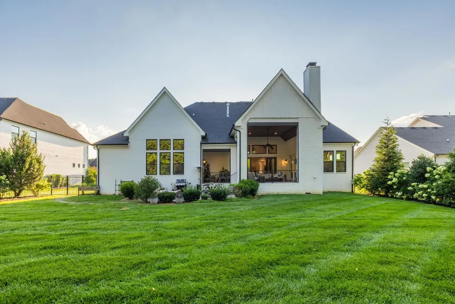
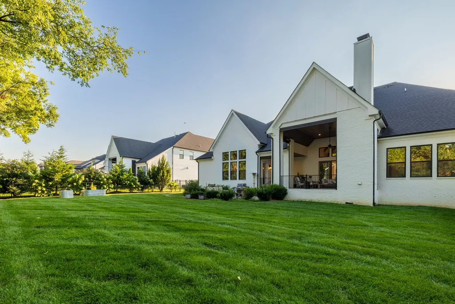
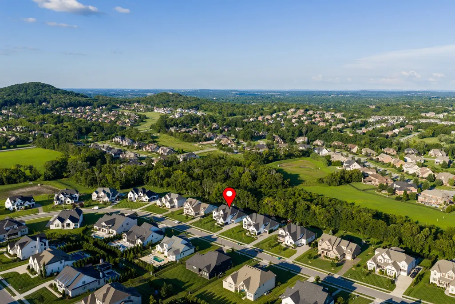
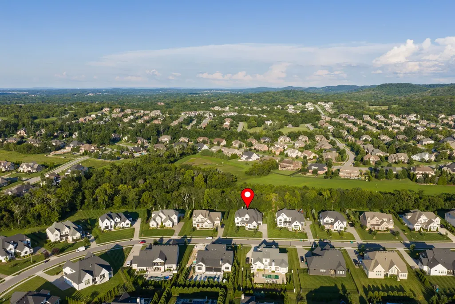
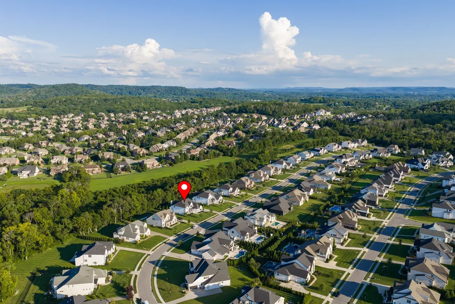
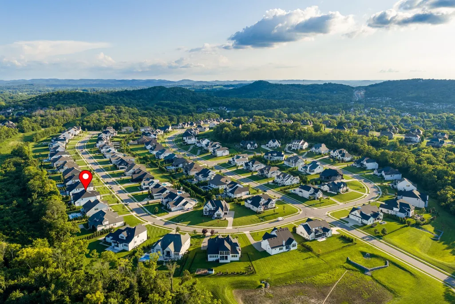
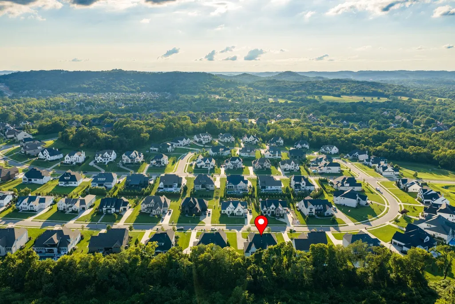
Address
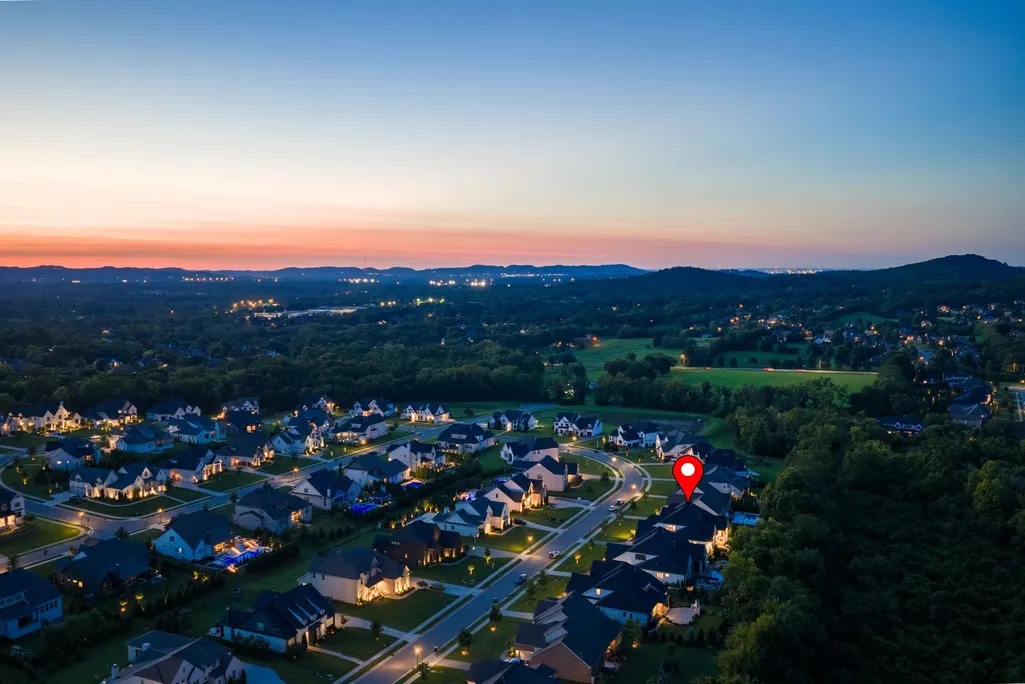
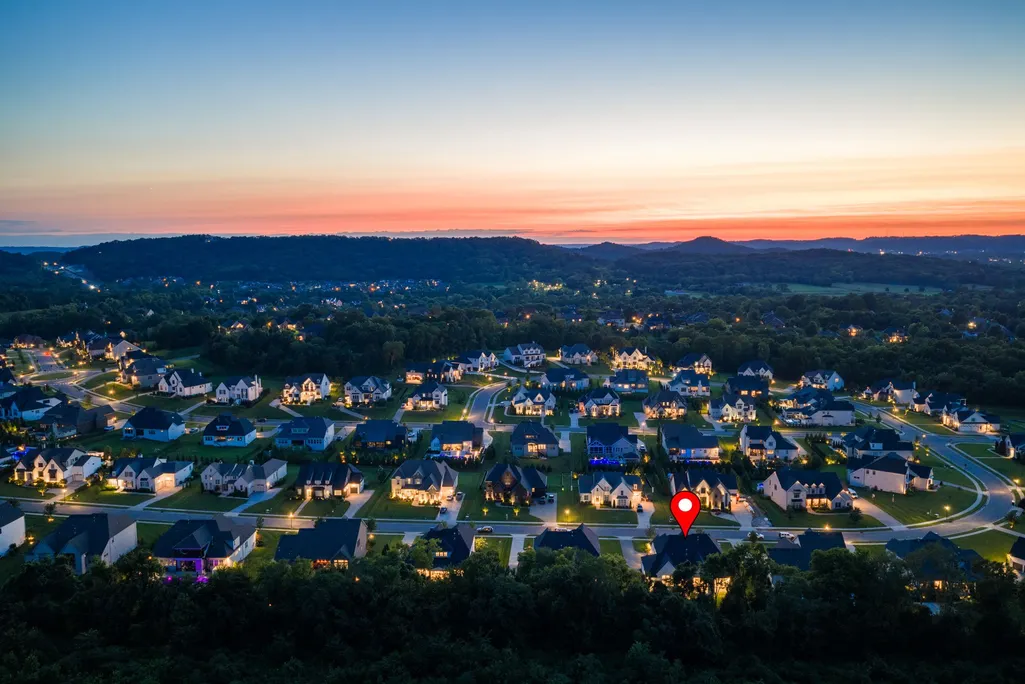
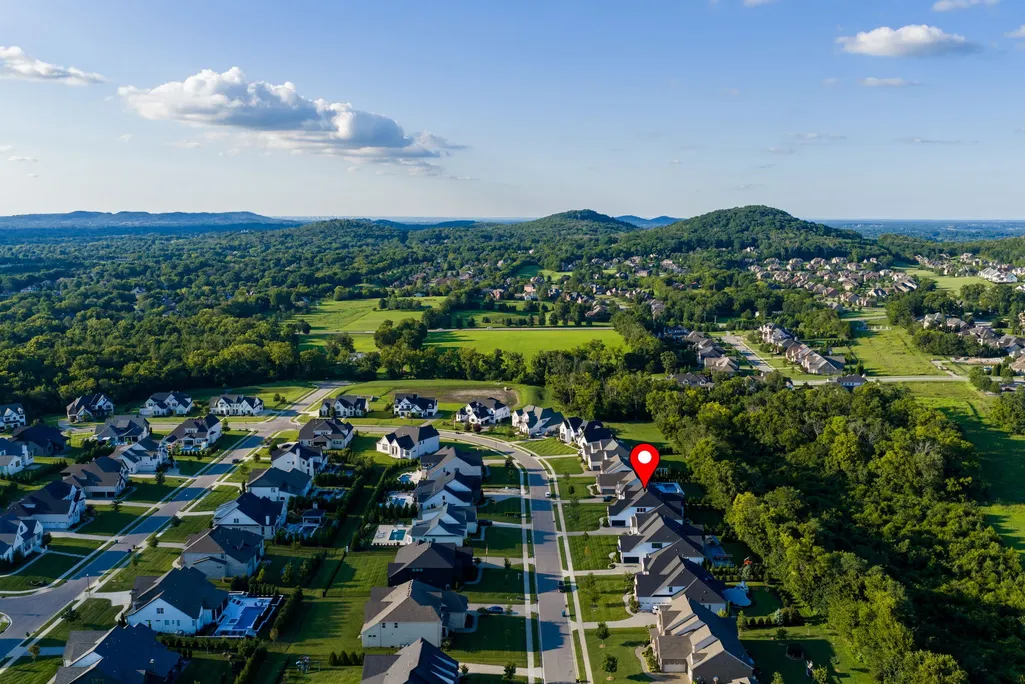
1878 Traditions Cir, Brentwood, TN
Price
$ 2,399,000
Property Attributes
- MLS#3306491
- TypeSingle Family
- Listing Status Active
- CountyWILLIAMSON
- CityBrentwood
- NeighborhoodTraditions Sec5
- Zip37027
- Style
- Year Built2021
- Taxes$ 8323
- Price$ 2,399,000
- Bedrooms5
- Full Bathrooms5
- Half Bathrooms2
- Sqr Footage5306
- Lot Size0.5 Acres
Data Source:
Listing courtesy of RealTracs MLS as distributed by MLS GRID
Property Description
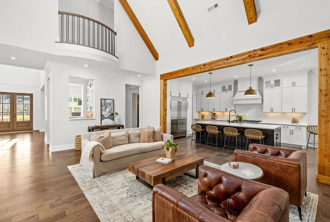
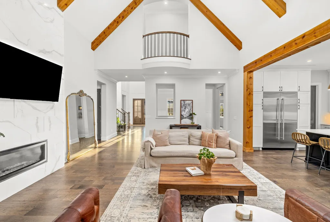
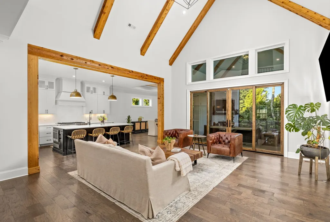
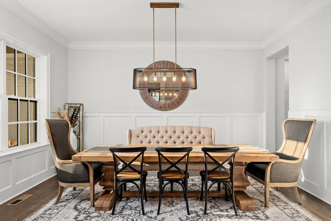
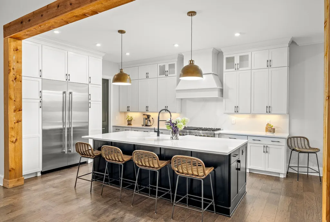
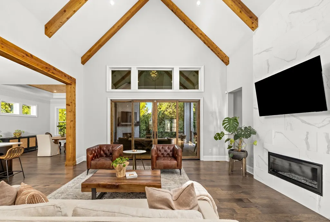
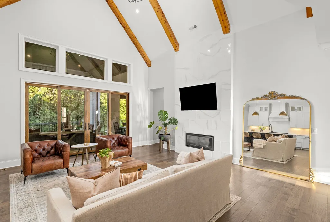
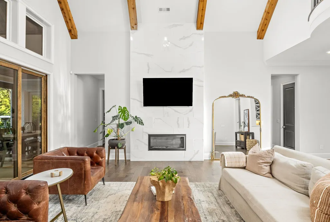
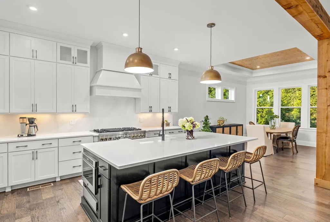
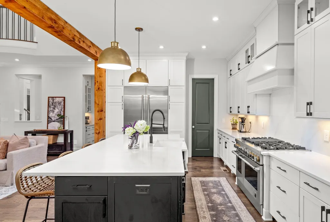
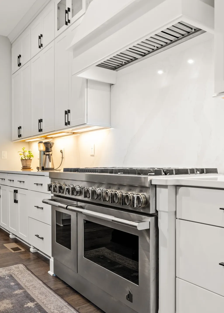
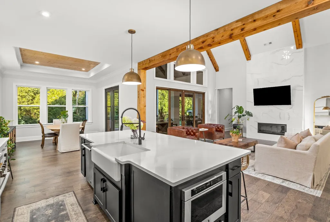
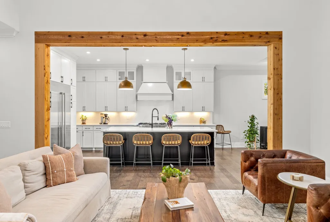
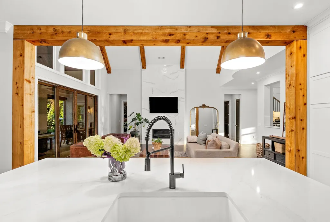
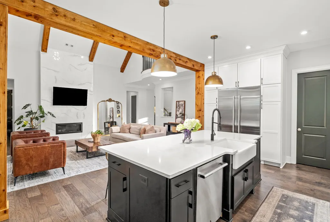
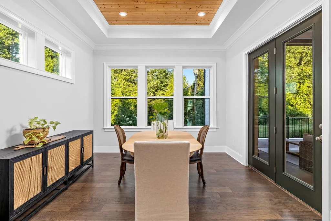
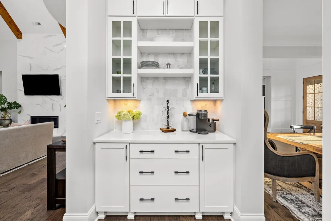
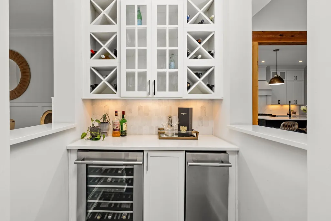
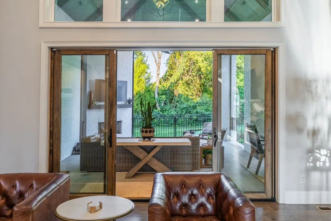
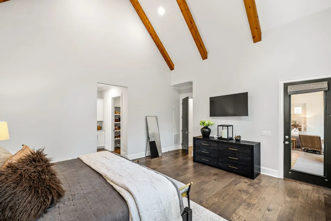
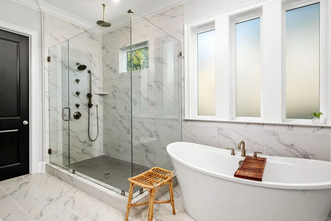
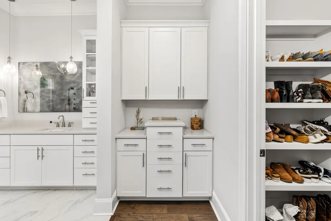
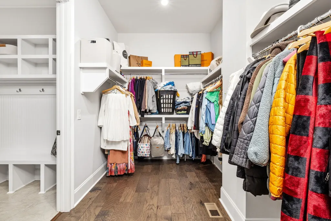
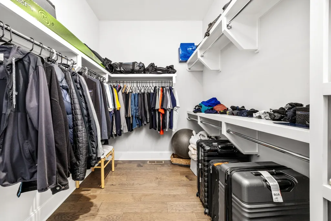
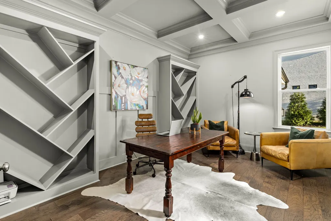
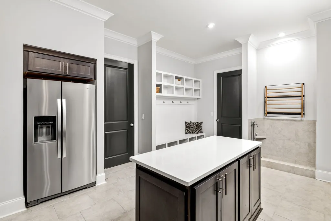
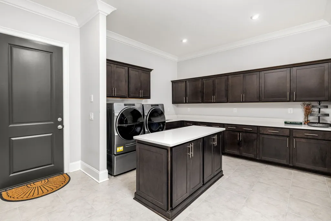
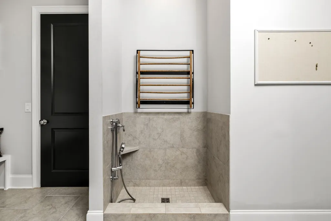
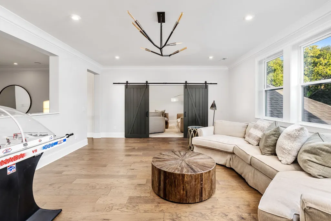
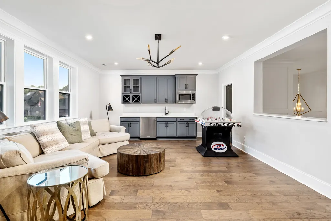
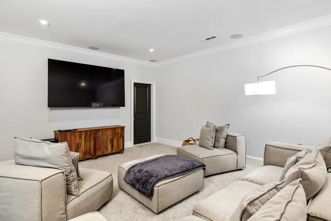
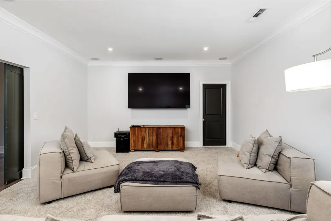
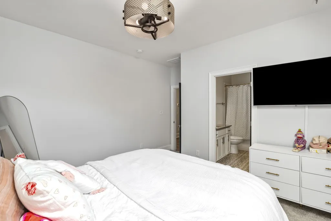
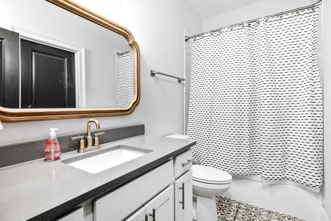
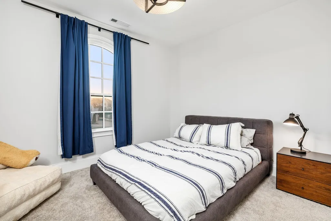
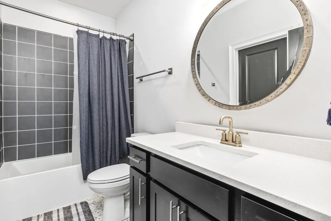
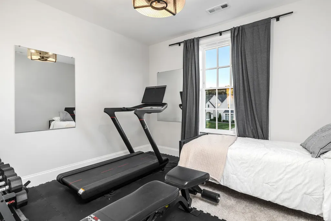
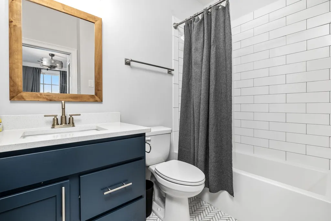
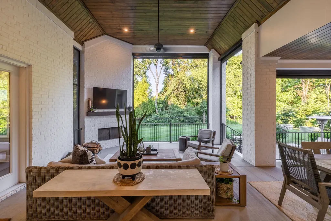
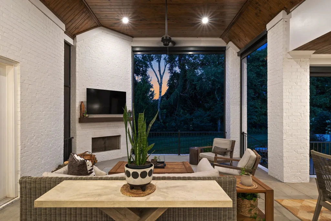
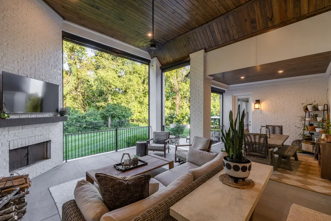
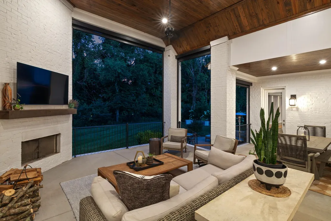
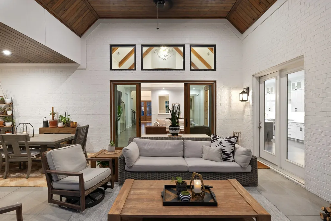
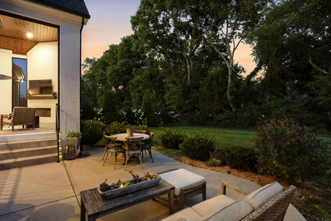
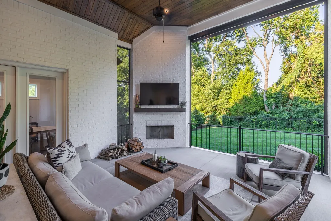
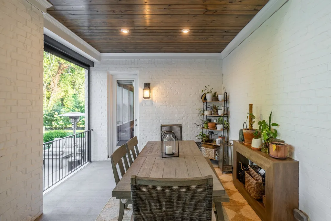
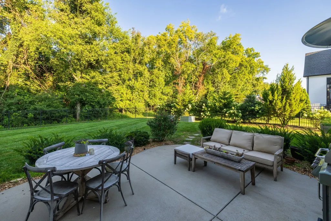
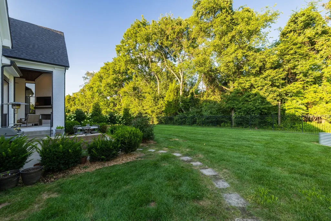
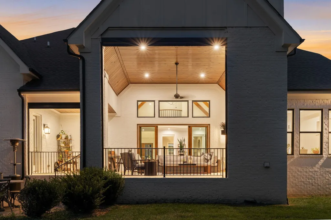
Welcome to 1878 Traditions Circle, an exceptional luxury residence in Brentwood's sought-after Traditions community, zoned for award-winning Ravenwood High School. Situated on a private, beautifully landscaped half-acre lot, this 5-bedroom, 5 full and 2 half bath home offers over 5,300 square feet of thoughtfully designed living space where sophisticated style meets everyday comfort. Filled with natural light , the open floor plan showcases soaring ceilings, exposed wood beams, and a sleek contemporary fireplace. The chef's kitchen features an oversized island, premium appliances, abundant cabinetry, and flows seamlessly into the living and dining areas. Entertaining is effortless with a dedicated wine bar complete with a wine refrigerator and ice maker, while the oversized laundry room serves as an impressive butler's pantry with its own island, refrigerator, and abundant storage. The luxurious main-level primary suite offers dual walk-in closets, separate vanities, an oversized walk-in shower, and a dedicated dressing area. A private guest suite and handsome study with custom built-ins complete the main level. Upstairs you'll find three spacious bedroom suites, a media room, and an expansive game room featuring a wet bar/ kitchenette—perfect for entertaining family and friends. Enjoy year-round outdoor living on the screened covered porch with retractable screens overlooking the private, level backyard surrounded by lush landscaping, where neighborhood deer are frequent visitors. Additional features include a whole-home water filtration system, dedicated dog wash station, and an attached side-entry three-car garage. Every detail has been thoughtfully designed to create an exceptional home that perfectly blends luxury, comfort, and timeless elegance.
| Elementary School | Middle School | High School |
|---|---|---|
| Kenrose Elementary | Woodland Middle School | Ravenwood High School |
| Price History | |
|---|---|
| 7/27/2026 | Listed $2,399,000 |
General Features
| Living Area | 5306 |
|---|---|
| Sewer | Public Sewer |
| Heating | Dual,Natural Gas |
| Cooling | Dual,Electric |
| Utilities | Electricity Available,Natural Gas Available,Water Available |
| Possession | Negotiable |
| Roof | Shingle |
| Appliances | Built-In Gas Oven,Built-In Gas Range,Dishwasher,Disposal,Dryer,Indoor Grill,Ice Maker,Microwave,Refrigerator,Stainless Steel Appliance(s),Washer,Smart Appliance(s),Water Purifier |
| HOA Fee | 150 |
| Garage Spaces | 3 |
| Association Fee Includes | Maintenance Grounds,Recreation Facilities |
| Patio/Porch Features | Patio,Covered,Porch,Screened |
| Security Features | Carbon Monoxide Detector(s),Security System,Smoke Detector(s) |
| Construction Materials | Brick,Stone |
| Year Built | 2021 |
| View | Trees/Woods |
| Stories Count | 2 |
| Topography | Level |
| Levels | Two |
| Property Subtype | Single Family Residence |
| Assoc Fee Paid Per | Monthly |
| County | Williamson County,TN |
| New Construction | No |
| Property Type | Residential |
| Attached Garage | No |
| Subdivision Name | Traditions Sec5 |
| Garage Y/N | Yes |
| Full Baths | 5 |
| Status | Active |
| Buyer Financing | Conventional |
| Directions | 65 South to Moores Ln East. Turn Right on Wilson Pike. Turn left on Split Log. Turn right on Charity. Turn Left on Traditions Circle. |
| High School | Ravenwood High School |
| City | Brentwood |
| Senior Community Y/N | No |
| Lot Size Units | Acres |
| Elementary School | Kenrose Elementary |
| Property Attached Y/N | No |
| Year Built Details | Existing |
| Tax Annual Amount | 8323 |
| Middle/Junior High School | Woodland Middle School |
| Building Area Units | Square Feet |
| Living Area Units | Square Feet |
| Standard Status | Active |
Interior Features
| Interior Amenities | Bookcases,Built-in Features,Ceiling Fan(s),Central Vacuum,Entrance Foyer,Extra Closets,High Ceilings,Open Floorplan,Pantry,Smart Camera(s)/Recording,Smart Light(s),Walk-In Closet(s),Wet Bar,High Spee |
|---|---|
| Basement | Crawl Space |
| Flooring | Carpet,Wood,Luxury Vinyl,Tile |
| Total Fireplaces | 2 |
| Air Conditioning Y/N | Yes |
| Heating Y/N | Yes |
| Fireplace Y/N | Yes |
| Above Grade Finished Area | 5306 |
| Half Baths | 2 |
| Laundry Features | Electric Dryer Hookup,Washer Hookup |
| Total Bedrooms | 5 |
| Main Level Bedrooms | 2 |
| Below Grade Finished Area Unit Type | Square Feet |
| LivingAreaSource | Builder |
| Below Grade Finished Area Source | Builder |
| Above Grade Finished Area Source | Builder |
| Above Grade Finished Area Unit Type | Square Feet |
| Total Baths | 7 |
Exterior Features
| Exterior Amenities | Smart Camera(s)/Recording,Smart Irrigation,Smart Light(s) |
|---|---|
| Parking Features | Garage Door Opener,Garage Faces Side |
| Lot Features | Level |
| Water Source | Public |
| Total Parking | 3 |
| Lot Size Area | 0.5 |
| Building Area Total | 5306 |
| Lot Dimensions | 110 X 198 |
| Lot Size Acres | 0.5 |
| Lot Size Source | Calculated from Plat |
| Waterfront Y/N | No |
| Covered Spaces | 3 |
| Other Equipment | Irrigation System |
Amenities
- Foreclosure
- Views
- Short Sale
- New Construction
- Adult 55+
- Lease To Own
- No HOA Fees
- Furnished
- Primary On Main
- Air Conditioning
- Seller Finance
- Green
- Fixer Upper
- Horse
- Golf
- Fireplace
- Deck
- Garage
- Basement
- Pool
Property vs Single Family Average in 37027
Price
Taxes
Year Built
Visits
 The data relating to real estate for sale on this web site comes in part from the Internet Data Exchange Program of RealTracs Solutions as distributed by MLS Grid. Real estate listings held by brokerage firms other than Weichert, Realtors® - The Andrews Group - Nashville are marked with the Internet Data Exchange Program logo or thumbnail logo and detailed information about them includes the name of the listing brokers.
