
Price Reduction - Views





Address
5516 Brookshire Dr, Nashville, TN
Price
$ 947,000
Property Attributes
- MLS#3306175
- TypeSingle Family
- Listing Status Active
- CountyDAVIDSON
- CityNashville
- NeighborhoodBrentwood Cove
- Zip37211
- StyleTraditional
- Year Built2002
- Taxes$ 4311
- Price$ 947,000
- Bedrooms4
- Full Bathrooms3
- Half Bathrooms1
- Sqr Footage4626
- Lot Size0.32 Acres
Data Source:
Listing courtesy of RealTracs MLS as distributed by MLS GRID
Property Description
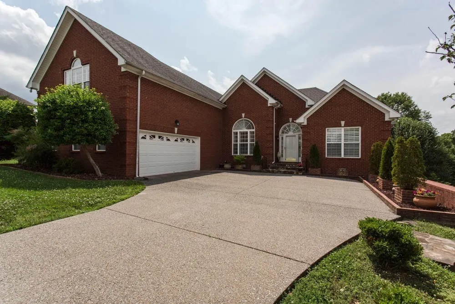
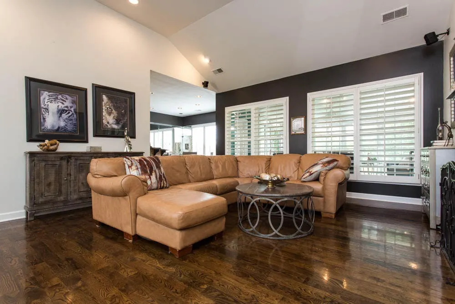
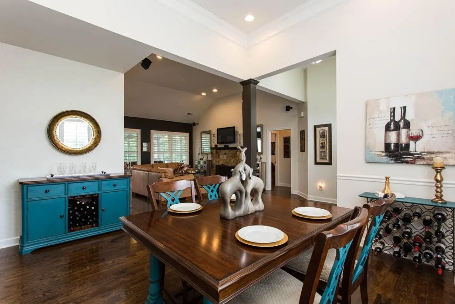
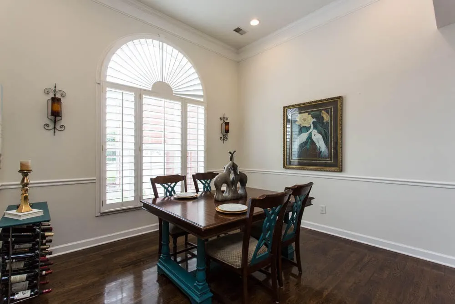
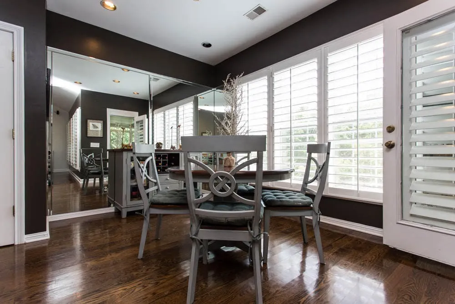
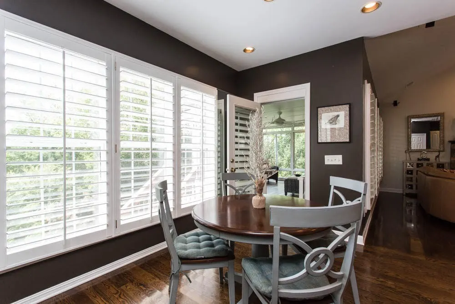
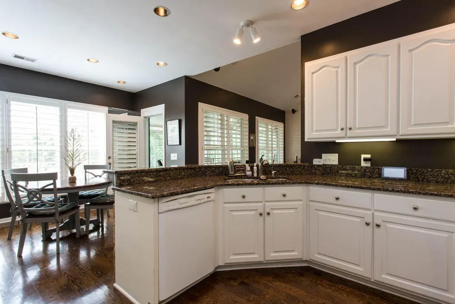
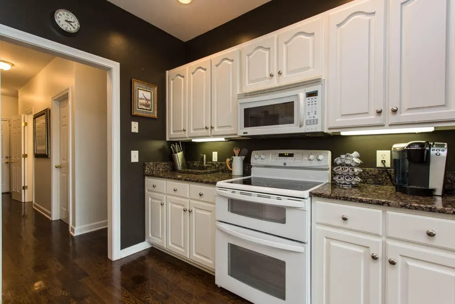
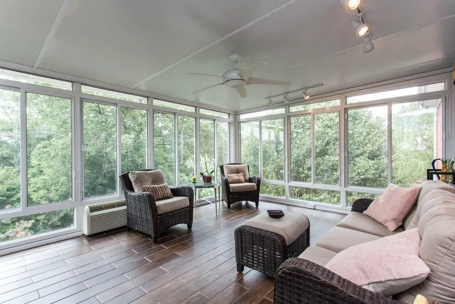
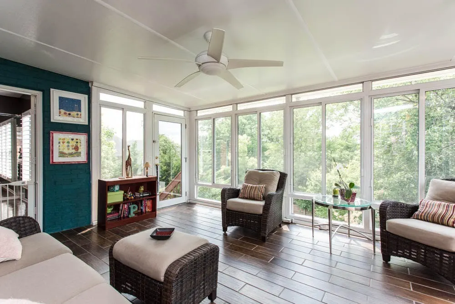
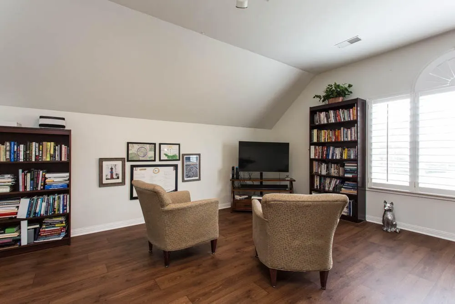
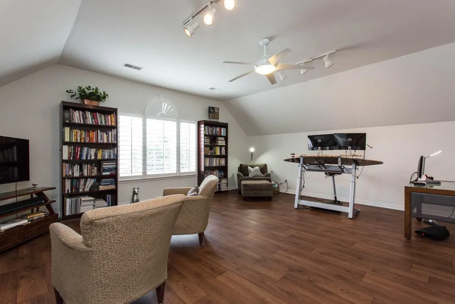
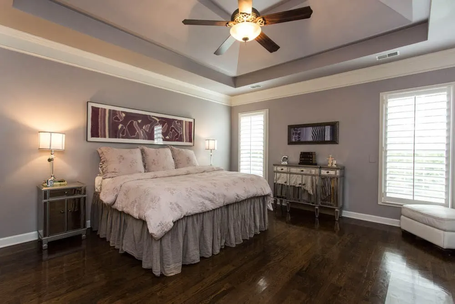
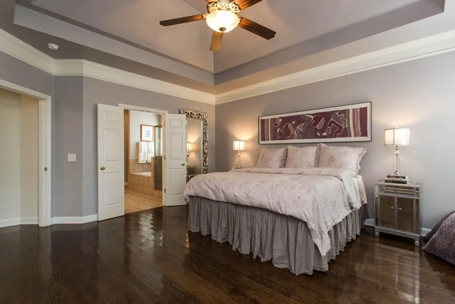
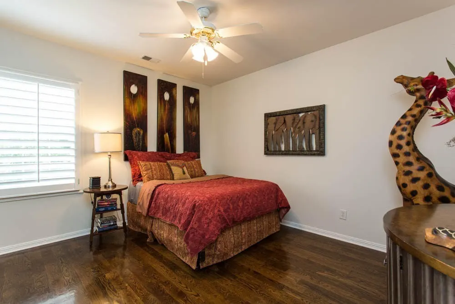
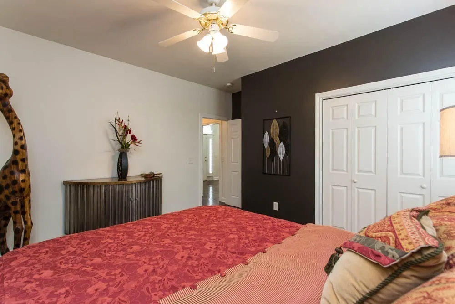
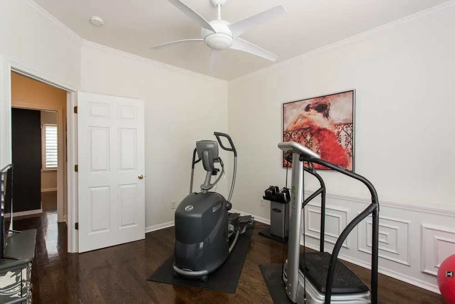
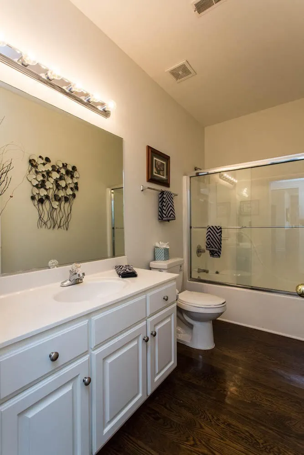
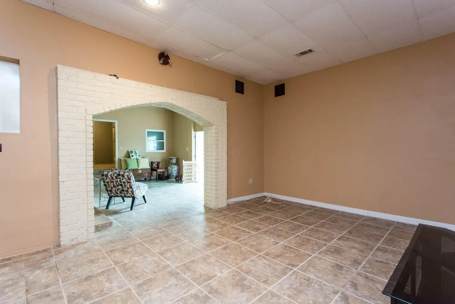
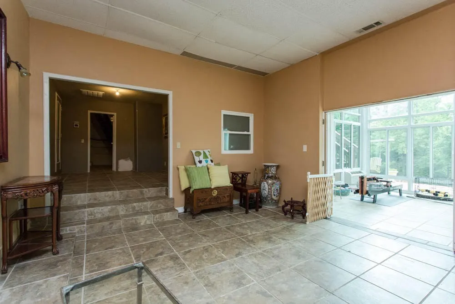
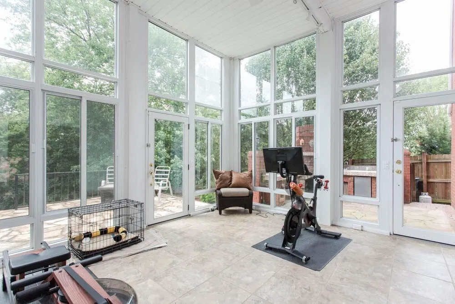
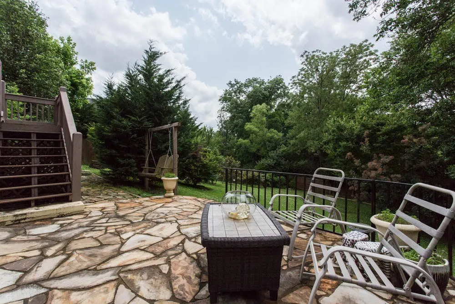
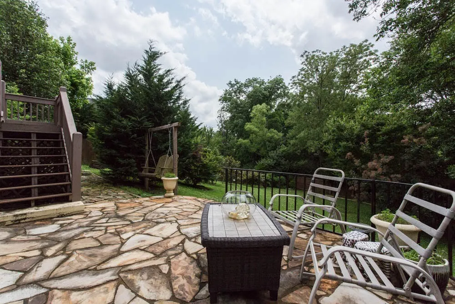
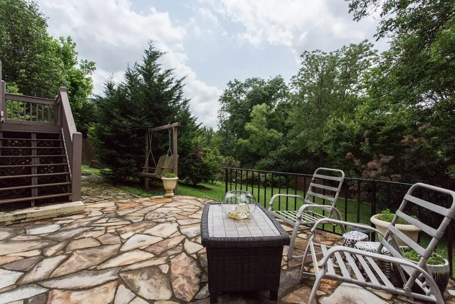
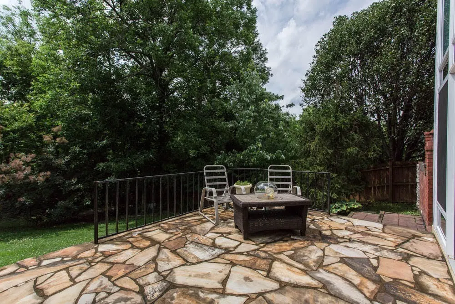
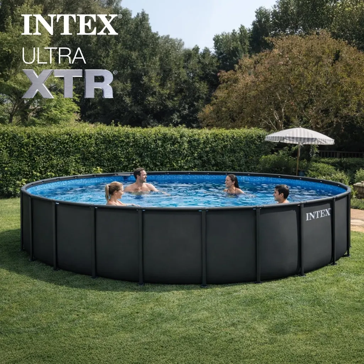
Absolutely gorgeous home featuring an open floor plan, soaring vaulted ceilings, and beautiful hardwood floors throughout the main living areas. The spacious kitchen offers granite countertops, stainless steel appliances, and picturesque views, with an adjoining breakfast room perfect for casual dining. The light-filled sunroom stretches across the back of the home, creating the perfect space to relax and enjoy the peaceful setting. The primary suite is conveniently located on the main level, along with two additional bedrooms. An oversized bonus room upstairs provides the flexibility to serve as a fourth bedroom on main level, media room, or home office. This home truly shines with two stunning sunrooms—one on the main level and another on the basement level—offering year-round enjoyment. Step outside to a beautiful stone patio complete with an outdoor kitchen, all overlooking a private, fenced backyard. Above ground pool to be installed, and is an option to buyer. The finished basement adds an additional 1,736 square feet (included in the total square footage) and is ideal for multi-generational living. With two separate entrances—one from the exterior and another via a private staircase from the garage—it offers exceptional privacy and versatility for extended family, guests, or a private living suite.
| Elementary School | Middle School | High School |
|---|---|---|
| May Werthan Shayne Elementary School | William Henry Oliver Middle | John Overton Comp High School |
| Price History | |
|---|---|
| 7/25/2026 | Listed $950,000 |
| 8/23/2026 | 1$949,000 |
| 9/3/2026 | 1$948,000 |
| 9/13/2026 | 1$947,000 |
General Features
| Living Area | 4626 |
|---|---|
| Sewer | Public Sewer |
| Heating | Central,Natural Gas |
| Cooling | Central Air |
| Utilities | Natural Gas Available,Water Available |
| Possession | Close Of Escrow |
| Roof | Shingle |
| Appliances | Dishwasher,Microwave,Refrigerator,Double Oven,Electric Oven,Electric Range |
| HOA Fee | 30 |
| Garage Spaces | 2 |
| Patio/Porch Features | Patio |
| Architectural Style | Traditional |
| Construction Materials | Brick |
| Pets Allowed | Yes |
| Year Built | 2002 |
| Stories Count | 2 |
| Topography | Level |
| Levels | Two |
| Property Subtype | Single Family Residence |
| Assoc Fee Paid Per | Quarterly |
| County | Davidson County,TN |
| New Construction | No |
| Property Type | Residential |
| Attached Garage | Yes |
| Subdivision Name | Brentwood Cove |
| Garage Y/N | Yes |
| Full Baths | 3 |
| Status | Active |
| Buyer Financing | Conventional,FHA,VA |
| Directions | From Old Hickory Boulevard,take Edmondson Pike SOUTH. Turn left on Mt. Pisgah RD. Turn Right on Brookshire DR,House is on the right. |
| High School | John Overton Comp High School |
| City | Nashville |
| Senior Community Y/N | No |
| Open Parking Spaces | 2 |
| Lot Size Units | Acres |
| Elementary School | May Werthan Shayne Elementary School |
| Property Attached Y/N | No |
| Year Built Details | Existing |
| Tax Annual Amount | 4311 |
| Middle/Junior High School | William Henry Oliver Middle |
| Building Area Units | Square Feet |
| Living Area Units | Square Feet |
| Standard Status | Active |
Interior Features
| Interior Amenities | Ceiling Fan(s),Extra Closets,Walk-In Closet(s) |
|---|---|
| Basement | Partial,Finished |
| Flooring | Laminate |
| Total Fireplaces | 1 |
| Air Conditioning Y/N | Yes |
| Heating Y/N | Yes |
| Fireplace Y/N | Yes |
| Above Grade Finished Area | 2890 |
| Half Baths | 1 |
| Total Bedrooms | 4 |
| Below Grade Finished Area | 1736 |
| Main Level Bedrooms | 3 |
| Below Grade Finished Area Unit Type | Square Feet |
| LivingAreaSource | Professional Measurement |
| Below Grade Finished Area Source | Professional Measurement |
| Above Grade Finished Area Source | Professional Measurement |
| Above Grade Finished Area Unit Type | Square Feet |
| Total Baths | 4 |
Exterior Features
| Exterior Amenities | Gas Grill |
|---|---|
| Fencing | Back Yard |
| Parking Features | Garage Door Opener,Garage Faces Front,Aggregate |
| Lot Features | Level |
| Water Source | Public |
| Total Parking | 4 |
| Lot Size Area | 0.32 |
| Building Area Total | 4626 |
| Lot Dimensions | 74 X 187 |
| Lot Size Acres | 0.32 |
| Lot Size Source | Assessor |
| Waterfront Y/N | No |
| Covered Spaces | 2 |
Amenities
- Foreclosure
- Views
- Short Sale
- New Construction
- Adult 55+
- Lease To Own
- No HOA Fees
- Furnished
- Primary On Main
- Air Conditioning
- Seller Finance
- Green
- Fixer Upper
- Horse
- Golf
- Fireplace
- Deck
- Garage
- Basement
- Pool
Property vs Single Family Average in 37211
Price
Taxes
Year Built
Visits
 The data relating to real estate for sale on this web site comes in part from the Internet Data Exchange Program of RealTracs Solutions as distributed by MLS Grid. Real estate listings held by brokerage firms other than Weichert, Realtors® - The Andrews Group - Nashville are marked with the Internet Data Exchange Program logo or thumbnail logo and detailed information about them includes the name of the listing brokers.
