
Price Reduction
Address
604 Debbie Dr, Hermitage, TN
Price
$ 499,900
Property Attributes
- MLS#3305280
- TypeSingle Family
- Listing Status Active
- CountyDAVIDSON
- CityHermitage
- NeighborhoodHidden Hill
- Zip37076
- Style
- Year Built1978
- Taxes$ 1517
- Price$ 499,900
- Bedrooms5
- Full Bathrooms3
- Half Bathrooms0
- Sqr Footage2312
- Lot Size0.28 Acres
Data Source:
Listing courtesy of RealTracs MLS as distributed by MLS GRID
Property Description
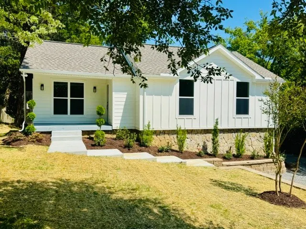
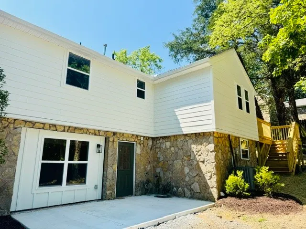
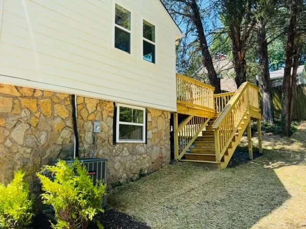
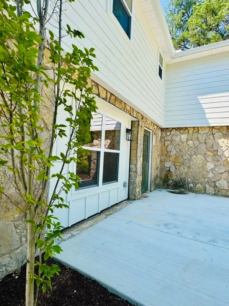
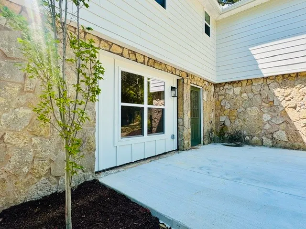
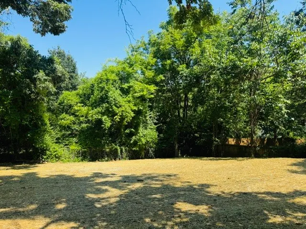
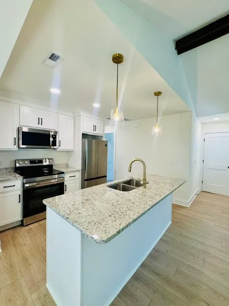
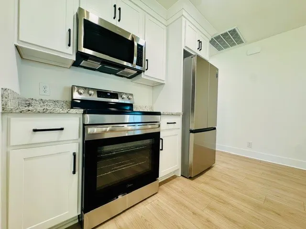
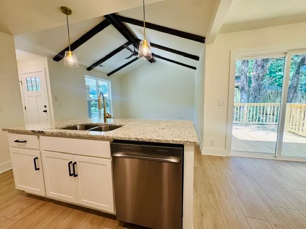
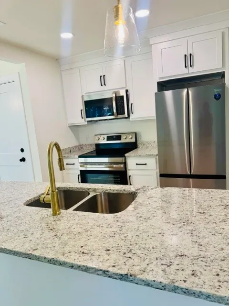
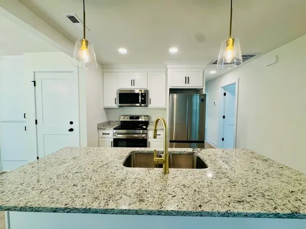
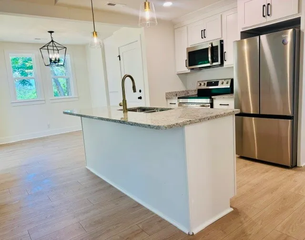
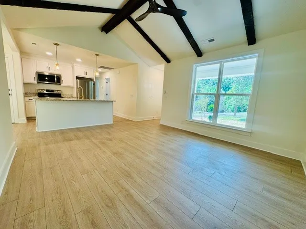
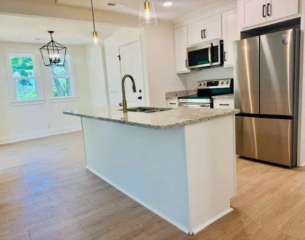
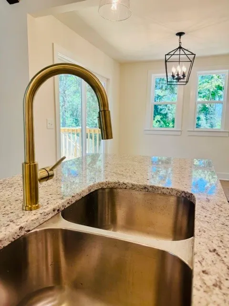
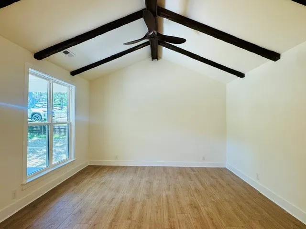
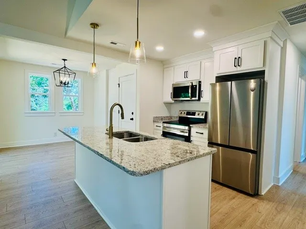
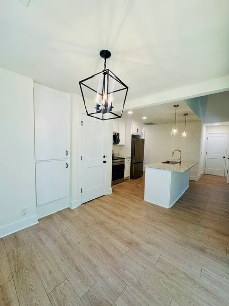
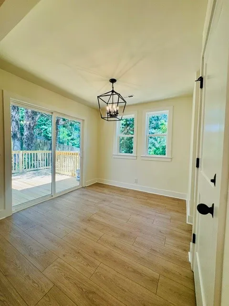
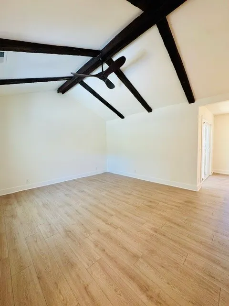
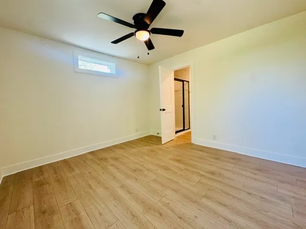
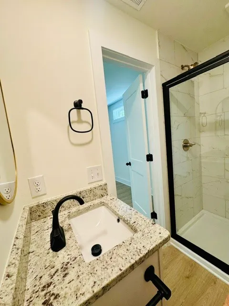
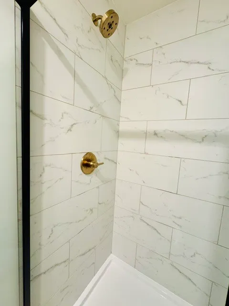
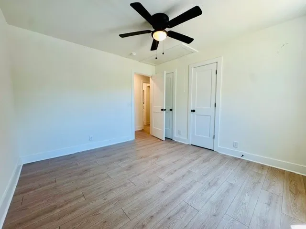
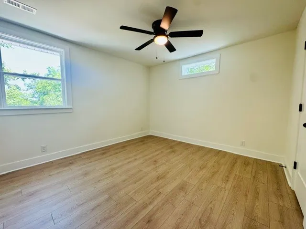
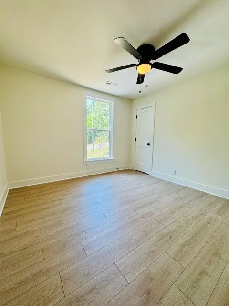
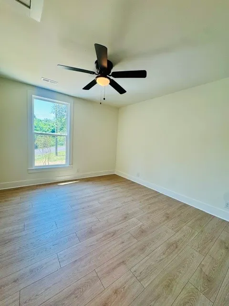
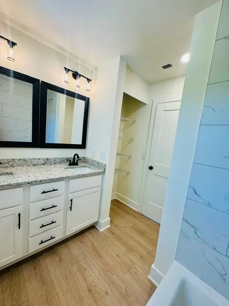
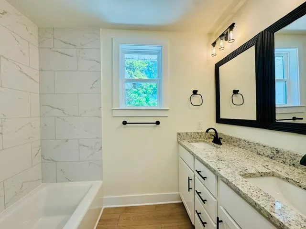
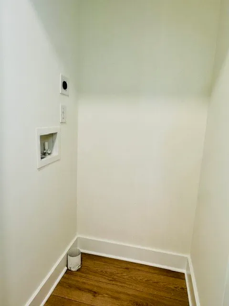
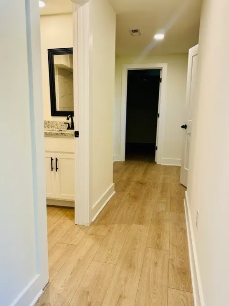
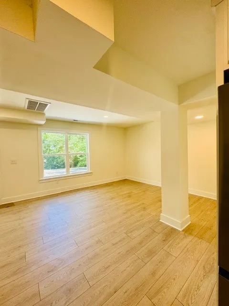
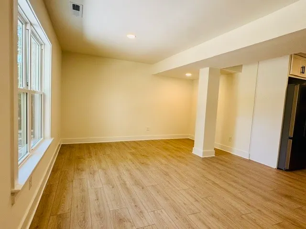
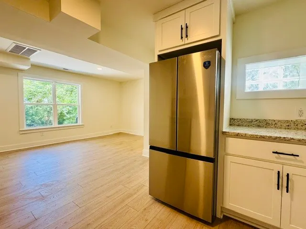
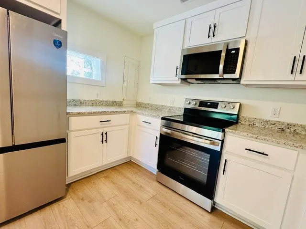
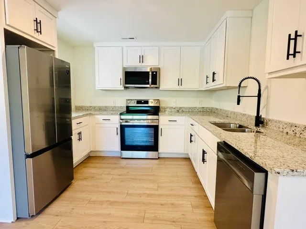
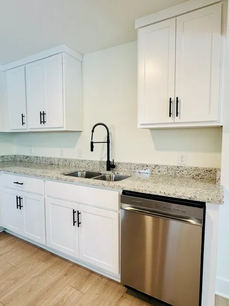
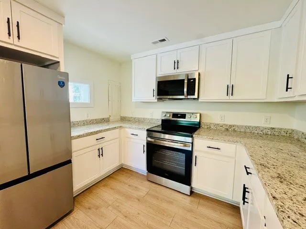
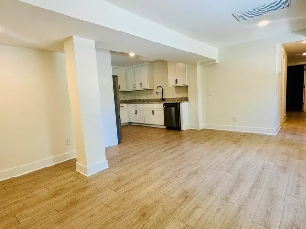
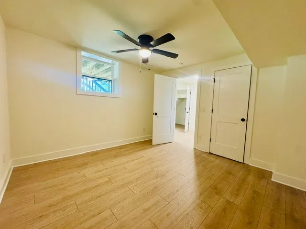
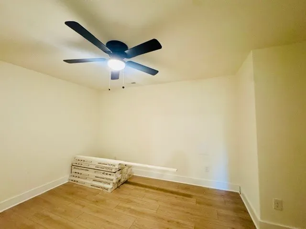
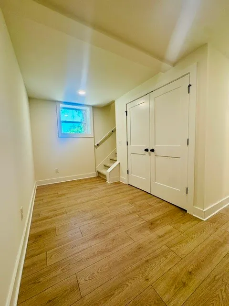
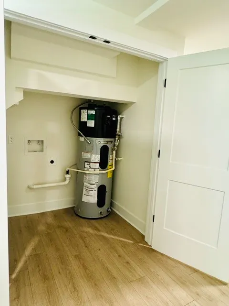
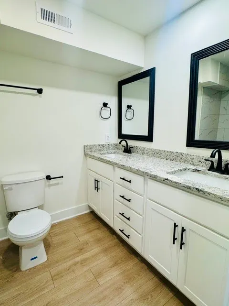
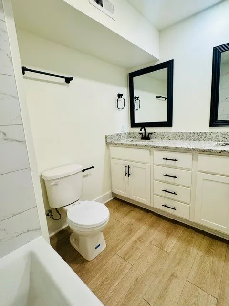
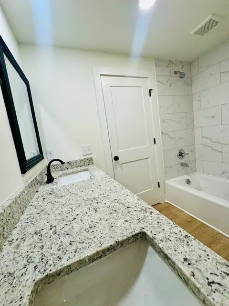
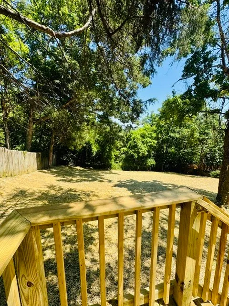
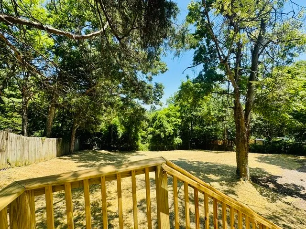
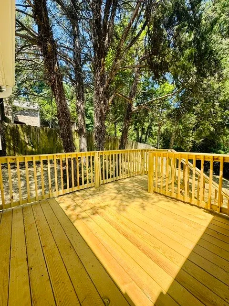
This beautiful reimagined home offers the perfect blend of modern design, flexibility, and INVESTMENT POTENTIAL. This entire property has been completely rebuilt from the inside out. This stunning property features a total of 5 bedrooms and 3 full bathrooms with a thoughtfully new designed layout ideal for multi-generational living, extended family, guests, or rental opportunities. The main level offers 3 bedrooms, 2 full baths, an open-concept living space, a brand new designed kitchen, dining, private laundry area, and access to a new spacious rear deck overlooking the large backyard. The lower level features a completely separate living space with 2 bedrooms, 1 full bathroom, a second full large sized kitchen, it's own laundry area, additional space for office or play area, and a separate entry area with walkout access to a concrete patio for entertaining and access to the back yard and separate parking. This home truly creates exceptional versatility for today's lifestyle. No detail has been overlooked in this top to bottom renovation. Every component of the home is brand new, including the roof, gutters, windows, hardy siding, kitchens, bathrooms, a total redesign and floor plan of the home, paint, lighting, driveway, landscaping, deck, plumbing, electrical system, ductwork, and water heater, just to name a few. The result is a move in ready home that offers the peace of mind of new construction while being in an established Hermitage neighborhood with NO HOA. Whether you're searching for a spacious family home, a property designed for multiple households, or a home with income-producing potential, THIS HOME DELIVERS unmatched flexibility, quality craftsmanship, and exceptional value.
| Elementary School | Middle School | High School |
|---|---|---|
| Tulip Grove Elementary | DuPont Tyler Middle | McGavock Comp High School |
| Price History | |
|---|---|
| 7/24/2026 | Listed $525,000 |
| 8/21/2026 | 3$514,000 |
| 8/27/2026 | 3$499,900 |
General Features
| Living Area | 2312 |
|---|---|
| Sewer | Public Sewer |
| Heating | Central |
| Cooling | Central Air |
| Utilities | Water Available |
| Possession | Close Of Escrow |
| Roof | Shingle |
| Appliances | Electric Oven,Electric Range,Dishwasher,Disposal,Microwave,Refrigerator,Stainless Steel Appliance(s) |
| Patio/Porch Features | Porch,Covered,Deck,Patio |
| Security Features | Smoke Detector(s) |
| Construction Materials | Fiber Cement,Other,Stone |
| Year Built | 1978 |
| Stories Count | 2 |
| Levels | Two |
| Property Subtype | Single Family Residence |
| Gross Income | 48000 |
| County | Davidson County,TN |
| New Construction | No |
| Property Type | Residential |
| Attached Garage | No |
| Subdivision Name | Hidden Hill |
| Garage Y/N | No |
| Full Baths | 3 |
| Status | Active |
| Buyer Financing | Conventional,FHA,Other,VA |
| Directions | I40East take Exit 221A . Keep Lt on Old Hickory Blvd. Turn Rt on Andrew Jackson Pkwy. Turn Rt on Old Lebanon Dirt Rd. Turn Lt on Chandler Rd. Turn Lt on Tulip Grove Rd. Turn Rt on Leesa Ann Ln. Turn |
| High School | McGavock Comp High School |
| City | Hermitage |
| Senior Community Y/N | No |
| Lot Size Units | Acres |
| Elementary School | Tulip Grove Elementary |
| Property Attached Y/N | No |
| Year Built Details | Renovated |
| Tax Annual Amount | 1517 |
| Middle/Junior High School | DuPont Tyler Middle |
| Building Area Units | Square Feet |
| Living Area Units | Square Feet |
| Standard Status | Active |
Interior Features
| Interior Amenities | Ceiling Fan(s),High Ceilings,In-Law Floorplan,Open Floorplan,Pantry,Kitchen Island |
|---|---|
| Basement | Apartment,Exterior Entry,Finished,Full,Walk-Out Access |
| Flooring | Carpet,Laminate |
| Air Conditioning Y/N | Yes |
| Heating Y/N | Yes |
| Above Grade Finished Area | 1156 |
| Laundry Features | Electric Dryer Hookup,Washer Hookup |
| Total Bedrooms | 5 |
| Below Grade Finished Area | 1156 |
| Main Level Bedrooms | 3 |
| Below Grade Finished Area Unit Type | Square Feet |
| LivingAreaSource | Other |
| Below Grade Finished Area Source | Other |
| Above Grade Finished Area Source | Other |
| Above Grade Finished Area Unit Type | Square Feet |
| Total Baths | 3 |
Exterior Features
| Fencing | Back Yard |
|---|---|
| Parking Features | Driveway |
| Water Source | Public |
| Lot Size Area | 0.28 |
| Building Area Total | 2312 |
| Lot Dimensions | 80 X 150 |
| Lot Size Acres | 0.28 |
| Lot Size Source | Assessor |
| Waterfront Y/N | No |
Amenities
- Foreclosure
- Views
- Short Sale
- New Construction
- Adult 55+
- Lease To Own
- No HOA Fees
- Furnished
- Primary On Main
- Air Conditioning
- Seller Finance
- Green
- Fixer Upper
- Horse
- Golf
- Fireplace
- Deck
- Garage
- Basement
- Pool
Property vs Single Family Average in 37076
Price
Taxes
Year Built
Visits
 The data relating to real estate for sale on this web site comes in part from the Internet Data Exchange Program of RealTracs Solutions as distributed by MLS Grid. Real estate listings held by brokerage firms other than Weichert, Realtors® - The Andrews Group - Nashville are marked with the Internet Data Exchange Program logo or thumbnail logo and detailed information about them includes the name of the listing brokers.
