
Address
3107 Thornberry Cir, Spring Hill, TN
Price
$ 650,000
Property Attributes
- MLS#3301720
- TypeSingle Family
- Listing Status Under Contract - Not Showing
- CountyWILLIAMSON
- CitySpring Hill
- NeighborhoodBurtonwood
- Zip37174
- Style
- Year Built2001
- Taxes$ 2900
- Price$ 650,000
- Bedrooms4
- Full Bathrooms2
- Half Bathrooms1
- Sqr Footage3183
- Lot Size0.52 Acres
Data Source:
Listing courtesy of RealTracs MLS as distributed by MLS GRID
Property Description
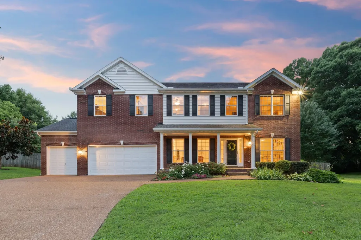
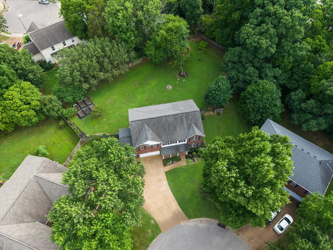
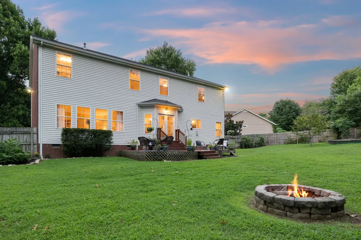
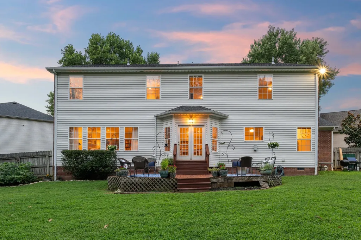
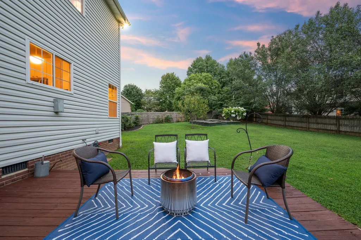
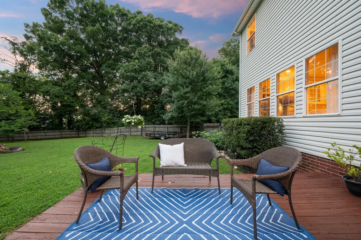
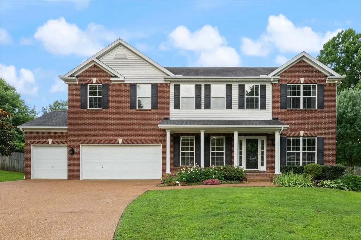
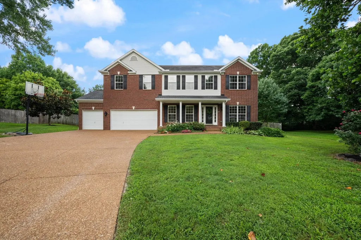
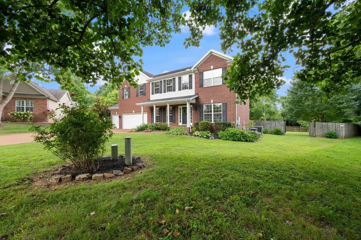
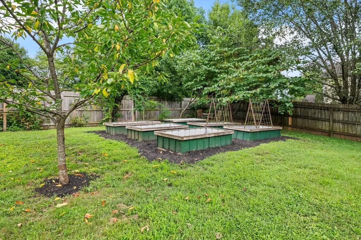
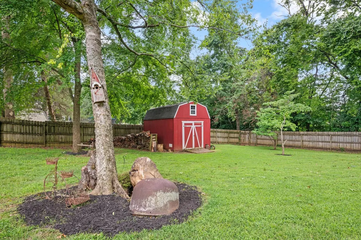
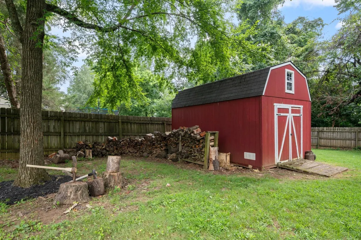
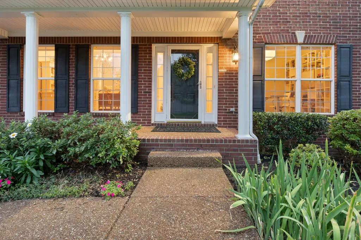
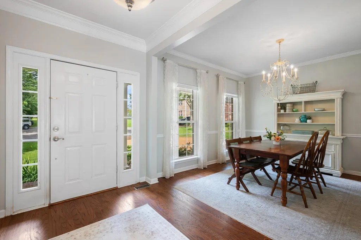
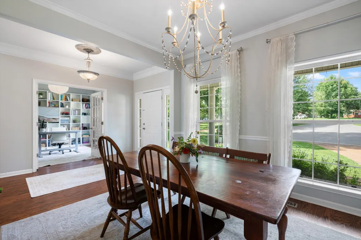
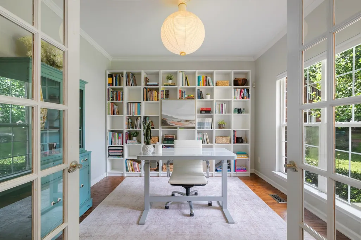
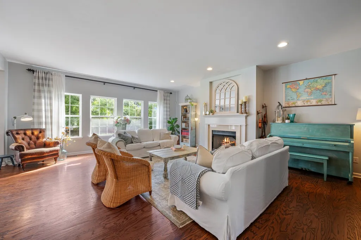
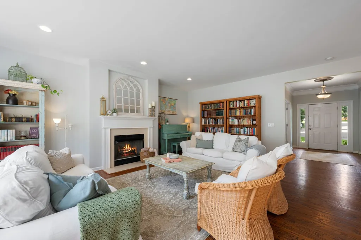
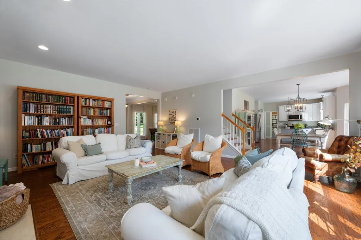
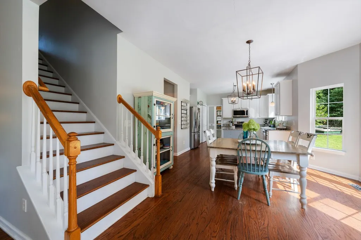
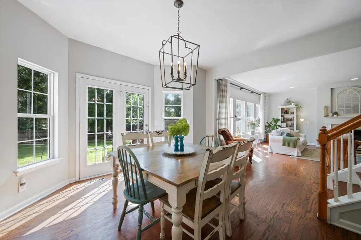
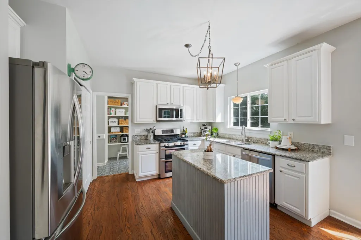
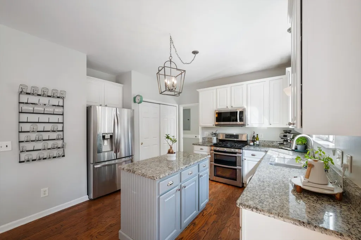
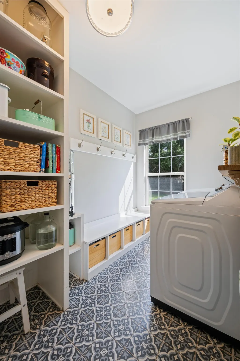
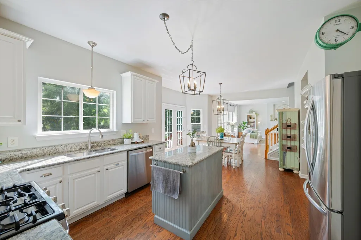
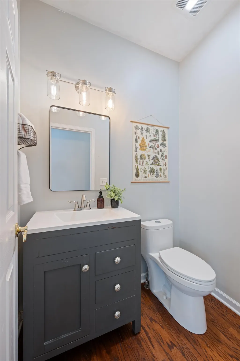
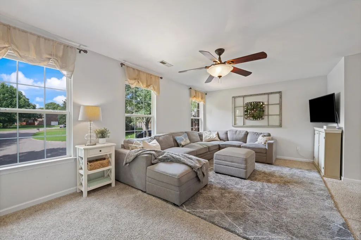
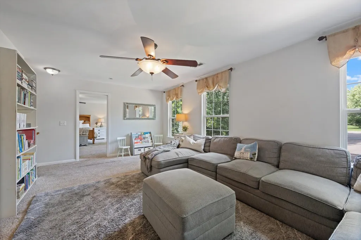
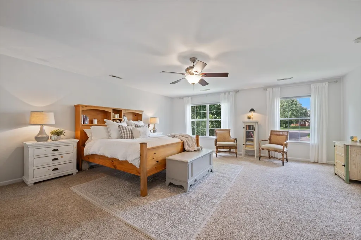
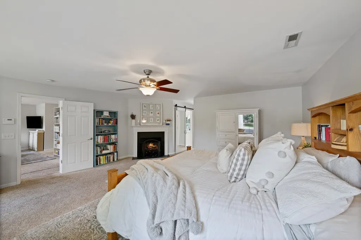
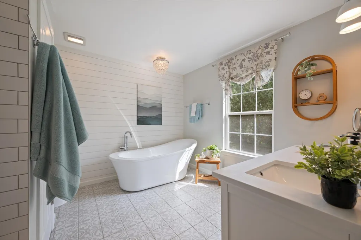
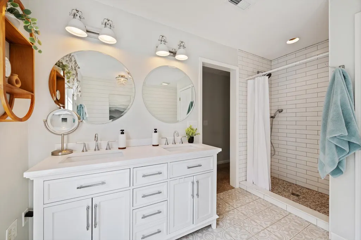
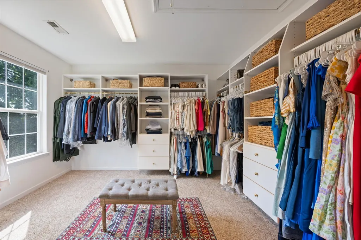
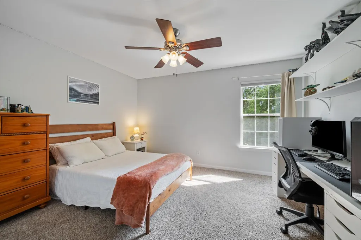
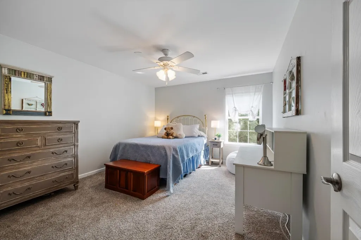
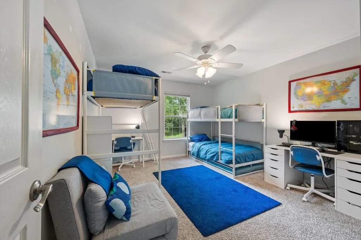
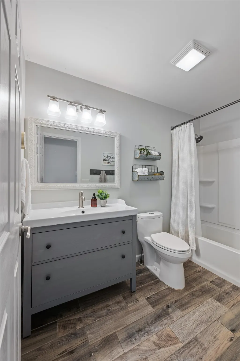
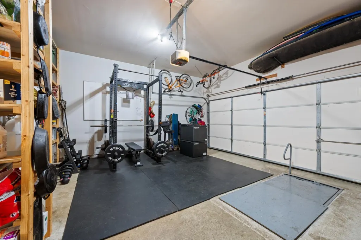
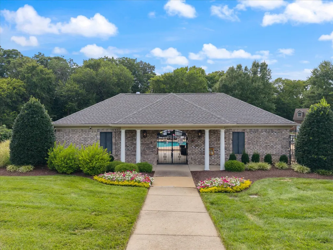
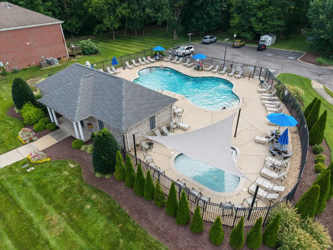
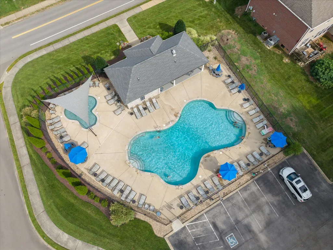
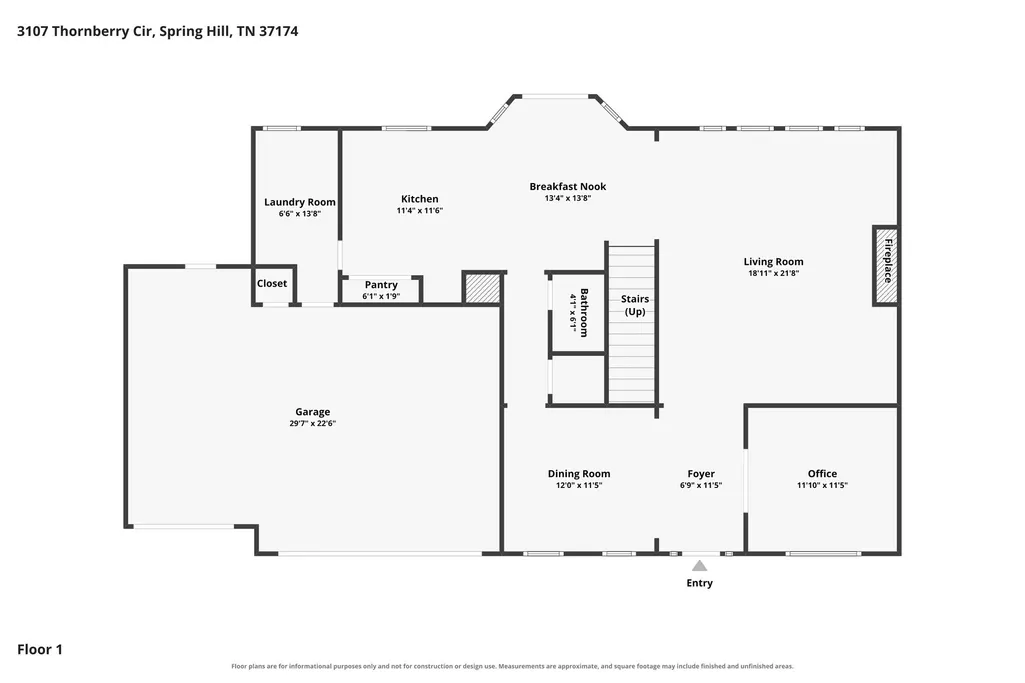
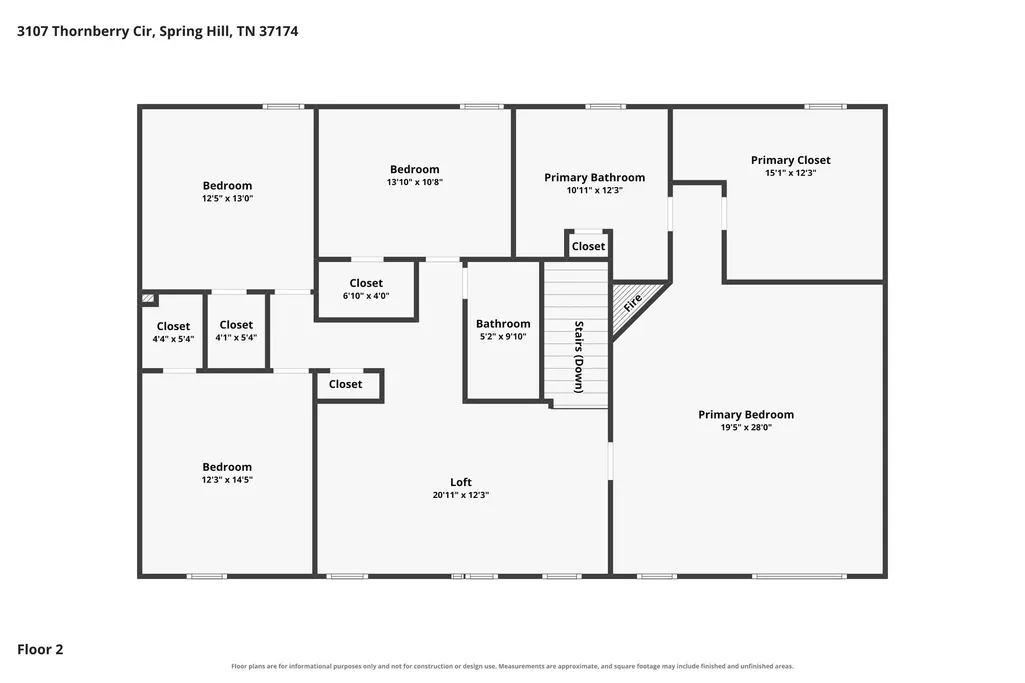
Saturday Sept 12 Update: Multiple offers received! Please submit highest and best offers by Sunday Sept 13 at 5pm CST. Tucked away on a quiet cul-de-sac, this beautifully updated 3,183 sq ft home sits on a rare 0.52-acre lot with a level, fully fenced backyard. Natural light fills the home, with windows across the back overlooking the private yard. The flexible floor plan offers 4 bedrooms, an office with French doors, formal dining, and a spacious bonus room, with solid hardwood floors on the main level. The kitchen features granite countertops, stainless steel appliances, painted cabinetry, and an eat-in area with seating for eight. Recent improvements include interior paint, updated lighting, renovated primary and upstairs baths, and an updated laundry room. Major updates include a 5-month-old water heater, 7-year-old downstairs HVAC package unit, 3-year-old upstairs condenser, and approximately 10-year-old roof. The spacious primary suite features a fireplace and renovated bath with soaking tub, double vanity, and walk-in shower. The 3-car garage includes built-in shelving and an in-floor storm shelter. Outside, enjoy a 16' × 10' shed, 6 raised garden beds, grape vines, blackberries, raspberries, blueberries, and a producing fig tree. Neighborhood amenities include a community pool and walking trail with access to the nearby elementary school, less than one mile away. Move-in ready with exceptional space, privacy, flexibility, and outdoor living in an established Spring Hill neighborhood.
| Elementary School | Middle School | High School |
|---|---|---|
| Chapman's Retreat Elementary | Spring Station Middle School | Summit High School |
| Price History | |
|---|---|
| 7/21/2026 | Listed $650,000 |
General Features
| Living Area | 3183 |
|---|---|
| Sewer | Public Sewer |
| Heating | Central,Natural Gas |
| Cooling | Central Air |
| Utilities | Natural Gas Available,Water Available |
| Possession | Close Of Escrow |
| Roof | Asphalt |
| Appliances | Double Oven,Gas Range,Dishwasher,Disposal,Microwave,Refrigerator,Stainless Steel Appliance(s) |
| HOA Fee | 43 |
| Garage Spaces | 3 |
| Patio/Porch Features | Porch,Covered,Deck |
| Security Features | Security System,Smoke Detector(s) |
| Construction Materials | Brick,Vinyl Siding |
| Year Built | 2001 |
| Stories Count | 2 |
| Topography | Cul-De-Sac |
| Levels | Two |
| Property Subtype | Single Family Residence |
| Assoc Fee Paid Per | Monthly |
| County | Williamson County,TN |
| New Construction | No |
| Property Type | Residential |
| Association Amenities | Pool |
| Attached Garage | Yes |
| Contingency | Sale of Home |
| Energy Efficient | Dual Flush Toilets,Doors |
| Subdivision Name | Burtonwood |
| Garage Y/N | Yes |
| Full Baths | 2 |
| Status | Under Contract - Not Showing |
| Buyer Financing | Conventional,FHA,USDA,VA |
| Directions | Take I-65 S toward Spring Hill. Exit June Lake Blvd. (Exit 55). Go west (right) on June Lake Blvd. Turn left onto Buckner Ln in 2.1 mi. Turn right onto Thornberry Cir |
| High School | Summit High School |
| City | Spring Hill |
| Senior Community Y/N | No |
| Lot Size Units | Acres |
| Elementary School | Chapman's Retreat Elementary |
| Property Attached Y/N | No |
| Year Built Details | Renovated |
| Tax Annual Amount | 2900 |
| Middle/Junior High School | Spring Station Middle School |
| Virtual Tour | https://www.zillow.com/view-imx/a01a0fa1-622f-498c-9c1b-d1e88bacd6f1?setAttribution=mls&wl=true&initialViewType=pano&utm_source=dashboard |
| Building Area Units | Square Feet |
| Living Area Units | Square Feet |
| Standard Status | Pending |
Interior Features
| Interior Amenities | Air Filter,Ceiling Fan(s),Extra Closets,Pantry,Redecorated |
|---|---|
| Basement | Crawl Space |
| Flooring | Carpet,Wood,Tile |
| Total Fireplaces | 2 |
| Air Conditioning Y/N | Yes |
| Heating Y/N | Yes |
| Fireplace Y/N | Yes |
| Above Grade Finished Area | 3183 |
| Half Baths | 1 |
| Laundry Features | Gas Dryer Hookup,Washer Hookup |
| Total Bedrooms | 4 |
| Below Grade Finished Area Unit Type | Square Feet |
| LivingAreaSource | Appraiser |
| Below Grade Finished Area Source | Appraiser |
| Above Grade Finished Area Source | Appraiser |
| Above Grade Finished Area Unit Type | Square Feet |
| Total Baths | 3 |
Exterior Features
| Exterior Amenities | Storm Shelter |
|---|---|
| Parking Features | Garage Faces Front |
| Lot Features | Cul-De-Sac |
| Water Source | Public |
| Total Parking | 3 |
| Lot Size Area | 0.52 |
| Building Area Total | 3183 |
| Lot Dimensions | 48 X 142 |
| BuyerOfficeFax | 6156917180 |
| Lot Size Acres | 0.52 |
| Lot Size Source | Calculated from Plat |
| Waterfront Y/N | No |
| Covered Spaces | 3 |
| Other Equipment | Air Purifier |
Amenities
- Foreclosure
- Views
- Short Sale
- New Construction
- Adult 55+
- Lease To Own
- No HOA Fees
- Furnished
- Primary On Main
- Air Conditioning
- Seller Finance
- Green
- Fixer Upper
- Horse
- Golf
- Fireplace
- Deck
- Garage
- Basement
- Pool
Property vs Single Family Average in 37174
Price
Taxes
Year Built
Visits
 The data relating to real estate for sale on this web site comes in part from the Internet Data Exchange Program of RealTracs Solutions as distributed by MLS Grid. Real estate listings held by brokerage firms other than Weichert, Realtors® - The Andrews Group - Nashville are marked with the Internet Data Exchange Program logo or thumbnail logo and detailed information about them includes the name of the listing brokers.
