
Address
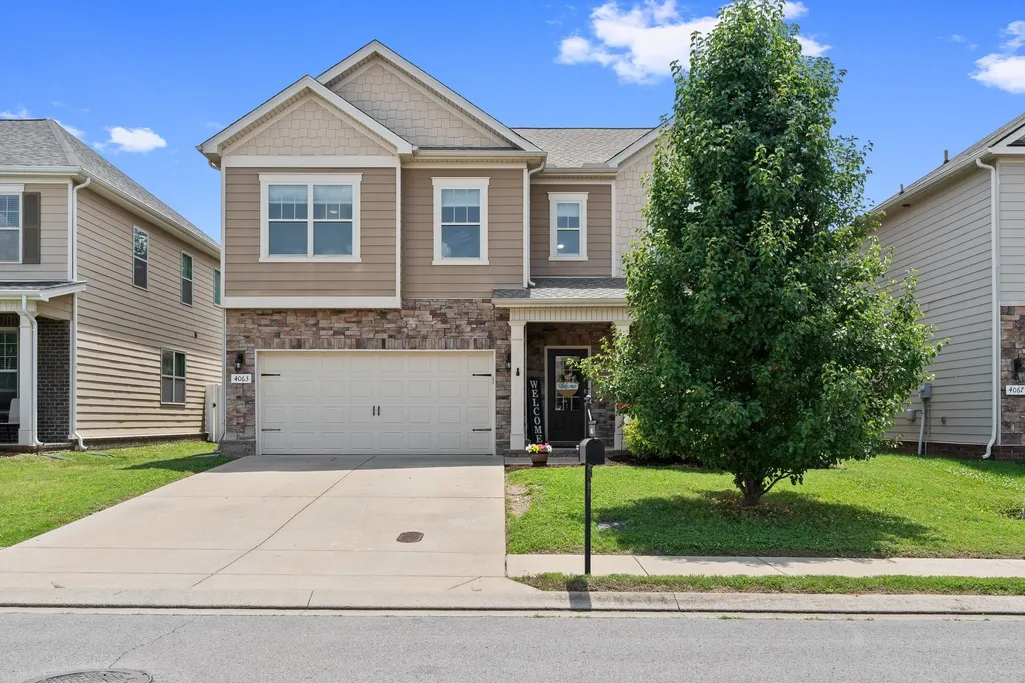
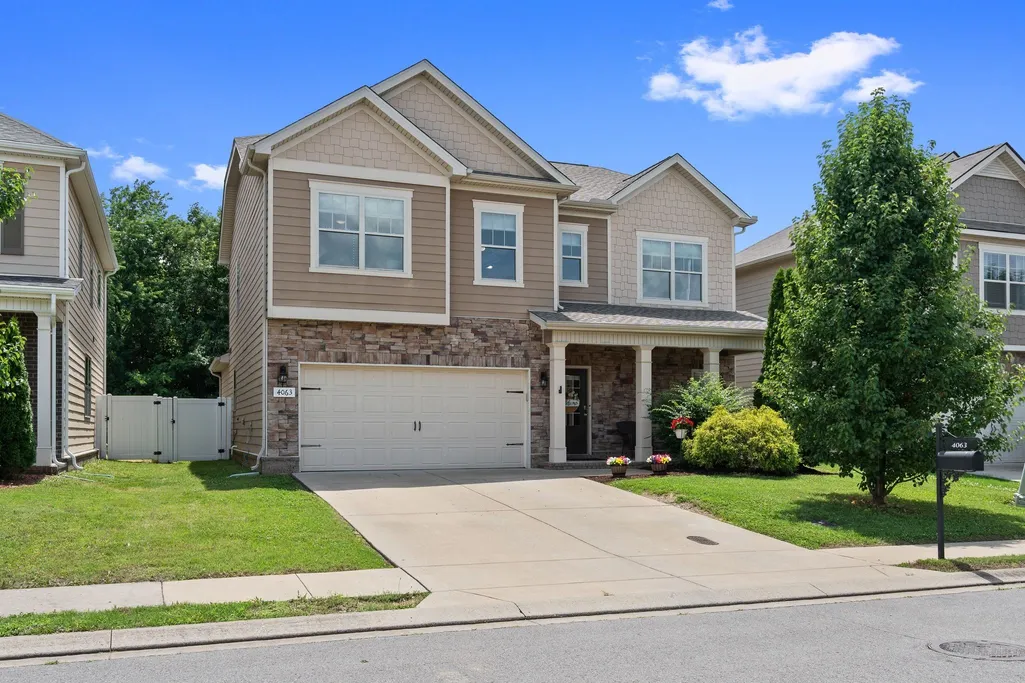
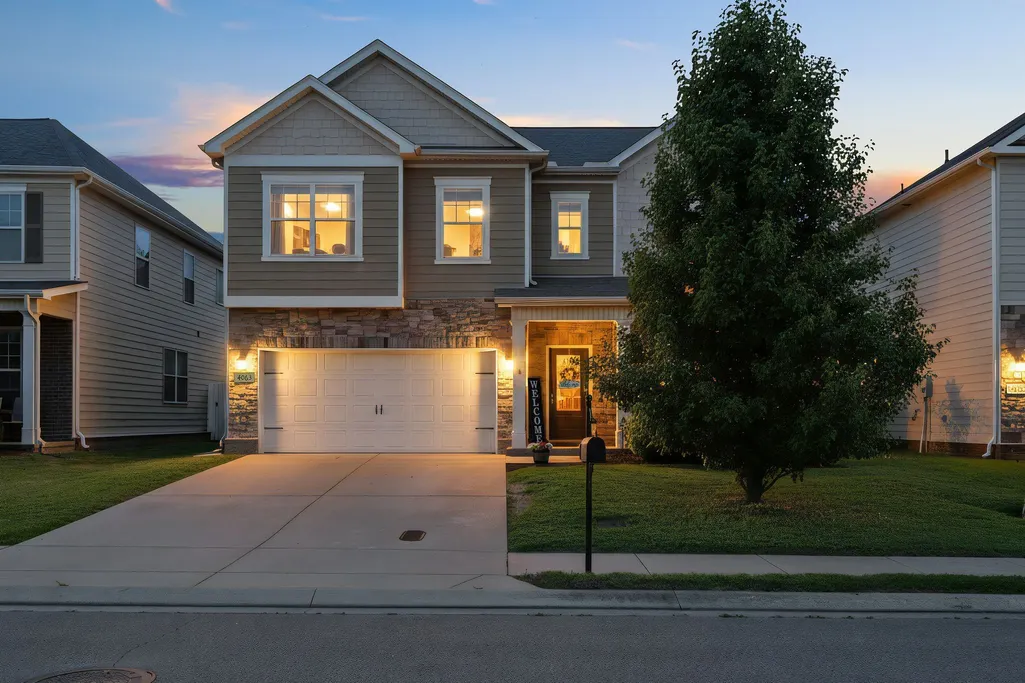
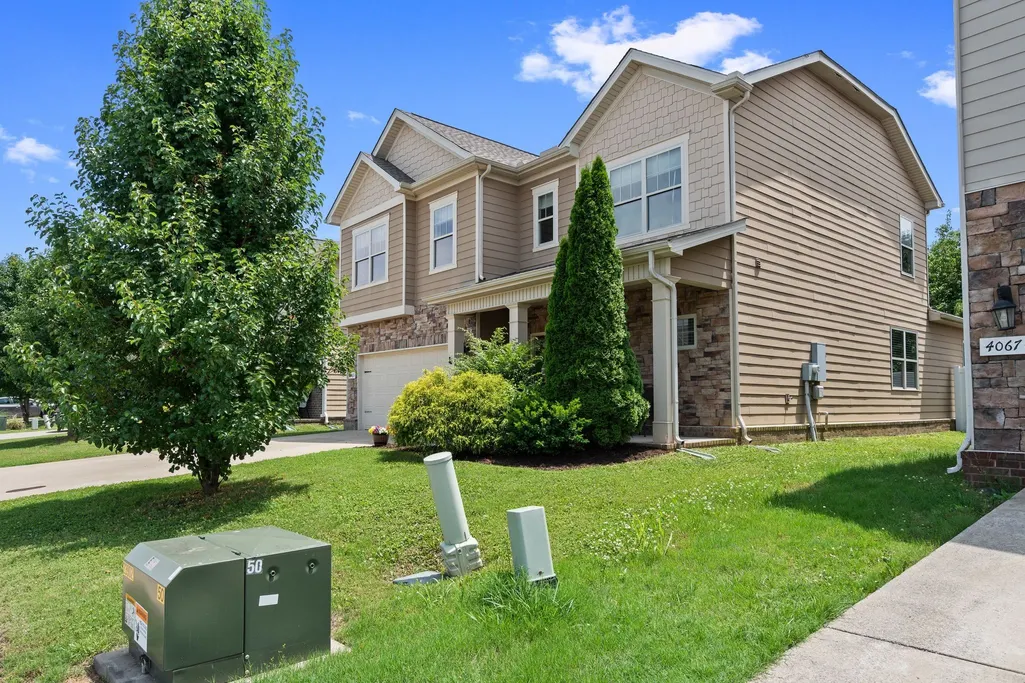
4063 Cannonsgate Ln, Murfreesboro, TN
Price
$ 485,000
Property Attributes
- MLS#3288007
- TypeSingle Family
- Listing Status Active
- CountyRUTHERFORD
- CityMurfreesboro
- NeighborhoodStonecrest
- Zip37128
- StyleTraditional
- Year Built2016
- Taxes$ 2890
- Price$ 485,000
- Bedrooms5
- Full Bathrooms2
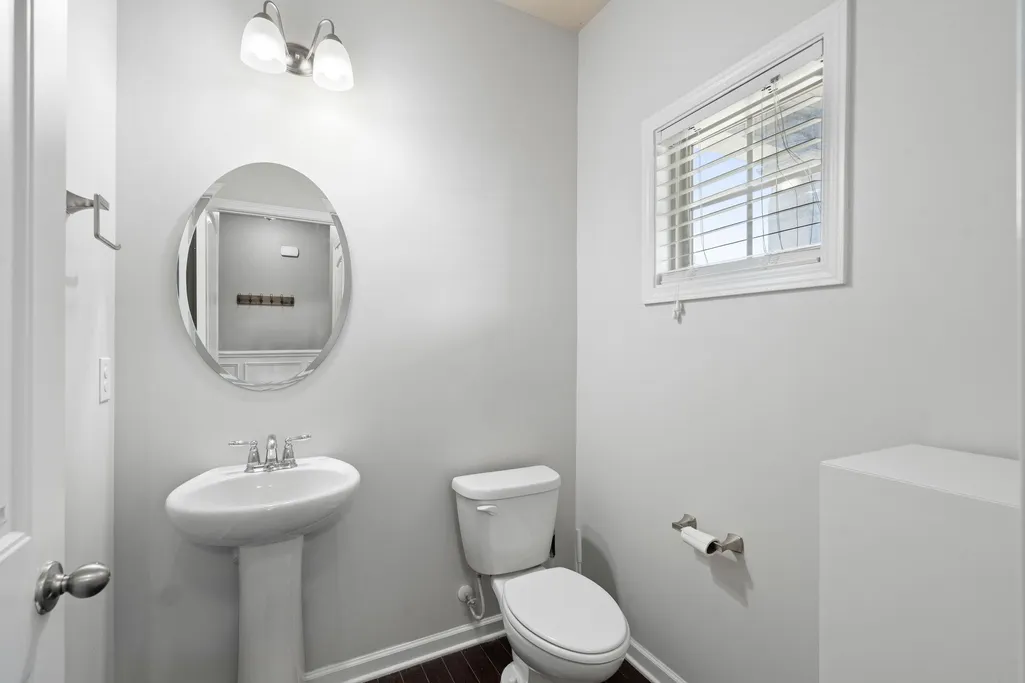
- Half Bathrooms1
- Sqr Footage2709
- Lot Size0.13 Acres
Data Source:
Listing courtesy of RealTracs MLS as distributed by MLS GRID
Property Description
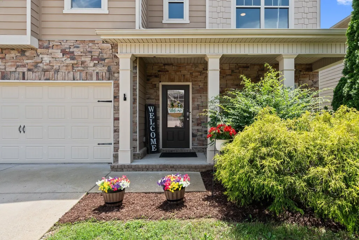
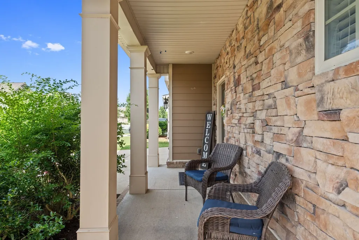
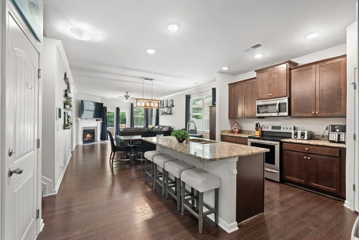
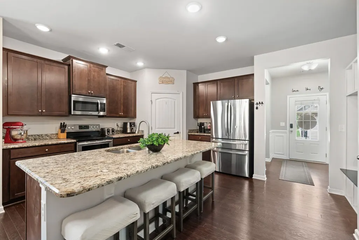
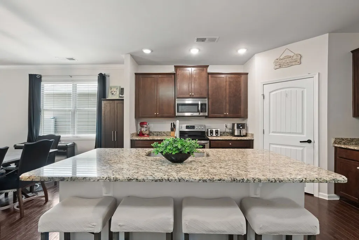
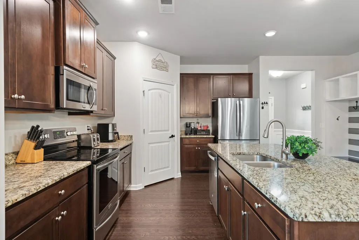
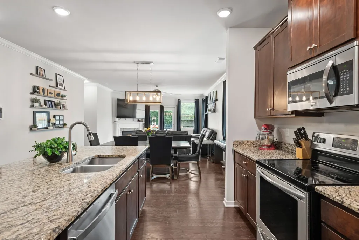
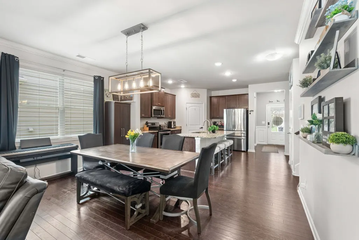
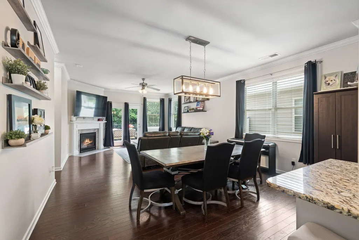
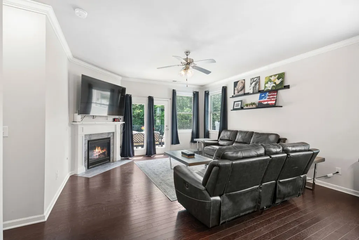
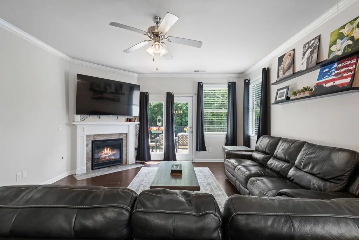
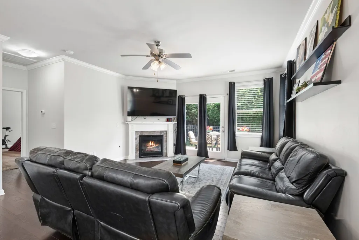
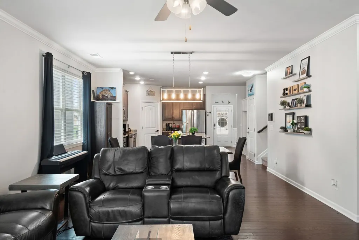
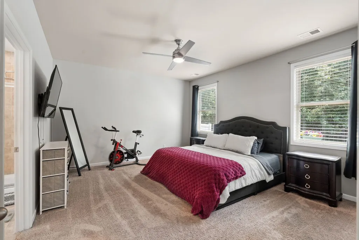
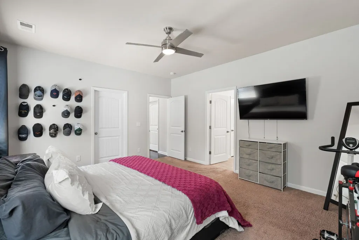
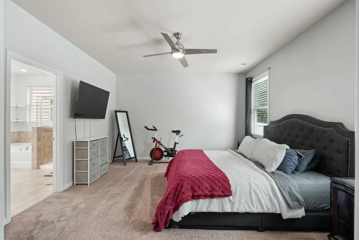
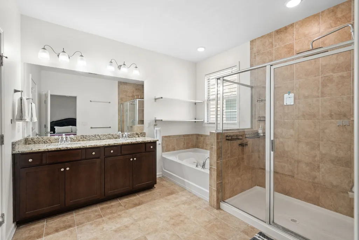
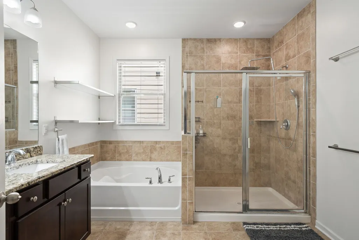
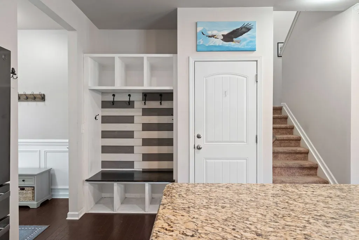
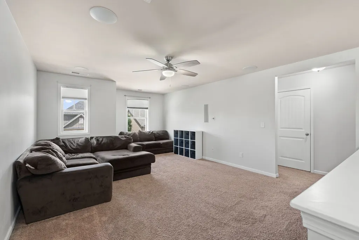
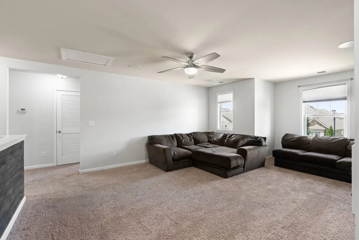
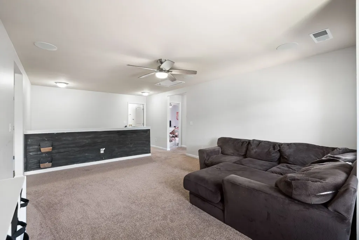
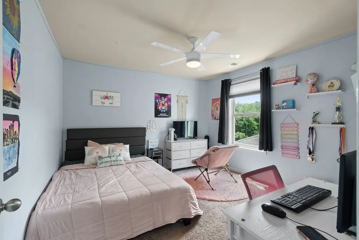
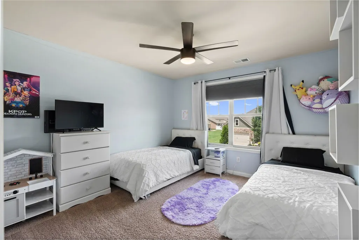
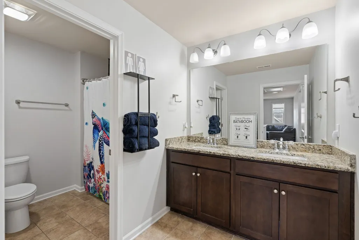
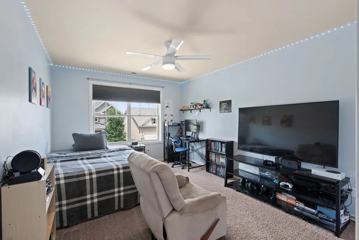
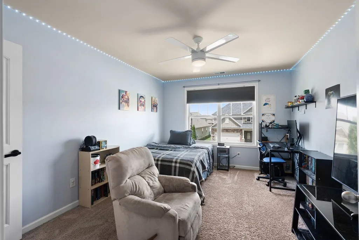
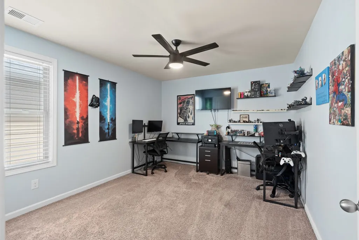
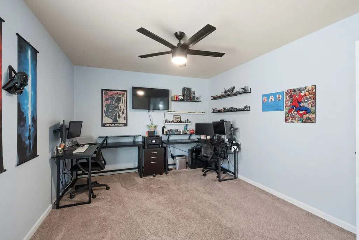
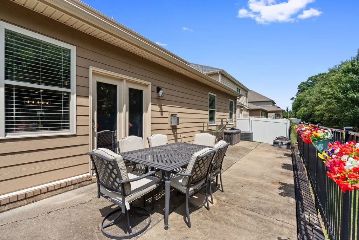
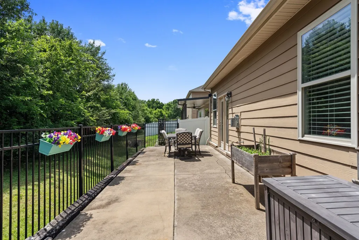
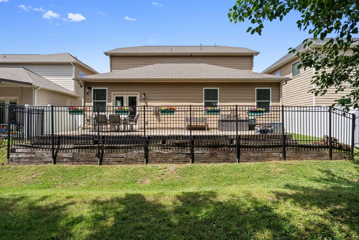
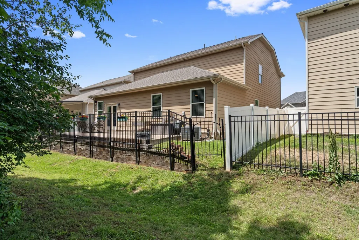
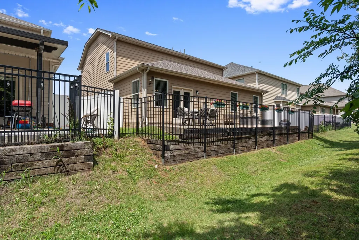
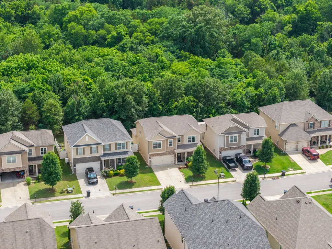
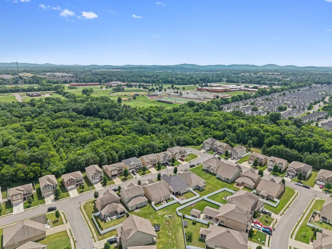
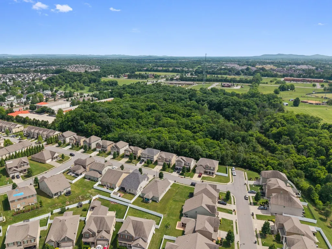
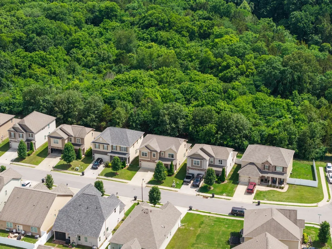
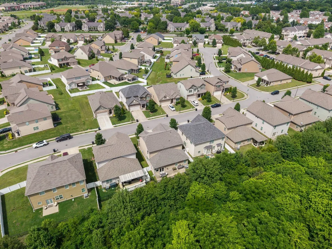
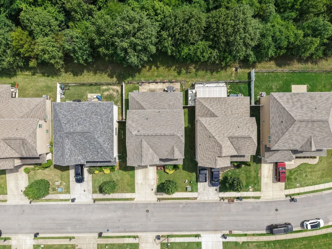
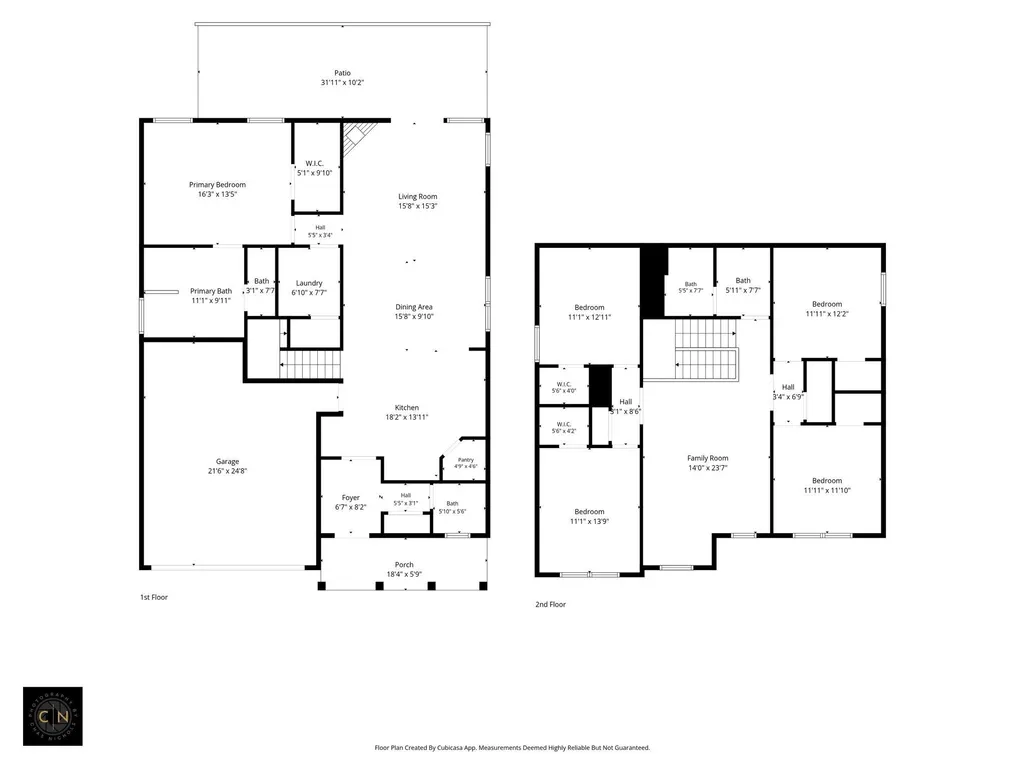
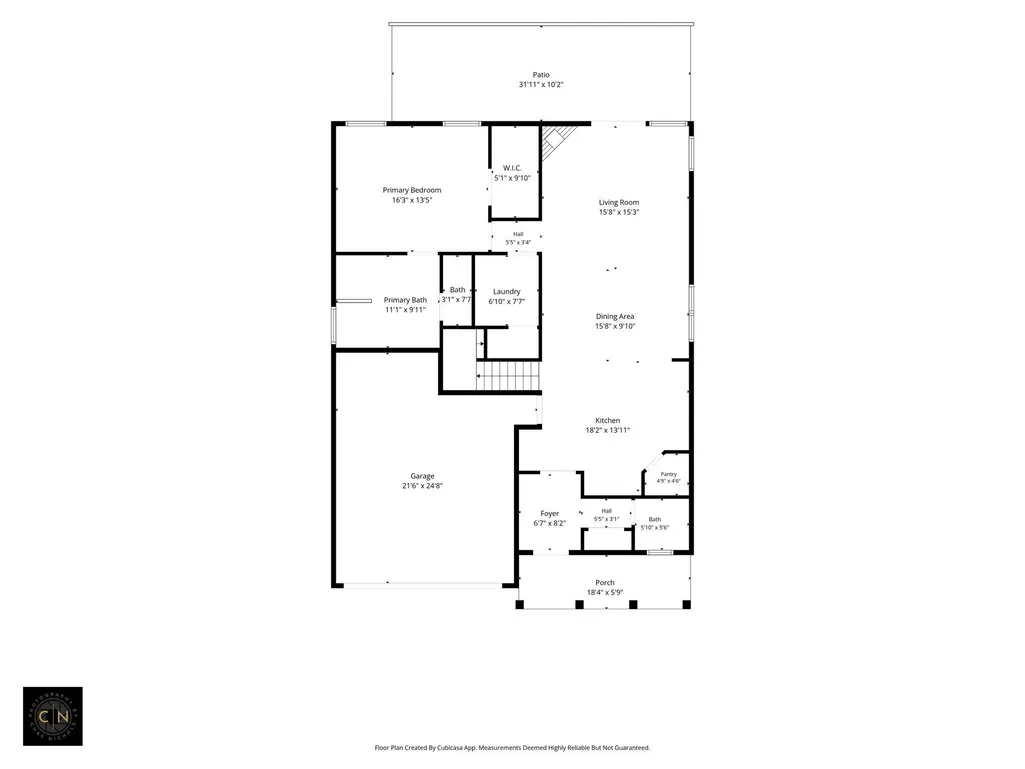
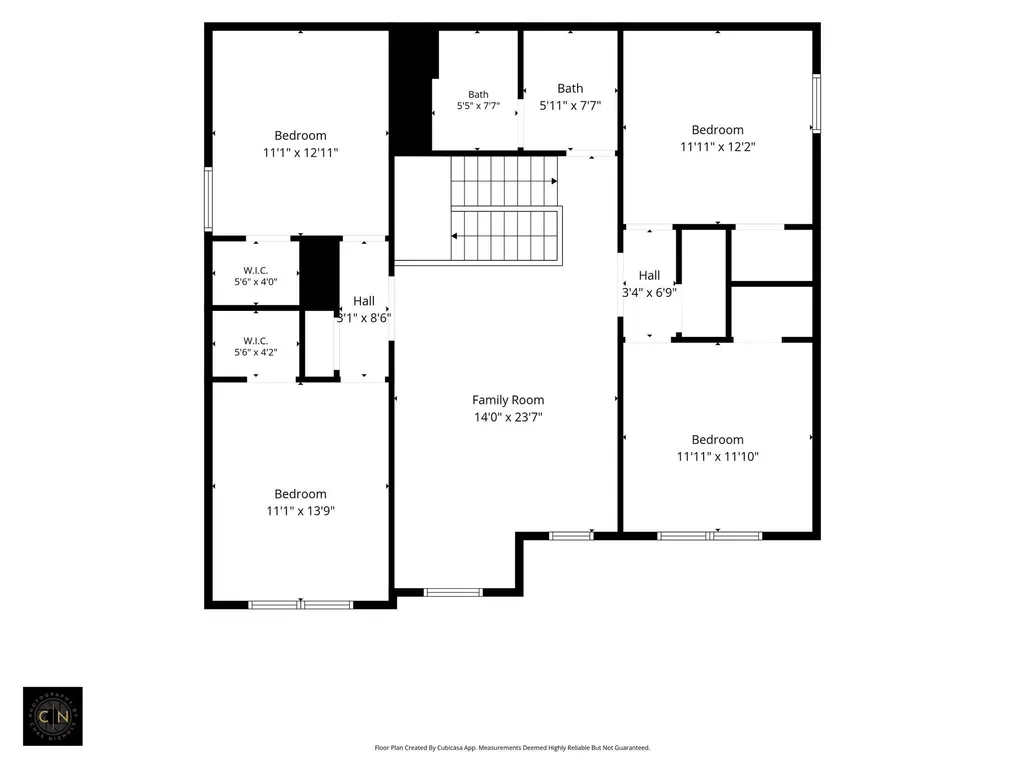
5 BEDROOMS + TRIPLE BLACKMAN SCHOOLS + PRIME MURFREESBORO LOCATION! Motivated Sellers are ready to make your move easier! This spacious 5-bedroom, 2.5-bath home offers the space you need, the school zoning you want, and the location you’ll love. Zoned for Triple Blackman schools and dual-zoned for award-winning Overall Creek Elementary, this home puts you close to I-24, shopping, restaurants, medical facilities, and everyday conveniences. Inside, an inviting open-concept layout makes everyday living and entertaining a breeze. The kitchen features granite countertops, stainless steel appliances, a large corner pantry, and a custom built-in drop zone. The main-level primary suite offers a peaceful retreat with a spacious en-suite bath and ample closet space, while four additional bedrooms provide flexibility for family, guests, hobbies, or working from home. Upstairs, the oversized bonus room gives you even more living space and can easily serve as a media room, playroom, home office, or second gathering space. Surround sound wiring and a custom chalkboard wall add both function and personality. Step outside to a private backyard with no rear neighbors, overlooking a scenic tree line. The beautifully designed hardscape patio creates an inviting spot for grilling, outdoor dining, entertaining, or simply relaxing—with minimal lawn maintenance. Additional highlights include a roof only two years old and keyless entry. Per updated FEMA maps, the property is not located in a floodplain and has never required flood insurance. The seller’s preferred lender is offering up to $5,000 toward buyer closing costs. With 5 bedrooms, highly desirable schools, and a convenient Murfreesboro location, this one checks all the boxes!!
| Elementary School | Middle School | High School |
|---|---|---|
| Blackman Elementary School | Blackman Middle School | Blackman High School |
| Price History | |
|---|---|
| 7/18/2026 | Listed $485,000 |
General Features
| Living Area | 2709 |
|---|---|
| Sewer | Public Sewer |
| Heating | Central,Electric |
| Cooling | Central Air,Electric |
| Utilities | Electricity Available,Water Available |
| Possession | Negotiable |
| Roof | Shingle |
| Appliances | Electric Oven,Electric Range,Dishwasher,Disposal,Microwave,Stainless Steel Appliance(s) |
| HOA Fee | 40 |
| Garage Spaces | 2 |
| Patio/Porch Features | Porch,Covered,Patio |
| Architectural Style | Traditional |
| Security Features | Fire Alarm |
| Construction Materials | Hardboard Siding,Stone |
| Pets Allowed | Yes |
| Year Built | 2016 |
| Stories Count | 2 |
| Topography | Wooded |
| Levels | Two |
| Property Subtype | Single Family Residence |
| Assoc Fee Paid Per | Monthly |
| County | Rutherford County,TN |
| New Construction | No |
| Property Type | Residential |
| Association Amenities | Sidewalks,Underground Utilities |
| Attached Garage | Yes |
| Energy Efficient | Windows,Low Flow Plumbing Fixtures,Low VOC Paints,Thermostat |
| Subdivision Name | Stonecrest Sec 1 Ph 2B Revision |
| Garage Y/N | Yes |
| Full Baths | 2 |
| Status | Active |
| Buyer Financing | Conventional,FHA,Other,VA |
| Directions | Nashville I-24E to Medical Center Pkwy/Fortress Blvd. Exit and turn right. Take 2nd Right onto Puckett Creek Crossing. Turn left on Manson Crossing Drive,Left on Cannonsgate,House is on the right. |
| High School | Blackman High School |
| City | Murfreesboro |
| Senior Community Y/N | No |
| Lot Size Units | Acres |
| Elementary School | Blackman Elementary School |
| Property Attached Y/N | No |
| Year Built Details | Existing |
| Tax Annual Amount | 2890 |
| Middle/Junior High School | Blackman Middle School |
| Building Area Units | Square Feet |
| Living Area Units | Square Feet |
| Standard Status | Active |
Interior Features
| Interior Amenities | Ceiling Fan(s),Walk-In Closet(s) |
|---|---|
| Basement | None |
| Flooring | Carpet,Wood,Tile,Vinyl |
| Total Fireplaces | 1 |
| Air Conditioning Y/N | Yes |
| Heating Y/N | Yes |
| Fireplace Y/N | Yes |
| Above Grade Finished Area | 2709 |
| Half Baths | 1 |
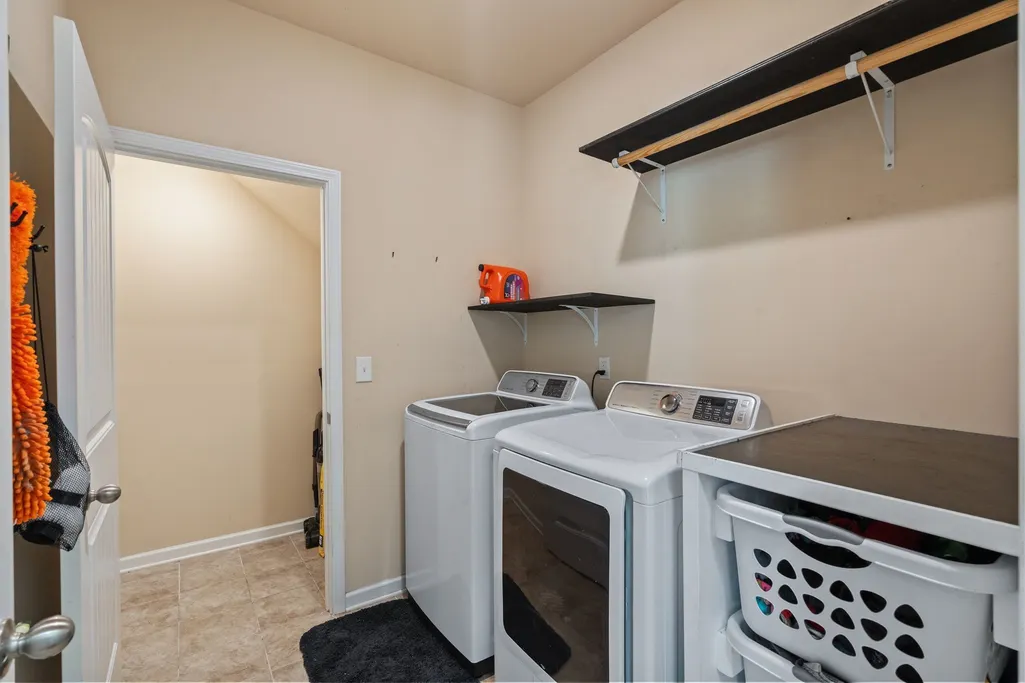
| Laundry Features | Electric Dryer Hookup,Washer Hookup |
| Total Bedrooms | 5 |
| Main Level Bedrooms | 1 |
| Below Grade Finished Area Unit Type | Square Feet |
| LivingAreaSource | Professional Measurement |
| Below Grade Finished Area Source | Professional Measurement |
| Above Grade Finished Area Source | Professional Measurement |
| Above Grade Finished Area Unit Type | Square Feet |
| Total Baths | 3 |
Exterior Features
| Fencing | Back Yard |
|---|---|
| Parking Features | Garage Faces Front |
| Lot Features | Wooded |
| Water Source | Public |
| Total Parking | 2 |
| Lot Size Area | 0.13 |
| Building Area Total | 2709 |
| Lot Size Acres | 0.13 |
| Lot Size Source | Calculated from Plat |
| Waterfront Y/N | No |
| Covered Spaces | 2 |
Amenities
- Foreclosure
- Views
- Short Sale
- New Construction
- Adult 55+
- Lease To Own
- No HOA Fees
- Furnished
- Primary On Main
- Air Conditioning
- Seller Finance
- Green
- Fixer Upper
- Horse
- Golf
- Fireplace
- Deck
- Garage
- Basement
- Pool
Property vs Single Family Average in 37128
Price
Taxes
Year Built
Visits
 The data relating to real estate for sale on this web site comes in part from the Internet Data Exchange Program of RealTracs Solutions as distributed by MLS Grid. Real estate listings held by brokerage firms other than Weichert, Realtors® - The Andrews Group - Nashville are marked with the Internet Data Exchange Program logo or thumbnail logo and detailed information about them includes the name of the listing brokers.
