
New Construction
Address
3103 Louise Dr, Nashville, TN
Price
$ 700,000
Property Attributes
- MLS#3279153
- TypeSingle Family
- Listing Status Active
- CountyDAVIDSON
- CityNashville
- NeighborhoodH G McNabb
- Zip37211
- Style
- Year Built2026
- Taxes$ 1949
- Price$ 700,000
- Bedrooms3
- Full Bathrooms2
- Half Bathrooms1
- Sqr Footage1800
- Lot Size0.26 Acres
Data Source:
Listing courtesy of RealTracs MLS as distributed by MLS GRID
Property Description
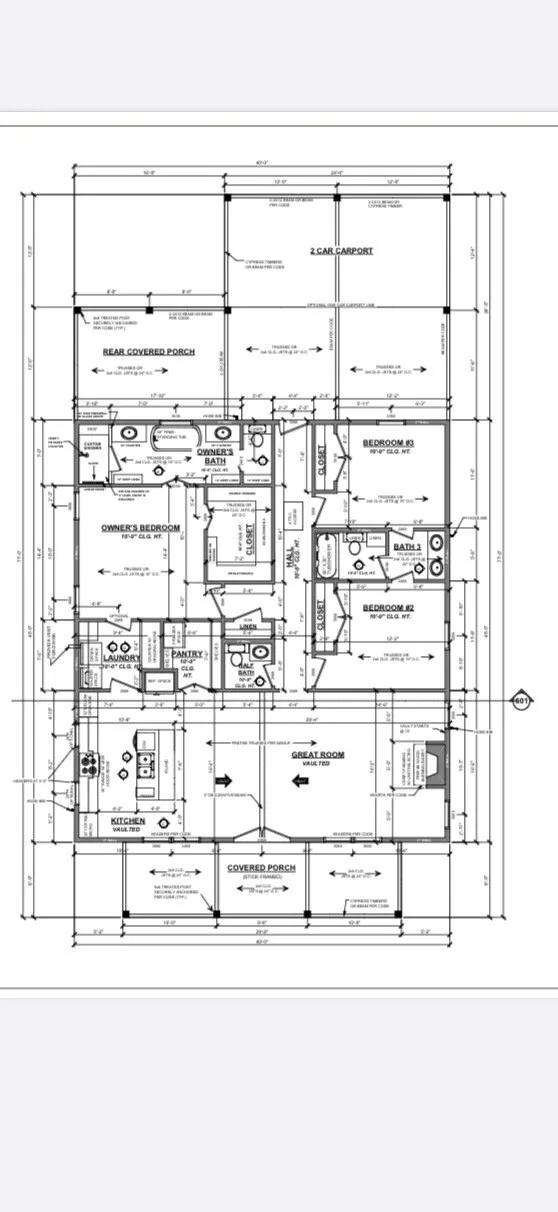
Brand new construction in the sought-after Radnor section of Woodbine, offering thoughtfully designed one-level living in a prime South Nashville location. This 3-bedroom, 2.5-bath home strikes an exceptional balance between open-concept gathering spaces and well-separated private areas, creating a layout that feels both stylish and highly livable. Inside, you’ll find engineered hardwood flooring throughout, 10-foot ceilings, and a beautifully designed kitchen with quartz countertops, abundant storage, soft-close cabinetry, LG appliances, a ventless hood, and an expansive walk-in pantry complete with built-in cabinetry and electrical receptacles for a freezer or additional appliance. The oversized laundry room, generous hallway storage, tankless water heater, smart thermostat with seamless mobile app control, Goodman 3-ton electric HVAC, and extra-large ceiling returns add comfort, efficiency, and modern convenience throughout. The primary suite is designed to impress, featuring a dream walk-in closet with extensive shelving and both long- and short-hanging storage, along with a spacious bath that offers soft-close vanity drawers, a beautifully finished walk-in shower with bench seating, and a private water closet. The secondary bedrooms are connected by a Jack-and-Jill bath with functional, easy-to-use vanities, while sleek designer ceiling fans, Kohler toilets, and thoughtful finish selections continue the home’s polished feel. Step outside to a true backyard retreat with a large, flat, and exceptionally private yard framed by mature trees, an oversized back deck, a concrete grilling pad, and a spacious covered front porch that is genuinely usable for relaxing or entertaining. A circular driveway adds convenience and curb appeal, and the location puts you just minutes from GEODIS Park, the Nashville Zoo, downtown Nashville, and around the corner from Padel Haus for easy access to fitness, recreation, and social connection.
| Elementary School | Middle School | High School |
|---|---|---|
| Glencliff Elementary | Wright Middle | Glencliff High School |
| Price History | |
|---|---|
| 7/14/2026 | Listed $675,000 |
General Features
| Living Area | 1800 |
|---|---|
| Sewer | Public Sewer |
| Heating | Central |
| Cooling | Central Air |
| Utilities | Water Available |
| Possession | Close Of Escrow |
| Appliances | Gas Range,Dishwasher,Microwave,Refrigerator,Stainless Steel Appliance(s) |
| Patio/Porch Features | Deck,Covered,Porch |
| Security Features | Carbon Monoxide Detector(s),Smoke Detector(s) |
| Construction Materials | Hardboard Siding |
| Pets Allowed | Yes |
| Year Built | 2026 |
| Stories Count | 1 |
| Topography | Level,Private |
| Levels | One |
| Property Subtype | Single Family Residence |
| County | Davidson County,TN |
| New Construction | Yes |
| Property Type | Residential |
| Attached Garage | No |
| Subdivision Name | H G McNabb |
| Garage Y/N | No |
| Full Baths | 2 |
| Status | Active |
| Directions | From downtown Nashville,head south on Nolensville Pike,then turn right onto Radnor St. and left onto Louise Drive. 3103 Louise Dr,is on the right. |
| High School | Glencliff High School |
| City | Nashville |
| Senior Community Y/N | No |
| Open Parking Spaces | 5 |
| Lot Size Units | Acres |
| Elementary School | Glencliff Elementary |
| Property Attached Y/N | No |
| Year Built Details | New |
| Tax Annual Amount | 1949 |
| Middle/Junior High School | Wright Middle |
| Building Area Units | Square Feet |
| Living Area Units | Square Feet |
| Standard Status | Active |
Interior Features
| Interior Amenities | High Ceilings,Open Floorplan,Pantry,Kitchen Island |
|---|---|
| Basement | Crawl Space |
| Flooring | Other |
| Air Conditioning Y/N | Yes |
| Heating Y/N | Yes |
| Above Grade Finished Area | 1800 |
| Half Baths | 1 |
| Laundry Features | Electric Dryer Hookup,Washer Hookup |
| Total Bedrooms | 3 |
| Main Level Bedrooms | 3 |
| Below Grade Finished Area Unit Type | Square Feet |
| LivingAreaSource | Builder |
| Below Grade Finished Area Source | Builder |
| Above Grade Finished Area Source | Builder |
| Above Grade Finished Area Unit Type | Square Feet |
| Total Baths | 3 |
Exterior Features
| Parking Features | Circular Driveway |
|---|---|
| Lot Features | Level,Private |
| Water Source | Public |
| Total Parking | 5 |
| Lot Size Area | 0.26 |
| Building Area Total | 1800 |
| Lot Dimensions | 65 X 174 |
| Lot Size Acres | 0.26 |
| Lot Size Source | Assessor |
| Waterfront Y/N | No |
Amenities
- Foreclosure
- Views
- Short Sale
- New Construction
- Adult 55+
- Lease To Own
- No HOA Fees
- Furnished
- Primary On Main
- Air Conditioning
- Seller Finance
- Green
- Fixer Upper
- Horse
- Golf
- Fireplace
- Deck
- Garage
- Basement
- Pool
Property vs Single Family Average in 37211
Price
Taxes
Year Built
Visits
 The data relating to real estate for sale on this web site comes in part from the Internet Data Exchange Program of RealTracs Solutions as distributed by MLS Grid. Real estate listings held by brokerage firms other than Weichert, Realtors® - The Andrews Group - Nashville are marked with the Internet Data Exchange Program logo or thumbnail logo and detailed information about them includes the name of the listing brokers.
