


Address
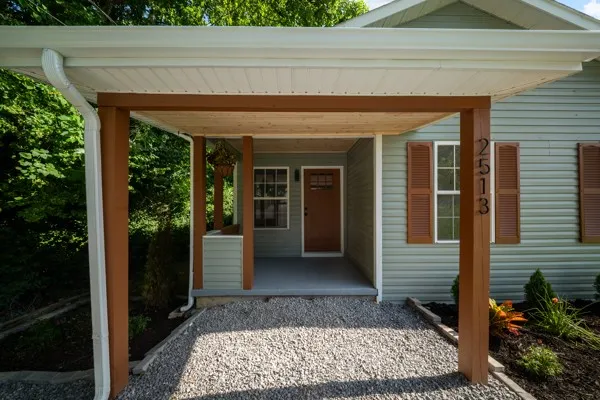
2513 Delk Ave, Nashville, TN
Price
$ 349,900
Property Attributes
- MLS#3272236
- TypeSingle Family
- Listing Status Active
- CountyDAVIDSON
- CityNashville
- NeighborhoodCobbs-Bosley
- Zip37208
- Style
- Year Built1999
- Taxes$ 2294
- Price$ 349,900
- Bedrooms4
- Full Bathrooms2
- Half Bathrooms1
- Sqr Footage1274
- Lot Size0.26 Acres
Data Source:
Listing courtesy of RealTracs MLS as distributed by MLS GRID
Property Description
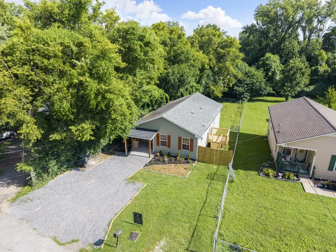
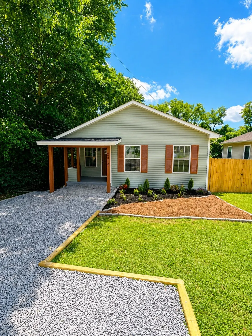
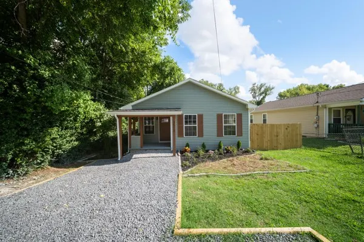
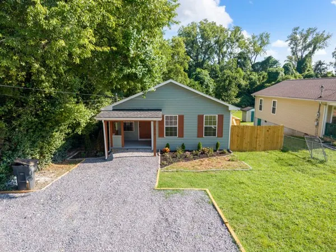
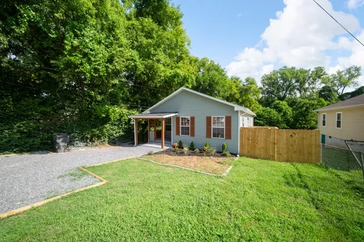
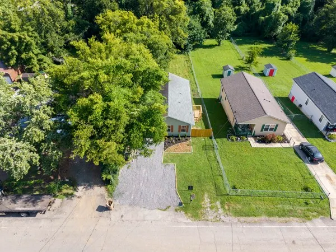
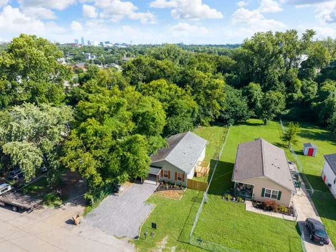
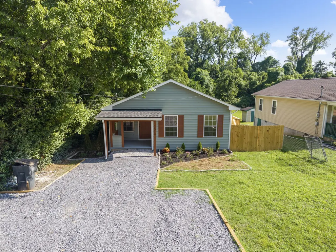
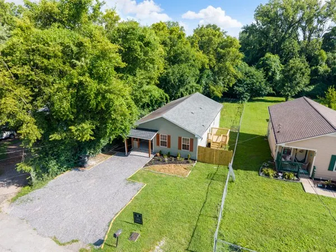
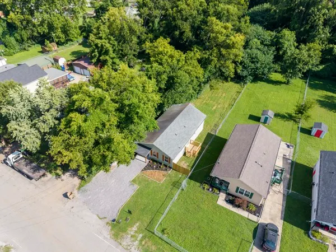
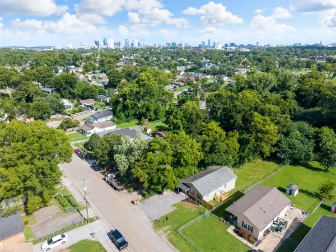
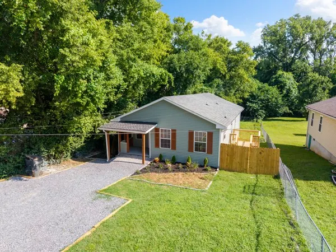
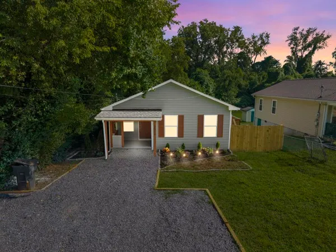
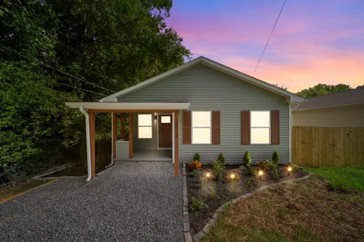
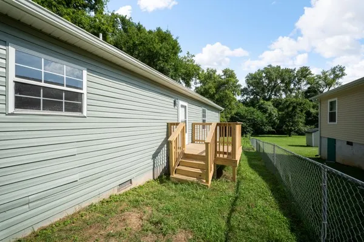
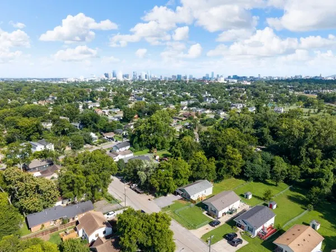
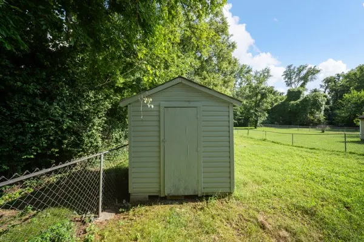
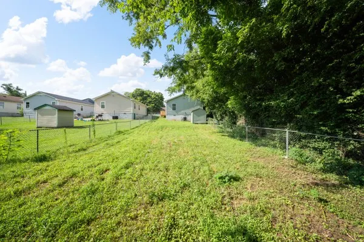
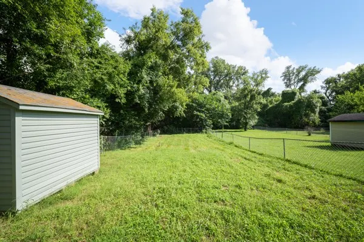
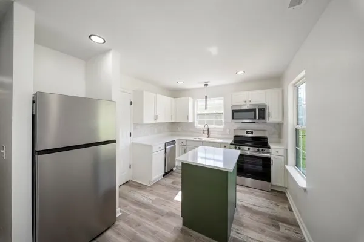
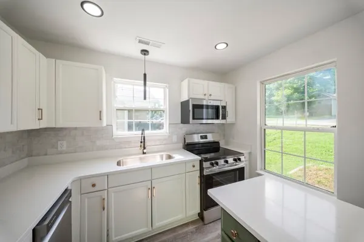
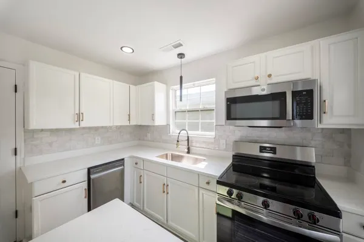
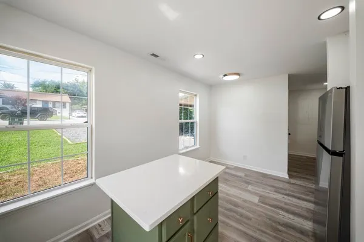
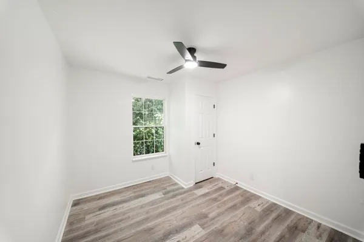
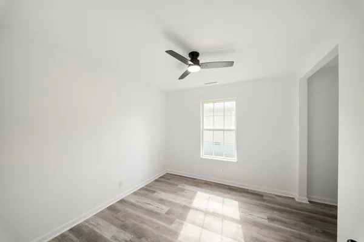
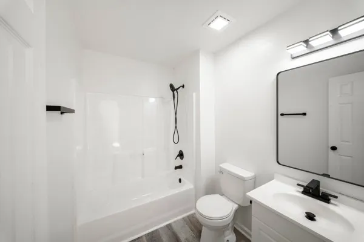
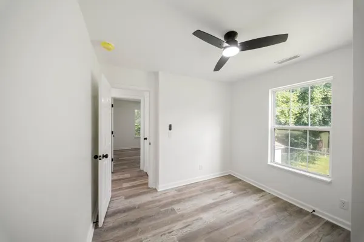
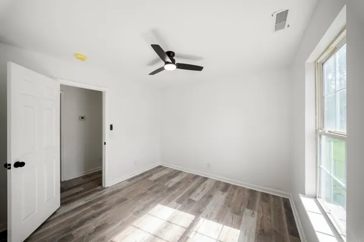
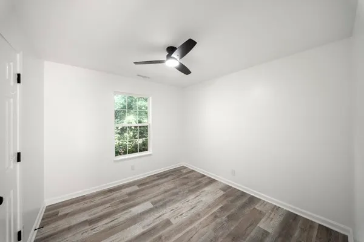
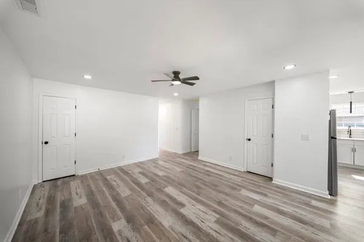
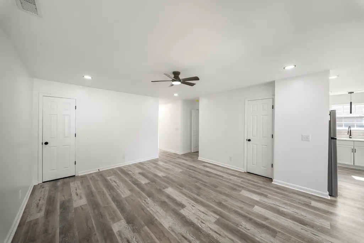
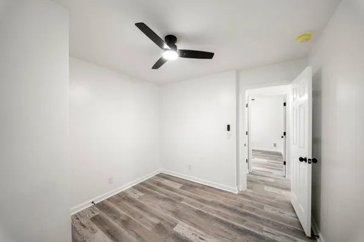
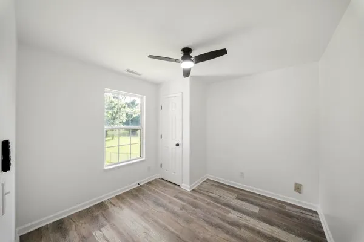
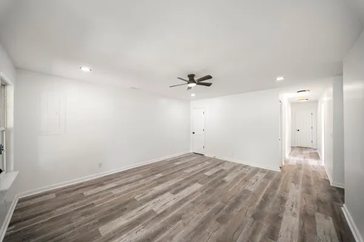
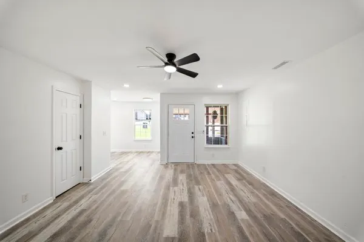
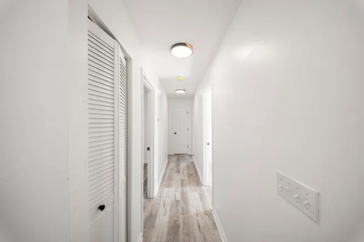
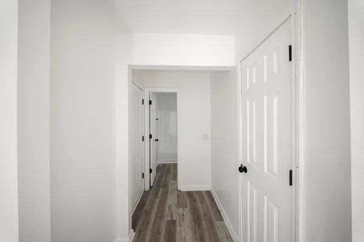
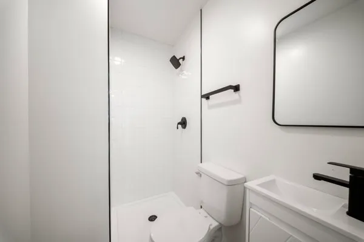
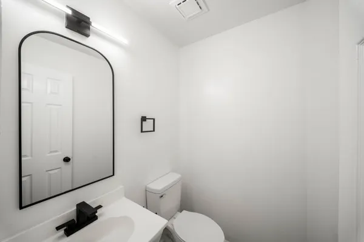
Completely renovated and move-in ready, this stunning 4-bedroom, 2.5-bath home is a rare opportunity to own a spacious home in Nashville for under $400,000! Offering 1,275 square feet of beautifully updated living space, this home combines modern finishes, functional design, and an unbeatable location just 5 minutes from Downtown Nashville with NO HOA! Step inside to discover a bright, open layout featuring a fully renovated interior with stylish finishes throughout, creating the perfect space for everyday living and entertaining. With four true bedrooms—a rare find at this price point—you'll have plenty of room for family, guests, a home office, or flex space to fit your lifestyle. The primary suite comes complete with its own en-suite deck providing comfort, convenience, and privacy. Outside, you'll find one of this home's standout features—a huge, fully privacy-fenced backyard*with endless possibilities. Whether you envision hosting backyard barbecues, creating an outdoor oasis, adding a play area, gardening, or simply enjoying the extra space, this oversized yard is a rare find this close to Downtown Nashville. Located in the heart of vibrant North Nashville, you'll love being just minutes from Downtown, Germantown, the Nashville Farmers Market, Bicentennial Capitol Mall State Park, Tennessee State University (TSU), Fisk University, Meharry Medical College, the Northwest Family YMCA, and countless local restaurants, coffee shops, breweries, and entertainment venues. Quick access to I-40, I-65, and Briley Parkway makes commuting anywhere in Middle Tennessee fast and convenient. North Nashville continues to be one of the city's most exciting and fastest-growing communities, known for its rich history, ongoing revitalization, strong sense of community, and incredible proximity to Nashville's most popular destinations. Whether you're a first-time homebuyer, investor, or simply looking for exceptional value close to the city, this home checks all the boxes.
| Elementary School | Middle School | High School |
|---|---|---|
| Robert Churchwell Museum Magnet Elementary School | John Early Paideia Magnet Middle School | Pearl Cohn Magnet High School |
| Price History | |
|---|---|
| 7/12/2026 | Listed $389,900 |
| 7/29/2026 | 4$374,900 |
| 8/13/2026 | 7$349,900 |
General Features
| Living Area | 1274 |
|---|---|
| Sewer | Public Sewer |
| Heating | Central |
| Cooling | Central Air |
| Utilities | Water Available |
| Possession | Close Of Escrow |
| Appliances | Electric Oven,Oven,Cooktop,Dishwasher,Microwave,Refrigerator |
| Patio/Porch Features | Deck |
| Construction Materials | Vinyl Siding |
| Pets Allowed | Yes |
| Year Built | 1999 |
| Stories Count | 1 |
| Levels | One |
| Property Subtype | Single Family Residence |
| Accessibility | Accessible Entrance |
| County | Davidson County,TN |
| New Construction | No |
| Property Type | Residential |
| Attached Garage | No |
| Subdivision Name | Cobbs/Bosley |
| Garage Y/N | No |
| Full Baths | 2 |
| Status | Active |
| Directions | From Downtown Nashville,take Charlotte Avenue west,turn right onto 26th Avenue N,then left onto Delk Avenue. The home is located at 2513 Delk Avenue on the right. |
| High School | Pearl Cohn Magnet High School |
| City | Nashville |
| Senior Community Y/N | No |
| Open Parking Spaces | 4 |
| Lot Size Units | Acres |
| Elementary School | Robert Churchwell Museum Magnet Elementary School |
| Property Attached Y/N | No |
| Year Built Details | Existing |
| Tax Annual Amount | 2294 |
| Middle/Junior High School | John Early Paideia Magnet |
| Building Area Units | Square Feet |
| Living Area Units | Square Feet |
| Standard Status | Active |
Interior Features
| Interior Amenities | Ceiling Fan(s),Open Floorplan,Pantry,Walk-In Closet(s) |
|---|---|
| Basement | Crawl Space |
| Flooring | Luxury Vinyl |
| Air Conditioning Y/N | Yes |
| Heating Y/N | Yes |
| Above Grade Finished Area | 1274 |
| Half Baths | 1 |
| Total Bedrooms | 4 |
| Main Level Bedrooms | 4 |
| Below Grade Finished Area Unit Type | Square Feet |
| LivingAreaSource | Professional Measurement |
| Below Grade Finished Area Source | Professional Measurement |
| Above Grade Finished Area Source | Professional Measurement |
| Above Grade Finished Area Unit Type | Square Feet |
| Total Baths | 3 |
Exterior Features
| Parking Features | Gravel |
|---|---|
| Water Source | Public |
| Total Parking | 4 |
| Lot Size Area | 0.26 |
| Building Area Total | 1274 |
| Lot Dimensions | 50 X 244 |
| Lot Size Acres | 0.26 |
| Lot Size Source | Assessor |
| Waterfront Y/N | No |
Amenities
- Foreclosure
- Views
- Short Sale
- New Construction
- Adult 55+
- Lease To Own
- No HOA Fees
- Furnished
- Primary On Main
- Air Conditioning
- Seller Finance
- Green
- Fixer Upper
- Horse
- Golf
- Fireplace
- Deck
- Garage
- Basement
- Pool
Property vs Single Family Average in 37208
Price
Taxes
Year Built
Visits
 The data relating to real estate for sale on this web site comes in part from the Internet Data Exchange Program of RealTracs Solutions as distributed by MLS Grid. Real estate listings held by brokerage firms other than Weichert, Realtors® - The Andrews Group - Nashville are marked with the Internet Data Exchange Program logo or thumbnail logo and detailed information about them includes the name of the listing brokers.
