
Price Reduction
Address
2713 Orleans Dr, Columbia, TN
Price
$ 435,990
Property Attributes
- MLS#3272004
- TypeSingle Family
- Listing Status Active
- CountyMAURY
- CityColumbia
- NeighborhoodGrove Park
- Zip38401
- Style
- Year Built2016
- Taxes$ 2767
- Price$ 435,990
- Bedrooms4
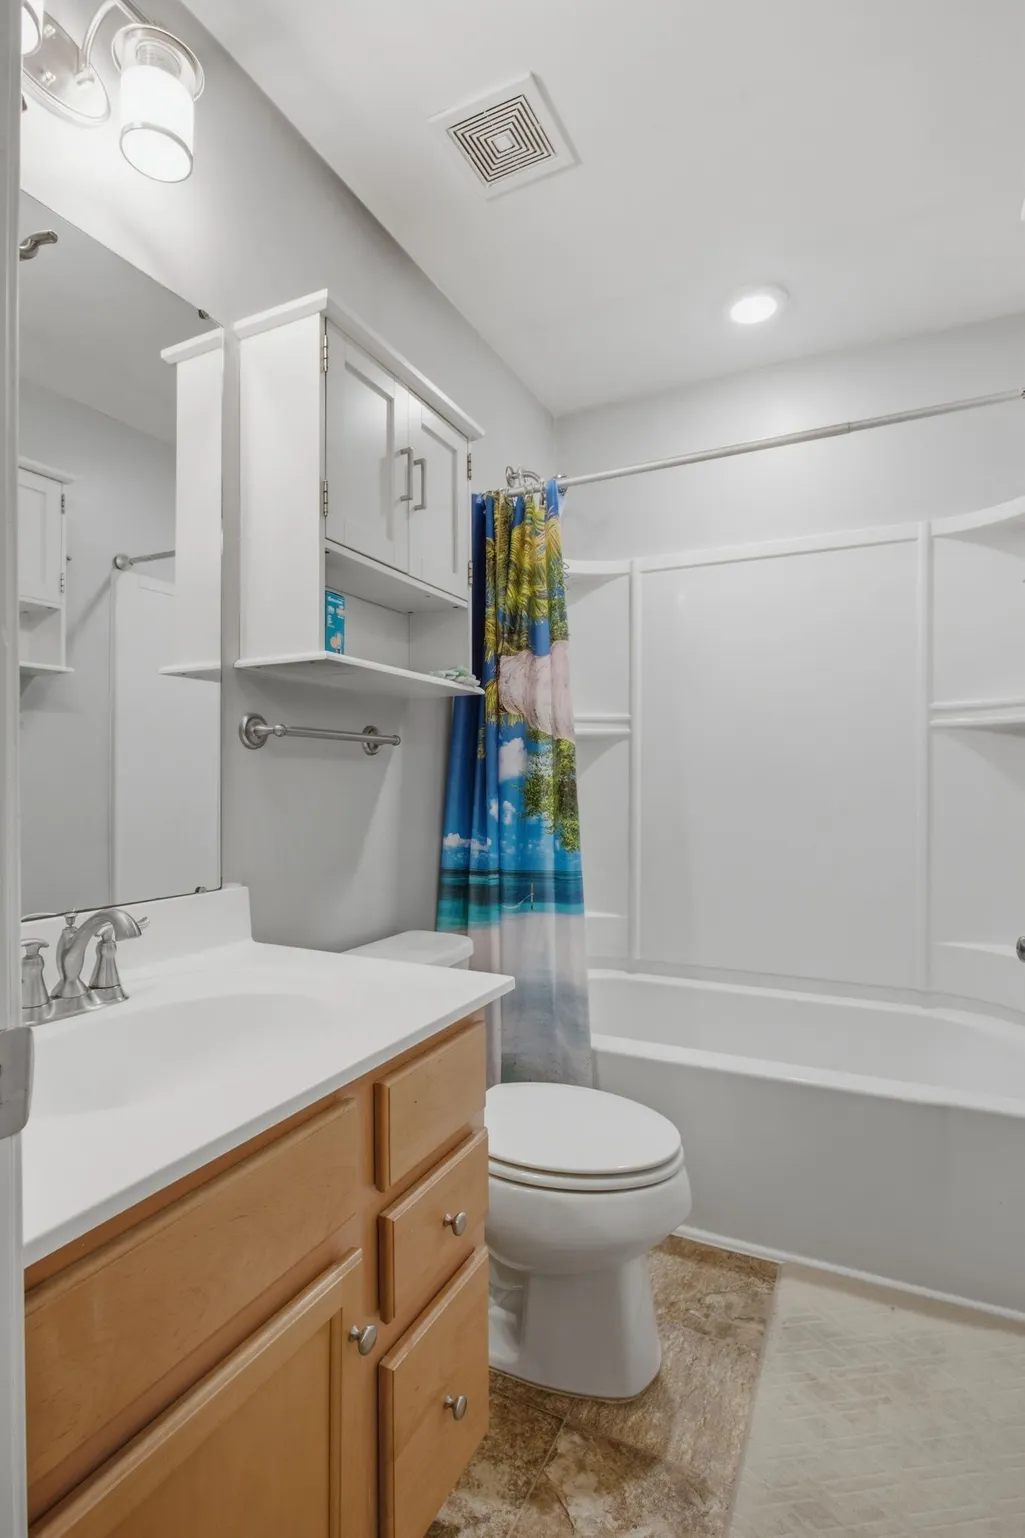
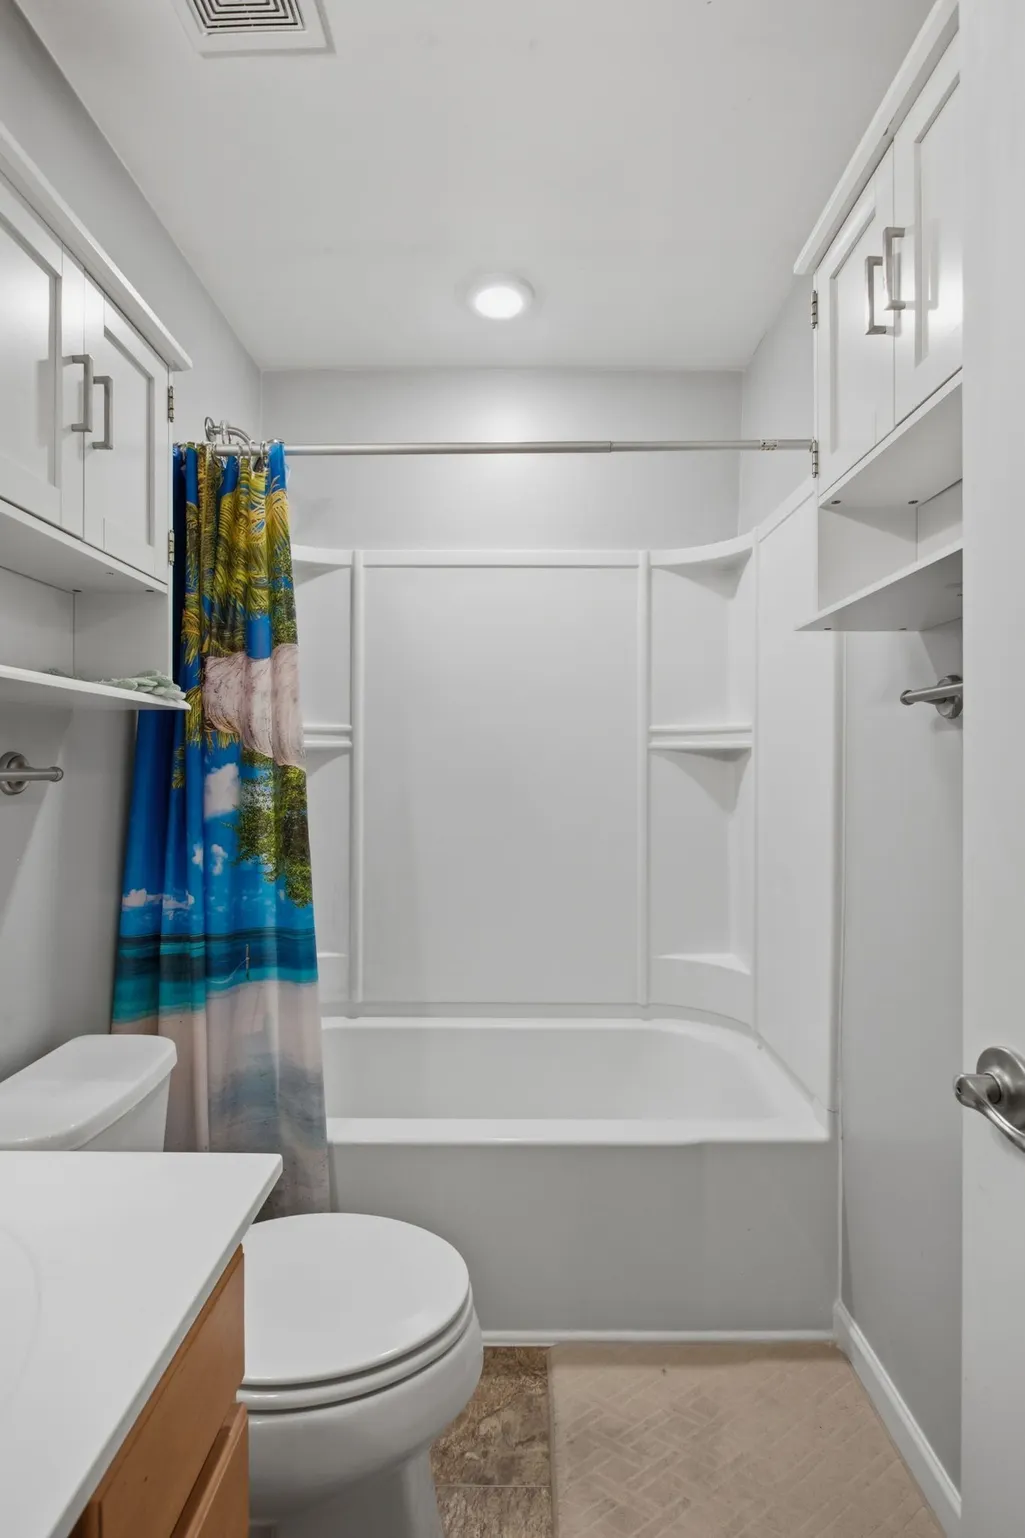
- Full Bathrooms2
- Half Bathrooms1
- Sqr Footage2512
- Lot Size0.18 Acres
Data Source:
Listing courtesy of RealTracs MLS as distributed by MLS GRID
Property Description
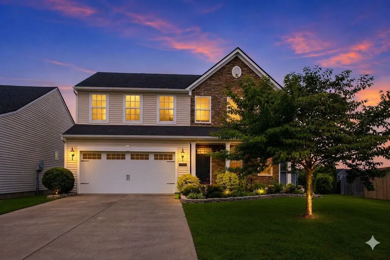
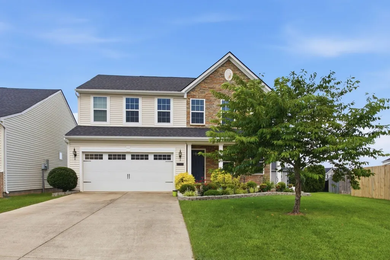
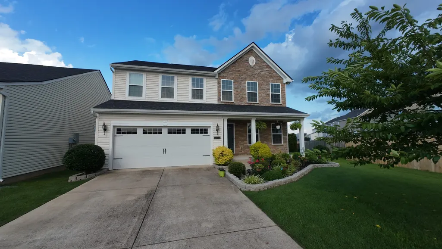
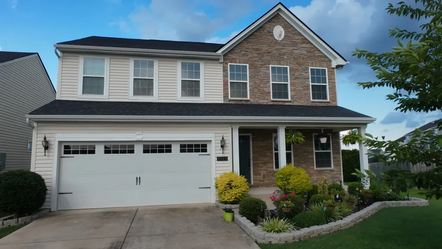
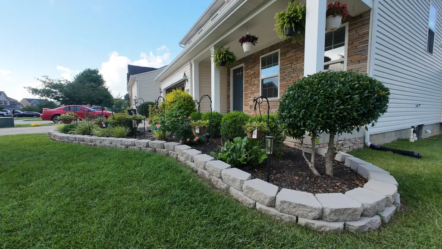
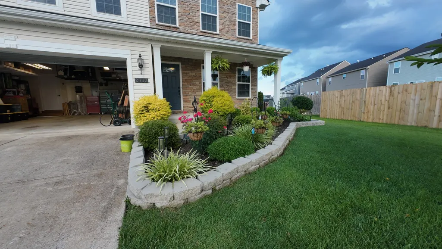
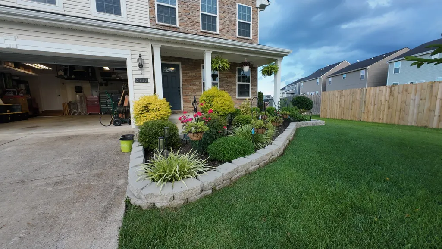
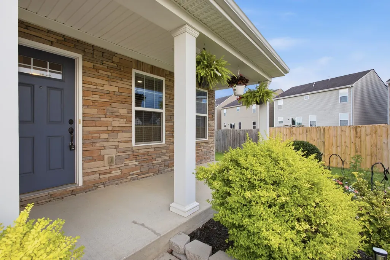
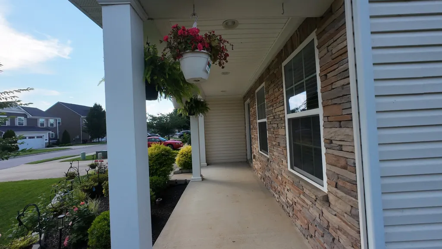
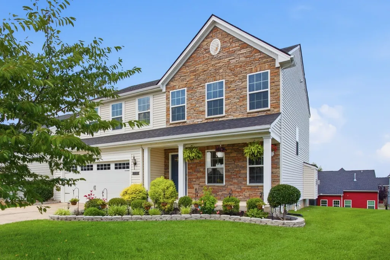
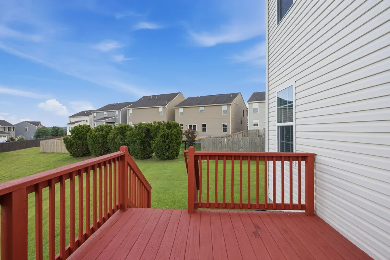
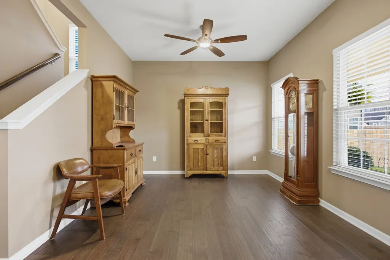
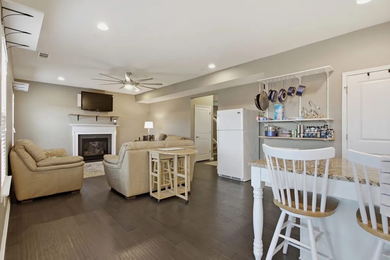
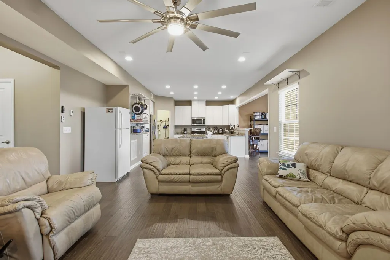
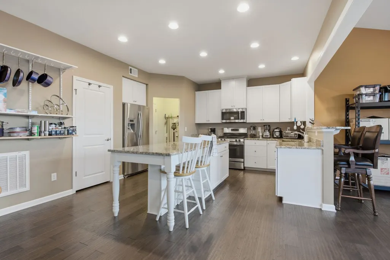
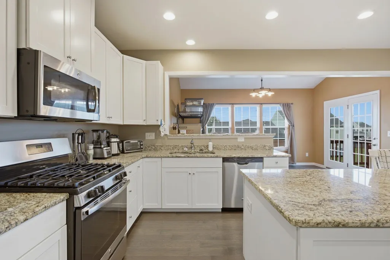
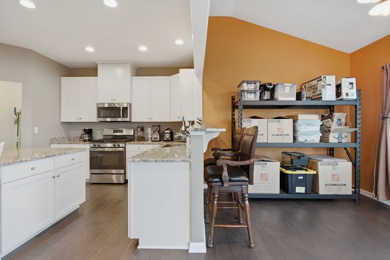
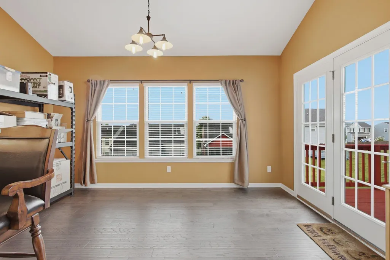
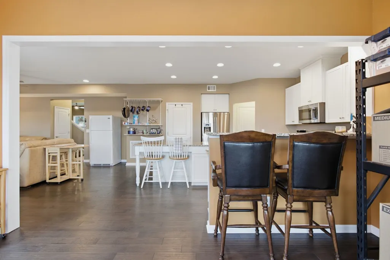
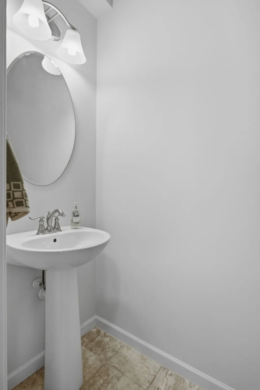
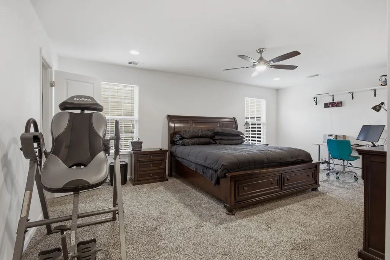
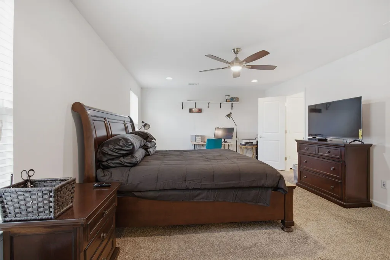
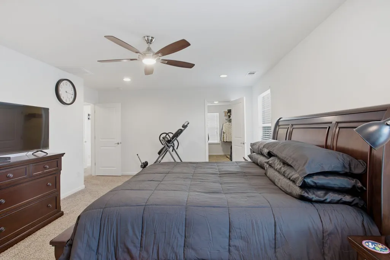
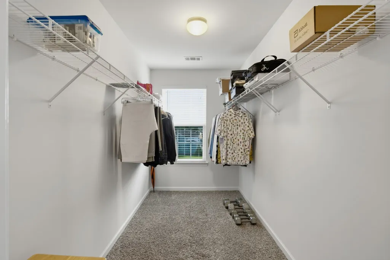
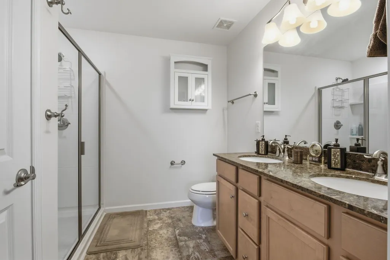
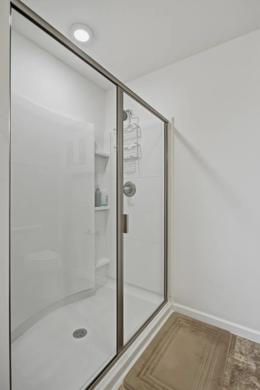
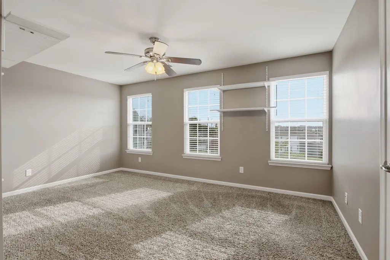
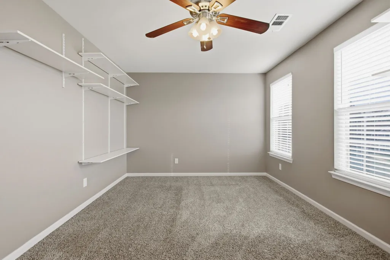
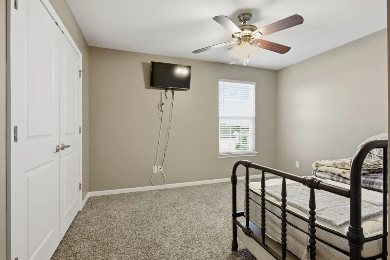
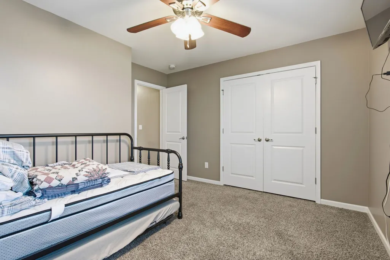
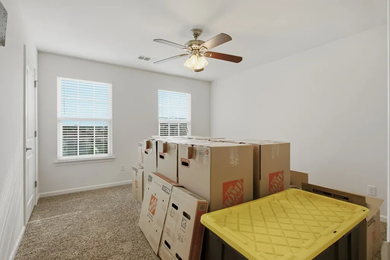
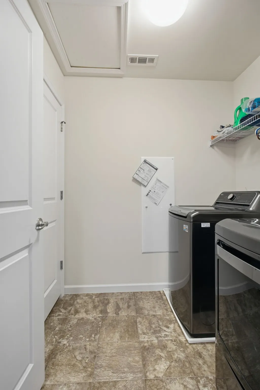
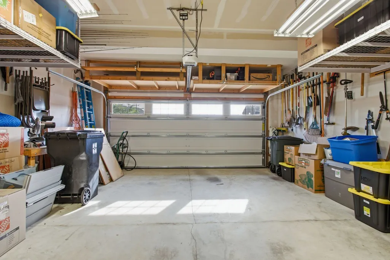
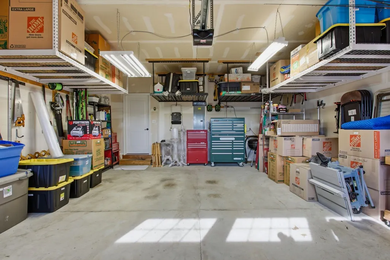
Perfectly located for Nashville commuters, this beautifully maintained two-story home offers the ideal combination of space, style, and convenience. Blinds have been installed in all windows, Nicest yard and land scaping in the community, with irrigation. Featuring 4 spacious bedrooms, 2.5 bathrooms, and a large owner's suite complete with an oversized walk-in closet, this home was designed with everyday living in mind. The open-concept floor plan seamlessly connects the living room, dining area, and kitchen, creating the perfect space for entertaining family and friends. You'll also appreciate the convenient mudroom and second-floor laundry located just steps from the bedrooms. The kitchen showcases granite countertops, stainless steel appliances, and opens to a warm, inviting living area with a cozy fireplace. The garage has been thoughtfully improved with additional storage, giving you plenty of room for tools, hobbies, or seasonal items. Pride of ownership is evident throughout. The paint is in exceptional condition, making this home truly move-in ready. Outside, you'll find what is, in my opinion, one of the best landscaped yards in the entire community, complete with a professionally installed irrigation system to keep everything looking lush and beautiful with minimal effort. Step outside onto the deck and enjoy your morning coffee or unwind in the evening while overlooking the beautifully maintained backyard. Conveniently located just minutes from both Columbia and Spring Hill, you'll have quick access to shopping, restaurants, churches, healthcare, and everyday conveniences. The seller is retiring and has already found his forever home in Florida, creating a fantastic opportunity for the next owner. Bring us an offer! If you like the location and the photos, you'll absolutely love this home in person. Contact the listing agent today to schedule your private showing before this opportunity is gone.
| Elementary School | Middle School | High School |
|---|---|---|
| Battle Creek Elementary School | Battle Creek Middle School | Spring Hill High School |
| Price History | |
|---|---|
| 7/11/2026 | Listed $459,990 |
| 7/17/2026 | 3$449,990 |
| 7/29/2026 | 3$439,990 |
| 8/26/2026 | 1$438,990 |
| 8/30/2026 | 1$437,990 |
| 9/4/2026 | 1$436,990 |
| 9/11/2026 | 1$435,990 |
General Features
| Living Area | 2512 |
|---|---|
| Sewer | Public Sewer |
| Heating | Central |
| Cooling | Central Air |
| Utilities | Water Available |
| Possession | Close Of Escrow |
| Appliances | Built-In Electric Oven,Oven,Range,Dishwasher,Disposal,Dryer,Microwave,Refrigerator,Washer |
| HOA Fee | 150 |
| Garage Spaces | 2 |
| Security Features | Smoke Detector(s) |
| Construction Materials | Brick |
| Pets Allowed | Yes |
| Year Built | 2016 |
| Stories Count | 2 |
| Levels | Two |
| Property Subtype | Single Family Residence |
| HOA Fee 2 | 300 |
| Assoc Fee Paid Per | Semi-Annually |
| County | Maury County,TN |
| New Construction | No |
| Property Type | Residential |
| Association Amenities | Sidewalks,Underground Utilities |
| Attached Garage | Yes |
| Subdivision Name | Grove Park Ph 2 |
| Garage Y/N | Yes |
| Full Baths | 2 |
| Status | Active |
| Directions | FROM NASHVILLE,take I-65 S to Saturn Parkway. Follow Saturn Parkway W and take Route 31 Exit. Proceed S on Route 31. The community is located approximately 2 miles ahead on the L. Home located at 271 |
| High School | Spring Hill High School |
| City | Columbia |
| Senior Community Y/N | No |
| Lot Size Units | Acres |
| HOA Fee 2 Frequency | One Time |
| Elementary School | Battle Creek Elementary School |
| Property Attached Y/N | No |
| Year Built Details | Existing |
| Tax Annual Amount | 2767 |
| Middle/Junior High School | Battle Creek Middle School |
| Building Area Units | Square Feet |
| Living Area Units | Square Feet |
| Standard Status | Active |
Interior Features
| Interior Amenities | Kitchen Island |
|---|---|
| Basement | None |
| Flooring | Carpet,Wood,Tile |
| Air Conditioning Y/N | Yes |
| Heating Y/N | Yes |
| Above Grade Finished Area | 2512 |
| Half Baths | 1 |
| Total Bedrooms | 4 |
| Below Grade Finished Area Unit Type | Square Feet |
| LivingAreaSource | Assessor |
| Below Grade Finished Area Source | Assessor |
| Above Grade Finished Area Source | Assessor |
| Above Grade Finished Area Unit Type | Square Feet |
| Total Baths | 3 |
Exterior Features
| Parking Features | Garage Faces Front |
|---|---|
| Water Source | Public |
| Total Parking | 2 |
| Lot Size Area | 0.18 |
| Building Area Total | 2512 |
| Lot Dimensions | 29.28X146.34 IRR |
| Lot Size Acres | 0.18 |
| Lot Size Source | Calculated from Plat |
| Waterfront Y/N | No |
| Covered Spaces | 2 |
Amenities
- Foreclosure
- Views
- Short Sale
- New Construction
- Adult 55+
- Lease To Own
- No HOA Fees
- Furnished
- Primary On Main
- Air Conditioning
- Seller Finance
- Green
- Fixer Upper
- Horse
- Golf
- Fireplace
- Deck
- Garage
- Basement
- Pool
Property vs Single Family Average in 38401
Price
Taxes
Year Built
Visits
 The data relating to real estate for sale on this web site comes in part from the Internet Data Exchange Program of RealTracs Solutions as distributed by MLS Grid. Real estate listings held by brokerage firms other than Weichert, Realtors® - The Andrews Group - Nashville are marked with the Internet Data Exchange Program logo or thumbnail logo and detailed information about them includes the name of the listing brokers.
