
Open House Sun, Sep 20th 12:00 PM - 02:00 PM - Price Reduction
Address
852 Battery Ln, Nashville, TN
Price
$ 1,250,000
Property Attributes
- MLS#3270596
- TypeSingle Family
- Listing Status Active
- CountyDAVIDSON
- CityNashville
- NeighborhoodMary Jean Hamilton Property
- Zip37220
- Style
- Year Built1950
- Taxes$ 9080
- Price$ 1,250,000
- Bedrooms4
- Full Bathrooms3
- Half Bathrooms0
- Sqr Footage3548
- Lot Size1.7 Acres
Data Source:
Listing courtesy of RealTracs MLS as distributed by MLS GRID
Property Description
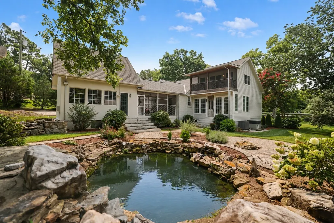
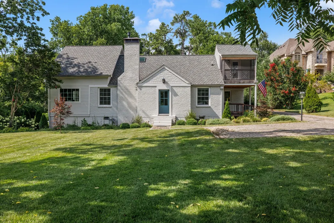
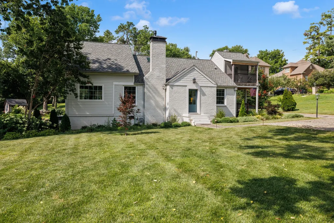
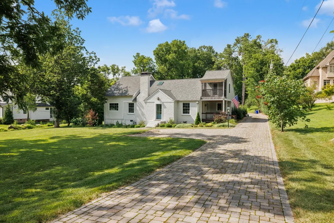
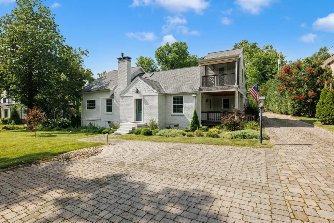
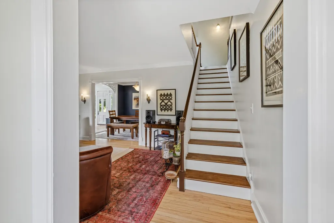
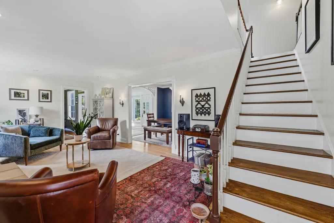
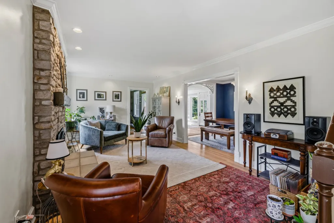
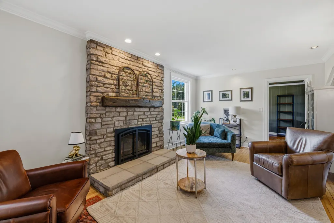
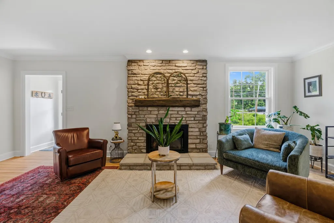
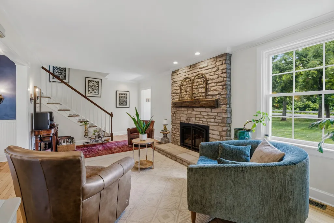
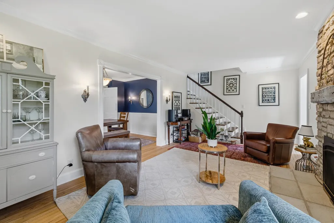
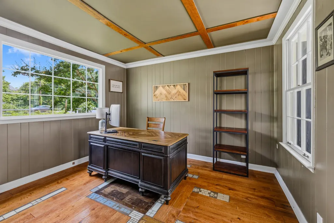
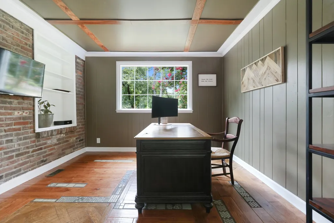
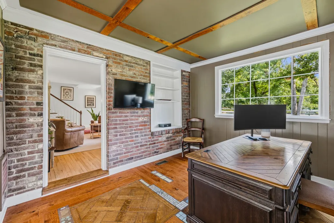
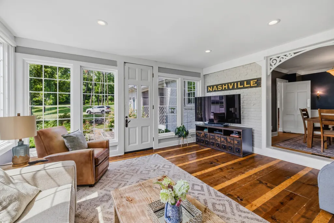
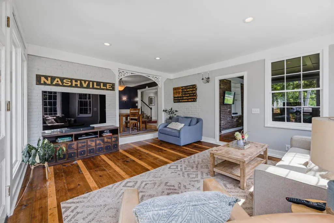
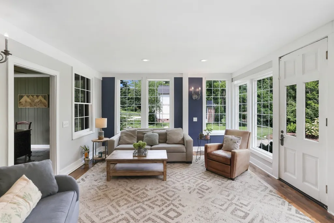
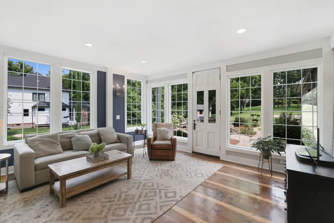
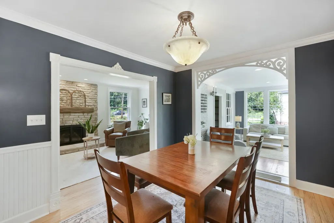
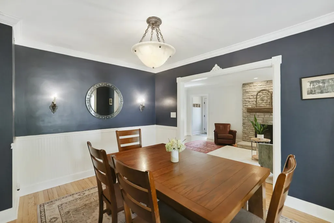
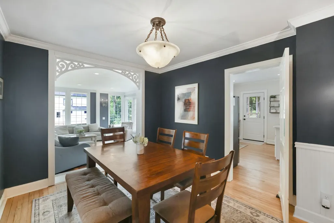
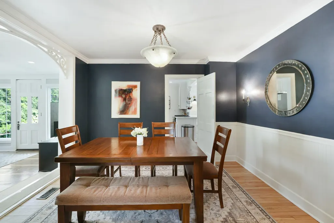
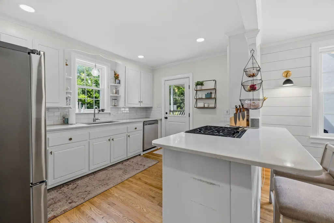
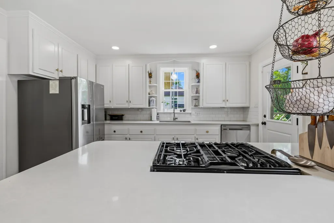
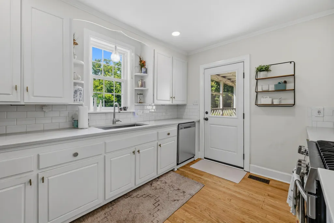
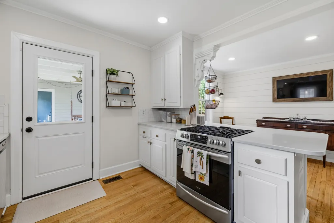
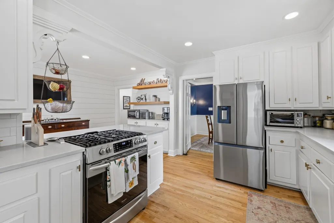
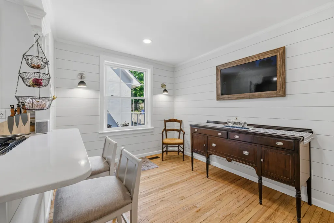
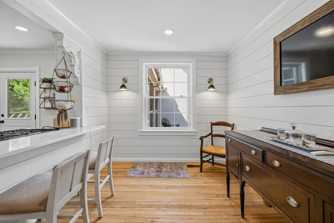
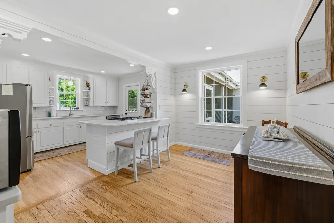
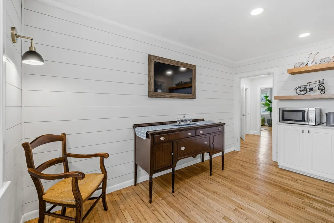
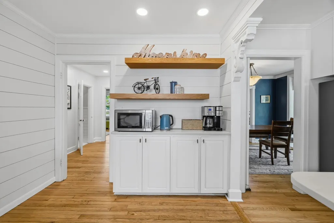
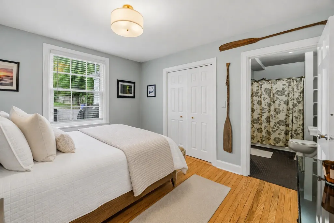
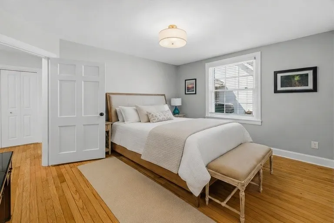
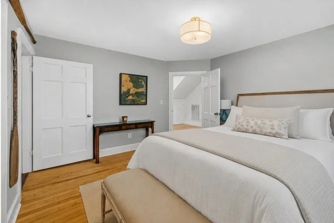
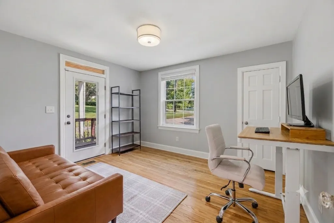
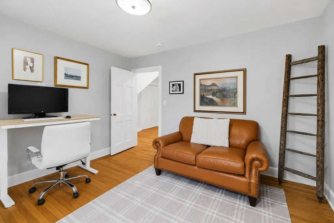
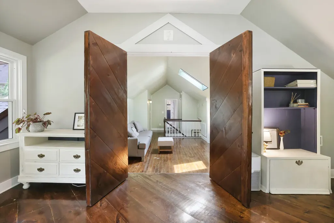
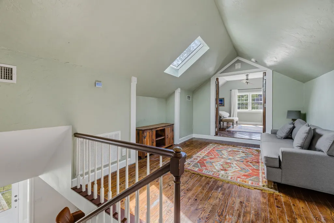
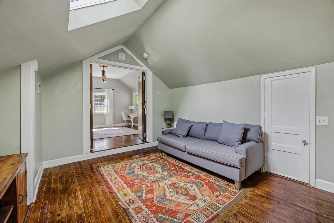
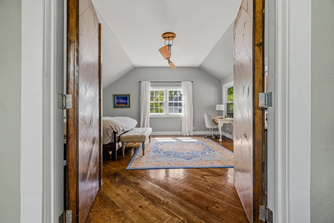
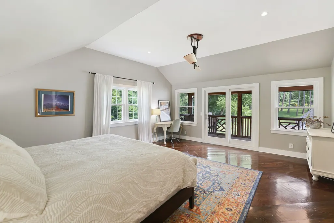
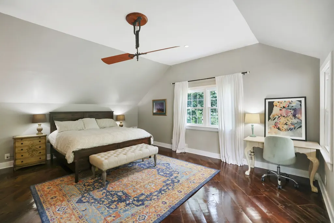
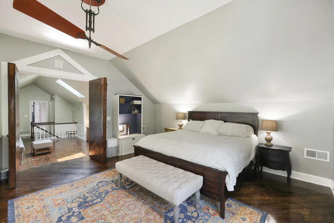
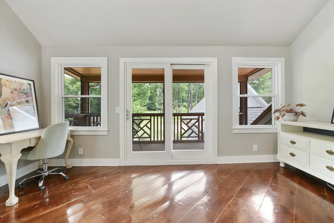
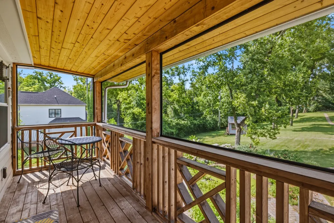
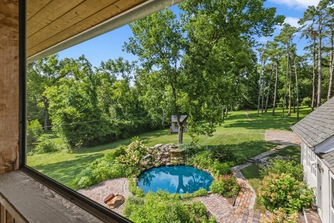
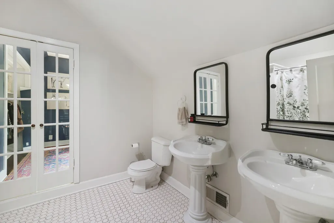
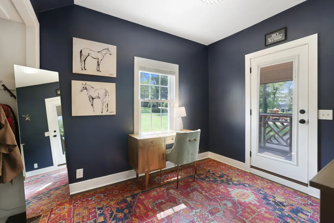
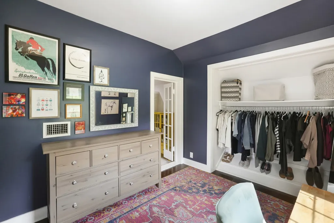
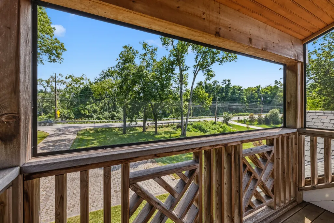
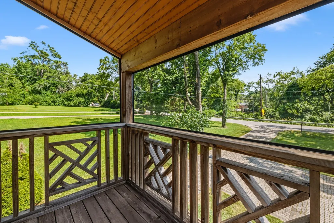
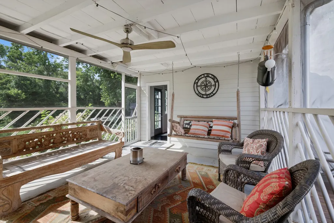
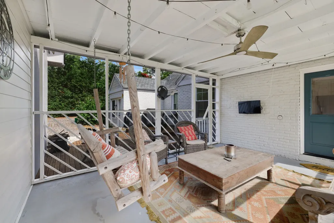
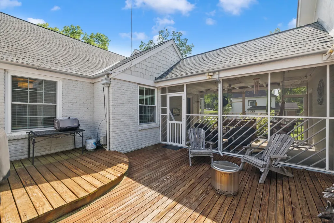
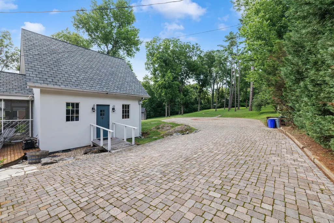
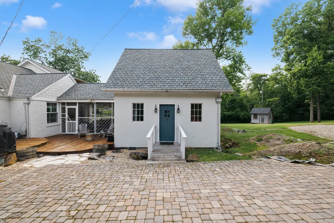
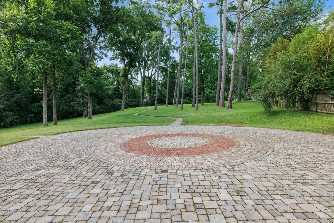
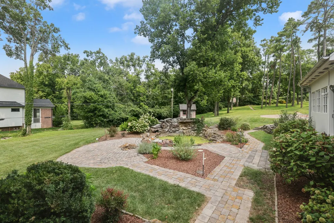
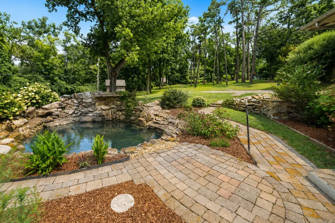
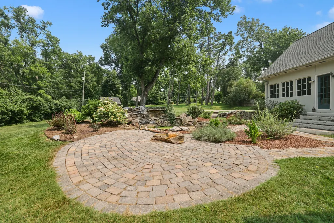
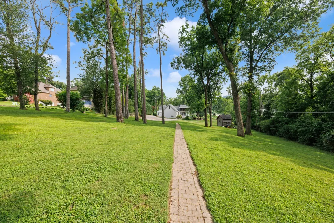
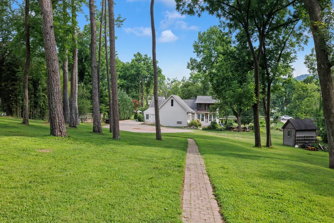
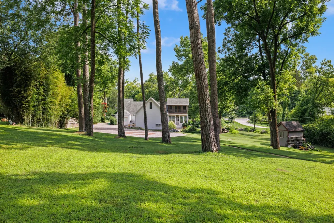
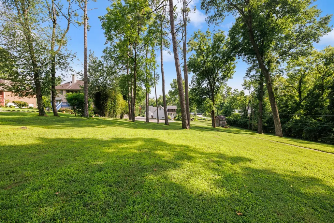
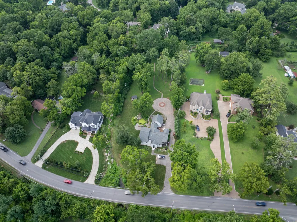
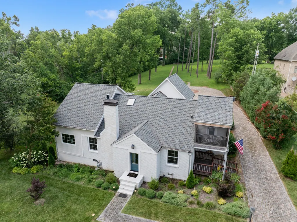
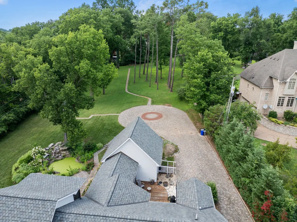
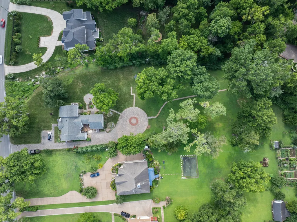
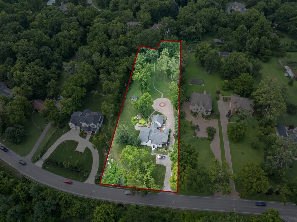
P- Set on a sprawling 1.7 acres in one of Nashville's most prestigious neighborhoods, this property is just around the corner from Radnor Lake State Park, elite private schools, and the upscale dining and shopping of Green Hills — with easy access to I-65 and Nashville International Airport. It's the rare combination of country-estate privacy and unbeatable city convenience. The 4-bedroom, 3-bath home offers 3,548 square feet of living space with great bones, classic proportions, and a thoughtful layout that offers room to spread out while still feeling connected. The seller has already invested nearly $300K in major repairs and improvements (full list available in documents) — the heavy lifting is done, leaving just cosmetic finishing touches for the next owner to make it truly their own. The primary suite is a true retreat, with its own screened-in balcony and a screened-in porch off the closet area for quiet mornings and fresh air year-round. Outside, enjoy a circle driveway, a screened-in breezeway overlooking a peaceful pond, and a private backyard oasis shaded by a park-like canopy of mature trees — nearly two acres of outdoor living this close to downtown. A detached 451-square-foot unit adds incredible versatility as-is — perfect for a home office, gym, studio, or guest quarters. Add plumbing and it opens the door to a full apartment or mother-in-law suite with kitchen, offering even greater flexibility or rental income potential down the road. Buyers looking for even more upside will appreciate the underlying value of this large-acreage lot: with ample room for a pool and additional detached living space, it's also a premium opportunity for a future high-end renovation or custom estate build. Large parcels like this in Oak Hill rarely come available.
| Elementary School | Middle School | High School |
|---|---|---|
| Percy Priest Elementary | John Trotwood Moore Middle | Hillsboro Comp High School |
| Price History | |
|---|---|
| 7/10/2026 | Listed $1,400,000 |
| 8/6/2026 | 4$1,350,000 |
| 8/25/2026 | 4$1,299,000 |
| 9/15/2026 | 4$1,250,000 |
General Features
| Living Area | 3548 |
|---|---|
| Sewer | Public Sewer |
| Heating | Central |
| Cooling | Central Air |
| Utilities | Water Available |
| Possession | Close Of Escrow |
| Appliances | Gas Oven,Dishwasher,Dryer,Refrigerator,Washer |
| Patio/Porch Features | Screened |
| Construction Materials | Brick,Hardboard Siding |
| Year Built | 1950 |
| Stories Count | 2 |
| Topography | Level,Private |
| Levels | Three Or More |
| Property Subtype | Single Family Residence |
| County | Davidson County,TN |
| New Construction | No |
| Property Type | Residential |
| Attached Garage | No |
| Subdivision Name | Mary Jean Hamilton Property |
| Garage Y/N | No |
| Full Baths | 3 |
| Status | Active |
| Directions | Take Harding Rd East from Hillsboro Rd (Green Hills) about 2.8 miles to 852 Battery Lane (Harding becomes Battery Lane) or from I-65,Exit Harding head west which becomes Battery Lane,travel past Fran |
| High School | Hillsboro Comp High School |
| City | Nashville |
| Senior Community Y/N | No |
| Open Parking Spaces | 4 |
| Lot Size Units | Acres |
| Elementary School | Percy Priest Elementary |
| Property Attached Y/N | No |
| Year Built Details | Existing |
| Tax Annual Amount | 9080 |
| Middle/Junior High School | John Trotwood Moore Middle |
| Building Area Units | Square Feet |
| Living Area Units | Square Feet |
| Standard Status | Active |
Interior Features
| Interior Amenities | Built-in Features,Ceiling Fan(s),Entrance Foyer,Extra Closets,High Ceilings,In-Law Floorplan,Walk-In Closet(s) |
|---|---|
| Basement | Crawl Space |
| Flooring | Wood,Tile |
| Total Fireplaces | 1 |
| Air Conditioning Y/N | Yes |
| Heating Y/N | Yes |
| Fireplace Y/N | Yes |
| Above Grade Finished Area | 3548 |
| Total Bedrooms | 4 |
| Main Level Bedrooms | 3 |
| Below Grade Finished Area Unit Type | Square Feet |
| LivingAreaSource | Appraiser |
| Below Grade Finished Area Source | Appraiser |
| Above Grade Finished Area Source | Appraiser |
| Above Grade Finished Area Unit Type | Square Feet |
| Total Baths | 3 |
Exterior Features
| Exterior Amenities | Balcony |
|---|---|
| Parking Features | Circular Driveway,Parking Pad |
| Lot Features | Level,Private |
| Water Source | Public |
| Total Parking | 4 |
| Lot Size Area | 1.7 |
| Building Area Total | 3548 |
| Lot Dimensions | 150 X 506 |
| Lot Size Acres | 1.7 |
| Lot Size Source | Assessor |
| Waterfront Y/N | No |
Amenities
- Foreclosure
- Views
- Short Sale
- New Construction
- Adult 55+
- Lease To Own
- No HOA Fees
- Furnished
- Primary On Main
- Air Conditioning
- Seller Finance
- Green
- Fixer Upper
- Horse
- Golf
- Fireplace
- Deck
- Garage
- Basement
- Pool
Property vs Single Family Average in 37220
Price
Taxes
Year Built
Visits
 The data relating to real estate for sale on this web site comes in part from the Internet Data Exchange Program of RealTracs Solutions as distributed by MLS Grid. Real estate listings held by brokerage firms other than Weichert, Realtors® - The Andrews Group - Nashville are marked with the Internet Data Exchange Program logo or thumbnail logo and detailed information about them includes the name of the listing brokers.
