
Price Reduction - Views
Address
5718 Heirloom Dr, Murfreesboro, TN
Price
$ 559,900
Property Attributes
- MLS#3263479
- TypeSingle Family
- Listing Status Active
- CountyRUTHERFORD
- CityMurfreesboro
- NeighborhoodShelton Square
- Zip37129
- Style
- Year Built2022
- Taxes$ 3411
- Price$ 559,900
- Bedrooms5
- Full Bathrooms3
- Half Bathrooms0
- Sqr Footage2611
- Lot Size0.18 Acres
Data Source:
Listing courtesy of RealTracs MLS as distributed by MLS GRID
Property Description
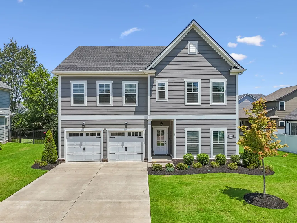
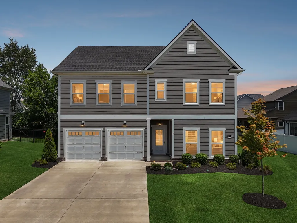
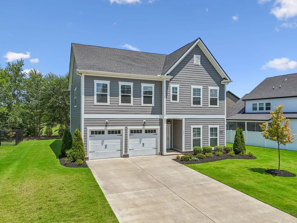
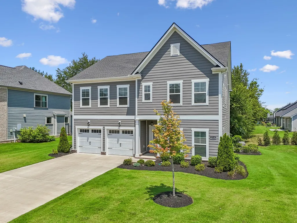
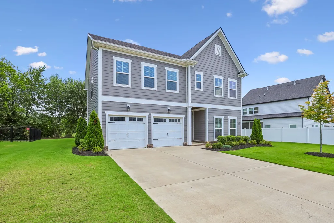
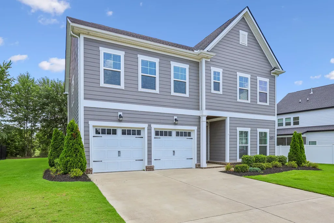
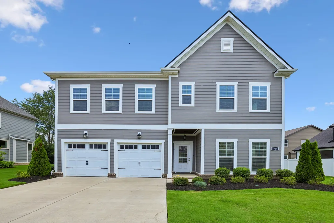
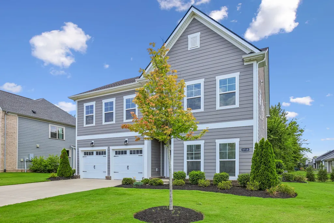
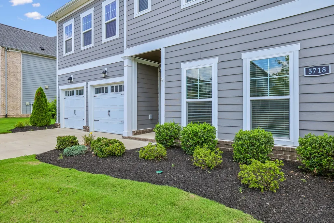
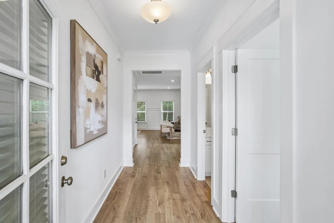
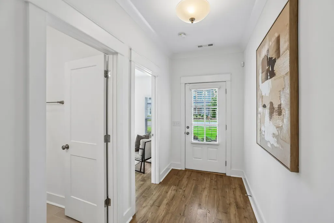
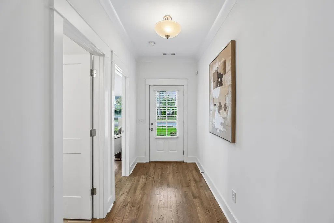
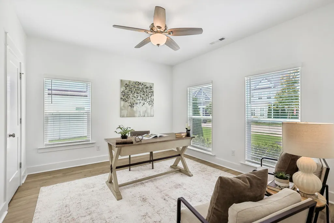
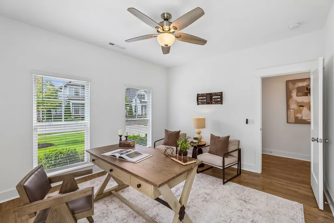
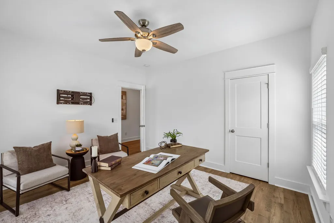
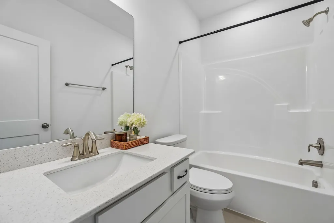
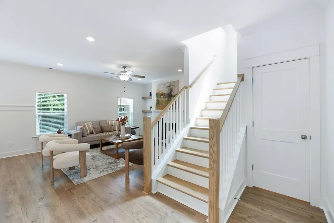
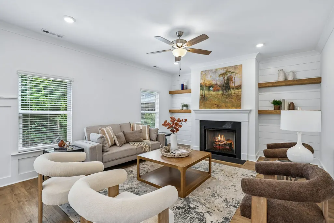
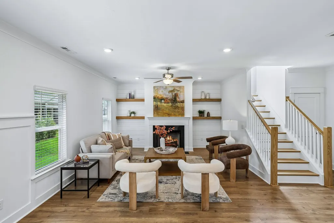
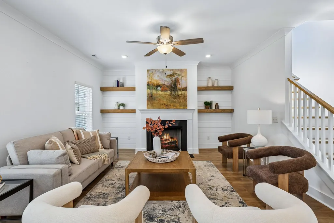
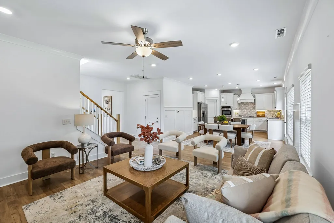
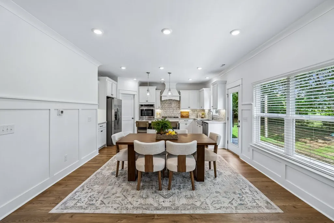
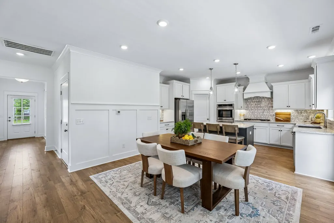
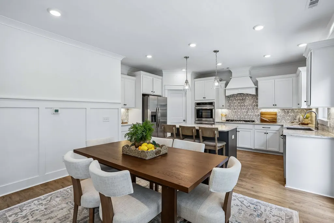
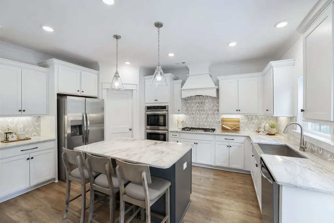
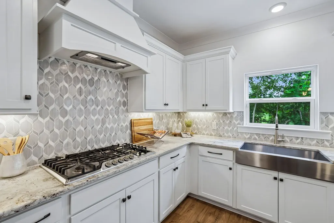
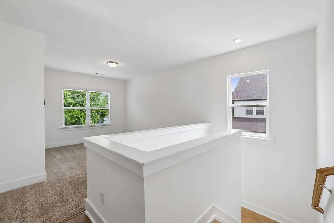
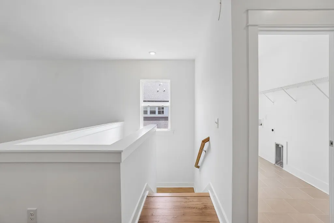
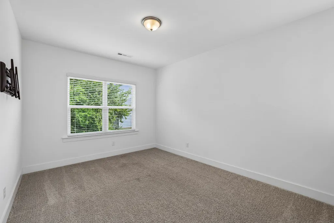
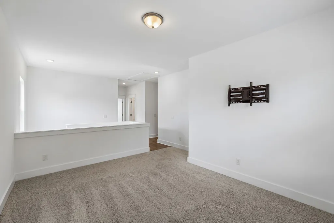
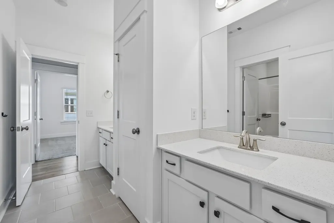
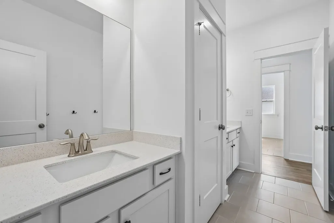
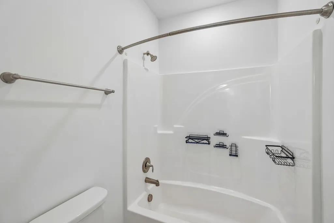
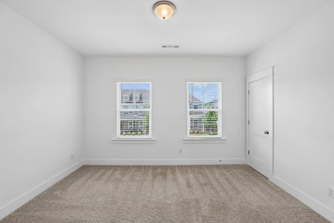
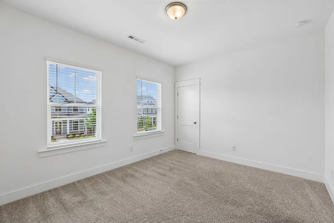
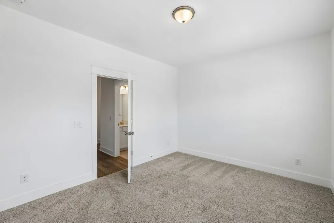
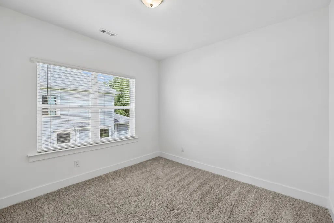
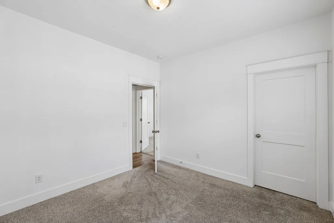
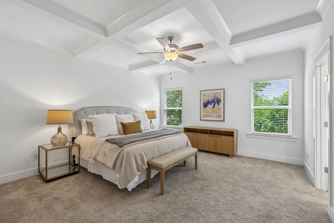
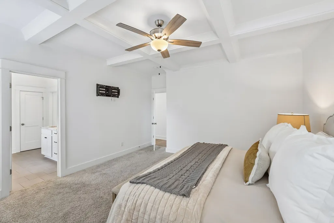
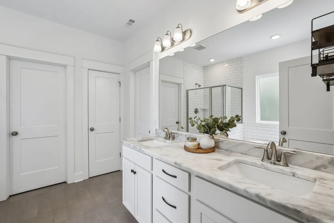
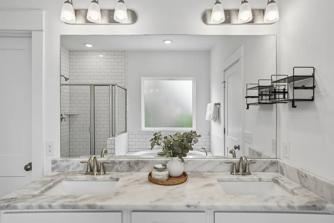
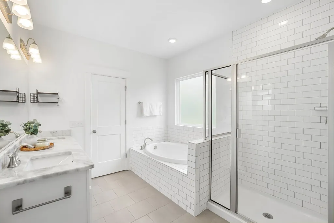
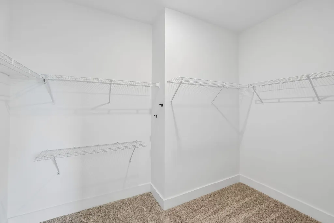
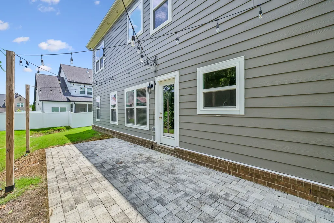
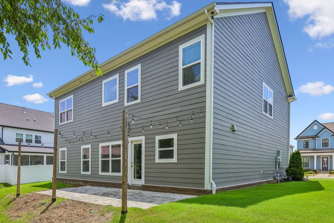
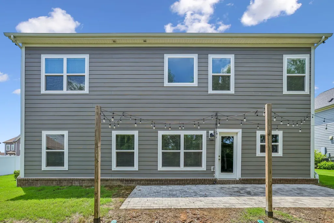
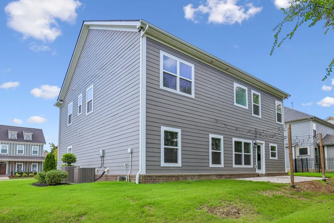
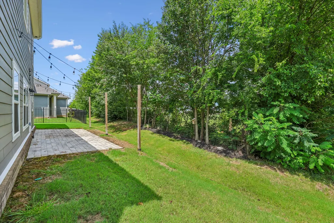
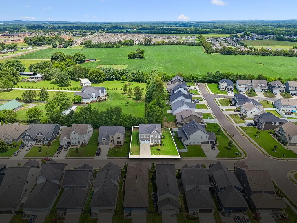
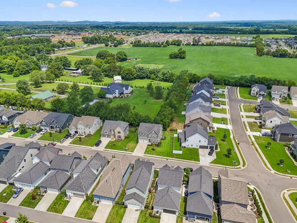
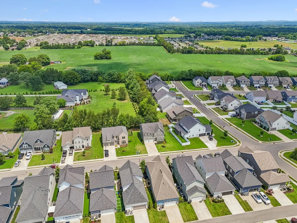
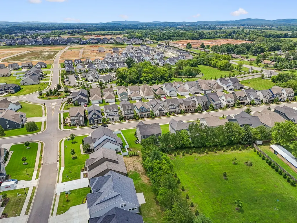
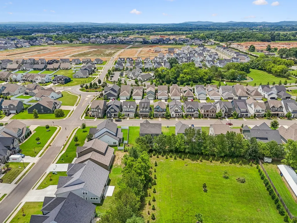
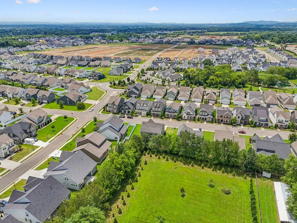
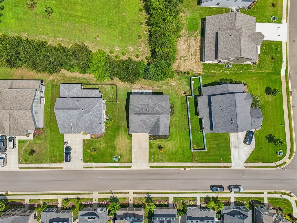
Enjoy low-maintenance living in the highly sought-after Shelton Square community, where exceptional amenities and a convenient location create the perfect place to call home. Tucked away on a quiet cul-de-sac, this beautifully designed residence offers a peaceful setting with picturesque tree-lined views while placing you just minutes from shopping, dining, and everyday conveniences. Thoughtfully designed with both style and functionality in mind, the spacious floorplan features five bedrooms, three full bathrooms, and a large bonus room, providing flexibility for today's lifestyle. A main-level bedroom and full bath offer the perfect space for guests, a home office, or multigenerational living. Upstairs, the private primary suite serves as a relaxing retreat with a coffered ceiling, generous walk-in closet, and well-appointed ensuite bath. Two additional bedrooms share a convenient Jack-and-Jill bathroom. The gourmet kitchen is designed to impress with granite countertops, a large center island, double ovens, abundant cabinetry, and an open layout that flows seamlessly into the main living spaces, making entertaining and everyday living effortless. Hardwood flooring, tile, and quality finishes throughout add timeless appeal. Step outside to a private backyard patio overlooking mature trees, creating a tranquil outdoor setting perfect for relaxing or entertaining. Residents of Shelton Square enjoy an exceptional amenity package, including a resort-style zero-entry pool, clubhouse with fitness center and gathering spaces, walking trails, playground, dog park, and more. With its versatile layout, beautiful setting, and outstanding community amenities, this move-in-ready home offers the perfect blend of comfort, convenience, and lifestyle.
| Elementary School | Middle School | High School |
|---|---|---|
| Brown's Chapel Elementary School | Blackman Middle School | Blackman High School |
| Price History | |
|---|---|
| 7/8/2026 | Listed $584,900 |
| 9/10/2026 | 5$559,900 |
General Features
| Living Area | 2611 |
|---|---|
| Sewer | Public Sewer |
| Heating | Central,Electric,Natural Gas |
| Cooling | Central Air,Electric |
| Utilities | Electricity Available,Natural Gas Available,Water Available |
| Possession | Close Of Escrow |
| Roof | Asphalt |
| Appliances | Double Oven,Gas Oven,Gas Range,Dishwasher,Disposal,Microwave |
| HOA Fee | 75 |
| Garage Spaces | 2 |
| Association Fee Includes | Recreation Facilities |
| Patio/Porch Features | Patio |
| Construction Materials | Fiber Cement |
| Year Built | 2022 |
| Stories Count | 2 |
| Levels | Two |
| Property Subtype | Single Family Residence |
| Assoc Fee Paid Per | Monthly |
| County | Rutherford County,TN |
| New Construction | No |
| Property Type | Residential |
| Association Amenities | Clubhouse,Fitness Center,Playground,Pool,Trail(s) |
| Attached Garage | Yes |
| Subdivision Name | Shelton Square Sec 2 Ph 1 |
| Garage Y/N | Yes |
| Full Baths | 3 |
| Status | Active |
| Directions | From Nashville,take I-24 E. Take exit 70 & turn R on Almaville Rd. Turn L on One Mile Ln. Turn R on Baker Rd. Turn L on Bass Rd. Continue on Blackman Rd. Turn L on Shelton Blvd. Take 3rd exit from ro |
| High School | Blackman High School |
| City | Murfreesboro |
| Senior Community Y/N | No |
| Lot Size Units | Acres |
| Elementary School | Brown's Chapel Elementary School |
| Property Attached Y/N | No |
| Year Built Details | Existing |
| Tax Annual Amount | 3411 |
| Middle/Junior High School | Blackman Middle School |
| Building Area Units | Square Feet |
| Living Area Units | Square Feet |
| Standard Status | Active |
| Virtual Tour | https://properties.615.media/videos/019f3d53-91e5-7258-ae1d-bbd940ff155c |
Interior Features
| Interior Amenities | Ceiling Fan(s),Entrance Foyer,Walk-In Closet(s) |
|---|---|
| Basement | None |
| Flooring | Carpet,Wood,Tile |
| Total Fireplaces | 1 |
| Air Conditioning Y/N | Yes |
| Heating Y/N | Yes |
| Fireplace Y/N | Yes |
| Above Grade Finished Area | 2611 |
| Total Bedrooms | 5 |
| Main Level Bedrooms | 1 |
| Below Grade Finished Area Unit Type | Square Feet |
| LivingAreaSource | Other |
| Below Grade Finished Area Source | Other |
| Above Grade Finished Area Source | Other |
| Above Grade Finished Area Unit Type | Square Feet |
| Total Baths | 3 |
Exterior Features
| Parking Features | Garage Door Opener,Garage Faces Front |
|---|---|
| Water Source | Public |
| Total Parking | 2 |
| Lot Size Area | 0.18 |
| Building Area Total | 2611 |
| Lot Size Acres | 0.18 |
| Lot Size Source | Calculated from Plat |
| Waterfront Y/N | No |
| Covered Spaces | 2 |
Amenities
- Foreclosure
- Views
- Short Sale
- New Construction
- Adult 55+
- Lease To Own
- No HOA Fees
- Furnished
- Primary On Main
- Air Conditioning
- Seller Finance
- Green
- Fixer Upper
- Horse
- Golf
- Fireplace
- Deck
- Garage
- Basement
- Pool
Property vs Single Family Average in 37129
Price
Taxes
Year Built
Visits
 The data relating to real estate for sale on this web site comes in part from the Internet Data Exchange Program of RealTracs Solutions as distributed by MLS Grid. Real estate listings held by brokerage firms other than Weichert, Realtors® - The Andrews Group - Nashville are marked with the Internet Data Exchange Program logo or thumbnail logo and detailed information about them includes the name of the listing brokers.
