
Price Reduction - Golf Course
Address
415 Whitney Dr, Smyrna, TN
Price
$ 475,000
Property Attributes
- MLS#3261068
- TypeSingle Family
- Listing Status Active
- CountyRUTHERFORD
- CitySmyrna
- NeighborhoodWaller
- Zip37167
- StyleContemporary
- Year Built1991
- Taxes$ 2042
- Price$ 475,000
- Bedrooms4
- Full Bathrooms2
- Half Bathrooms1
- Sqr Footage2178
- Lot Size0.35 Acres
Data Source:
Listing courtesy of RealTracs MLS as distributed by MLS GRID
Property Description
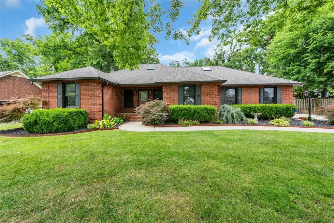
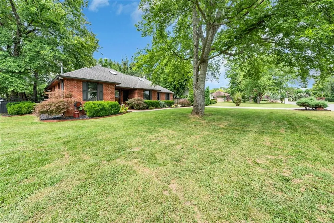
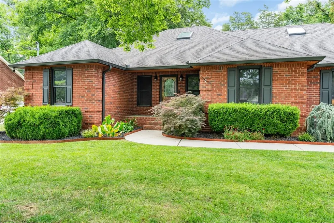
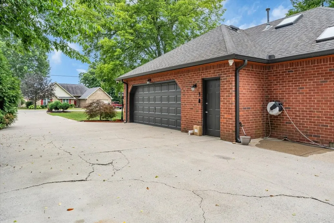
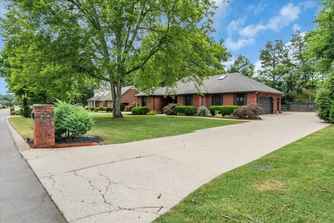
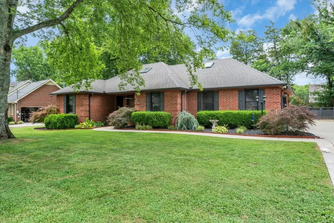
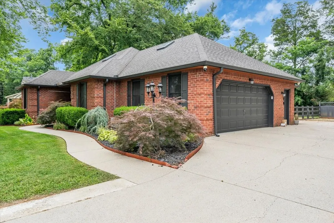
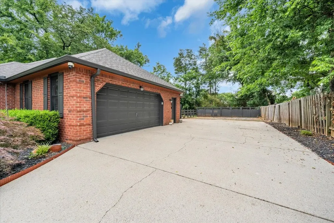
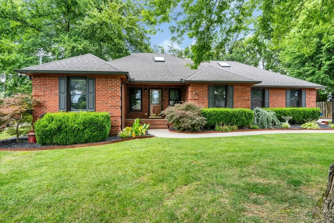
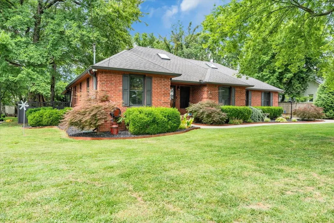
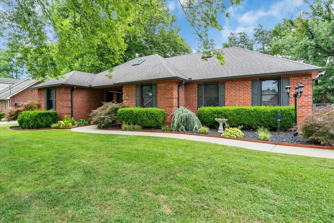
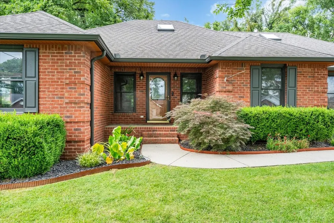
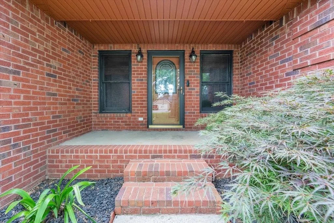
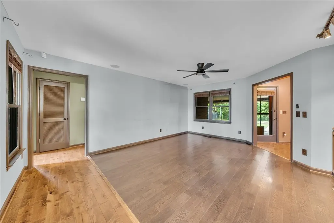
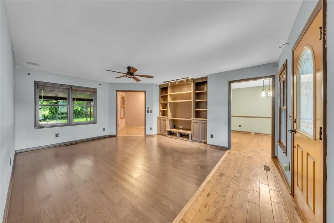
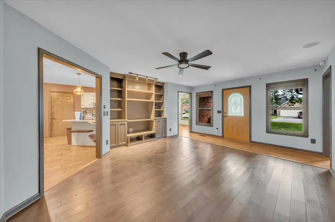
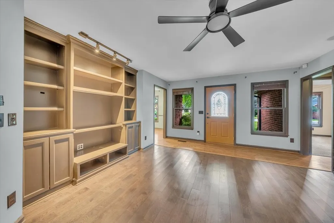
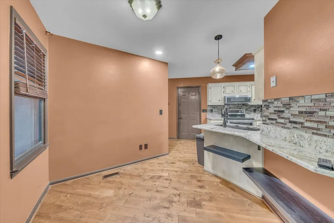
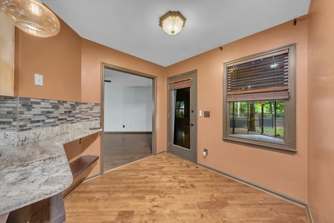
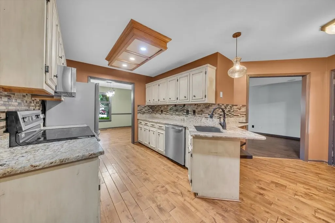
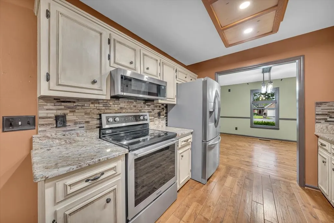
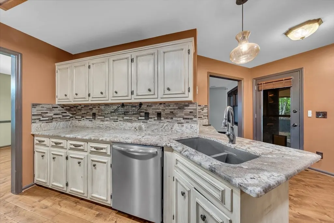
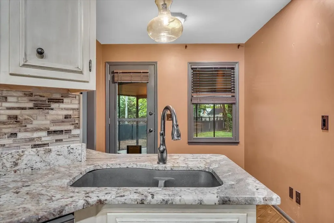
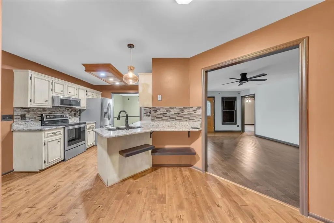
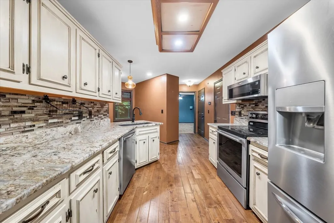
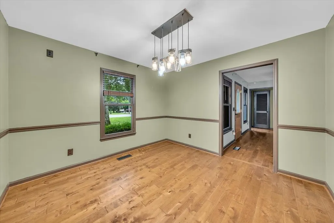
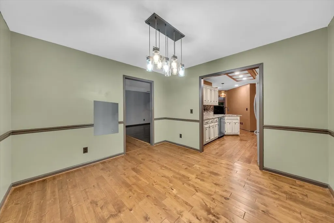
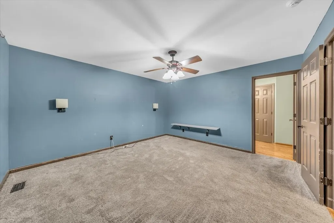
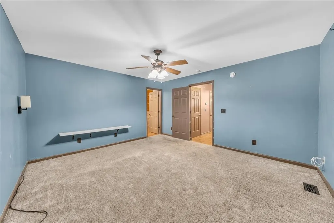
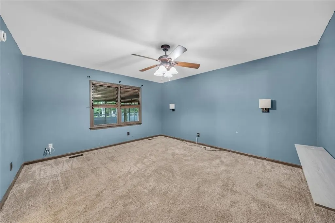
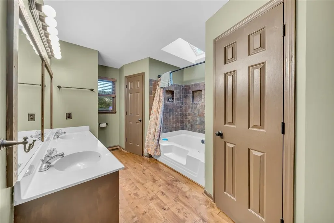
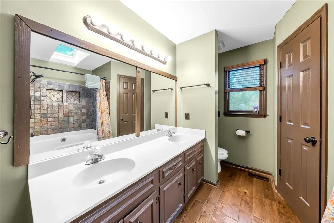
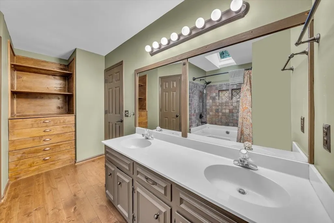
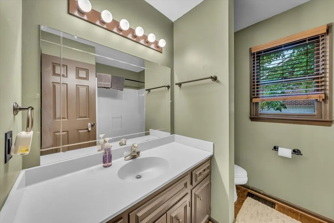
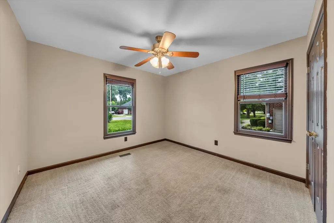
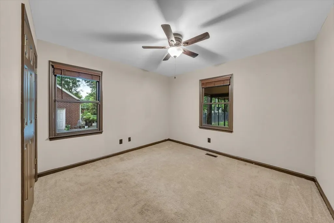
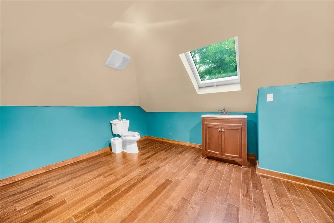
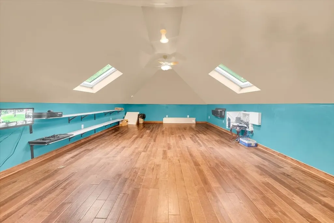
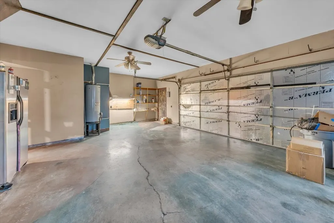
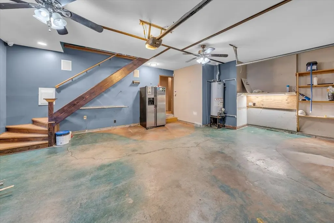
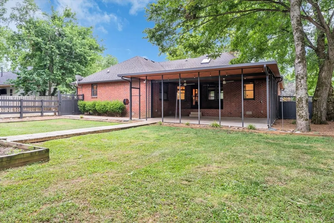
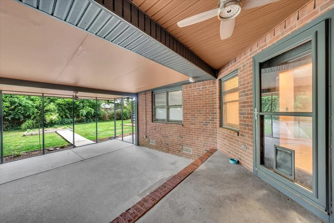
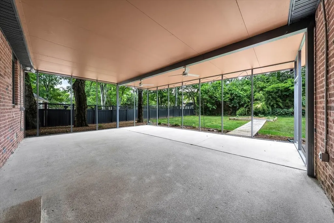
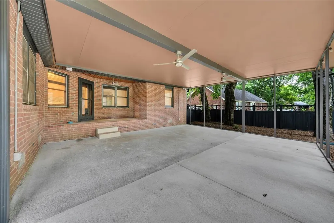
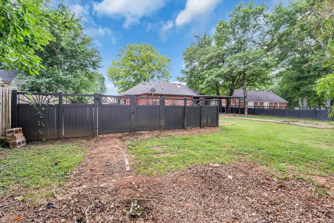
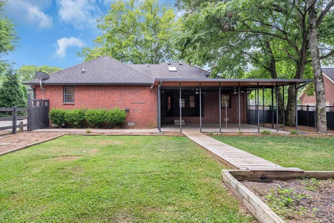
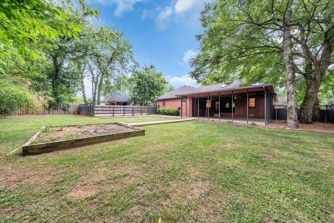
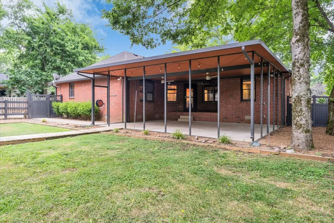
Welcome to 415 Whitney Drive in Smyrna, Tennessee, where timeless charm, flexible living space, and a prime location come together. This spacious 4-bedroom home with a large bonus room offers the versatility today's buyers are looking for, whether you need a home office, media room, playroom, hobby space, or additional guest accommodations. From the moment you arrive, you'll appreciate the attractive brick exterior, mature trees, established landscaping, and inviting curb appeal. Inside, you'll find multiple living spaces filled with natural light, warm hardwood flooring, custom built-in shelving, and comfortable gathering areas designed for everyday living and entertaining. The kitchen offers abundant cabinetry, generous counter space, granite countertops, stainless steel appliances, and a functional layout that flows into the breakfast area and adjoining living spaces. The spacious primary suite provides a relaxing retreat with a beautifully updated bath featuring dual vanities and a large walk-in shower. Additional bedrooms offer flexibility for a variety of lifestyles, while the oversized bonus room expands your options even further. Step outside to enjoy the large covered patio overlooking the fenced backyard, creating the perfect setting for outdoor dining, entertaining, gardening, or simply relaxing in your own private outdoor space. Conveniently located in the heart of Smyrna, this home offers easy access to shopping, restaurants, parks, healthcare, and major commuter routes including I-24. It's also just minutes from Lee Victory Recreation Park, Sharp Springs Park, Smyrna Golf Course, the Sam Ridley Parkway retail corridor, and Nissan, while remaining within a comfortable drive of both Murfreesboro and downtown Nashville. If you've been searching for a move-in ready home with four bedrooms, a bonus room, generous living spaces, beautiful updates, and an outstanding Smyrna location, 415 Whitney Drive deserves a place at the top of your list.
| Elementary School | Middle School | High School |
|---|---|---|
| Smyrna Elementary | Smyrna Middle School | Smyrna High School |
| Price History | |
|---|---|
| 7/10/2026 | Listed $484,900 |
| 9/10/2026 | 3$475,000 |
General Features
| Living Area | 2178 |
|---|---|
| Sewer | Public Sewer |
| Heating | Central,Natural Gas |
| Cooling | Central Air |
| Utilities | Natural Gas Available,Water Available,Cable Connected |
| Possession | Close Of Escrow |
| Roof | Shingle |
| Appliances | Oven,Range,Dishwasher,Microwave,Stainless Steel Appliance(s) |
| Garage Spaces | 2 |
| Patio/Porch Features | Patio,Covered,Porch |
| Architectural Style | Contemporary |
| Security Features | Smoke Detector(s) |
| Construction Materials | Brick |
| Pets Allowed | Yes |
| Year Built | 1991 |
| Stories Count | 2 |
| Topography | Level |
| Levels | Two |
| Property Subtype | Single Family Residence |
| County | Rutherford County,TN |
| New Construction | No |
| Property Type | Residential |
| Attached Garage | No |
| Subdivision Name | Waller |
| Garage Y/N | Yes |
| Full Baths | 2 |
| Status | Active |
| Buyer Financing | Conventional,FHA,VA |
| Directions | Sam Ridley to left on W. Jefferson PK,right on Old Jefferson PK,right on Florence RD,right on Ellie Lee,right on Andy Johns,right on Whitney |
| High School | Smyrna High School |
| City | Smyrna |
| Senior Community Y/N | No |
| Lot Size Units | Acres |
| Elementary School | Smyrna Elementary |
| Property Attached Y/N | No |
| Year Built Details | Existing |
| Tax Annual Amount | 2042 |
| Middle/Junior High School | Smyrna Middle School |
| Virtual Tour | https://www.zillow.com/view-imx/1f1f0979-eec6-487b-9a17-19e2dc1b8f53?setAttribution=mls&wl=true&initialViewType=pano&utm_source=dashboard |
| Building Area Units | Square Feet |
| Living Area Units | Square Feet |
| Standard Status | Active |
Interior Features
| Interior Amenities | Built-in Features,Ceiling Fan(s),Redecorated,Kitchen Island |
|---|---|
| Basement | Crawl Space |
| Flooring | Carpet,Wood,Laminate,Vinyl |
| Air Conditioning Y/N | Yes |
| Heating Y/N | Yes |
| Above Grade Finished Area | 2178 |
| Half Baths | 1 |
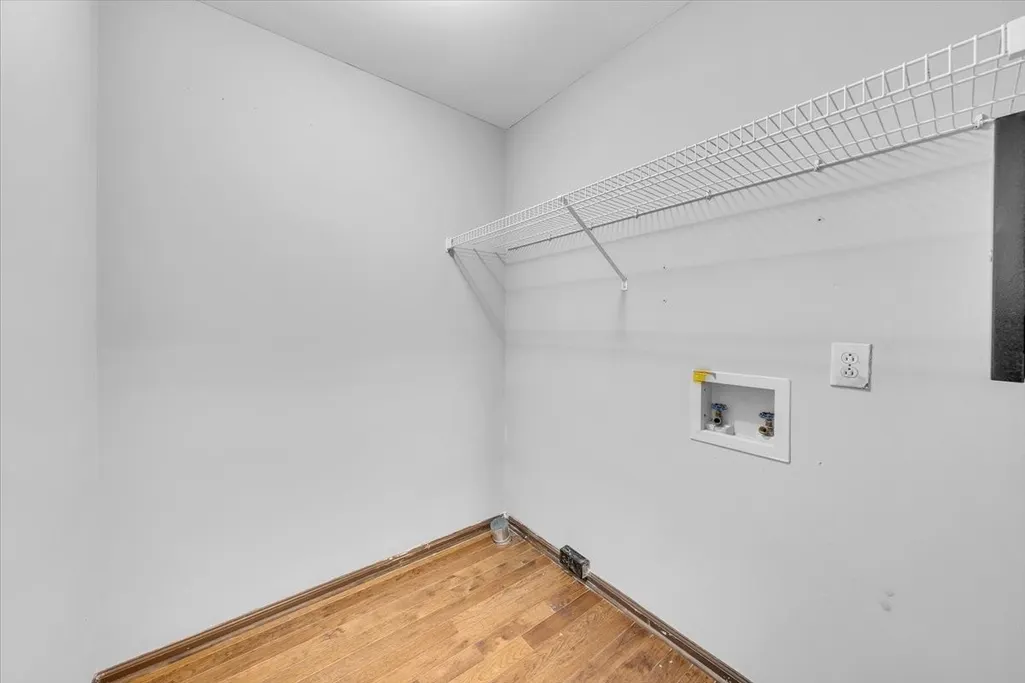
| Laundry Features | Electric Dryer Hookup,Washer Hookup |
| Total Bedrooms | 4 |
| Main Level Bedrooms | 3 |
| Below Grade Finished Area Unit Type | Square Feet |
| LivingAreaSource | Other |
| Below Grade Finished Area Source | Other |
| Above Grade Finished Area Source | Other |
| Above Grade Finished Area Unit Type | Square Feet |
| Total Baths | 3 |
Exterior Features
| Fencing | Back Yard |
|---|---|
| Parking Features | Garage Door Opener,Garage Faces Side |
| Lot Features | Level |
| Water Source | Public |
| Total Parking | 2 |
| Lot Size Area | 0.35 |
| Building Area Total | 2178 |
| Lot Dimensions | 106.48 X 155 IRR |
| Lot Size Acres | 0.35 |
| Lot Size Source | Calculated from Plat |
| Waterfront Y/N | No |
| Covered Spaces | 2 |
Amenities
- Foreclosure
- Views
- Short Sale
- New Construction
- Adult 55+
- Lease To Own
- No HOA Fees
- Furnished
- Primary On Main
- Air Conditioning
- Seller Finance
- Green
- Fixer Upper
- Horse
- Golf
- Fireplace
- Deck
- Garage
- Basement
- Pool
Property vs Single Family Average in 37167
Price
Taxes
Year Built
Visits
 The data relating to real estate for sale on this web site comes in part from the Internet Data Exchange Program of RealTracs Solutions as distributed by MLS Grid. Real estate listings held by brokerage firms other than Weichert, Realtors® - The Andrews Group - Nashville are marked with the Internet Data Exchange Program logo or thumbnail logo and detailed information about them includes the name of the listing brokers.
