
Price Reduction
Address
3006 Hedgelawn Dr, Lebanon, TN
Price
$ 694,900
Property Attributes
- MLS#3259804
- TypeSingle Family
- Listing Status Active
- CountyWILSON
- CityLebanon
- NeighborhoodRiver Oaks
- Zip37090
- Style
- Year Built2020
- Taxes$ 3584
- Price$ 694,900
- Bedrooms4
- Full Bathrooms3
- Half Bathrooms0
- Sqr Footage3451
- Lot Size0.26 Acres
Data Source:
Listing courtesy of RealTracs MLS as distributed by MLS GRID
Property Description
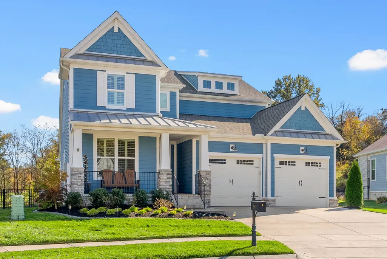
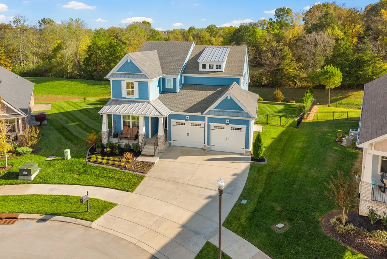
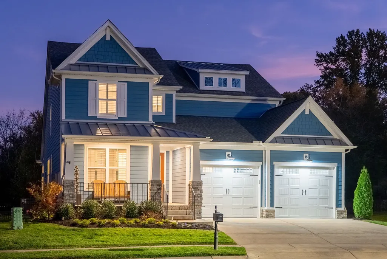
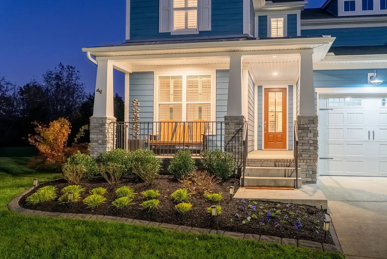
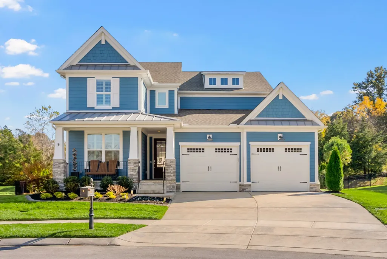
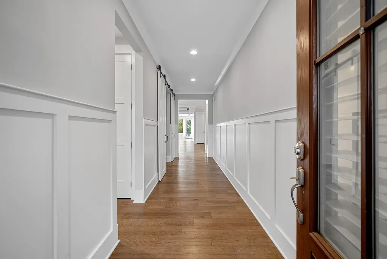
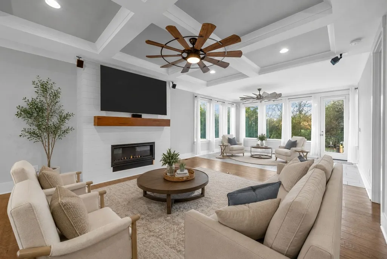
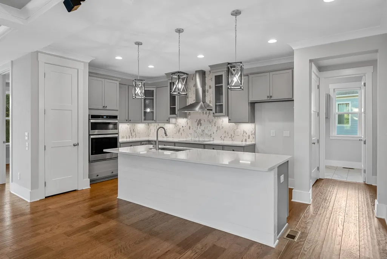
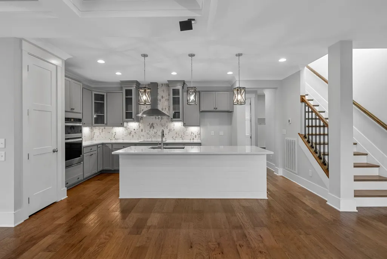
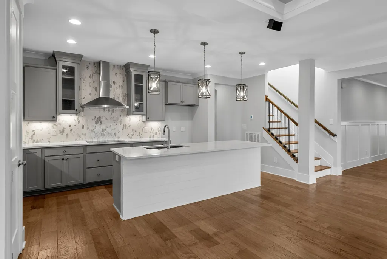
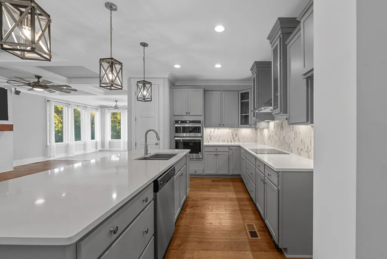
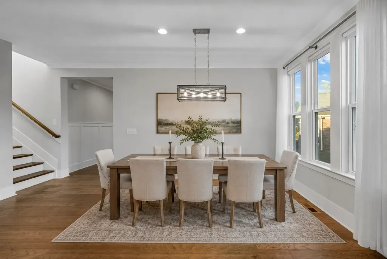
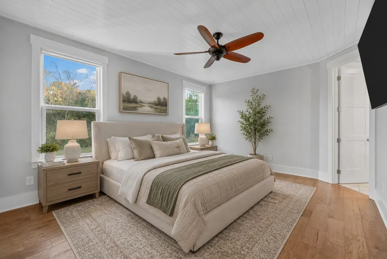
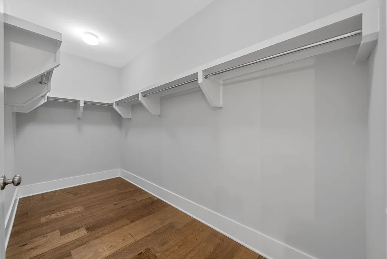
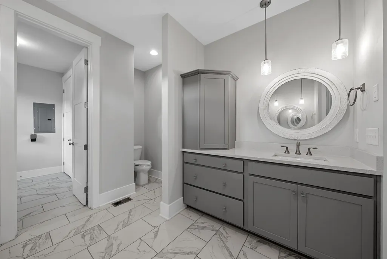
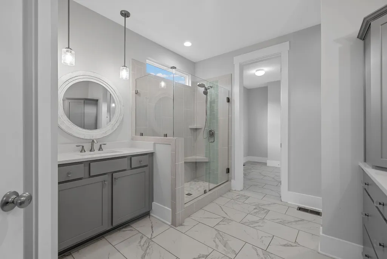
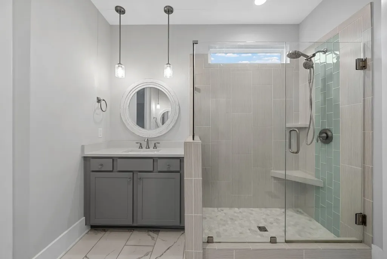
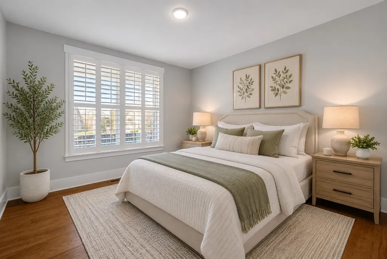
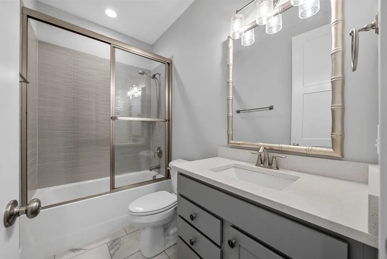
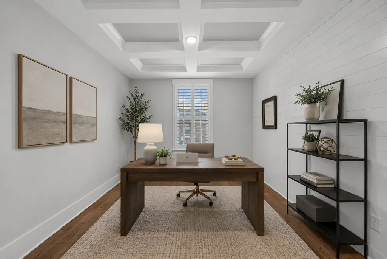
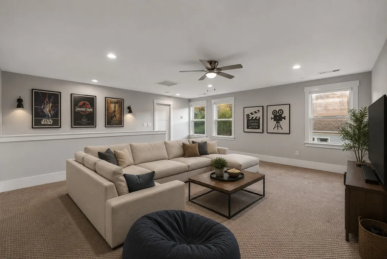
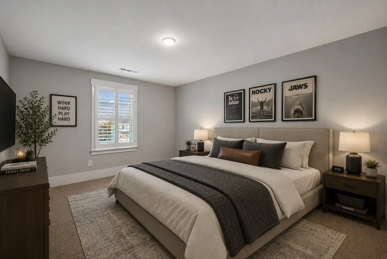
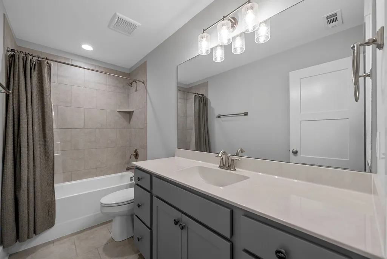
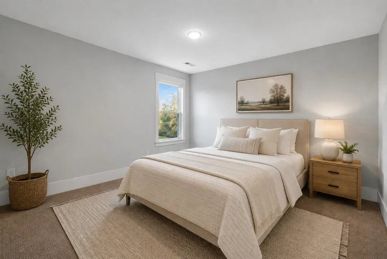
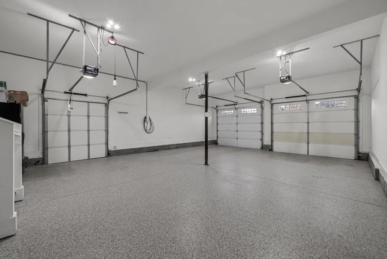
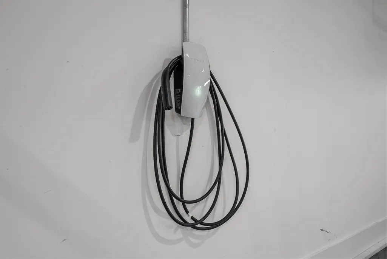
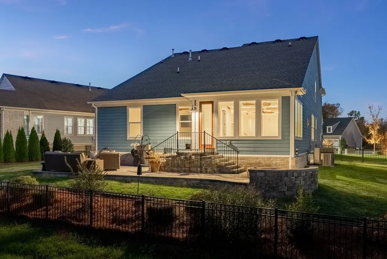
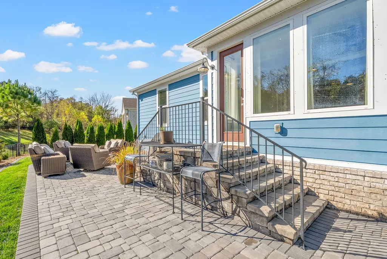
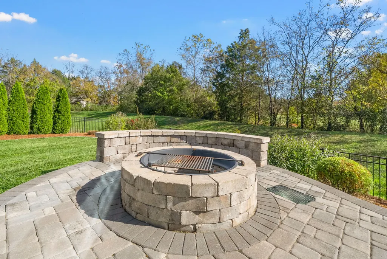
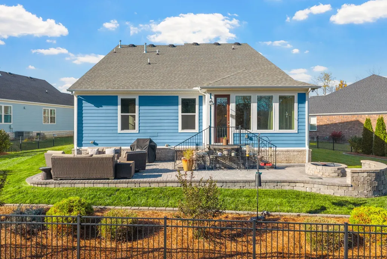
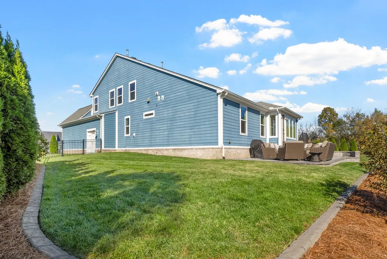
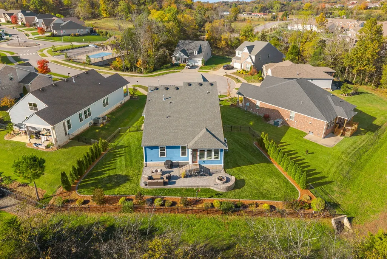
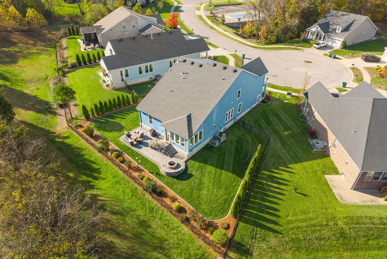
Priced to sell, this spacious River Oaks home offers over 3,400 square feet with 4 bedrooms, 3 full bathrooms, a dedicated office, and a large bonus room, all situated on a quiet cul-de-sac. Attractive curb appeal, a tree-lined lot, lush fescue lawn, full irrigation system, and fenced backyard create a welcoming first impression. Inside, the thoughtfully designed floor plan features two bedrooms on the main level and two upstairs, offering flexibility for guests, multi-generational living, or a variety of lifestyles. The open-concept living area is filled with natural light and anchored by a cozy gas fireplace, flowing seamlessly into the morning room and kitchen. Designed for everyday living and entertaining, the kitchen features a large island, double ovens, abundant cabinetry, and generous prep space. The primary suite is conveniently located on the main level, while a second downstairs bedroom with a full bath provides added versatility. Upstairs, you'll find two additional bedrooms, a full bath, and an oversized bonus room ideal for a media room, playroom, home gym, or second living area. A dedicated office offers the perfect work-from-home space tucked away from the main living areas. Step outside to enjoy the private fenced backyard featuring a paver patio with a built-in fire pit, perfect for relaxing or entertaining. Additional highlights include an oversized insulated garage with extended depth and an EV charger. Conveniently located near shopping, dining, and major commuter routes, this home delivers the space, layout, and features today's buyers are looking for. Schedule your private showing today.**
| Elementary School | Middle School | High School |
|---|---|---|
| Castle Heights Elementary | Winfree Bryant Middle School | Lebanon High School |
| Price History | |
|---|---|
| 7/2/2026 | Listed $699,900 |
| 9/12/2026 | 1$694,900 |
General Features
| Living Area | 3451 |
|---|---|
| Sewer | Public Sewer |
| Heating | Natural Gas |
| Cooling | Central Air,Electric |
| Utilities | Electricity Available,Natural Gas Available,Water Available |
| Possession | Close Of Escrow |
| Appliances | Built-In Electric Oven,Double Oven,Cooktop,Dishwasher,Disposal,Microwave,Stainless Steel Appliance(s) |
| HOA Fee | 55 |
| Garage Spaces | 2 |
| Association Fee Includes | Recreation Facilities |
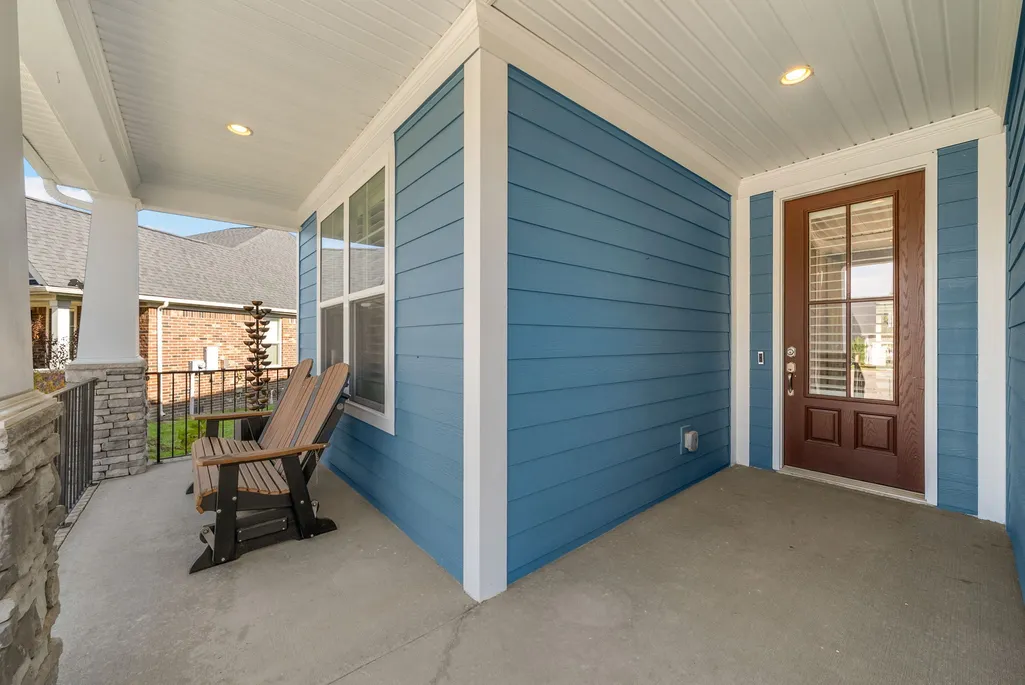
| Patio/Porch Features | Porch,Covered,Patio |
| Construction Materials | Hardboard Siding |
| Year Built | 2020 |
| Stories Count | 2 |
| Levels | Two |
| Property Subtype | Single Family Residence |
| Assoc Fee Paid Per | Monthly |
| County | Wilson County,TN |
| New Construction | No |
| Property Type | Residential |
| Attached Garage | Yes |
| Subdivision Name | River Oaks Ph 1 |
| Garage Y/N | Yes |
| Full Baths | 3 |
| Status | Active |
| Directions | I40 E to exit 232B onto State Rt 109N toward Gallatin. Turn right on Hickory Ridge Rd. Left on Palmer Rd. Turn left on US Hwy 70. Left onto River Oaks Blvd and take the 3rd exit from the traffic circ |
| High School | Lebanon High School |
| City | Lebanon |
| Senior Community Y/N | No |
| Lot Size Units | Acres |
| Elementary School | Castle Heights Elementary |
| Property Attached Y/N | No |
| Year Built Details | Existing |
| Tax Annual Amount | 3584 |
| Middle/Junior High School | Winfree Bryant Middle School |
| Building Area Units | Square Feet |
| Living Area Units | Square Feet |
| Standard Status | Active |
Interior Features
| Interior Amenities | Ceiling Fan(s),Entrance Foyer,Extra Closets,Open Floorplan,Pantry,Walk-In Closet(s) |
|---|---|
| Basement | Crawl Space |
| Flooring | Carpet,Luxury Vinyl,Tile |
| Total Fireplaces | 1 |
| Air Conditioning Y/N | Yes |
| Heating Y/N | Yes |
| Fireplace Y/N | Yes |
| Above Grade Finished Area | 3451 |
| Total Bedrooms | 4 |
| Main Level Bedrooms | 2 |
| Below Grade Finished Area Unit Type | Square Feet |
| LivingAreaSource | Other |
| Below Grade Finished Area Source | Other |
| Above Grade Finished Area Source | Other |
| Above Grade Finished Area Unit Type | Square Feet |
| Total Baths | 3 |
Exterior Features
| Fencing | Back Yard |
|---|---|
| Parking Features | Garage Faces Front |
| Water Source | Public |
| Total Parking | 2 |
| Lot Size Area | 0.26 |
| Building Area Total | 3451 |
| Lot Dimensions | 49.47 X 143.62 IRR |
| Lot Size Acres | 0.26 |
| Lot Size Source | Calculated from Plat |
| Waterfront Y/N | No |
| Covered Spaces | 2 |
Amenities
- Foreclosure
- Views
- Short Sale
- New Construction
- Adult 55+
- Lease To Own
- No HOA Fees
- Furnished
- Primary On Main
- Air Conditioning
- Seller Finance
- Green
- Fixer Upper
- Horse
- Golf
- Fireplace
- Deck
- Garage
- Basement
- Pool
Property vs Single Family Average in 37090
Price
Taxes
Year Built
Visits
 The data relating to real estate for sale on this web site comes in part from the Internet Data Exchange Program of RealTracs Solutions as distributed by MLS Grid. Real estate listings held by brokerage firms other than Weichert, Realtors® - The Andrews Group - Nashville are marked with the Internet Data Exchange Program logo or thumbnail logo and detailed information about them includes the name of the listing brokers.
