
Open House Sat, Sep 26th 01:00 PM - 03:00 PM
Address
125 Prairieview Dr, Murfreesboro, TN
Price
$ 685,000
Property Attributes
- MLS#3255754
- TypeSingle Family
- Listing Status Active
- CountyRUTHERFORD
- CityMurfreesboro
- NeighborhoodMagnolia Trace
- Zip37127
- Style
- Year Built2004
- Taxes$ 2229
- Price$ 685,000
- Bedrooms4
- Full Bathrooms3
- Half Bathrooms0
- Sqr Footage3158
- Lot Size0.6 Acres
Data Source:
Listing courtesy of RealTracs MLS as distributed by MLS GRID
Property Description
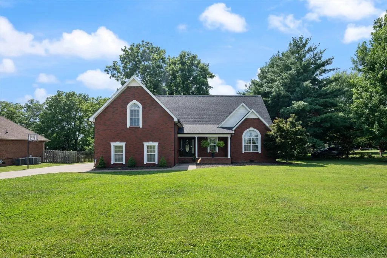
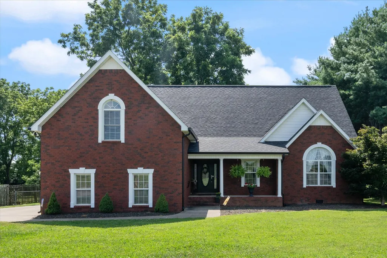
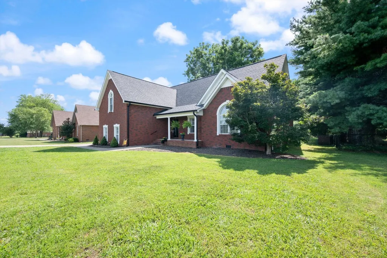
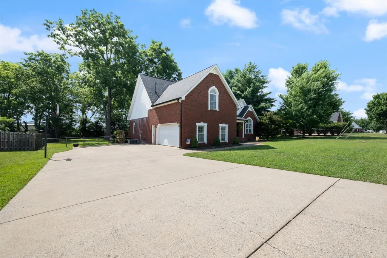
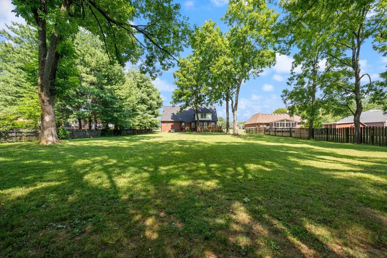
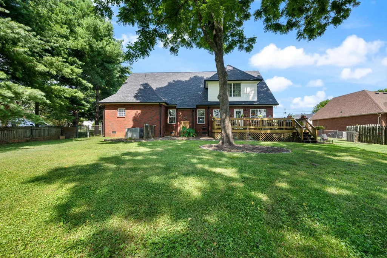
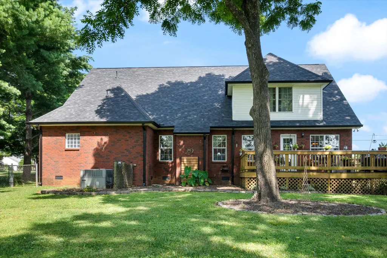
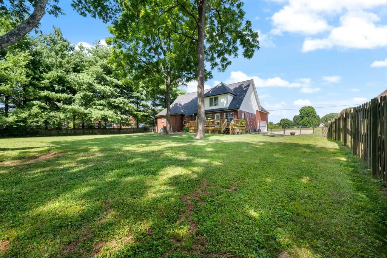
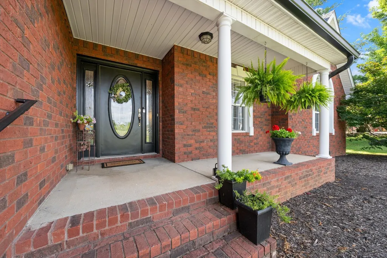
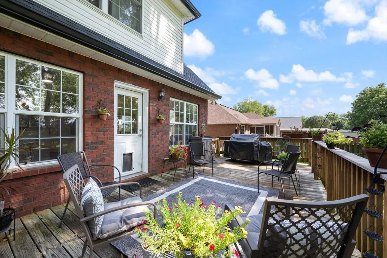
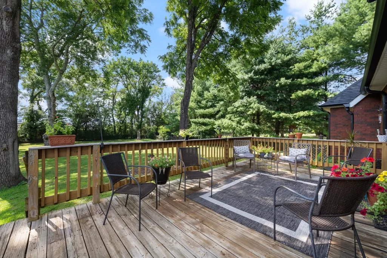
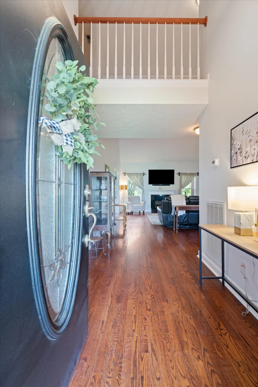
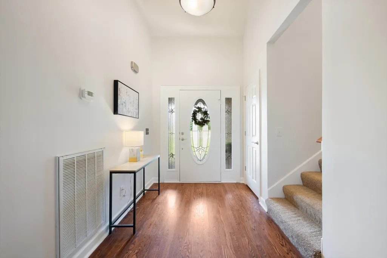
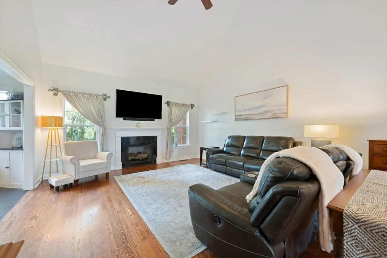
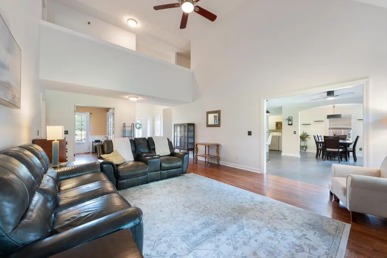
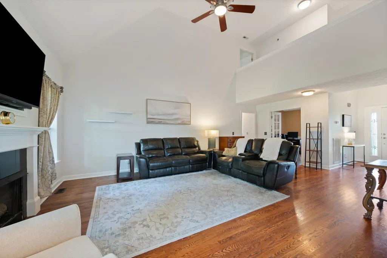
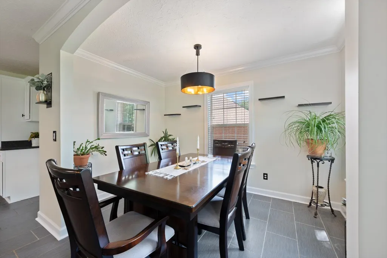
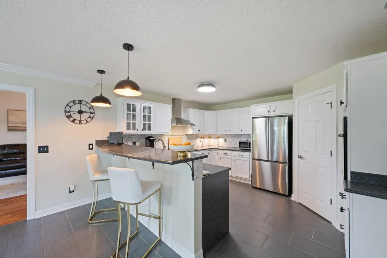
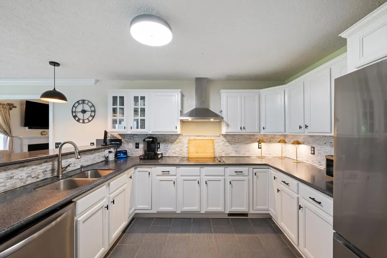
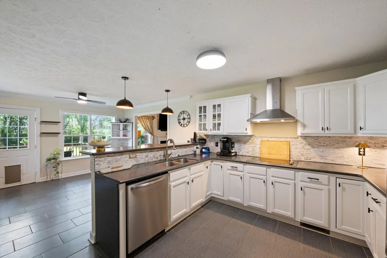
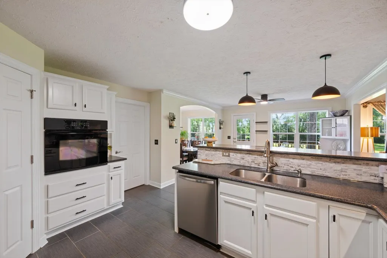
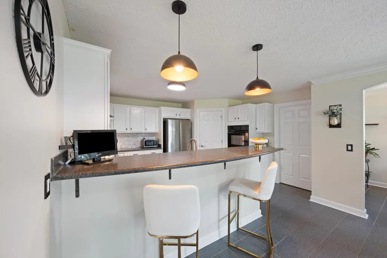
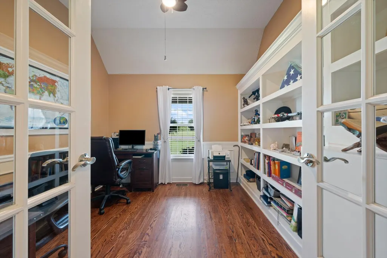
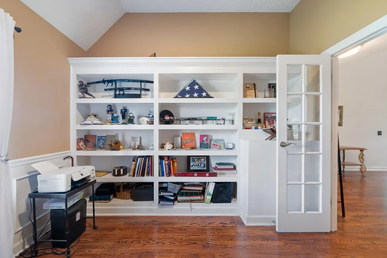
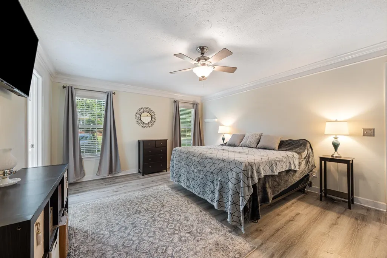
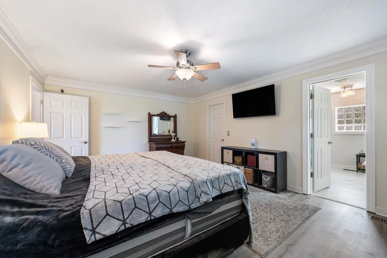
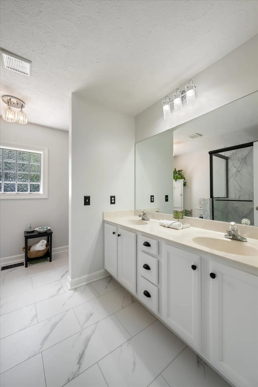
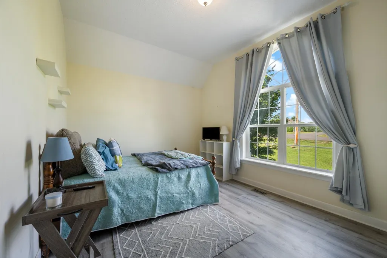
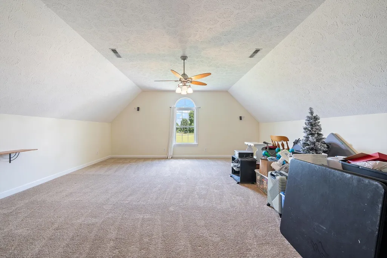
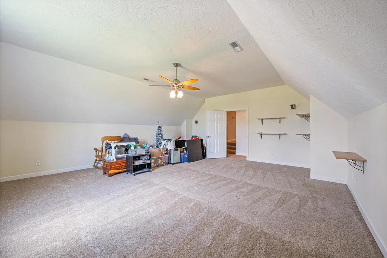
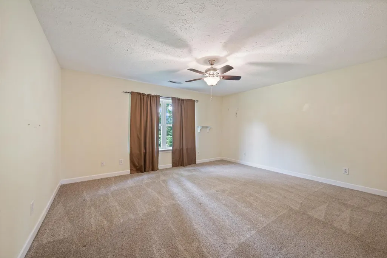
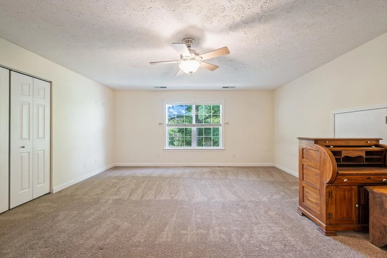
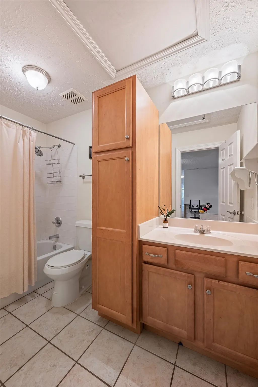
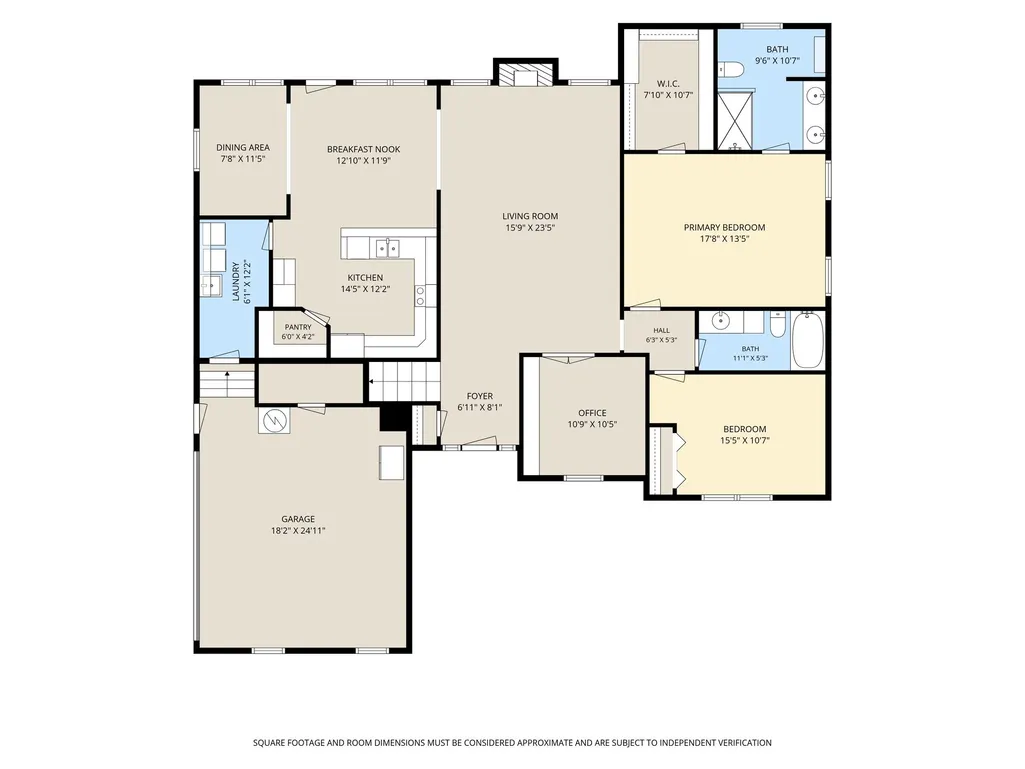
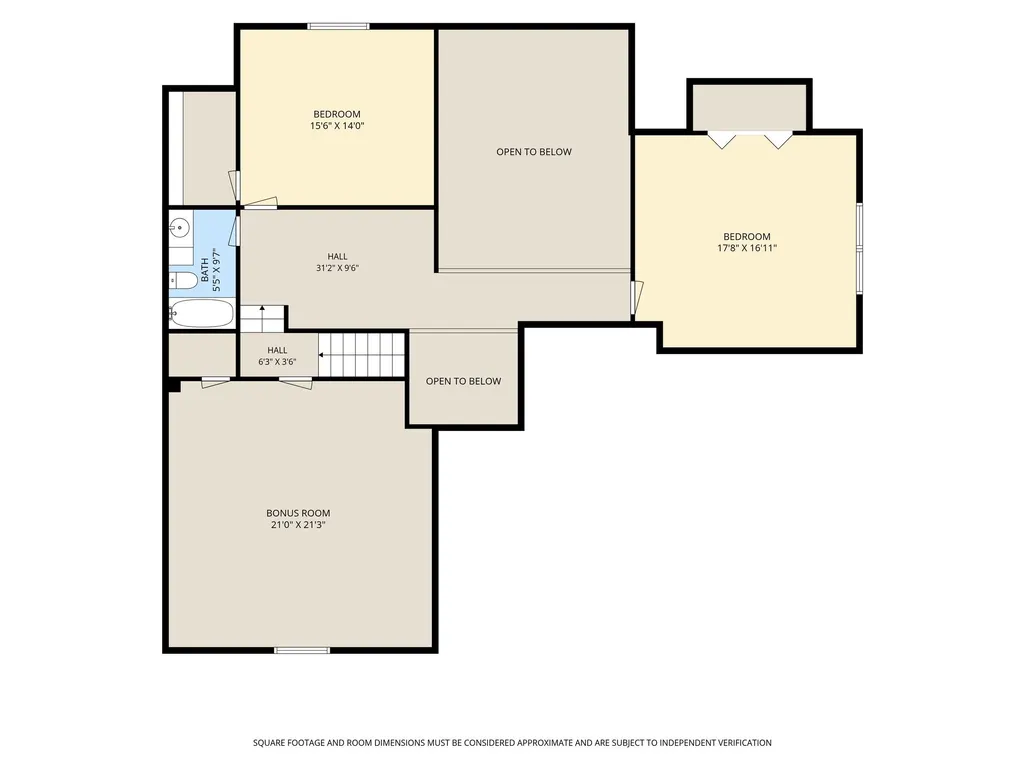
Welcome to 125 Prairieview Drive in the desirable Magnolia Trace subdivision of Murfreesboro! This spacious 4-bedroom home offers a thoughtful layout with 2 bedrooms on the main level and 2 bedrooms upstairs, plus a very large bonus room that provides excellent flexibility for a media room, playroom, home gym, or additional living space. The main level features an inviting eat-in kitchen, a dining room conveniently adjoining the kitchen, and a dedicated downstairs office—perfect for working from home or creating a quiet study space. Sitting on a massive 3/4-acre lot, this property offers a private setting with a fenced backyard, giving you plenty of room to relax, entertain, garden, or enjoy outdoor living. Major updates offer added peace of mind, including a 1-year-old roof, gutters, downspouts, and hot water heater, along with an HVAC system that is only 3 years old. Located outside the city limits with no city taxes, this home combines space, privacy, functionality, and value in a highly convenient Murfreesboro location. And let's take any additional worries away...The sellers are also offering a full one-year home warranty with the purchase of the home
| Elementary School | Middle School | High School |
|---|---|---|
| Buchanan Elementary | Whitworth-Buchanan Middle School | Riverdale High School |
| Price History | |
|---|---|
| 7/1/2026 | Listed $700,000 |
| 7/16/2026 | 1$695,000 |
| 8/10/2026 | 2$685,000 |
General Features
| Living Area | 3158 |
|---|---|
| Sewer | Septic Tank |
| Heating | Natural Gas |
| Cooling | Central Air,Electric |
| Utilities | Electricity Available,Natural Gas Available,Water Available |
| Possession | Negotiable |
| Roof | Shingle |
| Appliances | Built-In Electric Oven,Cooktop,Dishwasher,Disposal |
| Garage Spaces | 2 |
| Patio/Porch Features | Porch,Covered,Deck |
| Security Features | Fire Alarm,Security System,Smoke Detector(s) |
| Construction Materials | Brick |
| Year Built | 2004 |
| Stories Count | 2 |
| Levels | Two |
| Property Subtype | Single Family Residence |
| County | Rutherford County,TN |
| New Construction | No |
| Property Type | Residential |
| Attached Garage | No |
| Subdivision Name | Magnolia Trace Sec 5 |
| Garage Y/N | Yes |
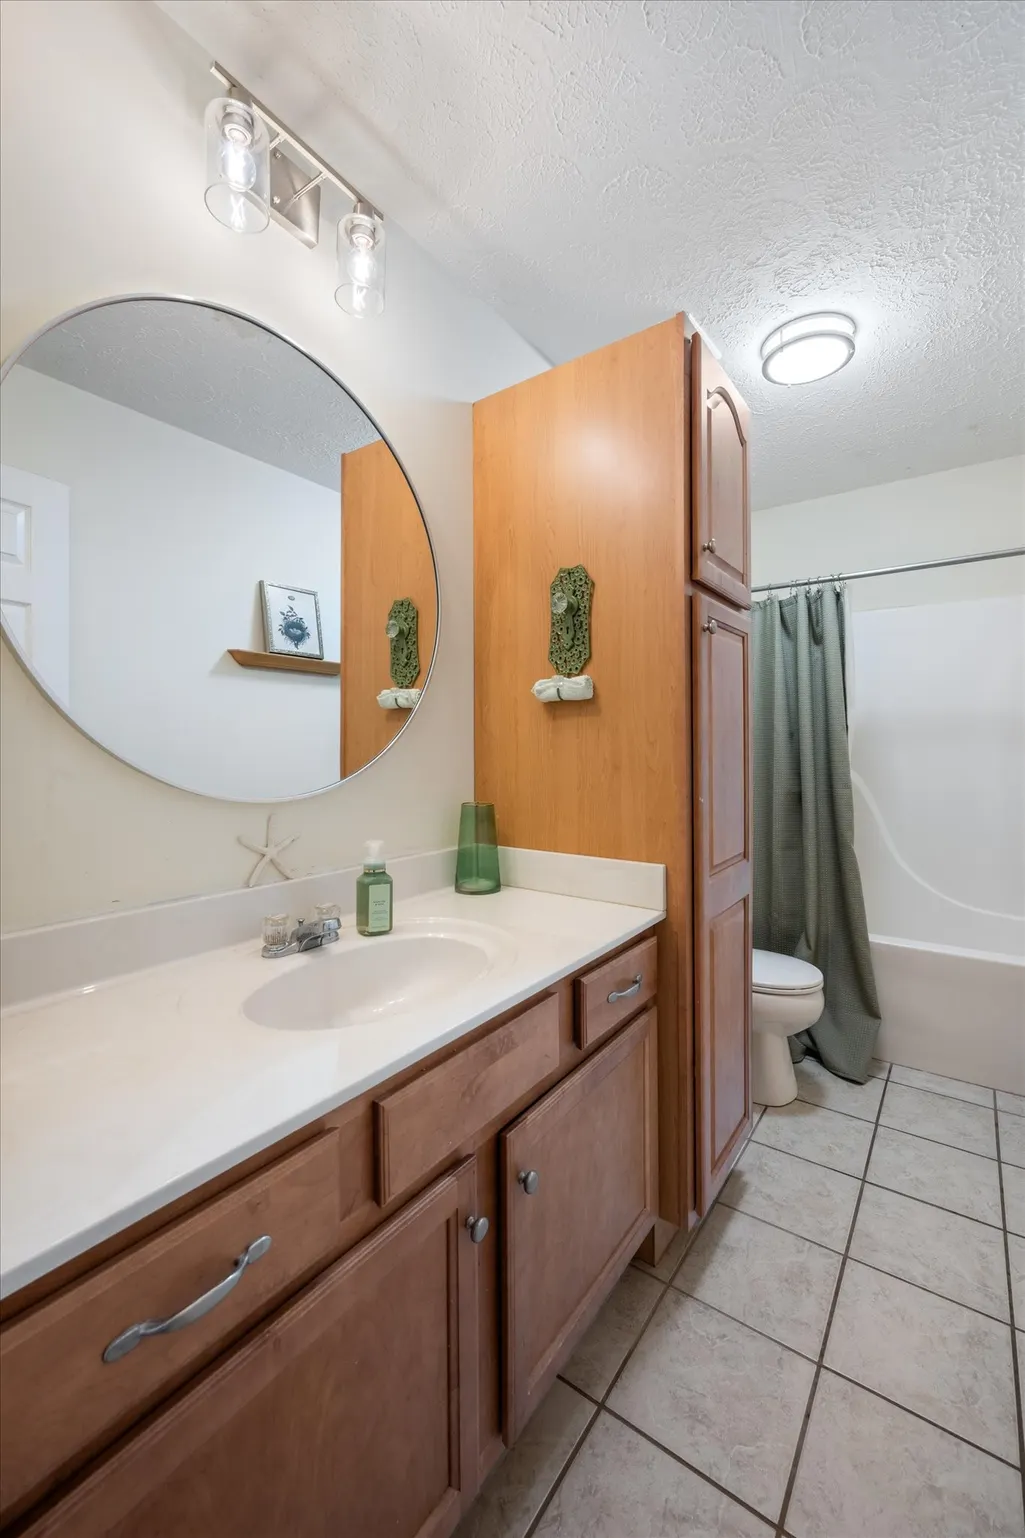
| Full Baths | 3 |
| Status | Active |
| Directions | From Joe B Jackson Pkwy & Manchester Highway (just off exit 84B). Travel east on Manchester hwy & turn right onto Fieldstone. Turn right onto Surevue. Turn right onto Callaway. Turn left onto Tenby. |
| High School | Riverdale High School |
| City | Murfreesboro |
| Senior Community Y/N | No |
| Open Parking Spaces | 4 |
| Lot Size Units | Acres |
| Elementary School | Buchanan Elementary |
| Property Attached Y/N | No |
| Year Built Details | Existing |
| Tax Annual Amount | 2229 |
| Middle/Junior High School | Whitworth-Buchanan Middle School |
| Building Area Units | Square Feet |
| Living Area Units | Square Feet |
| Standard Status | Active |
Interior Features
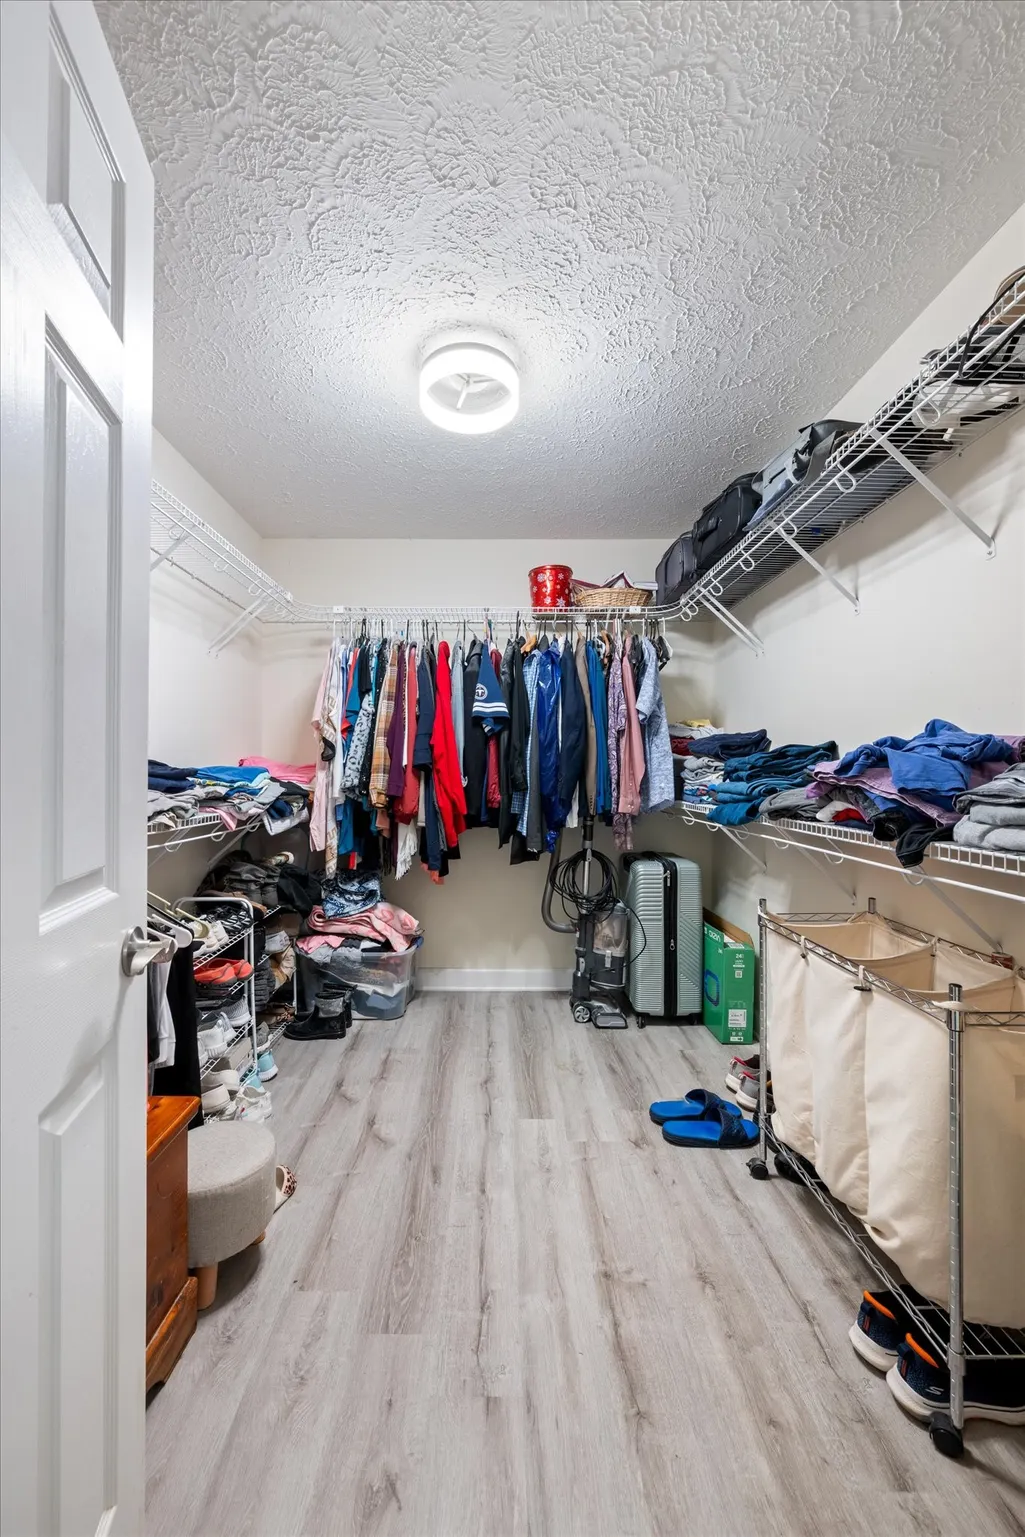
| Interior Amenities | Bookcases,Built-in Features,Ceiling Fan(s),Entrance Foyer,Extra Closets,High Ceilings,In-Law Floorplan,Pantry,Walk-In Closet(s) |
|---|---|
| Basement | Crawl Space |
| Flooring | Carpet,Wood,Tile |
| Total Fireplaces | 1 |
| Air Conditioning Y/N | Yes |
| Heating Y/N | Yes |
| Fireplace Y/N | Yes |
| Above Grade Finished Area | 3158 |
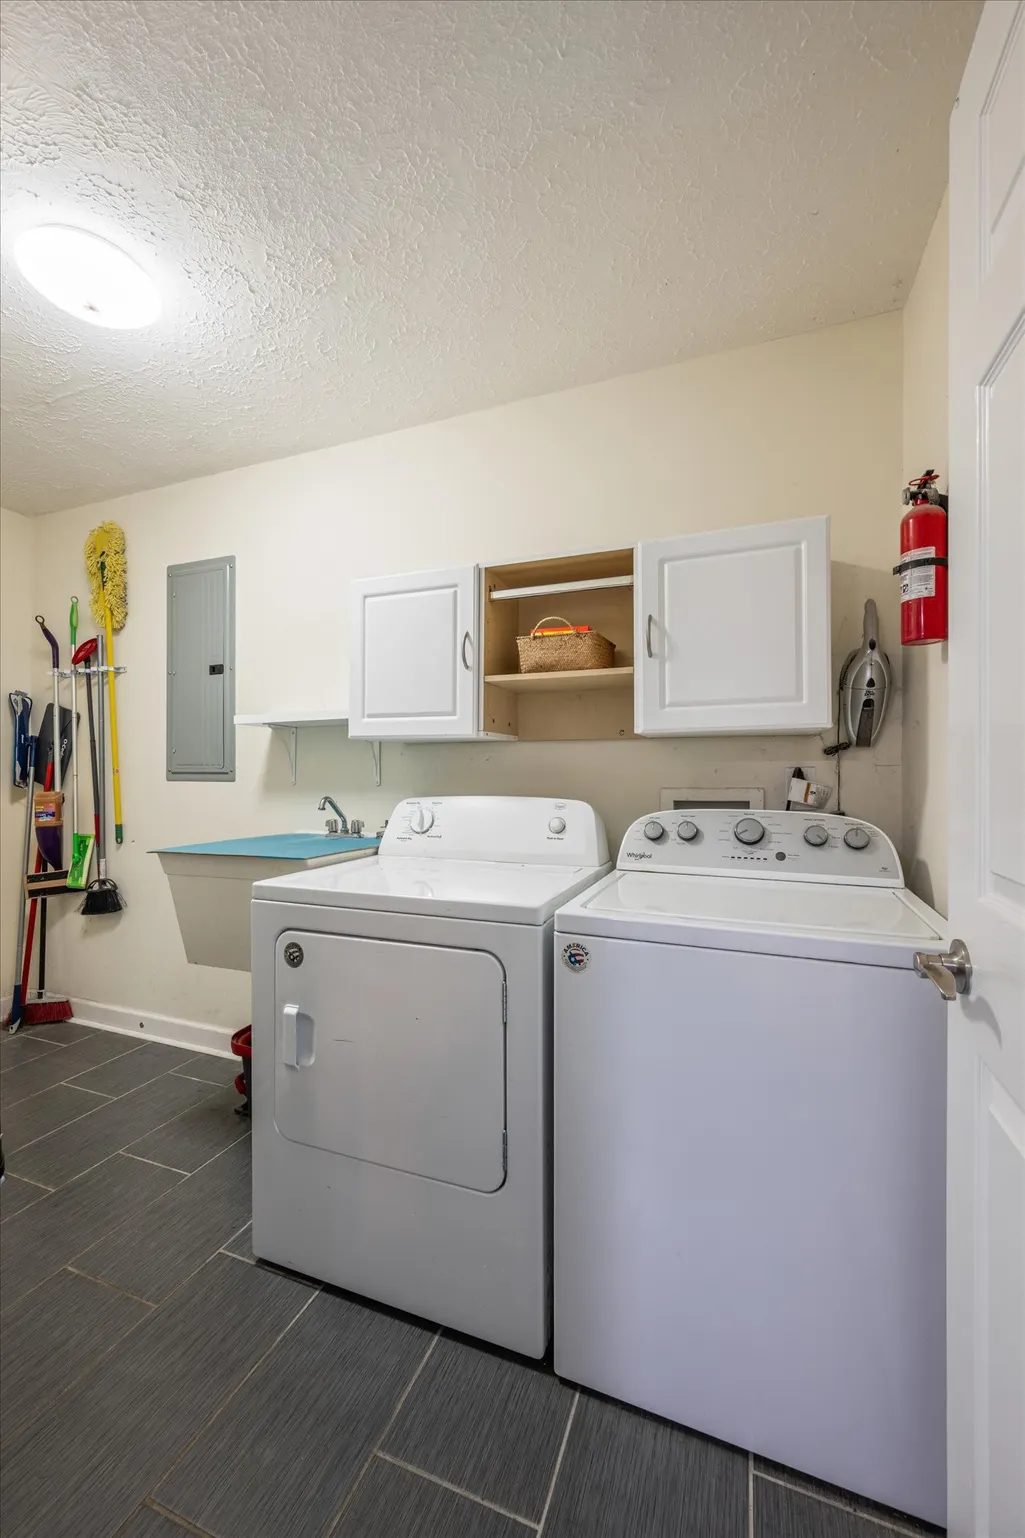
| Laundry Features | Electric Dryer Hookup,Washer Hookup |
| Total Bedrooms | 4 |
| Main Level Bedrooms | 2 |
| Below Grade Finished Area Unit Type | Square Feet |
| LivingAreaSource | Assessor |
| Below Grade Finished Area Source | Assessor |
| Above Grade Finished Area Source | Assessor |
| Above Grade Finished Area Unit Type | Square Feet |
| Total Baths | 3 |
Exterior Features
| Parking Features | Garage Faces Side,Concrete,Driveway |
|---|---|
| Water Source | Private |
| Total Parking | 6 |
| Lot Size Area | 0.6 |
| Building Area Total | 3158 |
| Lot Dimensions | 100 X 266.3 IRR |
| Lot Size Acres | 0.6 |
| Lot Size Source | Calculated from Plat |
| Waterfront Y/N | No |
| Covered Spaces | 2 |
Amenities
- Foreclosure
- Views
- Short Sale
- New Construction
- Adult 55+
- Lease To Own
- No HOA Fees
- Furnished
- Primary On Main
- Air Conditioning
- Seller Finance
- Green
- Fixer Upper
- Horse
- Golf
- Fireplace
- Deck
- Garage
- Basement
- Pool
Property vs Single Family Average in 37127
Price
Taxes
Year Built
Visits
 The data relating to real estate for sale on this web site comes in part from the Internet Data Exchange Program of RealTracs Solutions as distributed by MLS Grid. Real estate listings held by brokerage firms other than Weichert, Realtors® - The Andrews Group - Nashville are marked with the Internet Data Exchange Program logo or thumbnail logo and detailed information about them includes the name of the listing brokers.
