
Price Reduction - Views
Address
7215 Sugar Maple Dr, Fairview, TN
Price
$ 549,900
Property Attributes
- MLS#3250291
- TypeSingle Family
- Listing Status Active
- CountyWILLIAMSON
- CityFairview
- NeighborhoodRolling Acres
- Zip37062
- StyleCottage
- Year Built1994
- Taxes$ 1659
- Price$ 549,900
- Bedrooms3
- Full Bathrooms3
- Half Bathrooms0
- Sqr Footage1850
- Lot Size2.26 Acres
Data Source:
Listing courtesy of RealTracs MLS as distributed by MLS GRID
Property Description
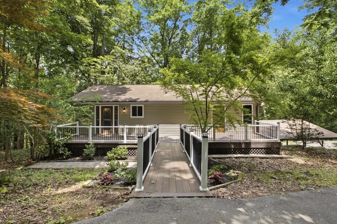
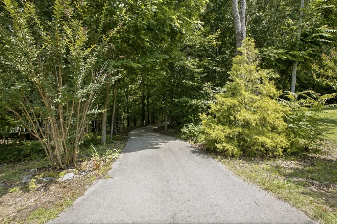
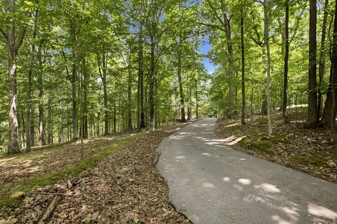
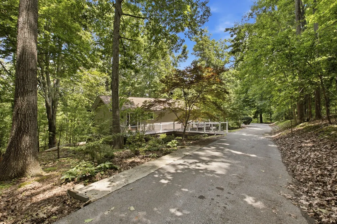
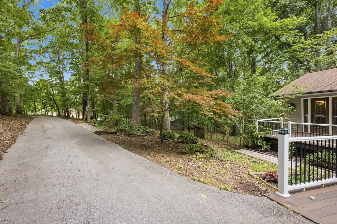
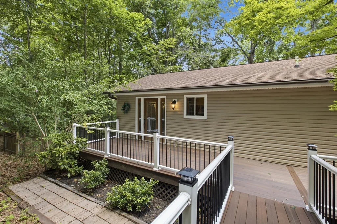
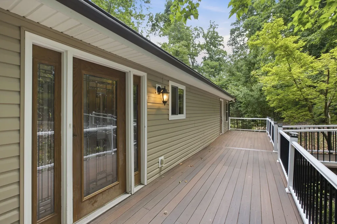
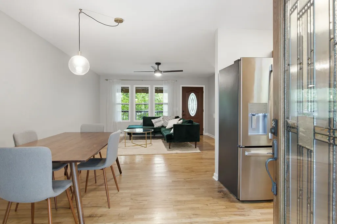
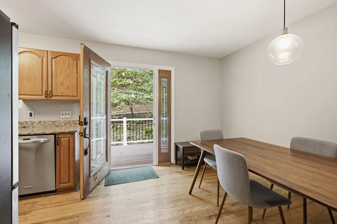
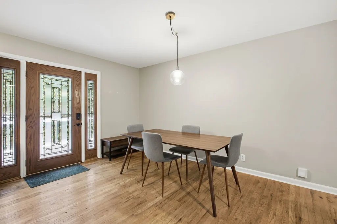
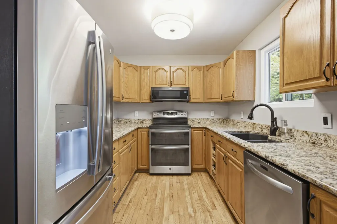
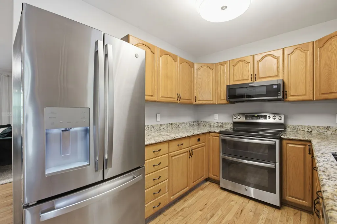
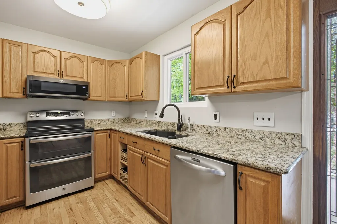
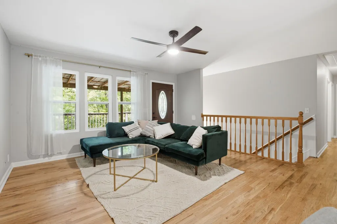
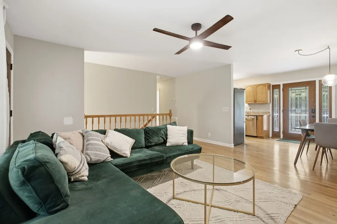
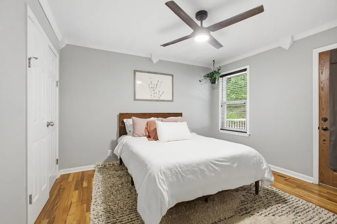
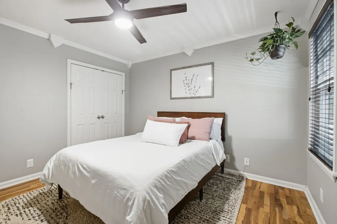
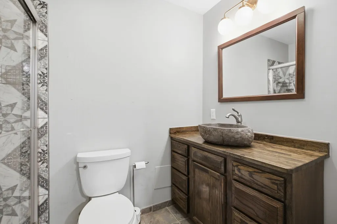
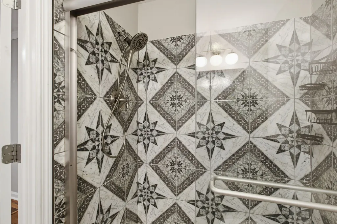
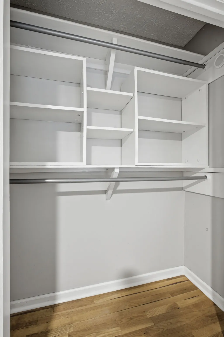
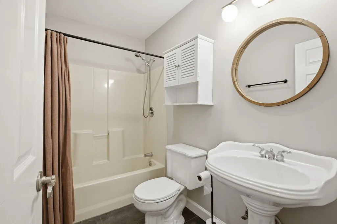
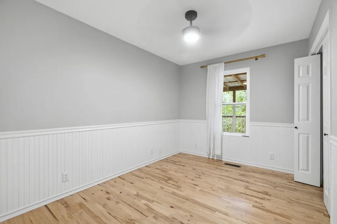
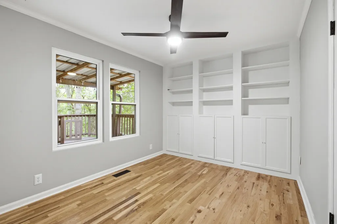
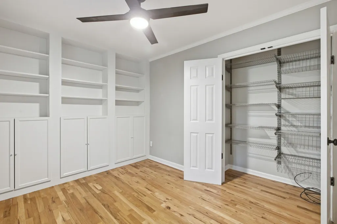
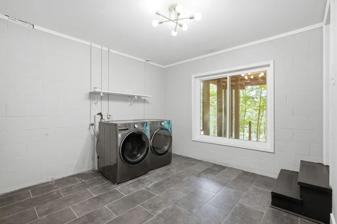
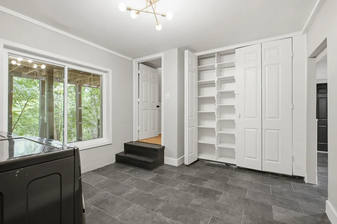
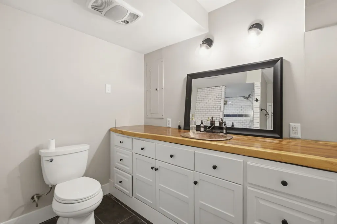
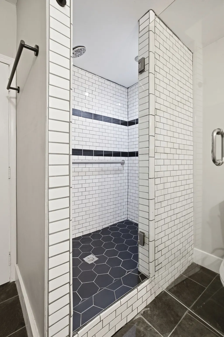
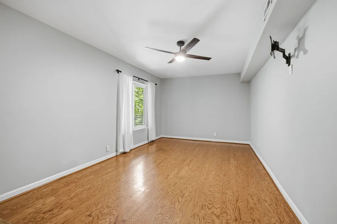
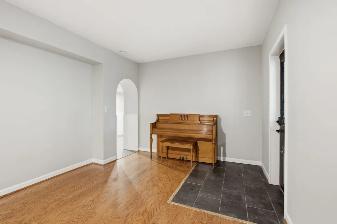
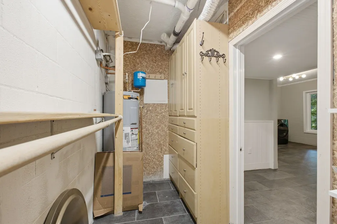
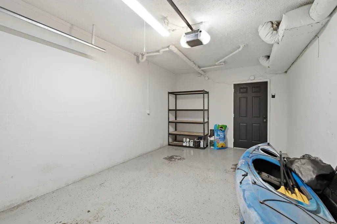
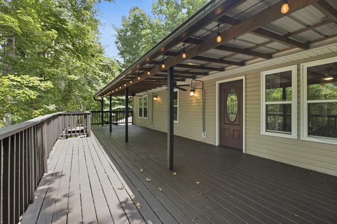
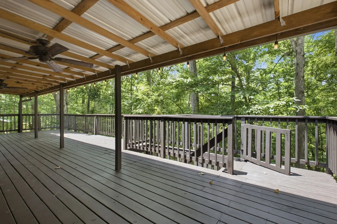
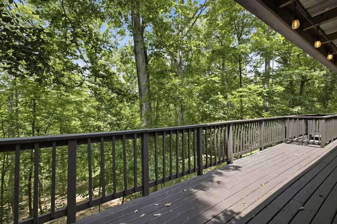
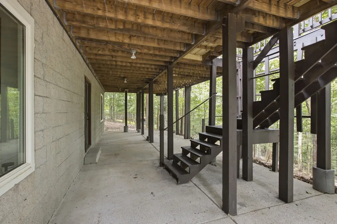
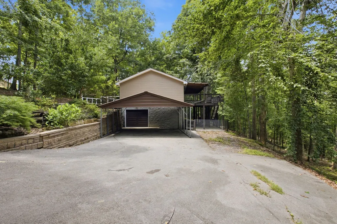
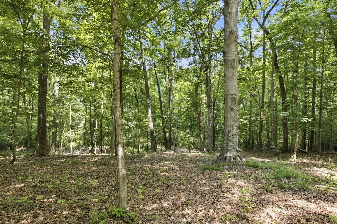
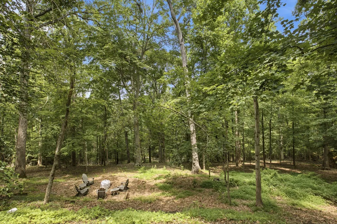
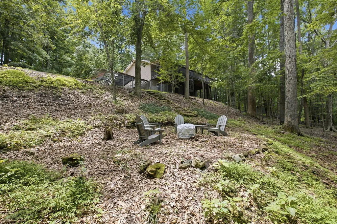
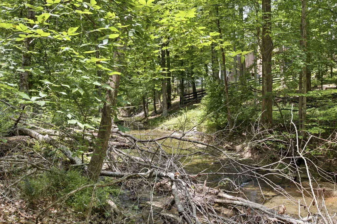
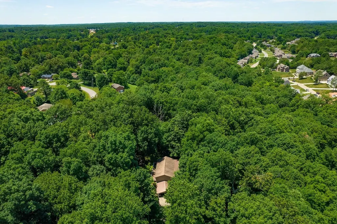
New Price! 7215 Sugar Maple Dr is a private, wooded retreat on more than two acres where you'll feel like you've escaped to Gatlinburg, while being just 5 minutes from Walmart, Publix, and everyday conveniences. This beautifully-maintained 3-bedroom, 3-bath home offers 1,850 square feet of comfortable living surrounded by mature trees and the peaceful sounds of a bubbling creek. Tree-lined driveway leads to the welcoming Trex front deck. Inside, natural light fills the living spaces, complemented by wood flooring. The updated kitchen features granite countertops, newer stainless steel appliances, and a double sink overlooking the front deck. The living room leads to a spacious, covered rear deck that overlooks the property, with many mighty trees and creek below. Freshly stained and ready for year-round enjoyment, the back porch is the perfect place for morning coffee, outdoor dining, or simply relaxing to the sounds of nature. Spend warm afternoons exploring the creek, watching birds, or gathering around the firepit beneath the trees. The main level features a spacious primary suite with an en suite bathroom. two guest bedrooms a full guest bath - including one with built-in bookshelves that makes an ideal home office - Downstairs, you'll find a generous laundry and storage area, an additional full bathroom, a walk-in closet, and a large bonus room, offering endless possibilities as a guest suite, home office, recreation room, or multigenerational living space. Major updates, include HVAC system, water heater, washer, and dryer(2025), along with Trex decking and siding(2021), updated lighting and fixtures(2021), new tile(2021), interior paint(2021), SS refrigerator(2021) and windows(2020). Thoughtfully cared for and move-in ready, this home combines modern improvements with the timeless beauty of its natural setting. Located just 45 minutes from Nashville, 30 minutes from Franklin.
| Elementary School | Middle School | High School |
|---|---|---|
| Fairview Elementary | Fairview Middle School | Fairview High School |
| Price History | |
|---|---|
| 6/26/2026 | Listed $554,900 |
| 8/20/2026 | 1$549,900 |
General Features
| Living Area | 1850 |
|---|---|
| Sewer | Public Sewer |
| Heating | Central,Electric |
| Cooling | Central Air,Electric |
| Utilities | Electricity Available,Water Available,Cable Connected |
| Possession | Negotiable |
| Roof | Shingle |
| Appliances | Double Oven,Electric Oven,Electric Range,Dishwasher,Disposal,Dryer,Microwave,Refrigerator,Stainless Steel Appliance(s),Washer |
| Garage Spaces | 1 |
| Patio/Porch Features | Deck,Covered,Patio,Porch |
| Architectural Style | Cottage |
| Security Features | Fire Alarm |
| Construction Materials | Vinyl Siding |
| Year Built | 1994 |
| View | Trees/Woods |
| Stories Count | 1 |
| Topography | Wooded |
| Levels | Two |
| Property Subtype | Single Family Residence |
| County | Williamson County,TN |
| New Construction | No |
| Property Type | Residential |
| Attached Garage | No |
| Subdivision Name | Rolling Acres Sec 6 |
| Garage Y/N | Yes |
| Full Baths | 3 |
| Status | Active |
| Directions | From Nashville,Take I-40W toward Memphis. Take Exit 182,Turn right onto TN-96E and go roughly 5 mi. Merge onto Fairview Blvd W,go 1.6 miles and turn left onto Chester Rd. Turn left onto Cumberland Dr |
| High School | Fairview High School |
| City | Fairview |
| Senior Community Y/N | No |
| Open Parking Spaces | 3 |
| Lot Size Units | Acres |
| Carport Spaces | 2 |
| Carport Y/N | Yes |
| Elementary School | Fairview Elementary |
| Property Attached Y/N | No |
| Year Built Details | Existing |
| Tax Annual Amount | 1659 |
| Middle/Junior High School | Fairview Middle School |
| Virtual Tour | https://tour.ShowcasePhotographers.com/index.php?sbo=mt2606251 |
| Building Area Units | Square Feet |
| Living Area Units | Square Feet |
| Standard Status | Active |
Interior Features
| Interior Amenities | Air Filter,Built-in Features,Ceiling Fan(s),High Speed Internet |
|---|---|
| Basement | Exterior Entry,Finished,Full,Walk-Out Access |
| Flooring | Wood,Tile |
| Air Conditioning Y/N | Yes |
| Heating Y/N | Yes |
| Above Grade Finished Area | 1075 |
| Laundry Features | Electric Dryer Hookup,Washer Hookup |
| Total Bedrooms | 3 |
| Below Grade Finished Area | 775 |
| Main Level Bedrooms | 3 |
| Below Grade Finished Area Unit Type | Square Feet |
| LivingAreaSource | Assessor |
| Below Grade Finished Area Source | Assessor |
| Above Grade Finished Area Source | Assessor |
| Above Grade Finished Area Unit Type | Square Feet |
| Total Baths | 3 |
Exterior Features
| Fencing | Chain Link |
|---|---|
| Parking Features | Garage Faces Side,Detached,Driveway |
| Lot Features | Wooded |
| Water Source | Public |
| Total Parking | 6 |
| Lot Size Area | 2.26 |
| Building Area Total | 1850 |
| Lot Dimensions | 50 X 292 |
| Lot Size Acres | 2.26 |
| Lot Size Source | Calculated from Plat |
| Waterfront Y/N | No |
| Covered Spaces | 3 |
| Other Equipment | Air Purifier |
Amenities
- Foreclosure
- Views
- Short Sale
- New Construction
- Adult 55+
- Lease To Own
- No HOA Fees
- Furnished
- Primary On Main
- Air Conditioning
- Seller Finance
- Green
- Fixer Upper
- Horse
- Golf
- Fireplace
- Deck
- Garage
- Basement
- Pool
Property vs Single Family Average in 37062
Price
Taxes
Year Built
Visits
 The data relating to real estate for sale on this web site comes in part from the Internet Data Exchange Program of RealTracs Solutions as distributed by MLS Grid. Real estate listings held by brokerage firms other than Weichert, Realtors® - The Andrews Group - Nashville are marked with the Internet Data Exchange Program logo or thumbnail logo and detailed information about them includes the name of the listing brokers.
