
Views
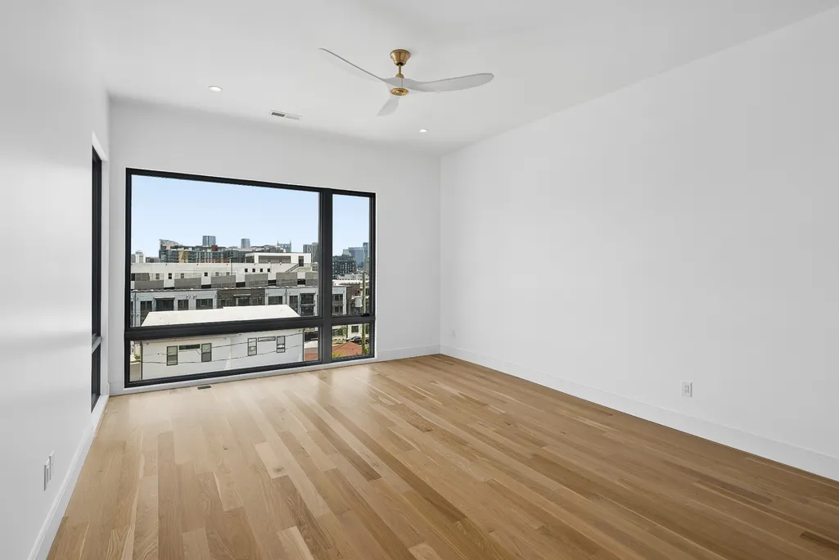
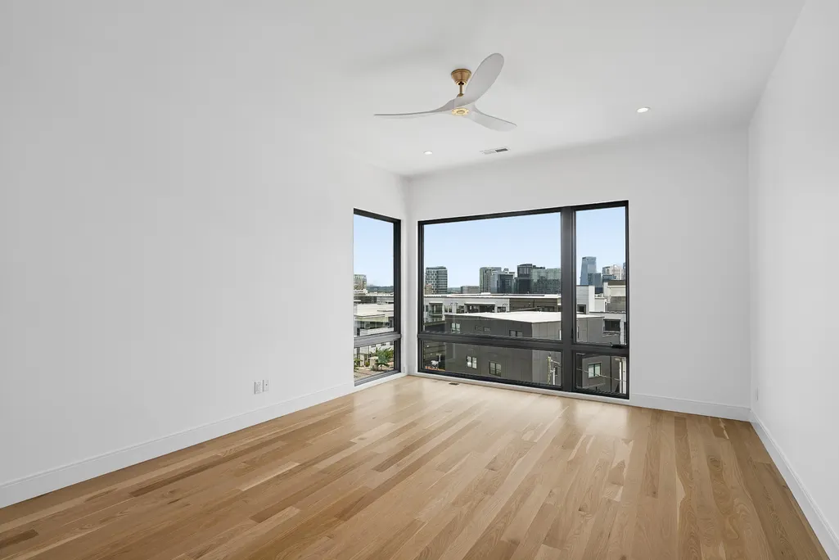
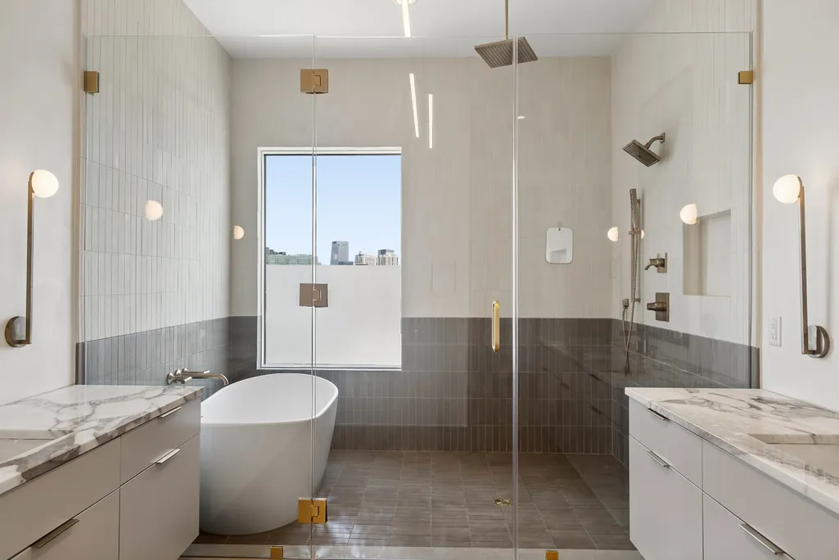
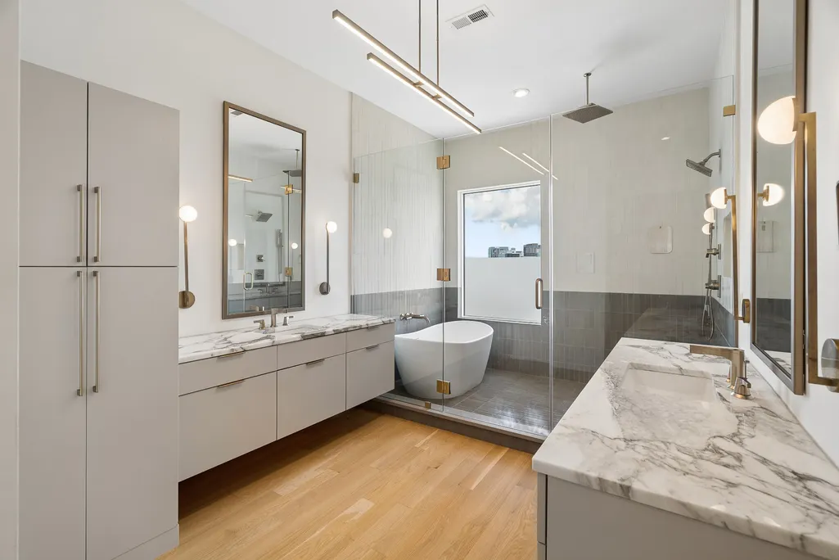
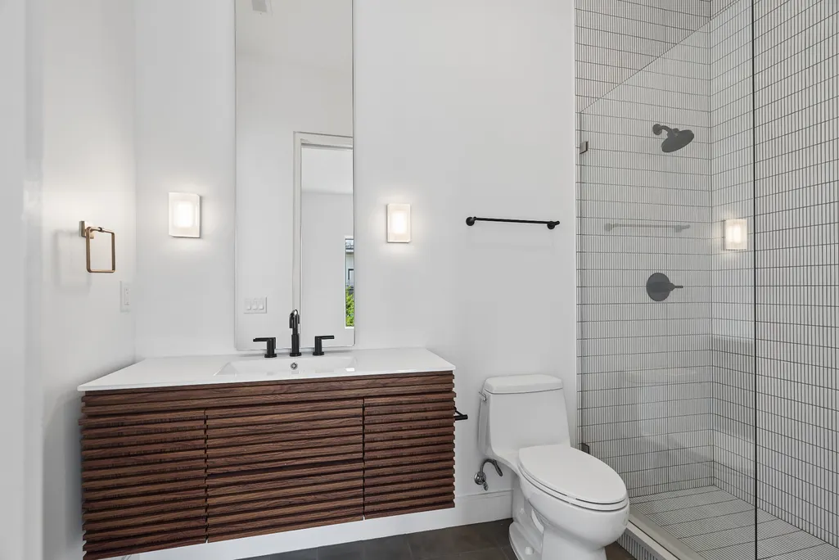
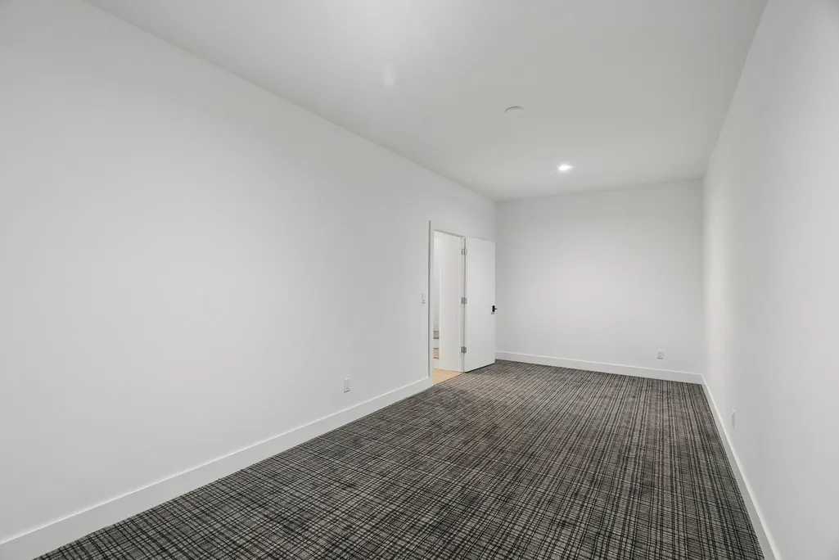
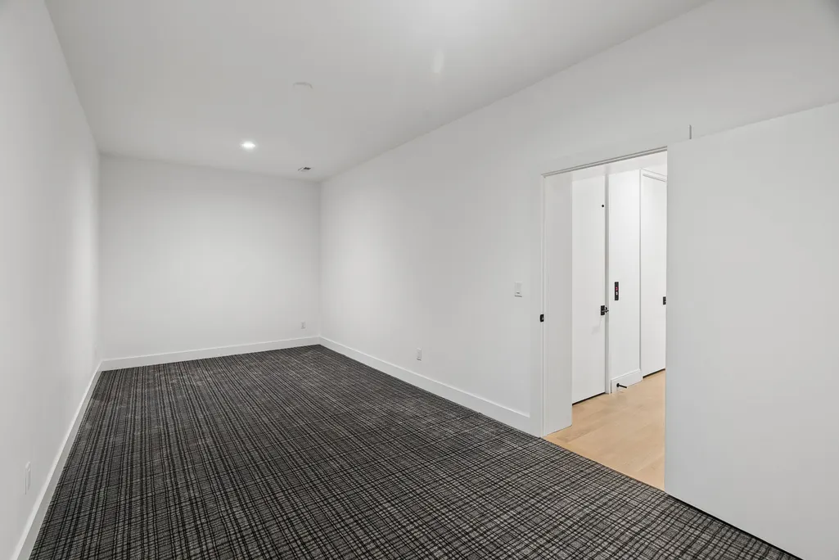
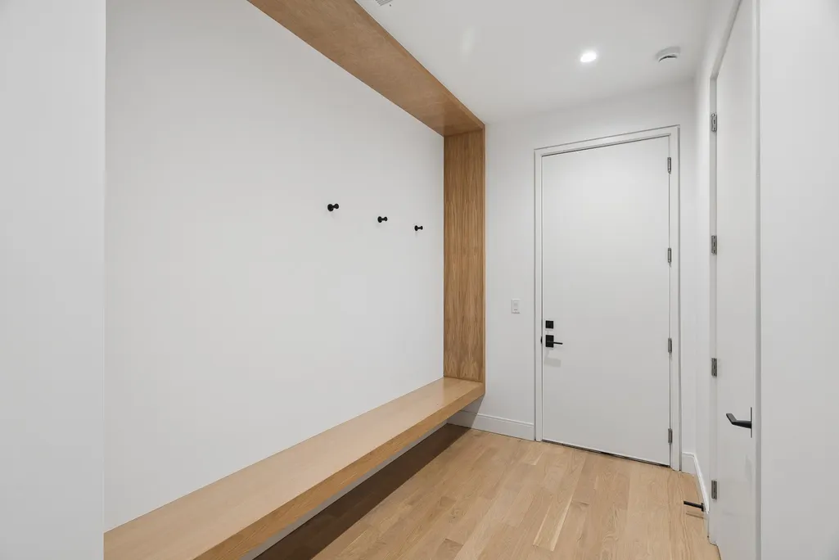
Address
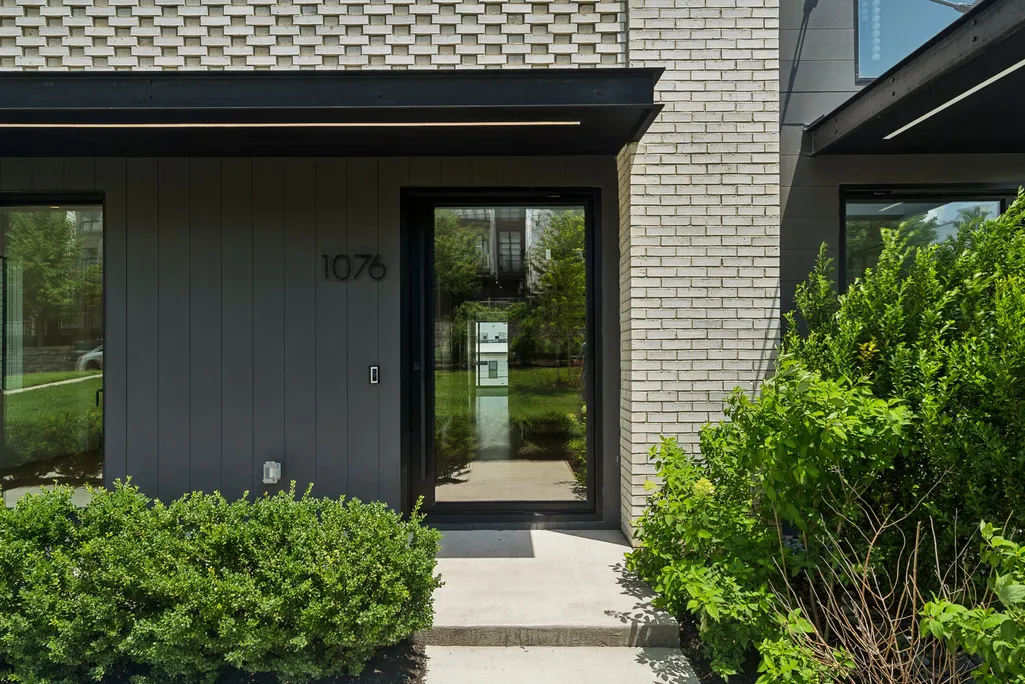
1076 Archer St, Nashville, TN
Price
$ 2,300,000
Property Attributes
- MLS#3248342
- TypeSingle Family
- Listing Status Active
- CountyDAVIDSON
- CityNashville
- NeighborhoodHomes At 1074 Archer Street
- Zip37203
- StyleContemporary
- Year Built2024
- Taxes$ 13690
- Price$ 2,300,000
- Bedrooms5
- Full Bathrooms5
- Half Bathrooms2
- Sqr Footage4477
- Lot Size0.04 Acres
Data Source:
Listing courtesy of RealTracs MLS as distributed by MLS GRID
Property Description
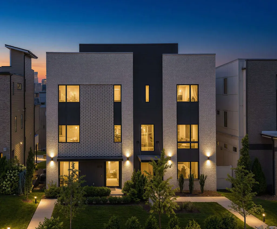
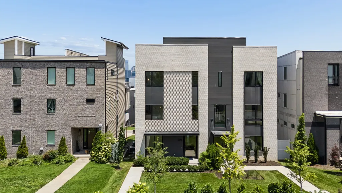
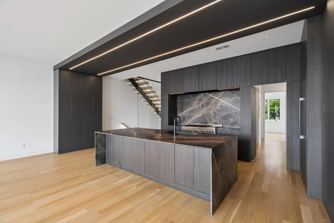
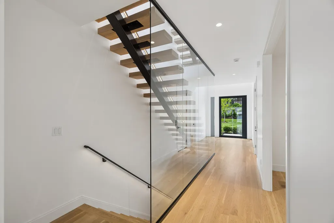
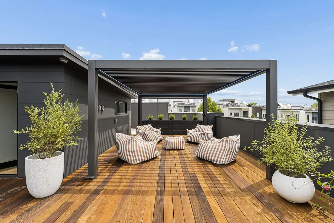
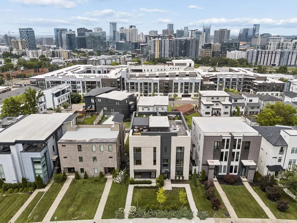
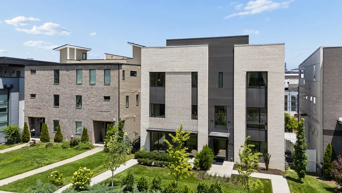
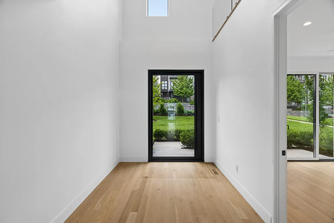
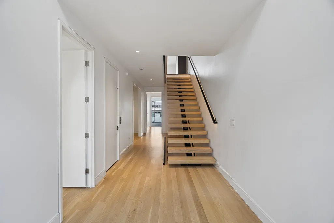
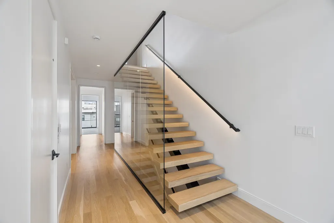
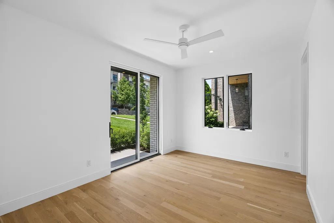
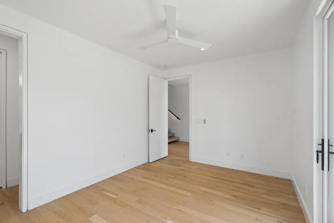
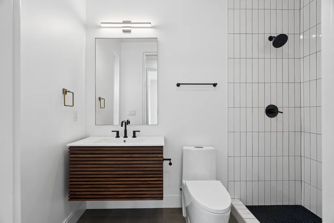
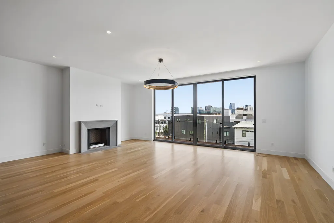
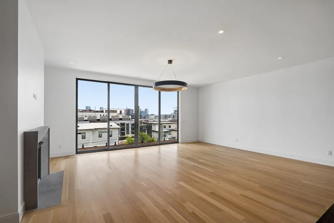
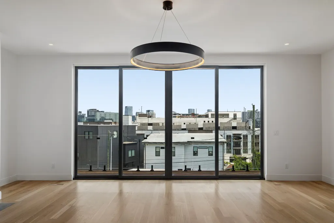
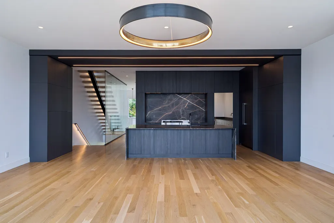
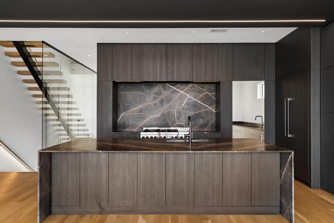
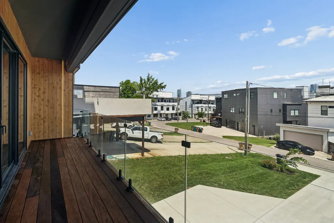
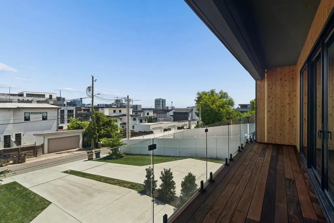
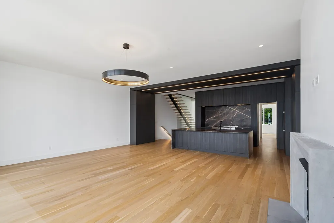
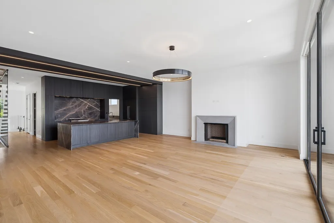
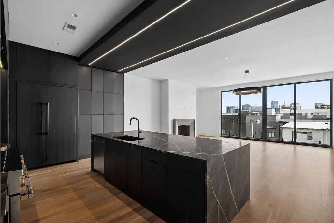
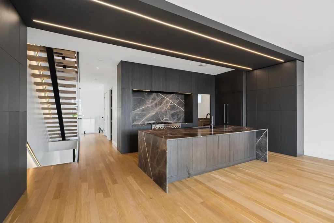
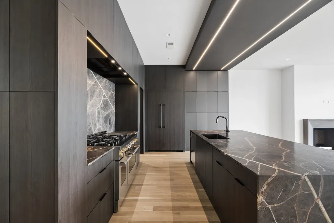
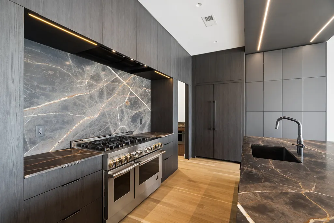
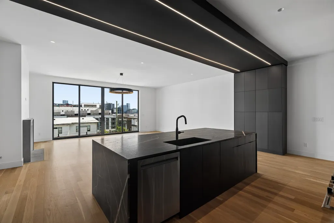
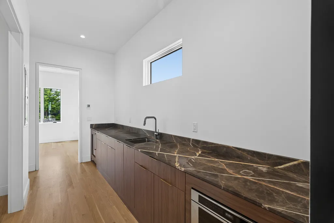
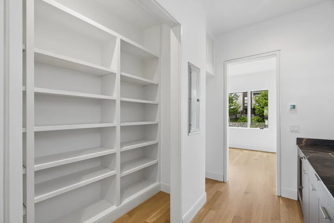
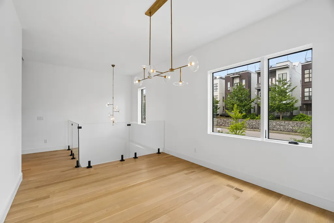
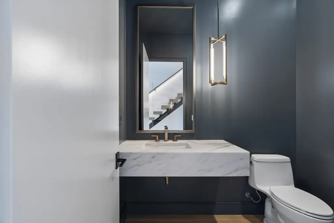
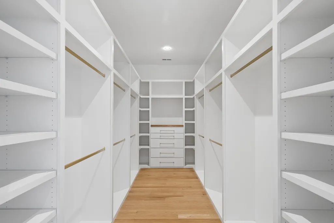
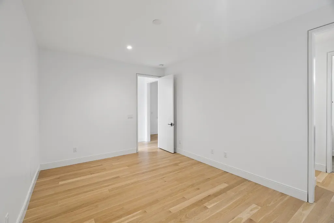
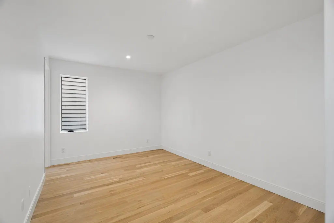
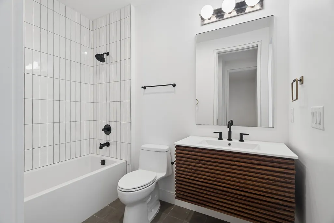
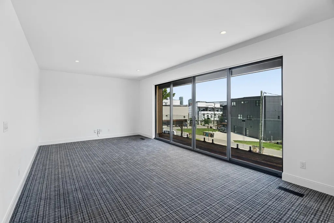
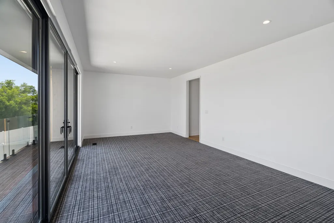
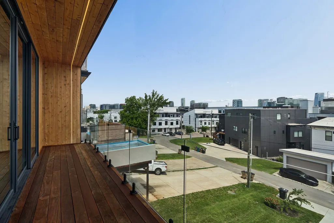
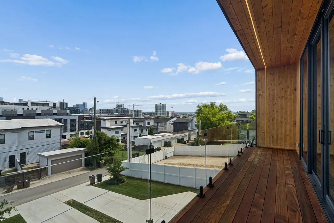
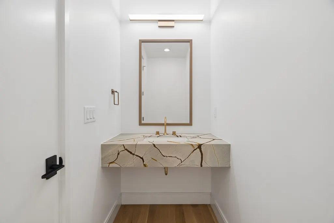
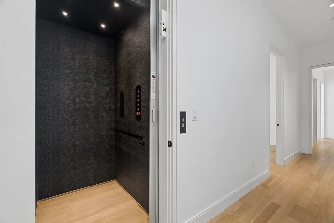
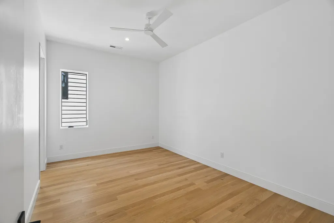
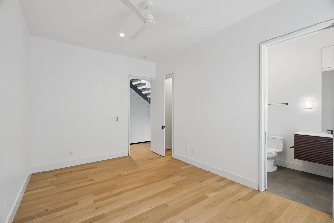
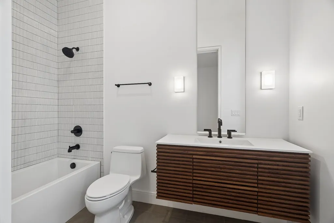
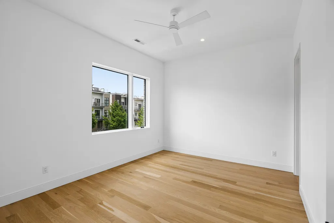
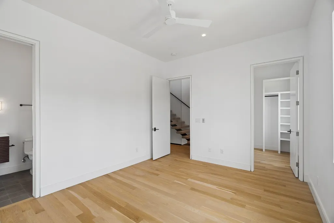
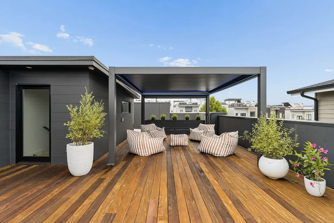
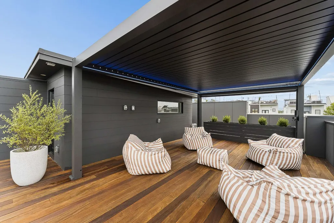
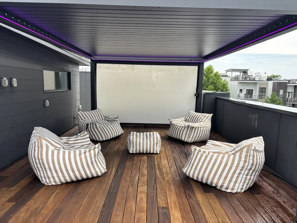
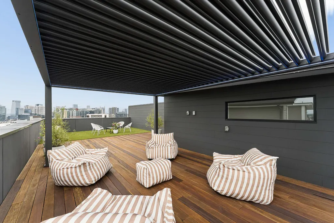
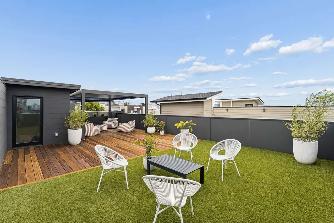
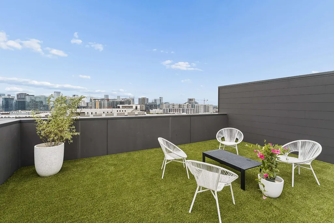
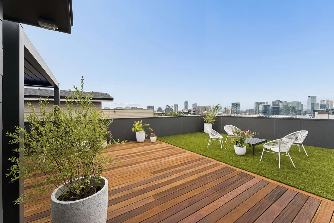
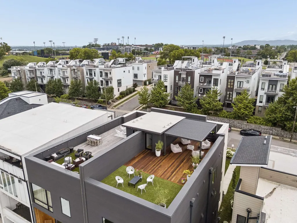
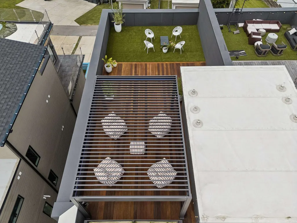
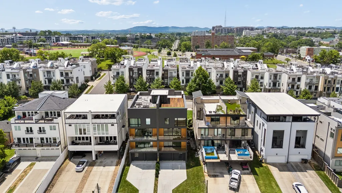
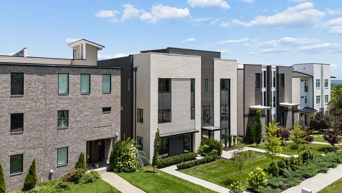
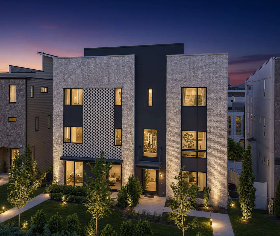
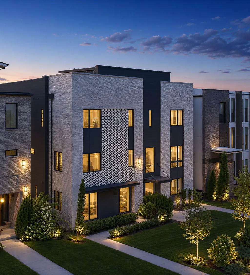
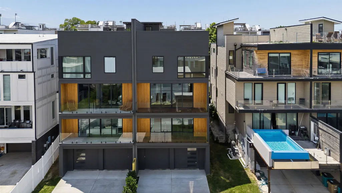
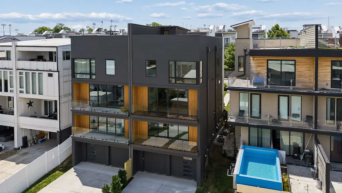
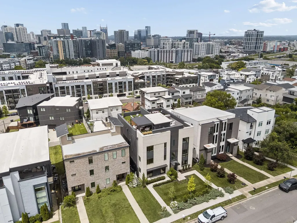
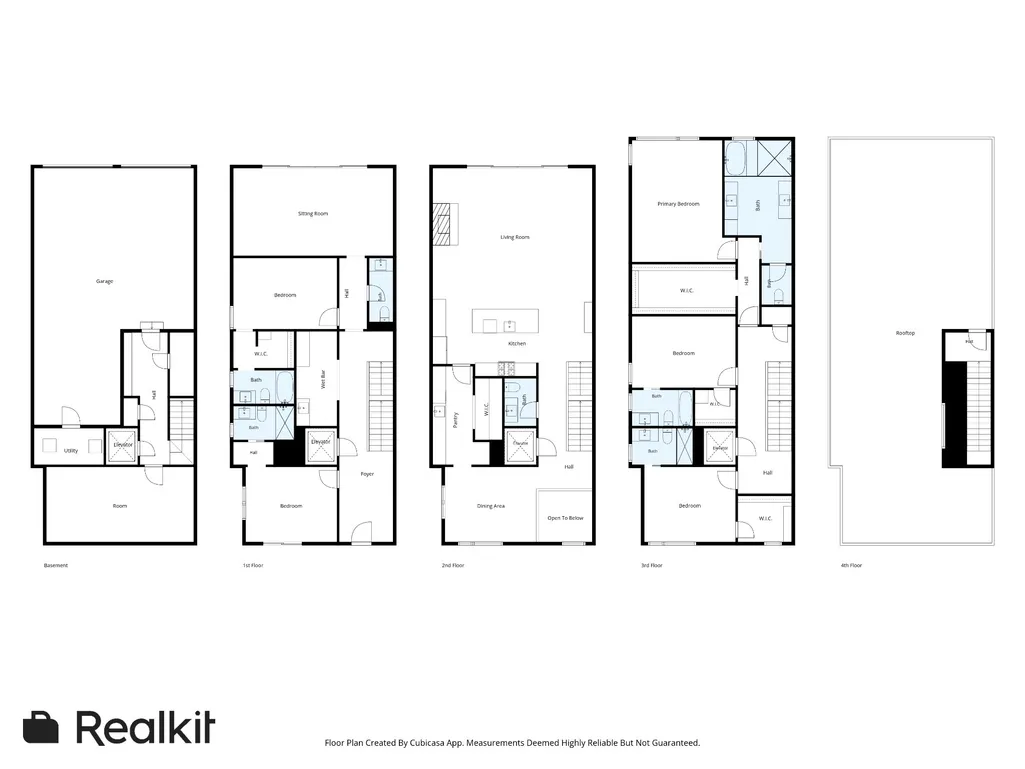
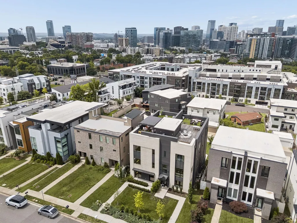
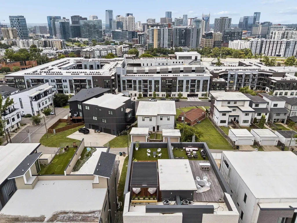
Luxury meets modern design in this exceptional 5-bedroom residence showcasing panoramic views of the iconic Nashville skyline. Thoughtfully curated with distinctive architectural details and elevated finishes throughout, the home features Prodigy cabinetry, custom floating stairs with a dramatic glass-enclosed stairway, JennAir appliances with Obsidian interiors, a custom plaster fireplace, Visual Comfort lighting, a spa-inspired primary bath finished with Portillo plaster and a rooftop LED lit louvered pergola with retractable projection screen. Designed for both everyday living and effortless entertaining, the versatile floor plan offers generous living spaces, multiple outdoor entertaining areas, and premium Cumaru hardwood decking enhanced by LED exterior lighting on both the front and rear elevations. An elevator servicing every level provides seamless accessibility throughout the home, while the attached two-car alley-access garage, flexible bonus space, and additional storage offer exceptional convenience. Whether hosting gatherings, enjoying game day with friends, or taking in the city lights from one of the expansive outdoor living spaces, this home delivers a truly elevated Nashville lifestyle with unforgettable skyline views.
| Elementary School | Middle School | High School |
|---|---|---|
| Waverly-Belmont Elementary School | John Trotwood Moore Middle | Hillsboro Comp High School |
| Price History | |
|---|---|
| 6/24/2026 | Listed $2,300,000 |
General Features
| Living Area | 4477 |
|---|---|
| Sewer | Public Sewer |
| Heating | Central |
| Cooling | Central Air |
| Utilities | Water Available,Cable Connected |
| Possession | Close Of Escrow |
| Appliances | Built-In Electric Oven,Built-In Gas Range,Dishwasher,Disposal,ENERGY STAR Qualified Appliances,Freezer,Microwave,Refrigerator,Smart Appliance(s) |
| Garage Spaces | 2 |
| Patio/Porch Features | Deck |
| Architectural Style | Contemporary |
| Security Features | Fire Sprinkler System |
| Construction Materials | Brick |
| Pets Allowed | Yes |
| Year Built | 2024 |
| View | City |
| Stories Count | 4 |
| Topography | Views |
| Levels | Three Or More |
| Property Subtype | Single Family Residence |
| County | Davidson County,TN |
| New Construction | No |
| Property Type | Residential |
| Attached Garage | Yes |
| Energy Efficient | Low VOC Paints,Thermostat |
| Subdivision Name | Homes At 1074 Archer Street |
| Garage Y/N | Yes |
| Full Baths | 5 |
| Status | Active |
| Directions | North to Nashville on 65 exit 81 onto Wedgewood Ave. Take Wedgewood Ave to Adventure Science Center exit,0.8 miles to 12th Ave S,0.7 miles right on Archer St. Home is on your left. |
| High School | Hillsboro Comp High School |
| City | Nashville |
| Senior Community Y/N | No |
| Lot Size Units | Acres |
| Elementary School | Waverly-Belmont Elementary School |
| Property Attached Y/N | No |
| Year Built Details | Existing |
| Tax Annual Amount | 13690 |
| Middle/Junior High School | John Trotwood Moore Middle |
| Building Area Units | Square Feet |
| Living Area Units | Square Feet |
| Standard Status | Active |
Interior Features
| Interior Amenities | Built-in Features,Elevator,Entrance Foyer,Extra Closets,Open Floorplan,Pantry,Walk-In Closet(s),Wet Bar,High Speed Internet |
|---|---|
| Basement | Finished,Walk-Out Access |
| Flooring | Carpet,Concrete,Wood,Tile |
| Total Fireplaces | 1 |
| Air Conditioning Y/N | Yes |
| Heating Y/N | Yes |
| Fireplace Y/N | Yes |
| Above Grade Finished Area | 4042 |
| Half Baths | 2 |
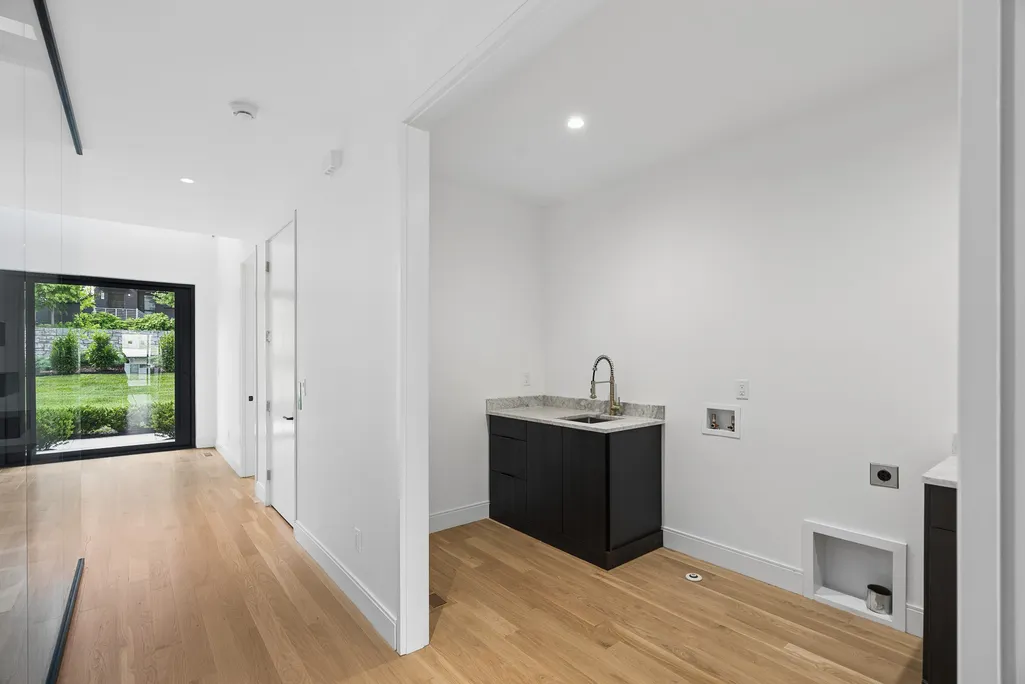
| Laundry Features | Electric Dryer Hookup,Washer Hookup |
| Total Bedrooms | 5 |
| Below Grade Finished Area | 435 |
| Main Level Bedrooms | 2 |
| Below Grade Finished Area Unit Type | Square Feet |
| LivingAreaSource | Professional Measurement |
| Below Grade Finished Area Source | Professional Measurement |
| Above Grade Finished Area Source | Professional Measurement |
| Above Grade Finished Area Unit Type | Square Feet |
| Total Baths | 7 |
Exterior Features
| Exterior Amenities | Balcony |
|---|---|
| Parking Features | Garage Faces Rear,Concrete |
| Lot Features | Views |
| Water Source | Public |
| Total Parking | 2 |
| Lot Size Area | 0.04 |
| Building Area Total | 4477 |
| Lot Size Acres | 0.04 |
| Lot Size Source | Calculated from Plat |
| Waterfront Y/N | No |
| Covered Spaces | 2 |
Amenities
- Foreclosure
- Views
- Short Sale
- New Construction
- Adult 55+
- Lease To Own
- No HOA Fees
- Furnished
- Primary On Main
- Air Conditioning
- Seller Finance
- Green
- Fixer Upper
- Horse
- Golf
- Fireplace
- Deck
- Garage
- Basement
- Pool
Property vs Single Family Average in 37203
Price
Taxes
Year Built
Visits
 The data relating to real estate for sale on this web site comes in part from the Internet Data Exchange Program of RealTracs Solutions as distributed by MLS Grid. Real estate listings held by brokerage firms other than Weichert, Realtors® - The Andrews Group - Nashville are marked with the Internet Data Exchange Program logo or thumbnail logo and detailed information about them includes the name of the listing brokers.
