
New Construction
Address
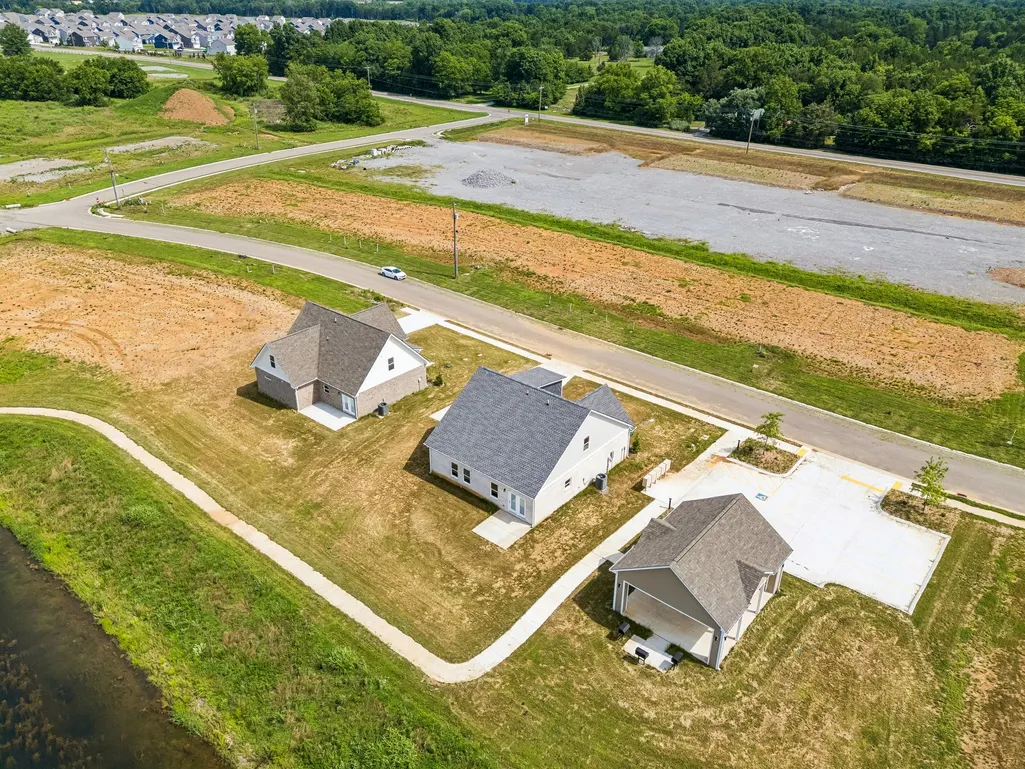
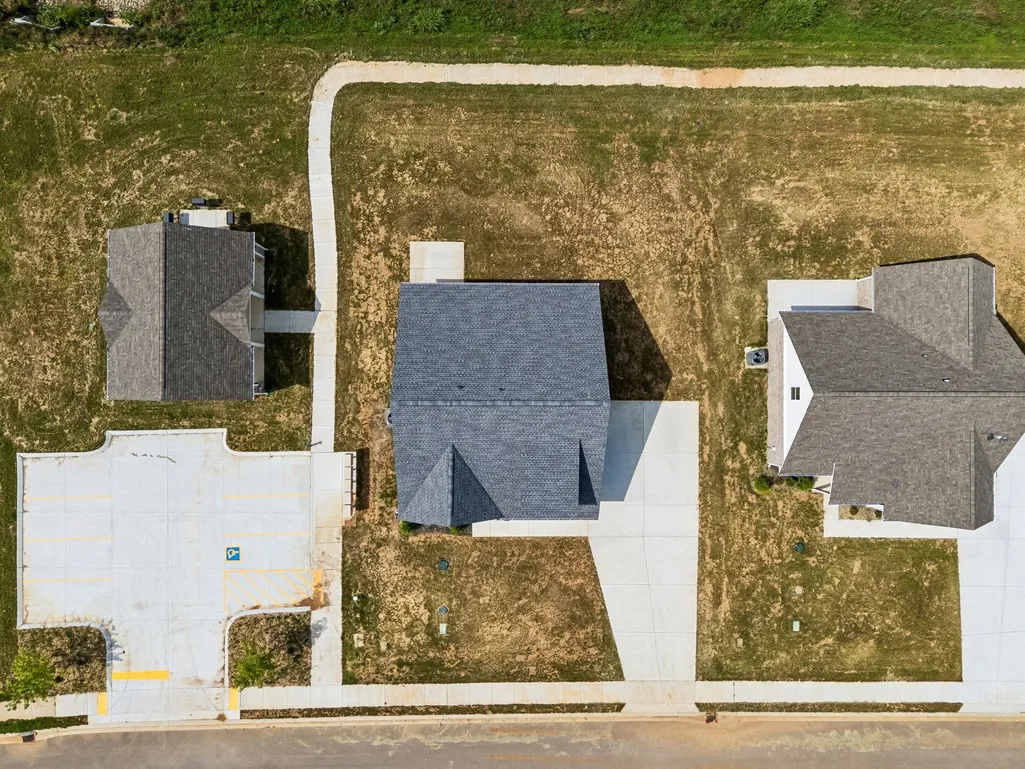
2216 Pickwick Place, Murfreesboro, TN
Price
$ 446,660
Property Attributes
- MLS#3245384
- TypeSingle Family
- Listing Status Active
- CountyRUTHERFORD
- CityMurfreesboro
- NeighborhoodFox Camp Retreat
- Zip37127
- Style
- Year Built2025
- Taxes$ 2509
- Price$ 446,660
- Bedrooms3
- Full Bathrooms3
- Half Bathrooms1
- Sqr Footage1942
Data Source:
Listing courtesy of RealTracs MLS as distributed by MLS GRID
Property Description
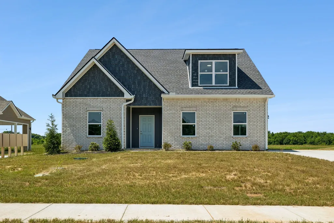
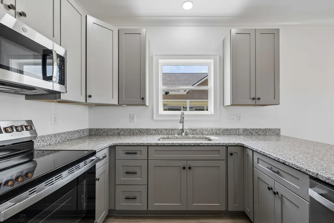
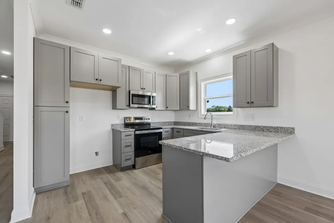
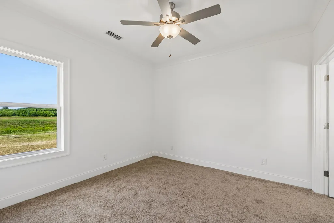
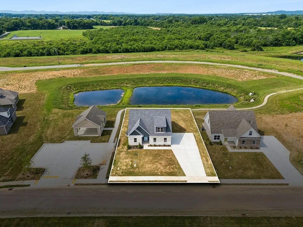
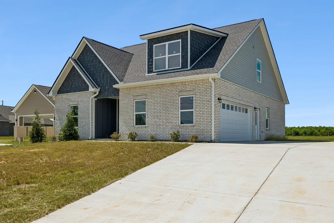
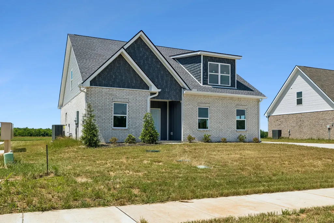
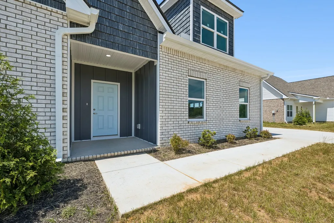
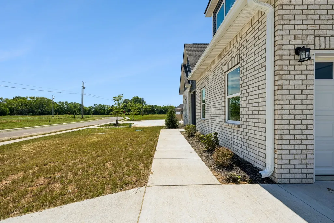
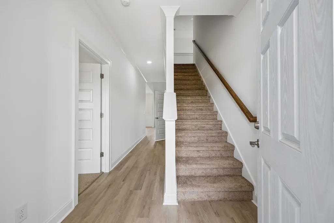
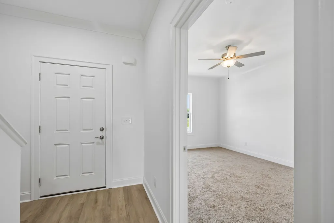
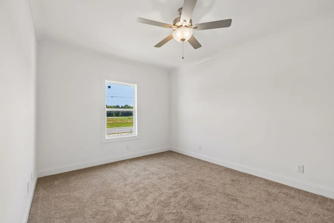
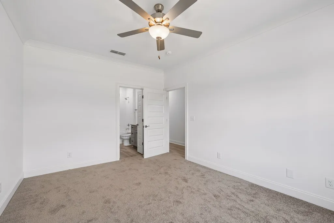
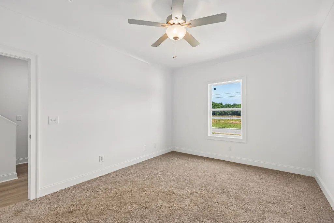
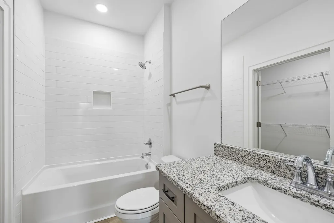
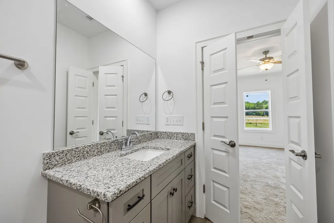
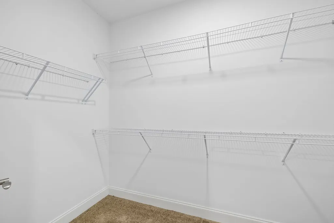
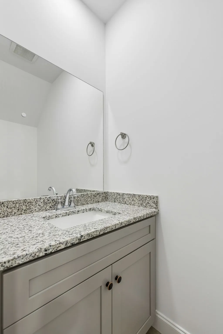
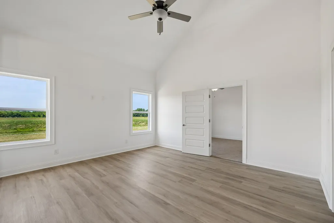
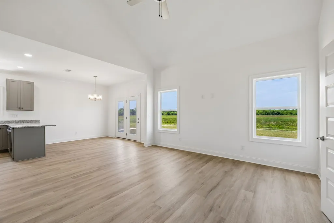
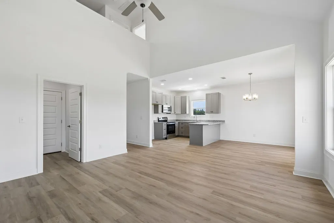
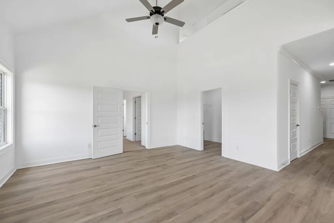
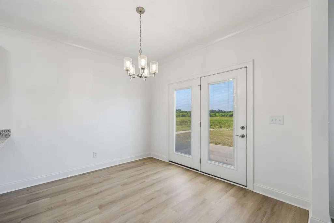
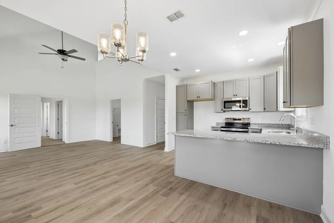
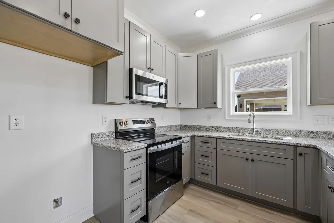
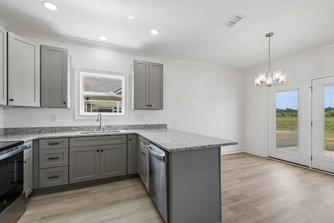
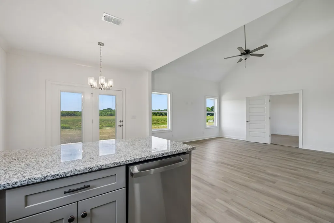
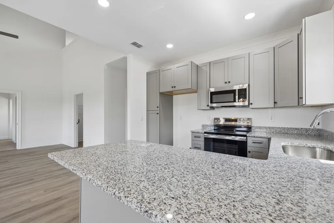
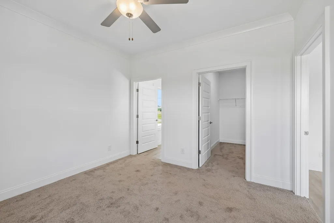
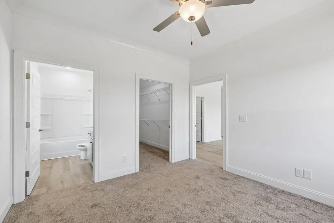
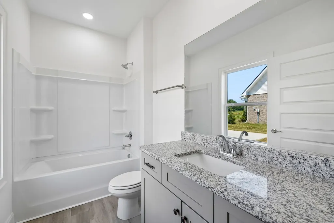
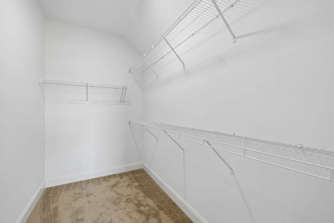
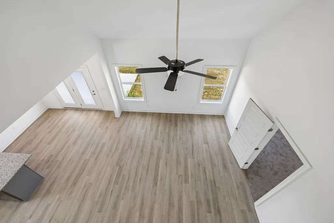
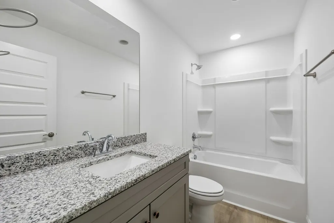
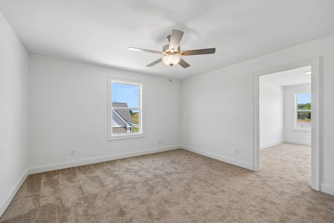
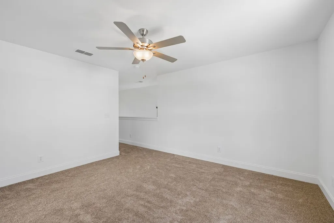
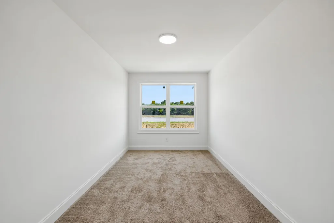
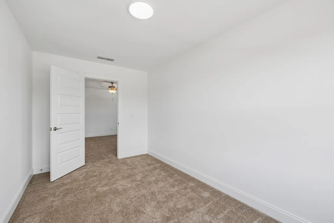
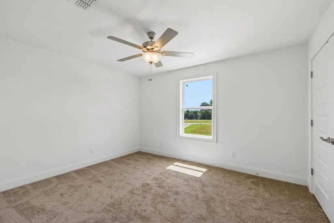
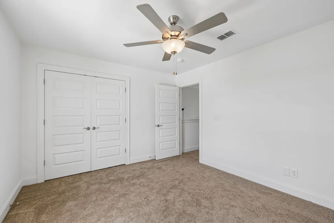
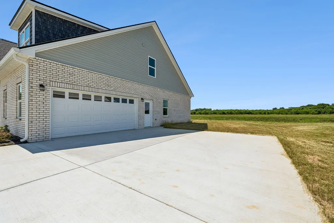
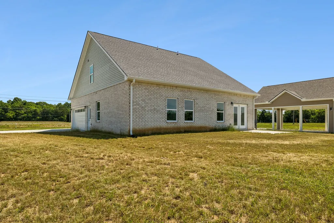
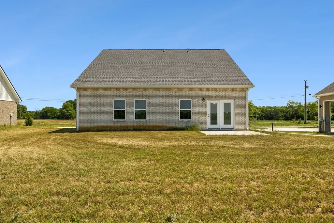
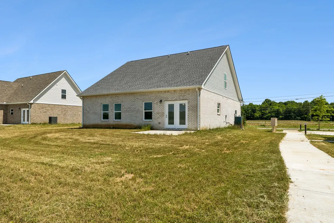
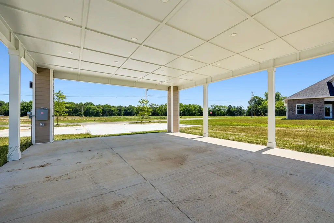
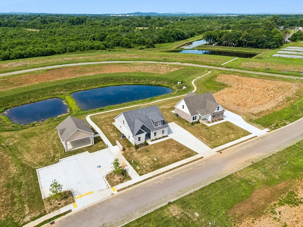
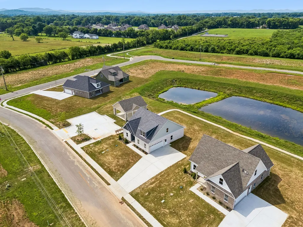
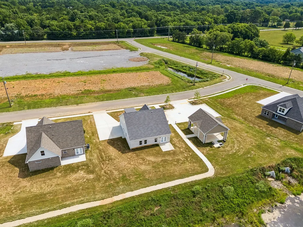
Welcome to this beautifully crafted new construction home located in one of Murfreesboro’s newest communities. Offering 3 bedrooms and 3.5 baths, this thoughtfully designed residence combines timeless curb appeal with modern finishes and functionality. Step inside to an open-concept floor plan featuring durable luxury vinyl plank flooring, abundant natural light, and spacious living areas ideal for both everyday living and entertaining. The kitchen showcases stainless steel appliances, granite countertops, ample cabinetry, and a large peninsula overlooking the main living space. The primary suite offers a private retreat with a walk-in closet and a beautifully designed tile shower. Each additional bedroom provides generous space and access to well-appointed baths, while the convenient main-level half bath adds functionality for guests. Situated on an approximately 10,000-square-foot lot, the exterior features classic brick construction, an oversized concrete driveway, and a side-entry two-car garage. Conveniently located near shopping, dining, schools, and I-24, this home offers the perfect combination of comfort, style, and accessibility. Magnolia Plan
| Elementary School | Middle School | High School |
|---|---|---|
| Buchanan Elementary | Whitworth-Buchanan Middle School | Riverdale High School |
| Price History | |
|---|---|
| 6/18/2026 | Listed $535,000 |
| 8/7/2026 | 17$446,660 |
General Features
| Living Area | 1942 |
|---|---|
| Sewer | STEP System |
| Heating | Central |
| Cooling | Central Air |
| Utilities | Water Available |
| Possession | Close Of Escrow |
| Roof | Shingle |
| Appliances | Electric Oven,Electric Range,Dishwasher,Disposal,Microwave |
| HOA Fee | 50 |
| Garage Spaces | 2 |
| Patio/Porch Features | Porch,Covered,Patio |
| Construction Materials | Brick,Vinyl Siding |
| Pets Allowed | Yes |
| Year Built | 2025 |
| Stories Count | 2 |
| Levels | Two |
| Property Subtype | Single Family Residence |
| HOA Fee 2 | 250 |
| Assoc Fee Paid Per | Monthly |
| County | Rutherford County,TN |
| New Construction | Yes |
| Property Type | Residential |
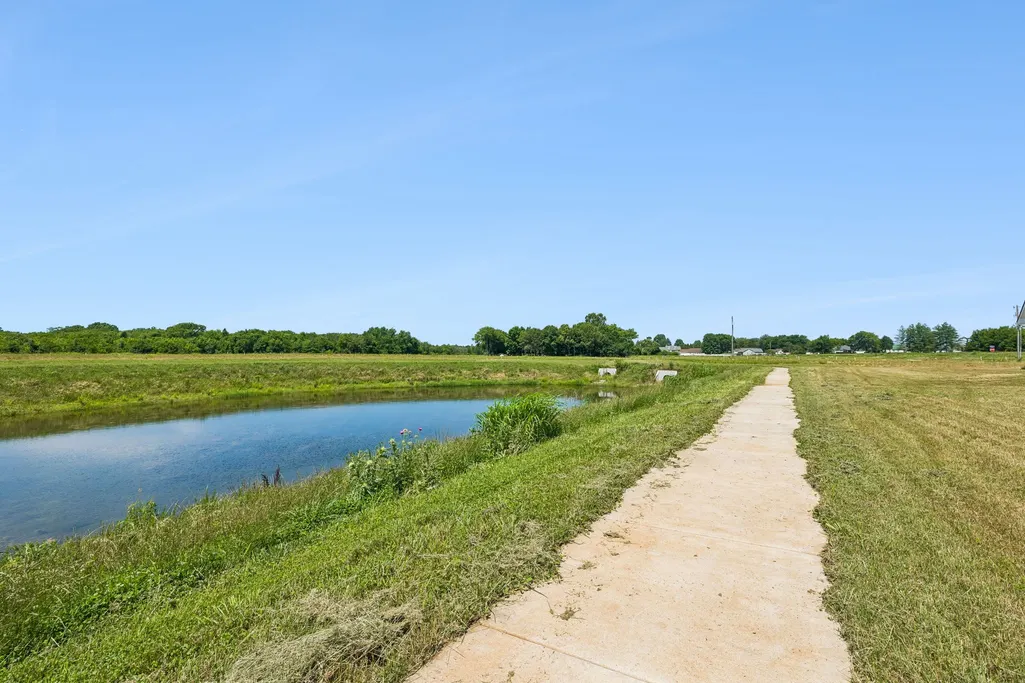
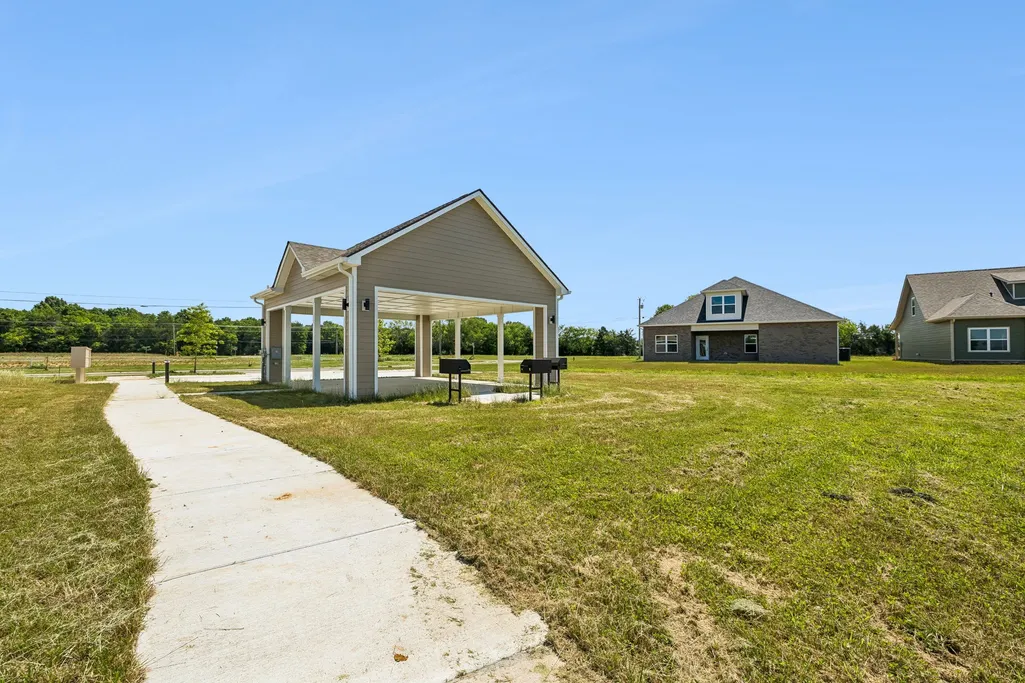
| Association Amenities | Sidewalks,Underground Utilities,Trail(s) |
| Attached Garage | No |
| Subdivision Name | Fox Camp Retreat |
| Garage Y/N | Yes |
| Full Baths | 3 |
| Status | Active |
| Directions | Head northwest on I-24 take exit 80 for TN-99E | Turn Right onto Middle TN Blvd | Turn Right on Hwy 99 (Bradyville Pike) | Fox Camp Retreat will be 3.5 miles on the Right |
| High School | Riverdale High School |
| City | Murfreesboro |
| Senior Community Y/N | No |
| Lot Size Units | Acres |
| HOA Fee 2 Frequency | One Time |
| Elementary School | Buchanan Elementary |
| Property Attached Y/N | No |
| Year Built Details | New |
| Tax Annual Amount | 2509 |
| Middle/Junior High School | Whitworth-Buchanan Middle School |
| Building Area Units | Square Feet |
| Living Area Units | Square Feet |
| Standard Status | Active |
| Tax Lot | Lot 72 |
Interior Features
| Interior Amenities | Ceiling Fan(s),High Ceilings,Open Floorplan,Walk-In Closet(s) |
|---|---|
| Basement | None |
| Flooring | Carpet,Laminate |
| Air Conditioning Y/N | Yes |
| Heating Y/N | Yes |
| Above Grade Finished Area | 1942 |
| Half Baths | 1 |
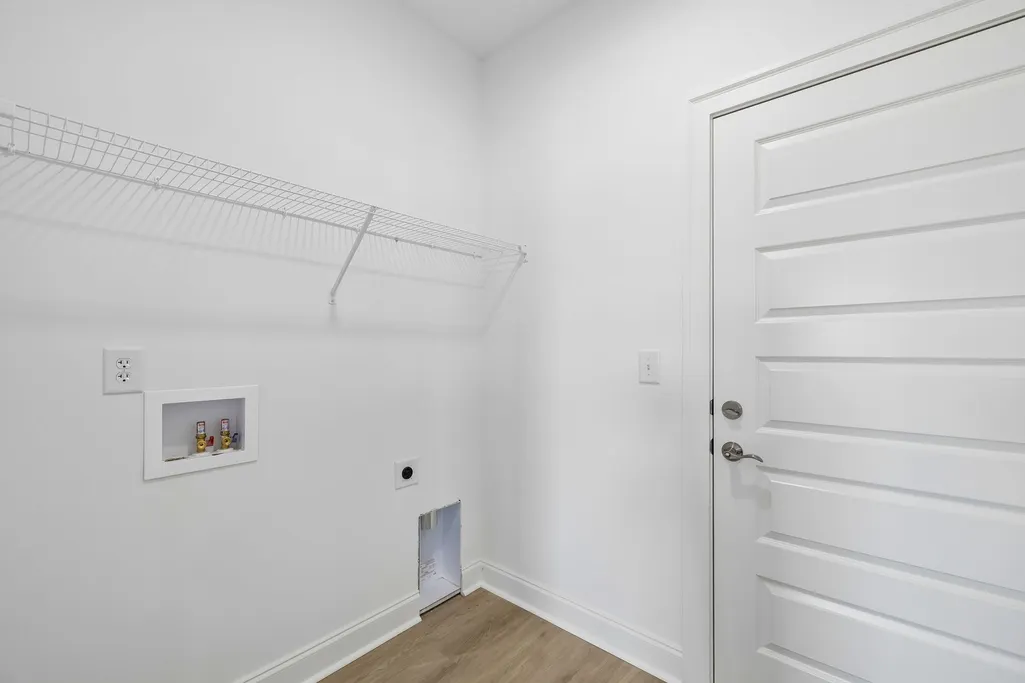
| Laundry Features | Electric Dryer Hookup,Washer Hookup |
| Total Bedrooms | 3 |
| Main Level Bedrooms | 2 |
| Below Grade Finished Area Unit Type | Square Feet |
| LivingAreaSource | Builder |
| Below Grade Finished Area Source | Builder |
| Above Grade Finished Area Source | Builder |
| Above Grade Finished Area Unit Type | Square Feet |
| Total Baths | 4 |
Exterior Features
| Parking Features | Garage Faces Side |
|---|---|
| Water Source | Private |
| Total Parking | 2 |
| Building Area Total | 1942 |
| Lot Dimensions | 10,000 |
| Waterfront Y/N | No |
| Covered Spaces | 2 |
Amenities
- Foreclosure
- Views
- Short Sale
- New Construction
- Adult 55+
- Lease To Own
- No HOA Fees
- Furnished
- Primary On Main
- Air Conditioning
- Seller Finance
- Green
- Fixer Upper
- Horse
- Golf
- Fireplace
- Deck
- Garage
- Basement
- Pool
Property vs Single Family Average in 37127
Price
Taxes
Year Built
Visits
 The data relating to real estate for sale on this web site comes in part from the Internet Data Exchange Program of RealTracs Solutions as distributed by MLS Grid. Real estate listings held by brokerage firms other than Weichert, Realtors® - The Andrews Group - Nashville are marked with the Internet Data Exchange Program logo or thumbnail logo and detailed information about them includes the name of the listing brokers.
