
Views















Address
1806 5th Avenue N, Nashville, TN
Price
$ 1,895,000
Property Attributes
- MLS#3243772
- TypeSingle Family
- Listing Status Active
- CountyDAVIDSON
- CityNashville
- NeighborhoodSalemtown
- Zip37208
- StyleHistoric
- Year Built1919
- Taxes$ 8636
- Price$ 1,895,000
- Bedrooms4
- Full Bathrooms3
- Half Bathrooms0
- Sqr Footage3137
- Lot Size0.2 Acres
Data Source:
Listing courtesy of RealTracs MLS as distributed by MLS GRID
Property Description
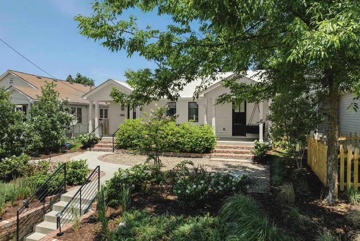
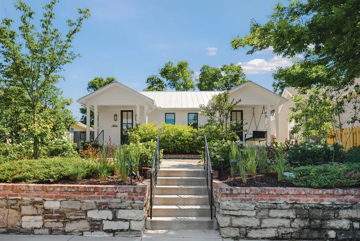
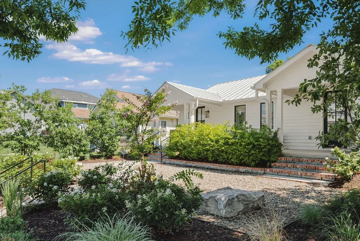
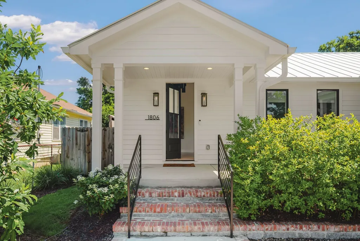
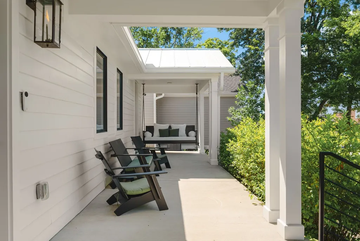
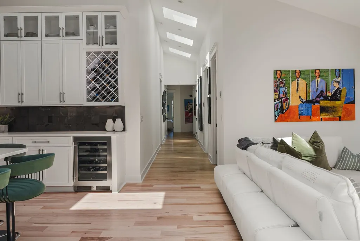
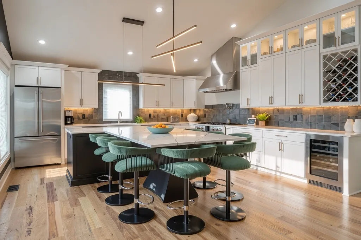
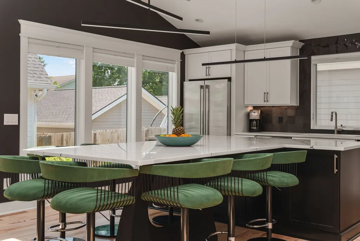
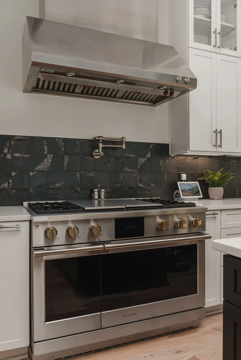
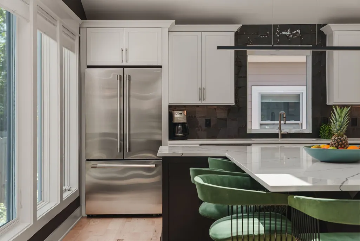
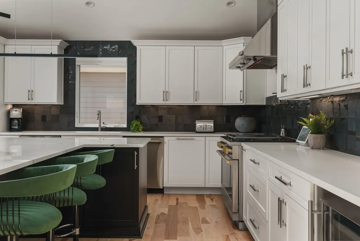
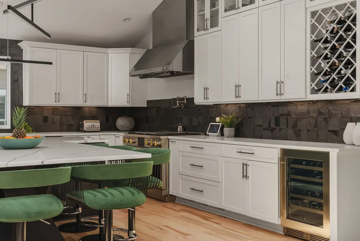
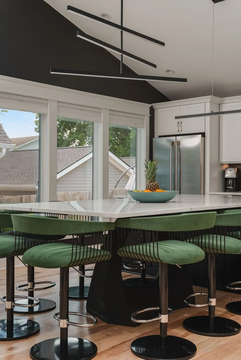
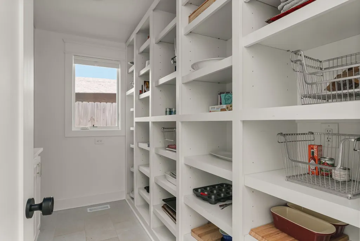
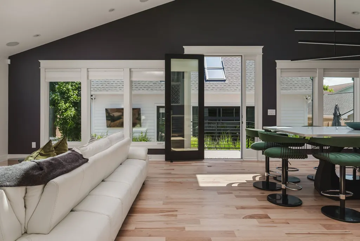
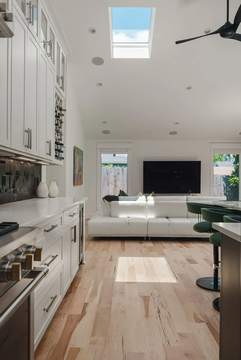
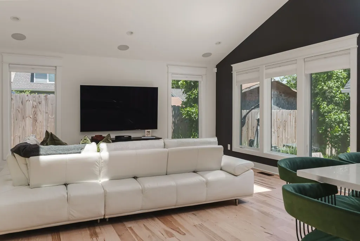
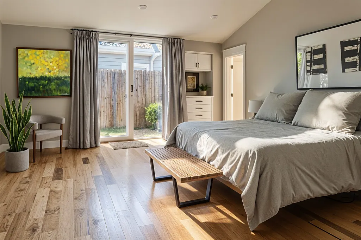
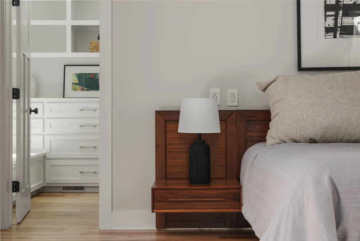
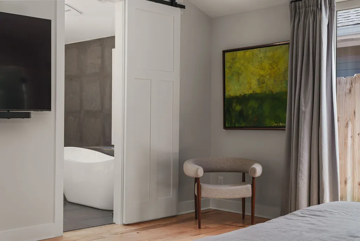
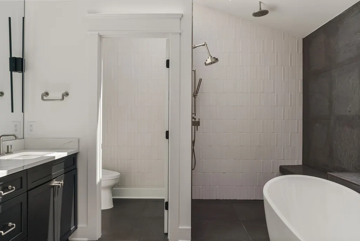
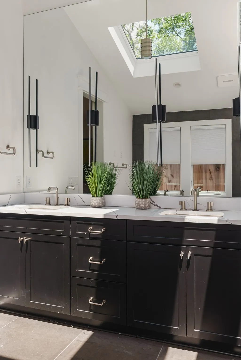
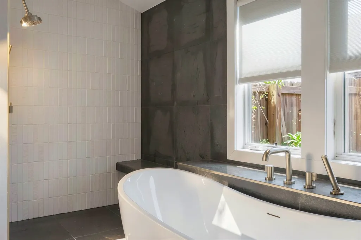
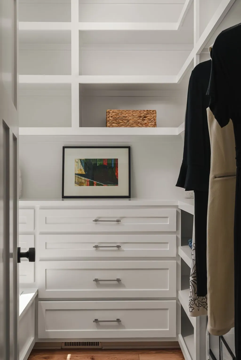
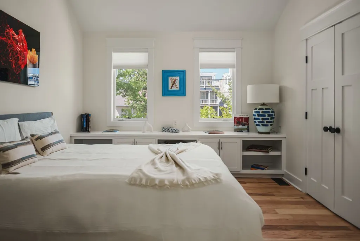
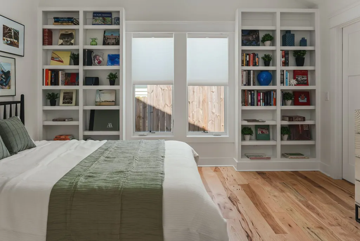
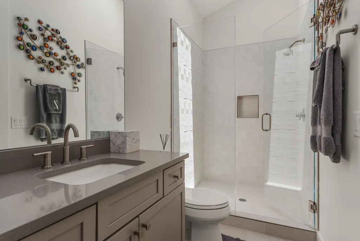
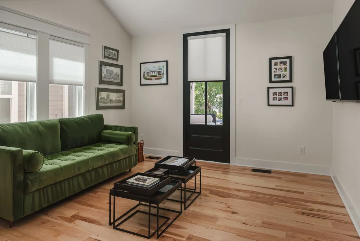
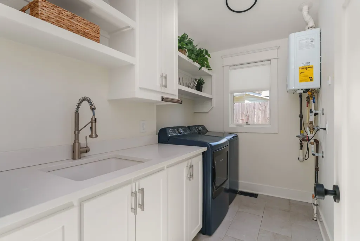
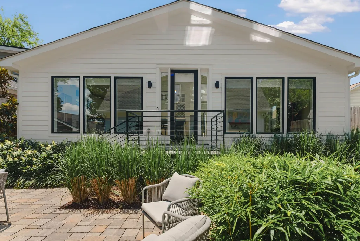
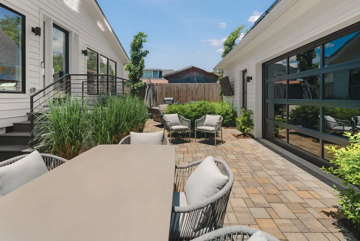
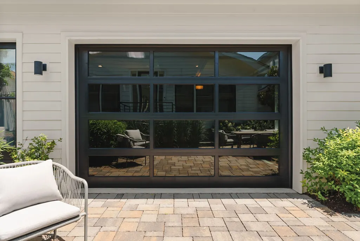
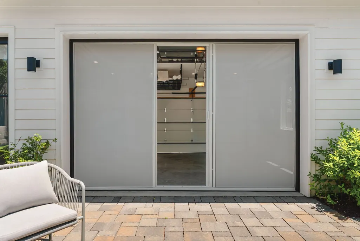
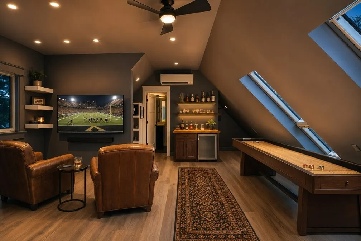
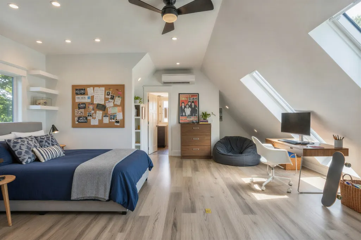
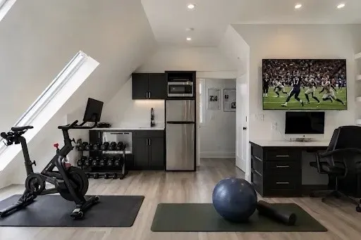
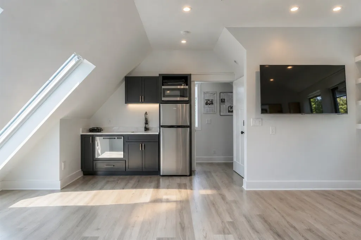
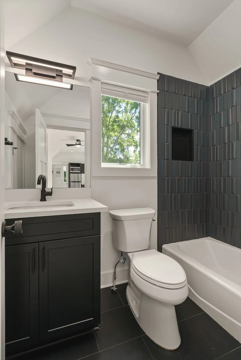
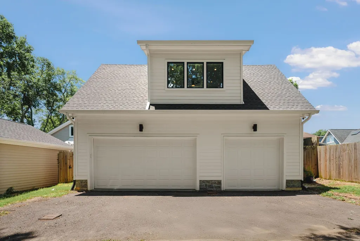
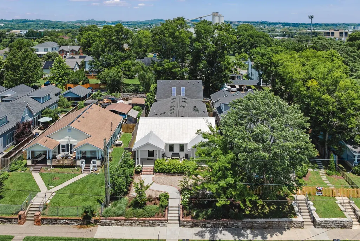
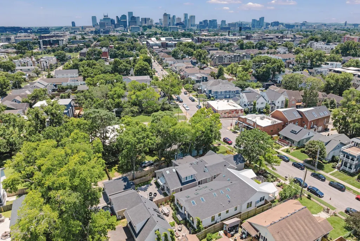
In a city that continues to reinvent itself, few homes offer the opportunity to own a piece of Nashville's past with the comforts of modern living. Set in the heart of historic Salemtown, just minutes from downtown, this extraordinary residence has stood for more than a century. Today, following a comprehensive transformation by a respected local builder, it begins an entirely new chapter. From the moment you arrive, the home evokes a sense of place. A generous front porch with a swing invites long conversations and slower evenings, while mature landscaping and a private courtyard create a rare sense of seclusion in the urban core. Above, 15 skylights fill the home with shifting natural light, casting warmth across spaces that feel both timeless and contemporary. Inside, original charm and modern craftsmanship exist in perfect balance. Historic character has been thoughtfully preserved while every major living space has been reimagined for the way we live today. The result is a home that feels collected rather than constructed, where every room reveals another detail. At its heart, the kitchen was designed for gathering. Anchored by a dramatic 60-inch gas range, dual dishwashers, dedicated wine storage, and an oversized island capable of hosting everything from intimate dinners to holiday celebrations, it serves as the natural center of the home. A spacious pantry and adjoining laundry room with wet bar add convenience without compromising design. The primary suite offers a private retreat unlike anything else in the neighborhood, complete with a freestanding soaking tub, bidet, spa-inspired finishes, and multiple skylights that bring the outdoors in. Adding to the property's versatility is a detached 3-car DADU with a full bath, ideal as a guest house, studio, office, fitness space, or future income-producing opportunity. Rarely does a home so seamlessly bridge past and present. Rich in history, remarkable in design, and thoughtfully reimagined for modern living.
| Elementary School | Middle School | High School |
|---|---|---|
| Jones Paideia Magnet Elementary School | John Early Paideia Magnet Middle School | Martin Luther King Jr Magnet- Pearl High School |
| Price History | |
|---|---|
| 6/16/2026 | Listed $1,895,000 |
General Features
| Living Area | 3137 |
|---|---|
| Sewer | Public Sewer |
| Heating | Dual,Electric,Natural Gas |
| Cooling | Central Air,Electric |
| Utilities | Electricity Available,Natural Gas Available,Water Available,Cable Connected |
| Possession | Close Of Escrow |
| Roof | Metal |
| Appliances | Built-In Electric Oven,Double Oven,Built-In Gas Range,Dishwasher,Disposal,Ice Maker,Microwave,Refrigerator,Stainless Steel Appliance(s) |
| Garage Spaces | 3 |
| Patio/Porch Features | Porch,Covered,Patio |
| Architectural Style | Historic |
| Security Features | Security System |
| Construction Materials | Fiber Cement,Brick |
| Pets Allowed | Yes |
| Year Built | 1919 |
| View | City |
| Stories Count | 1 |
| Topography | Level |
| Levels | One |
| Property Subtype | Single Family Residence |
| County | Davidson County,TN |
| New Construction | No |
| Property Type | Residential |
| Attached Garage | No |
| Energy Efficient | Fireplace Insert,Windows,Thermostat,Water Heater |
| Subdivision Name | Salemtown |
| Garage Y/N | Yes |
| Full Baths | 3 |
| Status | Active |
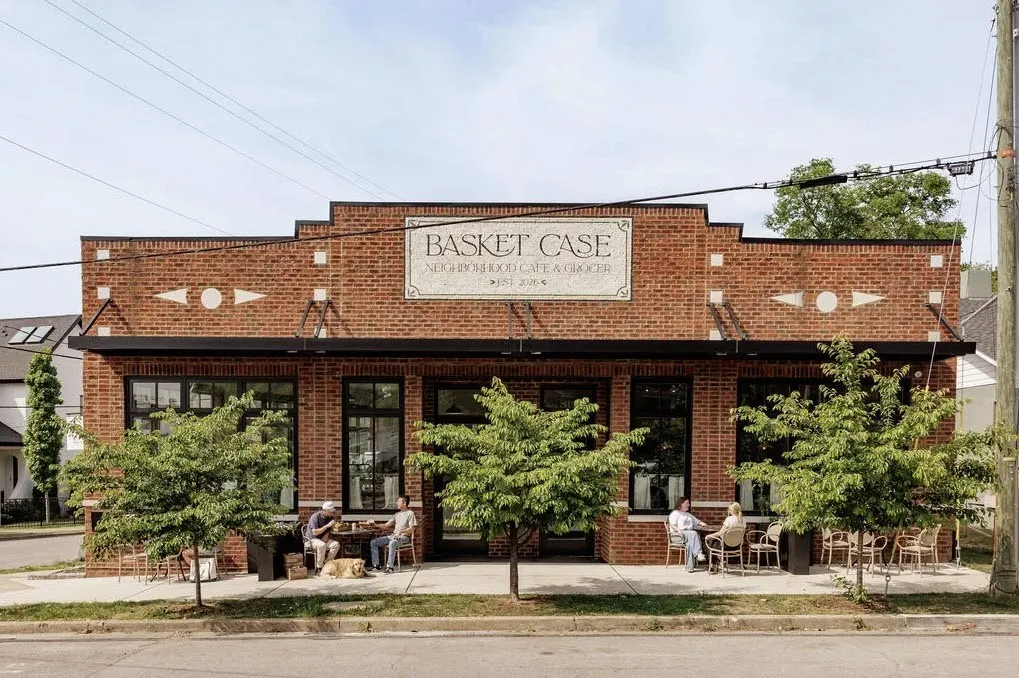
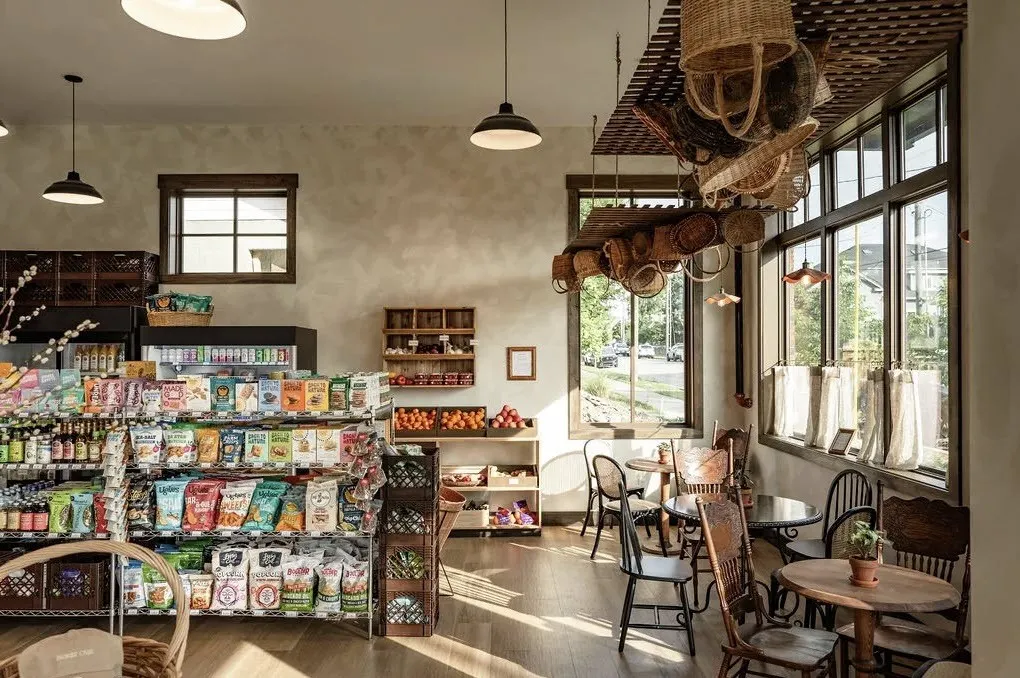
| Directions | From Downtown Nashville: North of 5th Avenue past the Baseball Stadium to Germantown. Home will be ahead on the RIGHT across from Basket Case Market and Deli. |
| High School | Martin Luther King Jr Magnet- Pearl High School |
| City | Nashville |
| Senior Community Y/N | No |
| Open Parking Spaces | 3 |
| Lot Size Units | Acres |
| Elementary School | Jones Paideia Magnet |
| Property Attached Y/N | No |
| Year Built Details | Renovated |
| Tax Annual Amount | 8636 |
| Middle/Junior High School | John Early Paideia Magnet |
| Building Area Units | Square Feet |
| Living Area Units | Square Feet |
| Standard Status | Active |
Interior Features
| Interior Amenities | High Speed Internet,Kitchen Island |
|---|---|
| Basement | None |
| Flooring | Wood,Tile |
| Total Fireplaces | 1 |
| Air Conditioning Y/N | Yes |
| Heating Y/N | Yes |
| Fireplace Y/N | Yes |
| Above Grade Finished Area | 3137 |
| Laundry Features | Electric Dryer Hookup,Washer Hookup |
| Total Bedrooms | 4 |
| Main Level Bedrooms | 4 |
| Below Grade Finished Area Unit Type | Square Feet |
| LivingAreaSource | Professional Measurement |
| Below Grade Finished Area Source | Professional Measurement |
| Above Grade Finished Area Source | Professional Measurement |
| Above Grade Finished Area Unit Type | Square Feet |
| Total Baths | 3 |
Exterior Features
| Exterior Amenities | Smart Irrigation,Smart Lock(s) |
|---|---|
| Fencing | Back Yard |
| Parking Features | Garage Door Opener,Detached,On Street |
| Lot Features | Level |
| Water Source | Public |
| Total Parking | 6 |
| Lot Size Area | 0.2 |
| Building Area Total | 3137 |
| Lot Dimensions | 50 X 168 |
| Lot Size Acres | 0.2 |
| Lot Size Source | Assessor |
| Waterfront Y/N | No |
| Covered Spaces | 3 |
Amenities
- Foreclosure
- Views
- Short Sale
- New Construction
- Adult 55+
- Lease To Own
- No HOA Fees
- Furnished
- Primary On Main
- Air Conditioning
- Seller Finance
- Green
- Fixer Upper
- Horse
- Golf
- Fireplace
- Deck
- Garage
- Basement
- Pool
Property vs Single Family Average in 37208
Price
Taxes
Year Built
Visits
 The data relating to real estate for sale on this web site comes in part from the Internet Data Exchange Program of RealTracs Solutions as distributed by MLS Grid. Real estate listings held by brokerage firms other than Weichert, Realtors® - The Andrews Group - Nashville are marked with the Internet Data Exchange Program logo or thumbnail logo and detailed information about them includes the name of the listing brokers.
