
Price Reduction






Address
116 Brookfield Ave, Nashville, TN
Price
$ 3,995,000
Property Attributes
- MLS#3233582
- TypeSingle Family
- Listing Status Active
- CountyDAVIDSON
- CityNashville
- NeighborhoodHighlands Of Belle Meade
- Zip37205
- StyleA-Frame
- Year Built2018
- Taxes$ 18497
- Price$ 3,995,000
- Bedrooms5
- Full Bathrooms4
- Half Bathrooms1
- Sqr Footage5853
- Lot Size0.46 Acres
Data Source:
Listing courtesy of RealTracs MLS as distributed by MLS GRID
Property Description
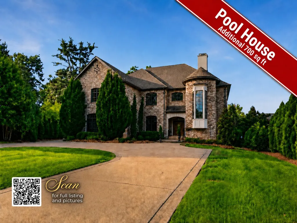
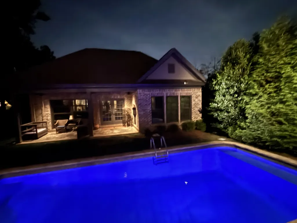
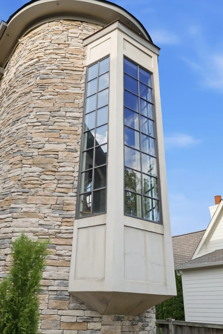
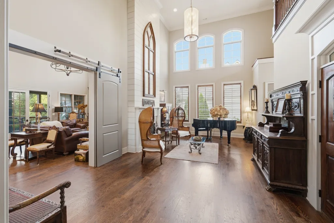
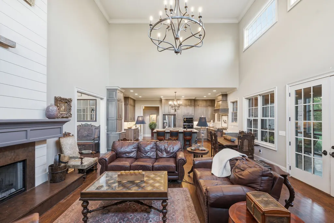
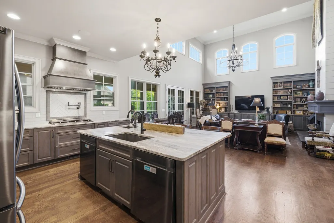
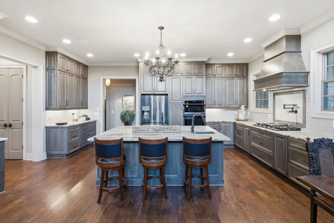
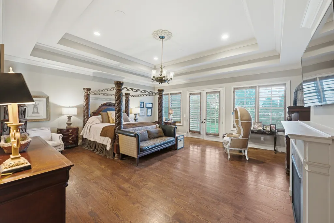
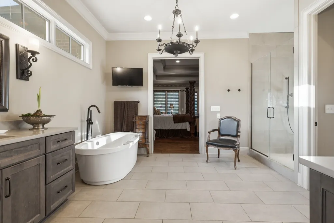
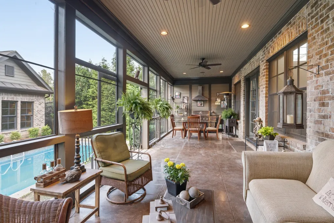
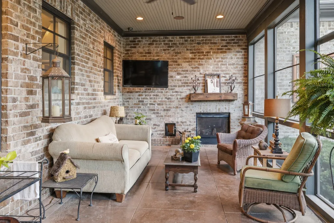
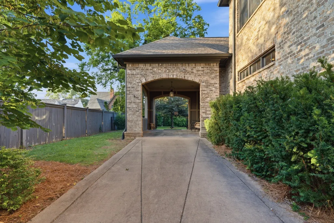
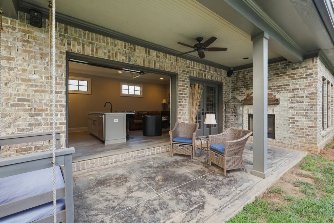
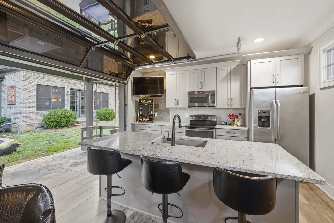
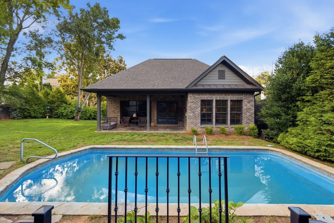
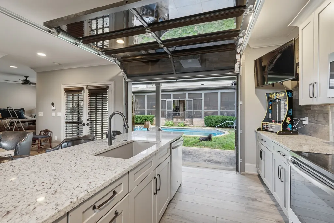
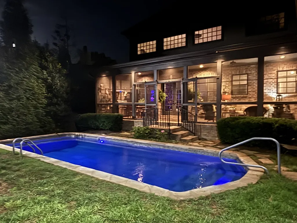
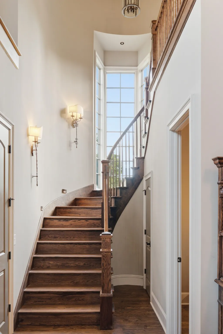
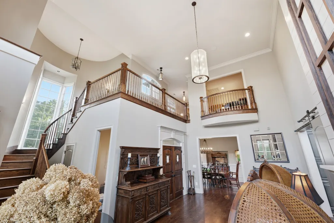
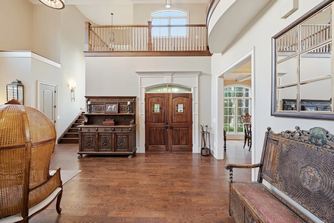
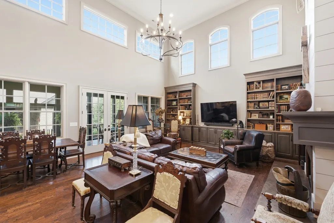
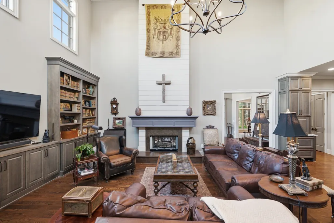
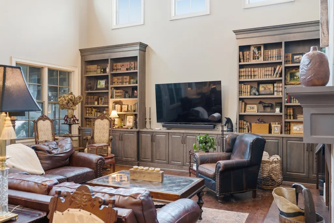
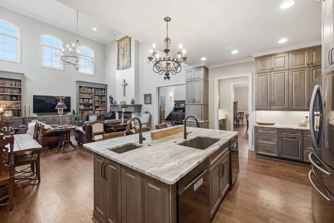
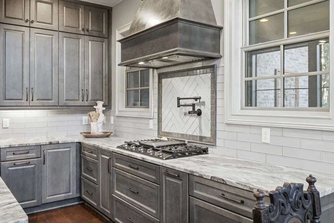
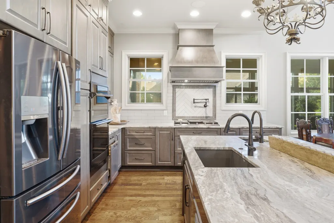
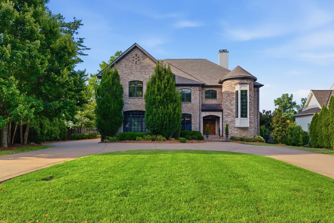
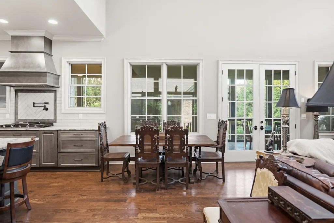
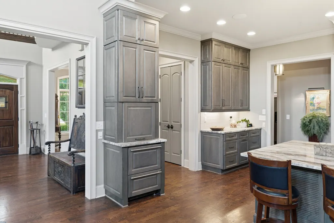
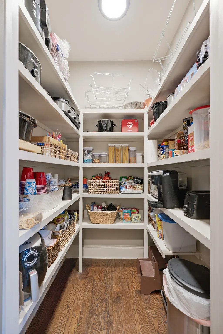
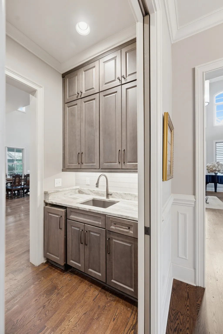
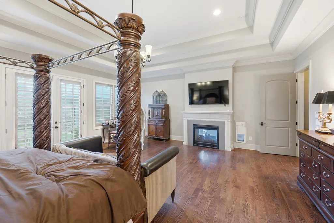
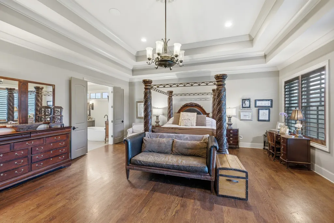
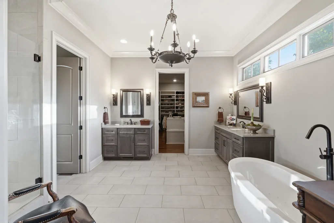
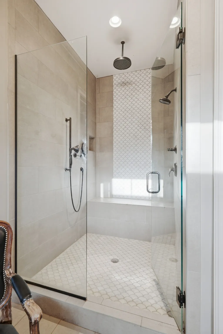
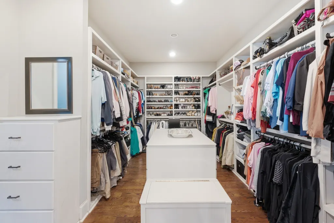
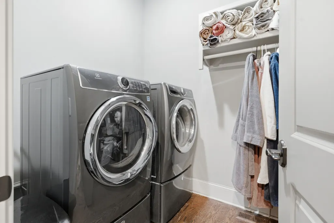
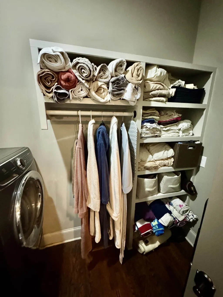
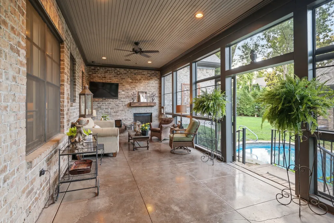
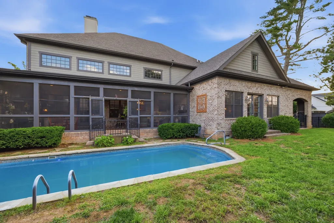
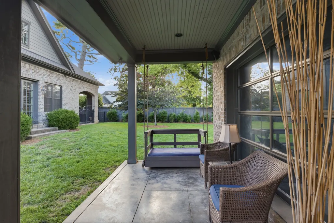
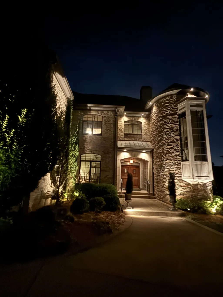
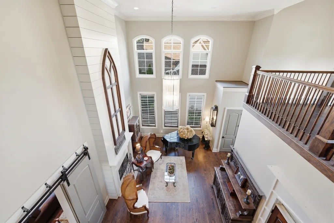
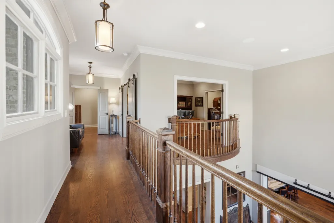
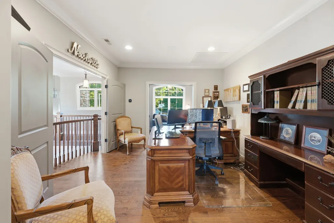
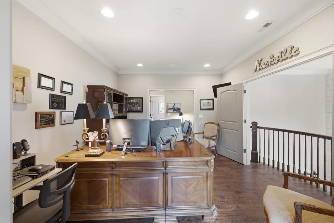
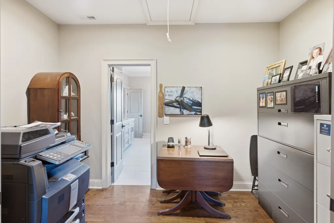
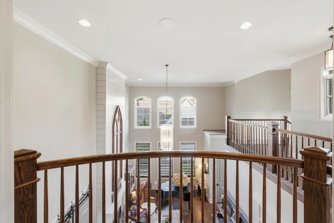
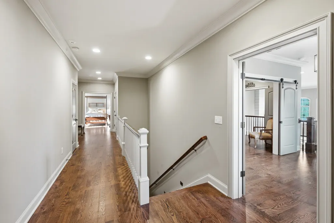
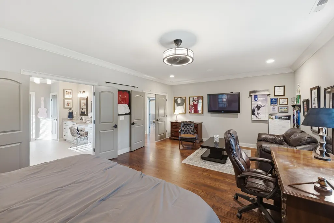
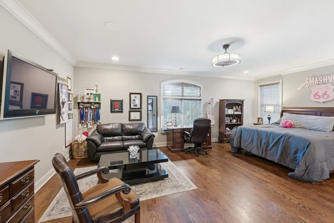
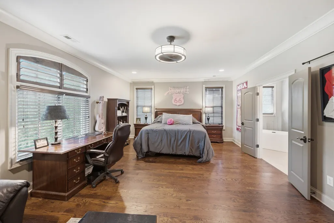
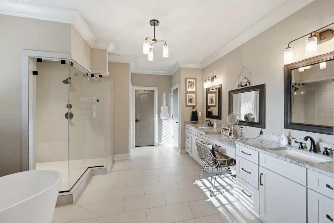
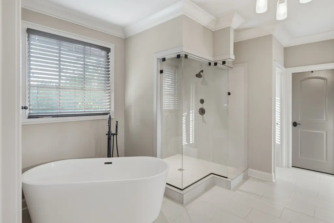
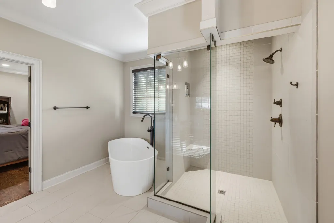
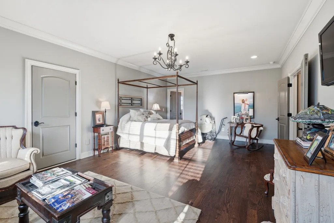
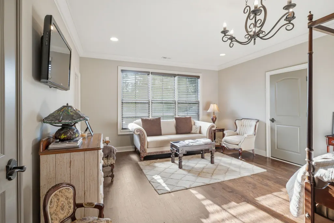
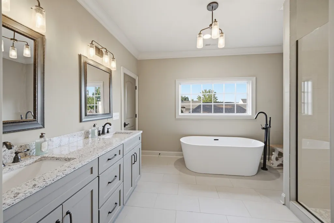
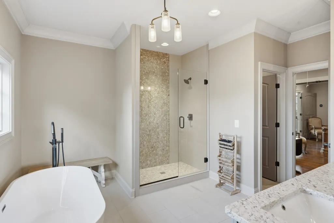
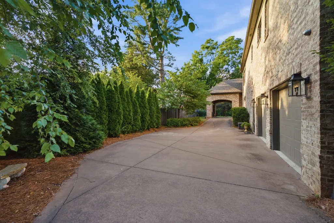
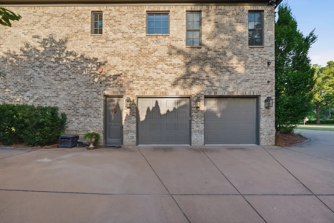
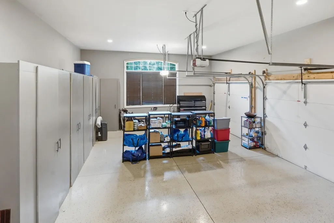
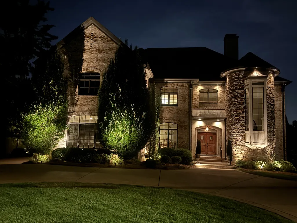
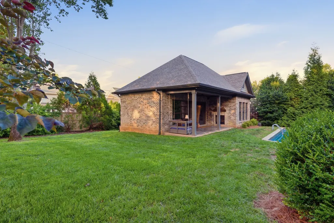
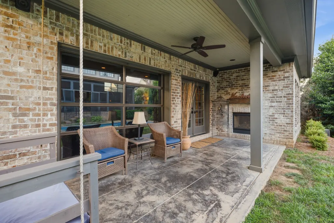
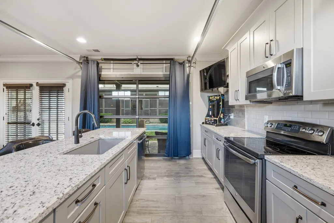
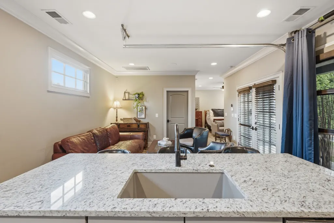
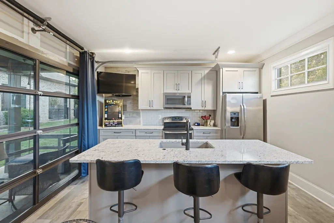
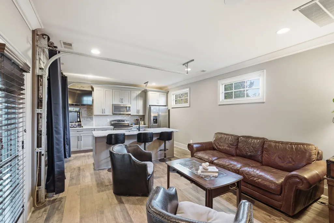
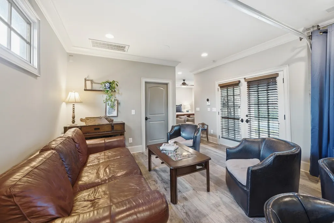
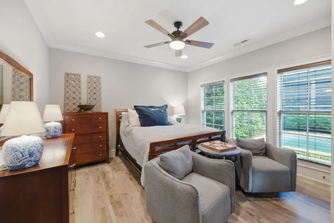
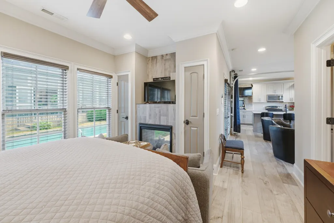
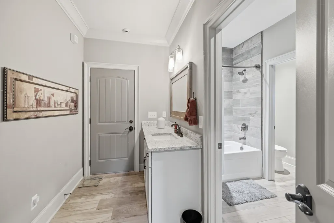
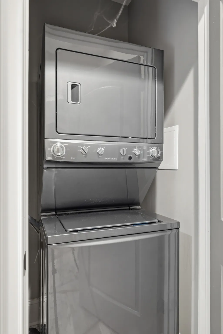
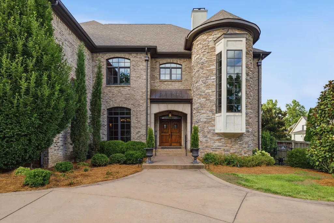
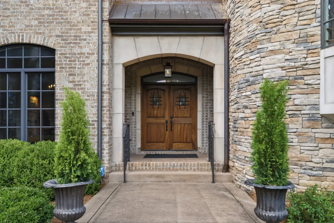
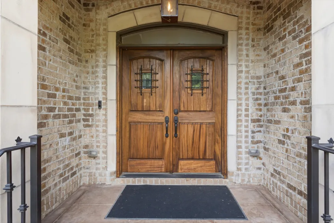
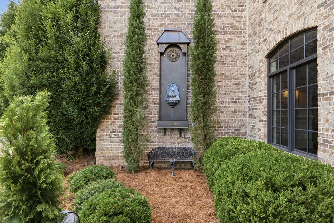
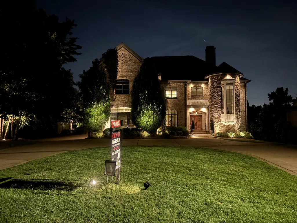
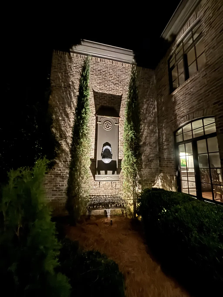
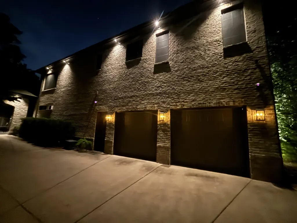
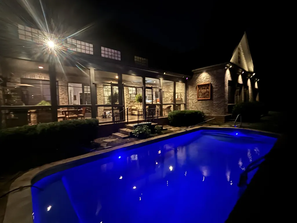
TWO HOMES FOR THE PRICE OF ONE—ONE EXCEPTIONAL PROPERTY. The approximately 690-sq.-ft. detached SECOND HOME/POOL HOUSE has its own private entrance, bedroom, full bath, full kitchen, living room, fireplace, washer/dryer, separate alarm and internet. Due to MLS reporting requirements, the second home is not included in the displayed MLS living-area figure. Combined with the approximately 5,853-sq.-ft. main residence, the property provides approximately 6,543 sq. ft. of combined usable living space. THE MAIN HOME Offers 4BR/3.5BA with two primary suites, an office with closet and Jack-and-Jill bath that functions as a 4th bedroom, red oak hardwoods, marble floors, soaring 25' ceilings and 10' doors. Dramatic turret staircase features a three-sided window, Romeo & Juliet overlook and stair lighting. Chef's kitchen includes two refrigerators, two dishwashers, ice maker, warming drawer, butler's pantry, under-cabinet lighting and soft-close drawers. Additional features include coffered dining room, three laundry areas, three double-sided fireplaces, plantation shutters, custom closet systems, built-in cabinetry, central vacuum, whole-home audio, security system, exterior cameras, 10+ TV locations, foam insulation, storm shelter, built-in pet nook and attached two-car garage with epoxy floor and custom cabinetry. Outdoor living includes a heated pool, screened porch overlooking the pool and second home, removable pool railing, mature professionally designed landscaping, over $25,000 in landscape uplighting and full irrigation. Floored walk-up third floor offers standing-room storage or future expansion. A RARE TWO-RESIDENCE OPPORTUNITY IN BELLE MEADE HIGHLANDS—EXCEPTIONAL SPACE, PRIVACY AND VALUE. ASK YOUR AGENT FOR THE ADDITIONAL PROPERTY FEATURE SHEETS AND SUPPORTING INFORMATION.
| Elementary School | Middle School | High School |
|---|---|---|
| Julia Green Elementary | John Trotwood Moore Middle | Hillsboro Comp High School |
| Price History | |
|---|---|
| 6/10/2026 | Listed $3,999,000 |
| 9/15/2026 | 1$3,995,000 |
General Features
| Living Area | 5853 |
|---|---|
| Sewer | Public Sewer |
| Heating | Central |
| Cooling | Central Air |
| Utilities | Water Available,Cable Connected |
| Possession | Negotiable |
| Roof | Asphalt |
| Appliances | Dishwasher,Disposal,Dryer,Ice Maker,Microwave,Refrigerator,Built-In Gas Oven,Cooktop |
| Garage Spaces | 2 |
| Patio/Porch Features | Deck,Screened,Patio |
| Architectural Style | A-Frame |
| Pool Features | In Ground |
| Security Features | Carbon Monoxide Detector(s),Security System,Smoke Detector(s) |
| Construction Materials | Brick,Stone |
| Pets Allowed | Yes |
| Year Built | 2018 |
| Stories Count | 2 |
| Levels | Two |
| Property Subtype | Single Family Residence |
| County | Davidson County,TN |
| New Construction | No |
| Property Type | Residential |
| Attached Garage | Yes |
| Energy Efficient | Insulation,Water Heater,Fireplace Insert,Windows |
| Subdivision Name | Highlands Of Belle Meade |
| Garage Y/N | Yes |
| Full Baths | 4 |
| Status | Active |
| Buyer Financing | Conventional |
| Directions | From HWy 100 at the split of HWy 70 proceed 5 blocks and turn left on to Brookfield Ave. Home is on the left 116 |
| High School | Hillsboro Comp High School |
| City | Nashville |
| Senior Community Y/N | No |
| Open Parking Spaces | 4 |
| Lot Size Units | Acres |
| Carport Spaces | 1 |
| Carport Y/N | Yes |
| Elementary School | Julia Green Elementary |
| Property Attached Y/N | No |
| Year Built Details | Existing |
| Tax Annual Amount | 18497 |
| Middle/Junior High School | John Trotwood Moore Middle |
| Building Area Units | Square Feet |
| Living Area Units | Square Feet |
| Standard Status | Active |
Interior Features
| Interior Amenities | Bookcases,Built-in Features,Ceiling Fan(s),Central Vacuum,Entrance Foyer,Extra Closets,Open Floorplan,High Speed Internet |
|---|---|
| Basement | None,Crawl Space |
| Flooring | Wood,Marble |
| Total Fireplaces | 3 |
| Air Conditioning Y/N | Yes |
| Heating Y/N | Yes |
| Fireplace Y/N | Yes |
| Above Grade Finished Area | 5853 |
| Half Baths | 1 |
| Laundry Features | Gas Dryer Hookup,Washer Hookup |
| Total Bedrooms | 5 |
| Main Level Bedrooms | 1 |
| Below Grade Finished Area Unit Type | Square Feet |
| LivingAreaSource | Assessor |
| Below Grade Finished Area Source | Assessor |
| Above Grade Finished Area Source | Assessor |
| Above Grade Finished Area Unit Type | Square Feet |
| Total Baths | 5 |
Exterior Features
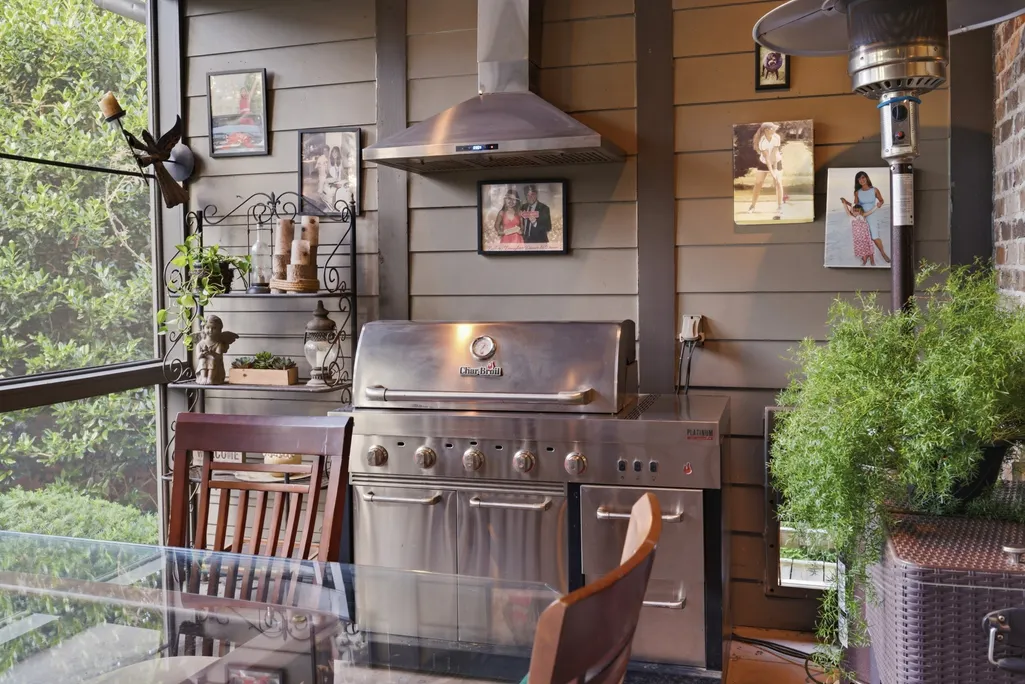
| Exterior Amenities | Gas Grill,Smart Camera(s)/Recording,Smart Light(s) |
|---|---|
| Parking Features | Attached,Circular Driveway,Concrete |
| Water Source | Public |
| Total Parking | 7 |
| Lot Size Area | 0.46 |
| Building Area Total | 5853 |
| Lot Dimensions | 100 X 200 |
| Lot Size Acres | 0.46 |
| Lot Size Source | Assessor |
| Waterfront Y/N | No |
| Covered Spaces | 3 |
| Other Equipment | Irrigation System |
Amenities
- Foreclosure
- Views
- Short Sale
- New Construction
- Adult 55+
- Lease To Own
- No HOA Fees
- Furnished
- Primary On Main
- Air Conditioning
- Seller Finance
- Green
- Fixer Upper
- Horse
- Golf
- Fireplace
- Deck
- Garage
- Basement
- Pool
Property vs Single Family Average in 37205
Price
Taxes
Year Built
Visits
 The data relating to real estate for sale on this web site comes in part from the Internet Data Exchange Program of RealTracs Solutions as distributed by MLS Grid. Real estate listings held by brokerage firms other than Weichert, Realtors® - The Andrews Group - Nashville are marked with the Internet Data Exchange Program logo or thumbnail logo and detailed information about them includes the name of the listing brokers.
