
Price Reduction - Views - Golf Course

Address
4523 Wayland Dr, Nashville, TN
Price
$ 3,999,999
Property Attributes
- MLS#3232468
- TypeSingle Family
- Listing Status Active
- CountyDAVIDSON
- CityNashville
- NeighborhoodTyne Meade
- Zip37215
- StyleTraditional
- Year Built2019
- Taxes$ 14000
- Price$ 3,999,999
- Bedrooms5
- Full Bathrooms5
- Half Bathrooms2
- Sqr Footage7626
- Lot Size1.04 Acres
Data Source:
Listing courtesy of RealTracs MLS as distributed by MLS GRID
Property Description
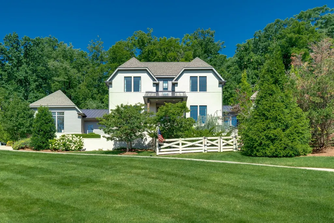
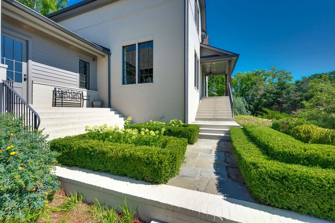
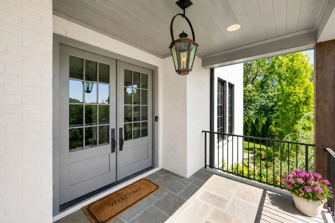
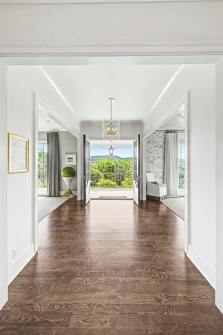
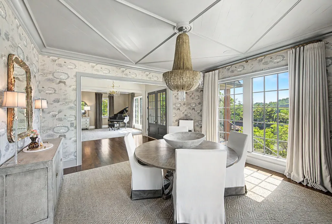
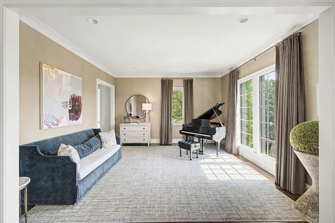
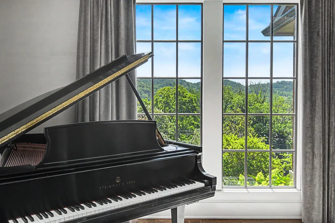
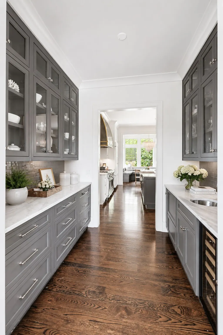
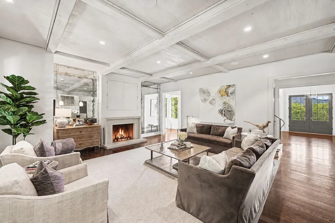
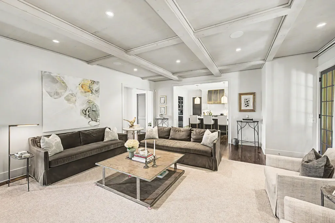
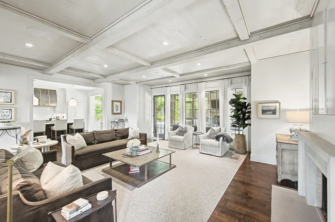
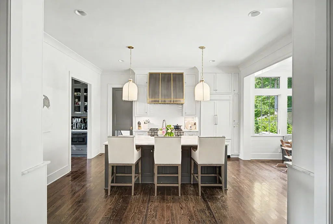
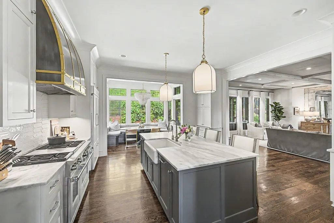
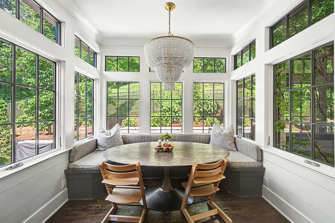
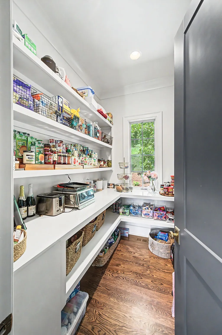
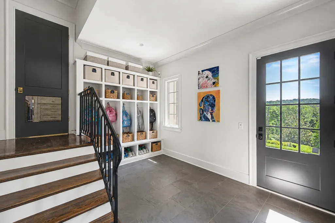
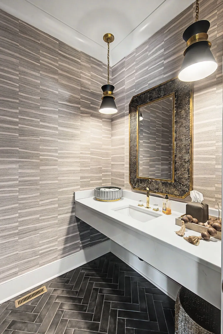
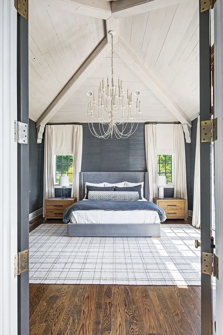
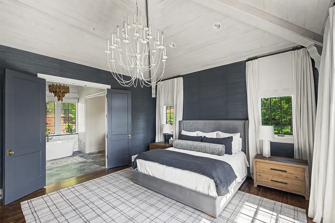
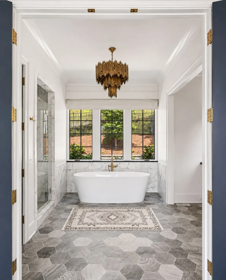
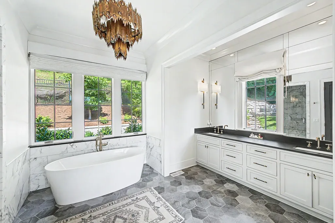
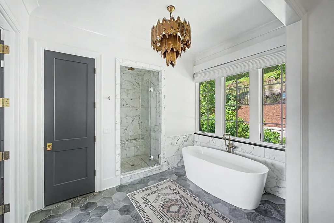
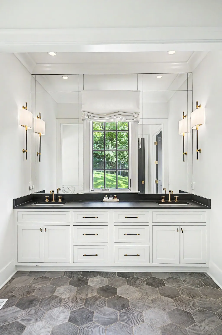
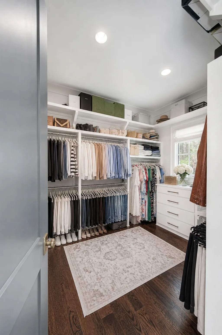
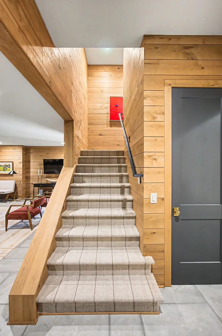
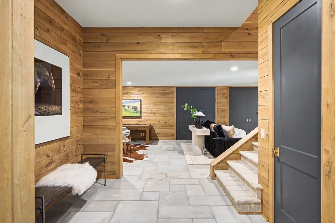
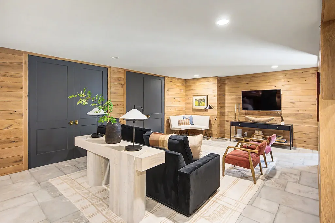
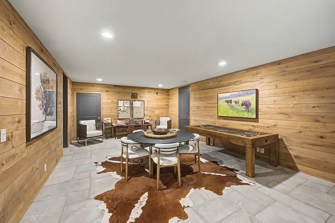
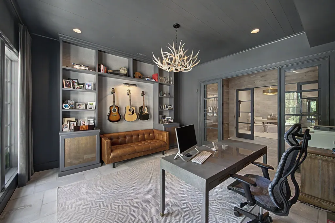
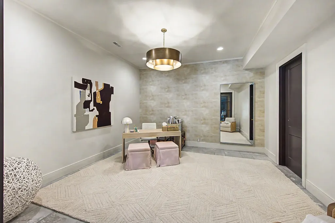
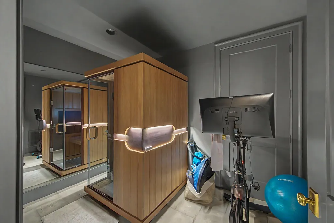
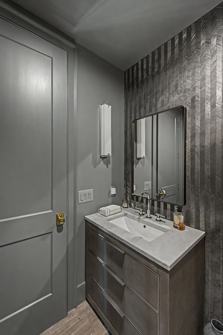
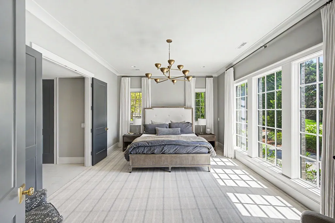
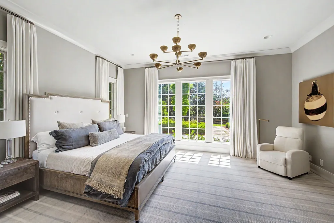
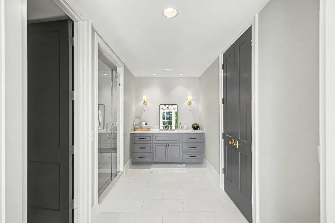
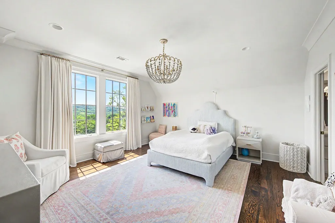
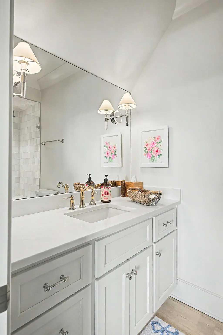
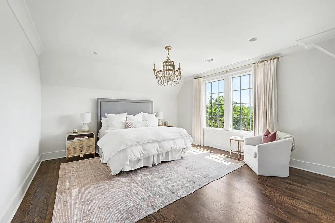
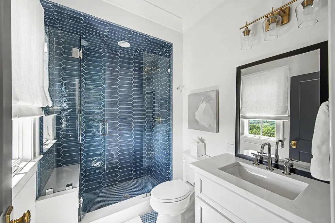
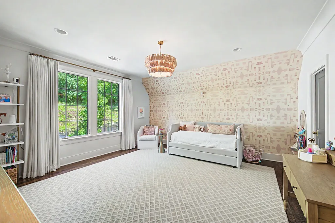
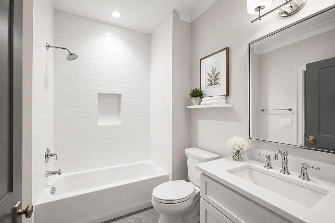
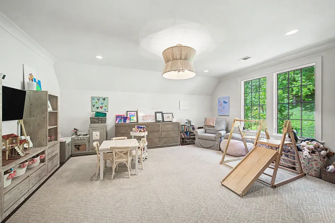
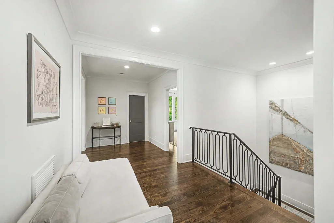
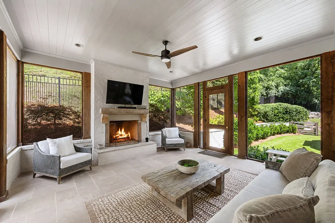
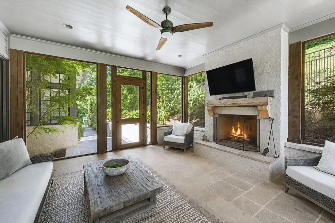
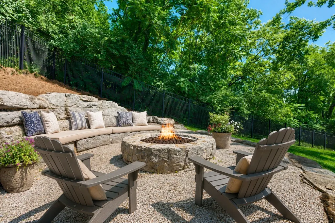
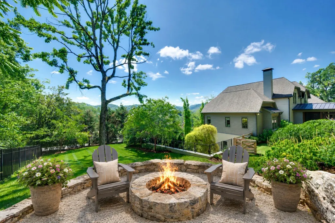
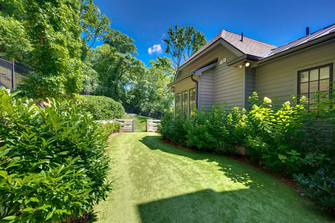
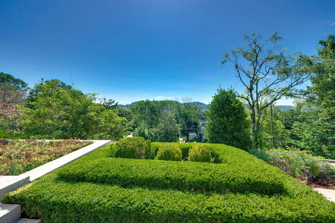
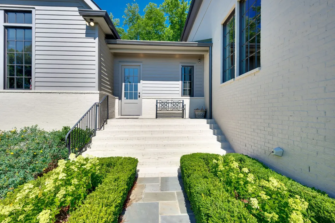
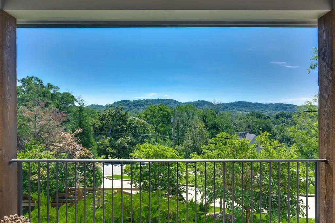
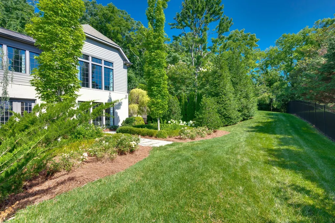
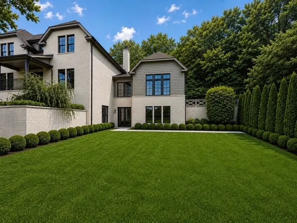
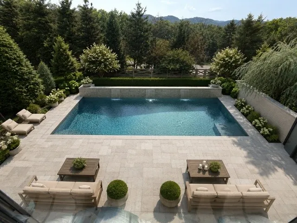
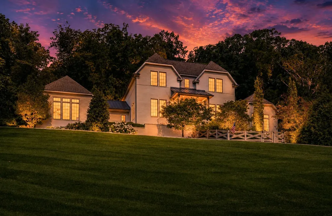
Private Tyne Meade Estate with Stunning Tennessee Views. Perched atop a private hill overlooking Radnor Lake State Park, this exceptional five-bedroom, five-full-bath, and two-half-bath residence offers over an acre of beautifully landscaped grounds designed by Page Duke and interiors by Parkes & Lamb Interiors. Designed for both luxury and family living, the home features custom ceiling details by Vintage Millworks, designer wallpapers and finishes throughout, separate his-and-hers offices, a private first-floor guest suite with direct access to European-inspired gardens, and exceptional storage including a cedar-lined seasonal closet. Lifestyle amenities include a sauna, a second flex office that could easily serve as a golf simulator room, studio, or creative workspace, a spacious third-floor game room, a climate-controlled three-car garage, an outdoor fire pit, and a separate artificial-turf dog run/play area with room for a future pool. Outdoor living is highlighted by expansive Tennessee limestone patios, a dedicated outdoor cooking area, and multiple entertaining spaces that take full advantage of the home's privacy and sweeping hilltop views. For those who value privacy, panoramic views, and convenient access to Metro Nashville, this exceptional Tyne Meade estate represents a rare offering. Combining designer craftsmanship, resort-style outdoor living, and a secluded hilltop setting, the property delivers an unparalleled lifestyle just minutes from Nashville's premier schools, dining, shopping, and business districts.
| Elementary School | Middle School | High School |
|---|---|---|
| Percy Priest Elementary | John Trotwood Moore Middle | Hillsboro Comp High School |
| Price History | |
|---|---|
| 6/8/2026 | Listed $4,650,000 |
| 7/8/2026 | 9$4,250,000 |
| 9/2/2026 | 6$3,999,999 |
General Features
| Living Area | 7626 |
|---|---|
| Sewer | Public Sewer |
| Heating | Central |
| Cooling | Central Air |
| Utilities | Water Available |
| Possession | Negotiable |
| Roof | Asphalt |
| Appliances | Gas Range,Dishwasher,Disposal,Ice Maker,Microwave |
| Garage Spaces | 3 |
| Patio/Porch Features | Porch |
| Architectural Style | Traditional |
| Construction Materials | Brick |
| Year Built | 2019 |
| View | Bluff |
| Stories Count | 3 |
| Topography | Private,Sloped |
| Levels | Three Or More |
| Property Subtype | Single Family Residence |
| County | Davidson County,TN |
| New Construction | No |
| Property Type | Residential |
| Attached Garage | No |
| Subdivision Name | Tyne Meade |
| Garage Y/N | Yes |
| Full Baths | 5 |
| Status | Active |
| Directions | Hillsboro Rd.,Rt. on Harding Place,left on Beacon,left on Wayland & 4523 will be on left. |
| High School | Hillsboro Comp High School |
| City | Nashville |
| Senior Community Y/N | No |
| Lot Size Units | Acres |
| Elementary School | Percy Priest Elementary |
| Property Attached Y/N | No |
| Year Built Details | Approximate |
| Tax Annual Amount | 14000 |
| Middle/Junior High School | John Trotwood Moore Middle |
| Building Area Units | Square Feet |
| Living Area Units | Square Feet |
| Standard Status | Active |
| Virtual Tour | https://tour.ShowcasePhotographers.com/index.php?sbo=zh2509262 |
Interior Features
| Interior Amenities | Bookcases,Walk-In Closet(s) |
|---|---|
| Basement | Finished |
| Flooring | Wood,Marble |
| Total Fireplaces | 2 |
| Air Conditioning Y/N | Yes |
| Heating Y/N | Yes |
| Fireplace Y/N | Yes |
| Above Grade Finished Area | 5858 |
| Half Baths | 2 |
| Laundry Features | Electric Dryer Hookup,Washer Hookup |
| Total Bedrooms | 5 |
| Below Grade Finished Area | 1768 |
| Main Level Bedrooms | 1 |
| Below Grade Finished Area Unit Type | Square Feet |
| LivingAreaSource | Professional Measurement |
| Below Grade Finished Area Source | Professional Measurement |
| Above Grade Finished Area Source | Professional Measurement |
| Above Grade Finished Area Unit Type | Square Feet |
| Total Baths | 7 |
Exterior Features
| Fencing | Back Yard |
|---|---|
| Parking Features | Garage Faces Side |
| Lot Features | Private,Sloped |
| Water Source | Public |
| Total Parking | 3 |
| Lot Size Area | 1.04 |
| Building Area Total | 7626 |
| Lot Dimensions | 241 X 290 |
| Lot Size Acres | 1.04 |
| Lot Size Source | Assessor |
| Waterfront Y/N | No |
| Covered Spaces | 3 |
Amenities
- Foreclosure
- Views
- Short Sale
- New Construction
- Adult 55+
- Lease To Own
- No HOA Fees
- Furnished
- Primary On Main
- Air Conditioning
- Seller Finance
- Green
- Fixer Upper
- Horse
- Golf
- Fireplace
- Deck
- Garage
- Basement
- Pool
Property vs Single Family Average in 37215
Price
Taxes
Year Built
Visits
 The data relating to real estate for sale on this web site comes in part from the Internet Data Exchange Program of RealTracs Solutions as distributed by MLS Grid. Real estate listings held by brokerage firms other than Weichert, Realtors® - The Andrews Group - Nashville are marked with the Internet Data Exchange Program logo or thumbnail logo and detailed information about them includes the name of the listing brokers.
