
Price Reduction - Views - Eco Friendly













Address
2035 Imagine Cir, Spring Hill, TN
Price
$ 910,000
Property Attributes
- MLS#3231508
- TypeSingle Family
- Listing Status Active
- CountyMAURY
- CitySpring Hill
- NeighborhoodThe Cove At Spring Hill
- Zip37174
- Style
- Year Built2021
- Taxes$ 3622
- Price$ 910,000
- Bedrooms4
- Full Bathrooms3
- Half Bathrooms1
- Sqr Footage3166
- Lot Size0.39 Acres
Data Source:
Listing courtesy of RealTracs MLS as distributed by MLS GRID
Property Description
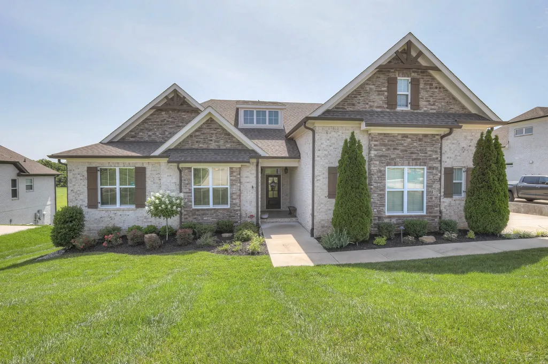
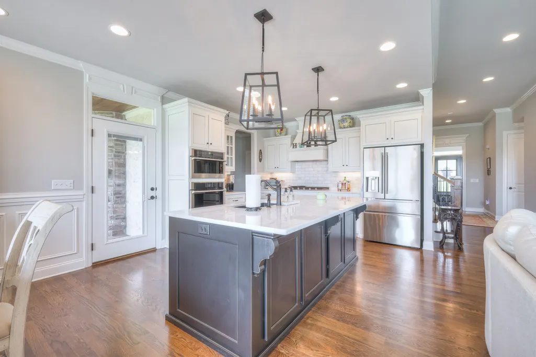
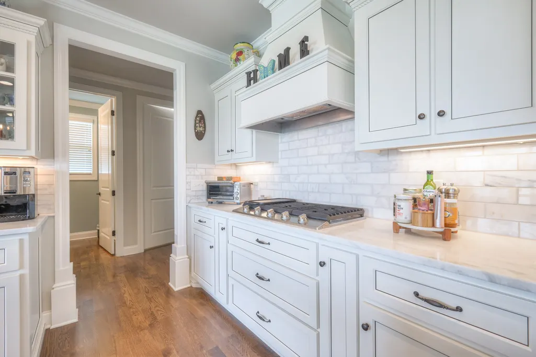
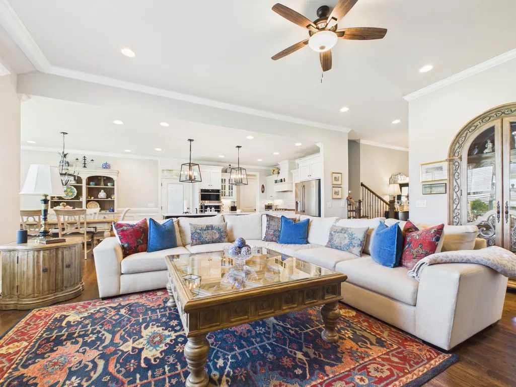
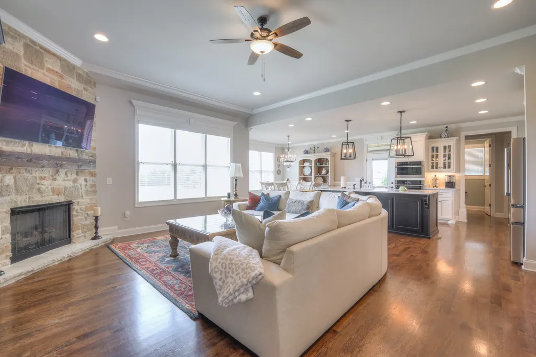
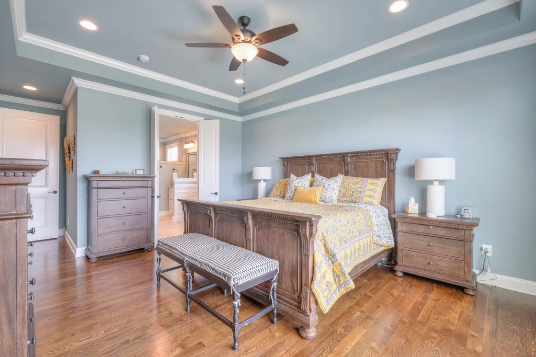
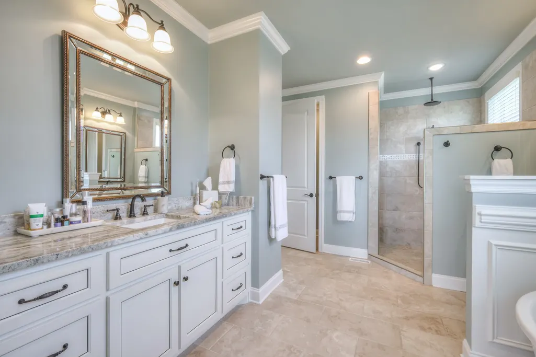
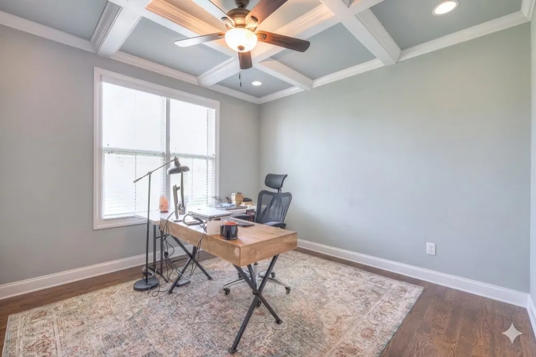
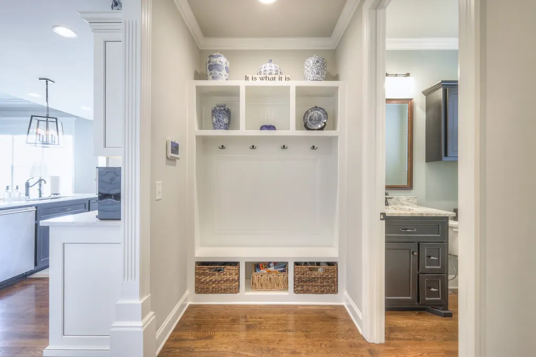
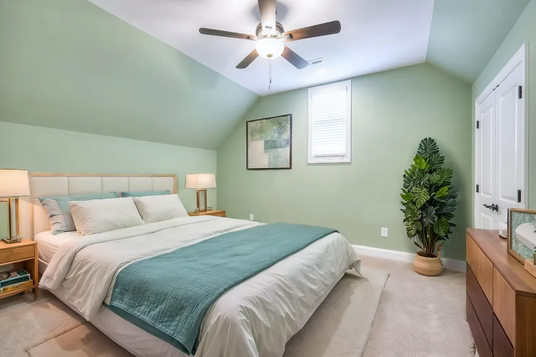
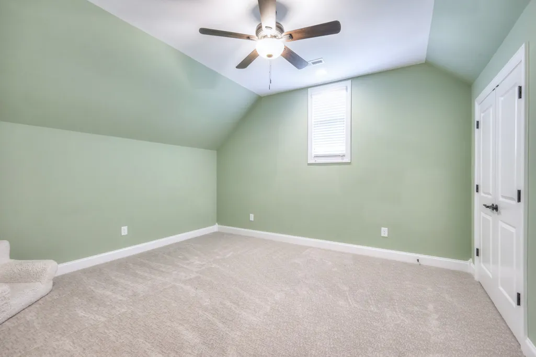
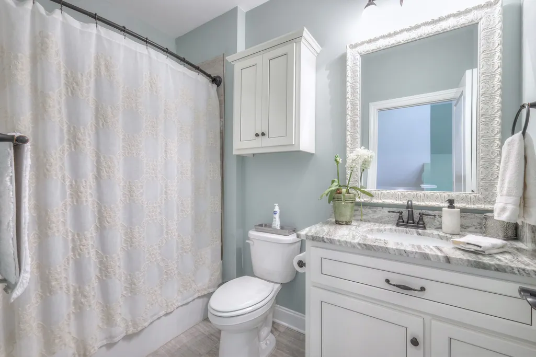
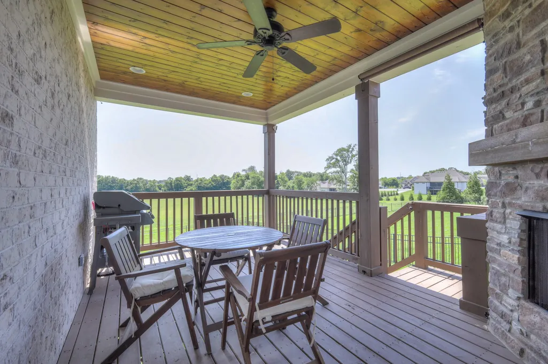
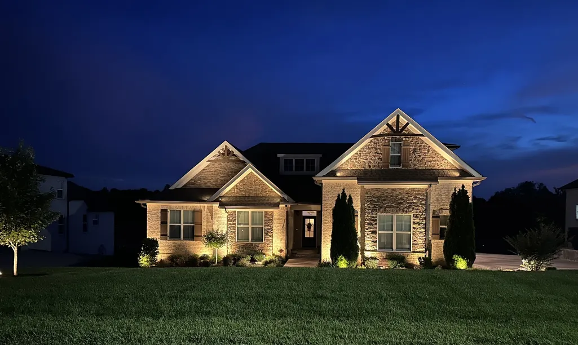
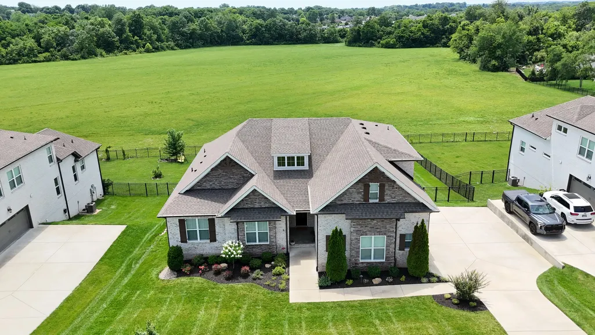
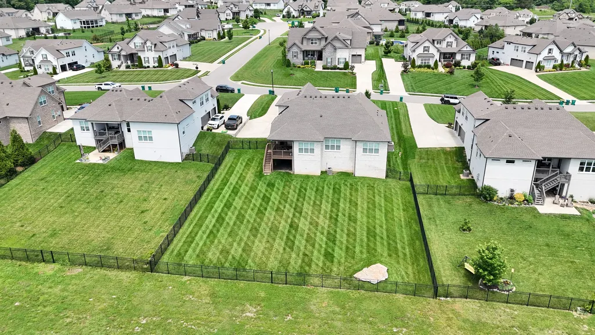
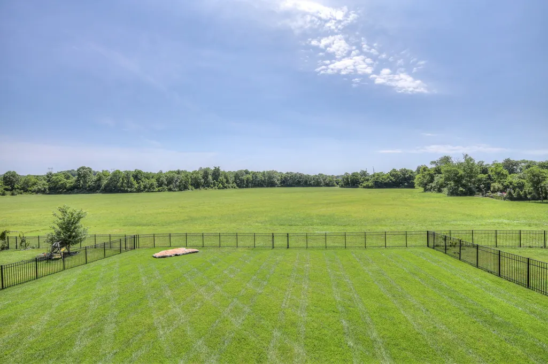
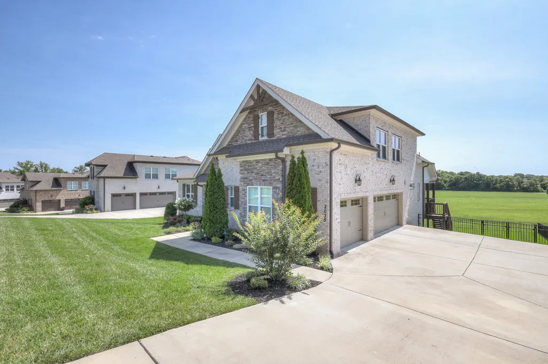
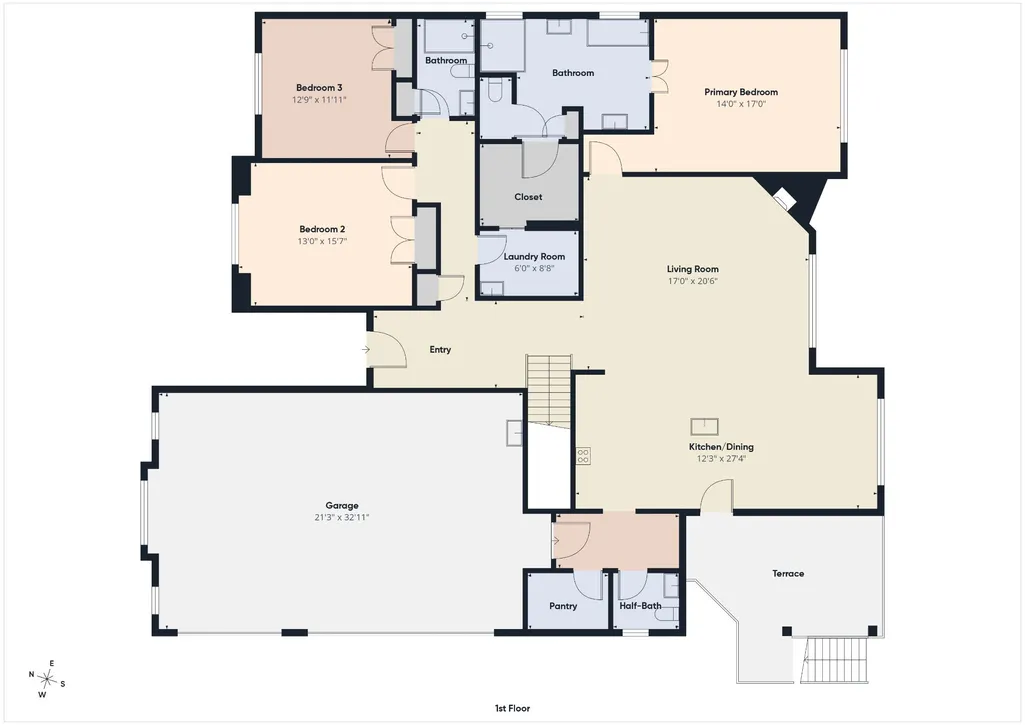
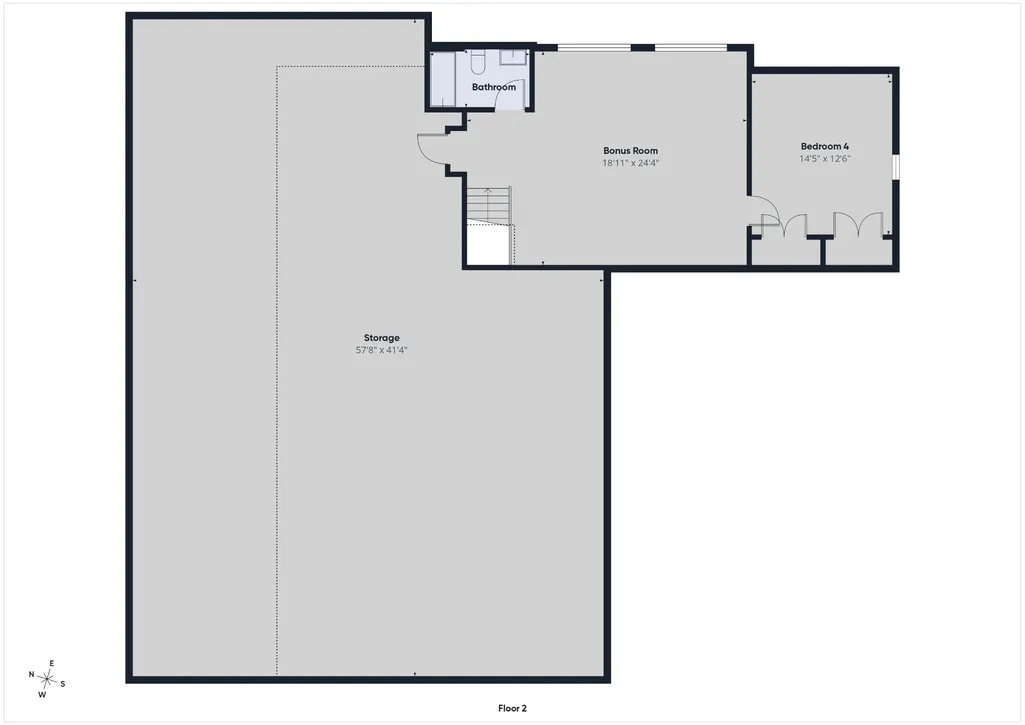
Crisp, immaculate, & impeccably maintained, this exceptional home shows like new & is positioned on a premium homesite backing to protected open space. Enjoy breathtaking views, exceptional privacy, & the rare benefit of no future development directly behind the home. Relax on the covered back porch with an outdoor fireplace while taking in peaceful surroundings & unforgettable sunsets. Designed for convenient main-level living, the home offers 3 first-floor bedrooms, including a spacious primary suite. Upstairs, you’ll find a versatile 4th bedroom, an expansive bonus room, & a massive walk-in attic, providing abundant space. The open-concept floor plan is highlighted by a stunning stone fireplace, elegant ceiling trim details, expanded island cabinetry for additional storage, & custom off-white wood blinds throughout the home. Even the garage has been thoughtfully finished with matching faux-wood blinds for a cohesive, polished appearance. Thoughtfully upgraded throughout, the home combines luxury, comfort, and functionality in a truly move-in-ready package. Premium enhancements include a whole-house water filtration system with UV technology, professional-grade Electrolux kitchen appliances, an extra-large 36” gas cooktop, illuminated stair lighting, full irrigation, outdoor landscape lighting, & a fenced backyard designed to maximize the home’s spectacular natural setting. Every bathroom has been enhanced with additional mirrors & upgraded accessories, while the guest bath features a custom glass shower door. Additional peace of mind comes from the rare 7-foot-tall encapsulated crawl space equipped with a dehumidifier, providing superior moisture control, improved energy efficiency, & exceptional accessibility for storage & maintenance. With premium finishes, extensive upgrades, outstanding privacy, & wide-open views, this remarkable home stands out. Dining room chandelier does not convey. Conveniently located just minutes from Spring Hill Towne Crossing.
| Elementary School | Middle School | High School |
|---|---|---|
| Marvin Wright Elementary School | Battle Creek Middle School | Battle Creek High School |
| Price History | |
|---|---|
| 6/6/2026 | Listed $925,000 |
| 8/31/2026 | 2$910,000 |
General Features
| Living Area | 3166 |
|---|---|
| Sewer | Public Sewer |
| Heating | Central,Natural Gas |
| Cooling | Ceiling Fan(s),Central Air,Electric |
| Utilities | Electricity Available,Natural Gas Available,Water Available |
| Possession | Close Of Escrow |
| Appliances | Electric Oven,Cooktop,Dishwasher,Disposal,Dryer,Microwave,Refrigerator,Stainless Steel Appliance(s),Washer,Water Purifier |
| HOA Fee | 17 |
| Garage Spaces | 3 |
| Patio/Porch Features | Deck,Covered |
| Security Features | Smoke Detector(s) |
| Construction Materials | Brick |
| Year Built | 2021 |
| Stories Count | 2 |
| Levels | Two |
| Property Subtype | Single Family Residence |
| HOA Fee 2 | 100 |
| Assoc Fee Paid Per | Monthly |
| County | Maury County,TN |
| New Construction | No |
| Property Type | Residential |
| Attached Garage | No |
| Subdivision Name | The Cove At Spring Hill |
| Garage Y/N | Yes |
| Full Baths | 3 |
| Status | Active |
| Directions | I-65 South to Saturn Parkway - Exit Port Royal Road and turn Left. Continue on Port Royal to the 2nd Tom Lunn - About 1.7 miles. Turn right on Tom Lunn and The Cove is on your left - turn left onto A |
| High School | Battle Creek High School |
| City | Spring Hill |
| Senior Community Y/N | No |
| Lot Size Units | Acres |
| HOA Fee 2 Frequency | One Time |
| Elementary School | Marvin Wright Elementary School |
| Property Attached Y/N | No |
| Year Built Details | Existing |
| Tax Annual Amount | 3622 |
| Middle/Junior High School | Battle Creek Middle School |
| Virtual Tour | https://tour.giraffe360.com/2035imaginecircle |
| Building Area Units | Square Feet |
| Living Area Units | Square Feet |
| Standard Status | Active |
Interior Features
| Interior Amenities | Ceiling Fan(s),Entrance Foyer,Extra Closets,High Ceilings,Pantry,Walk-In Closet(s) |
|---|---|
| Basement | Crawl Space |
| Flooring | Carpet,Wood,Tile |
| Total Fireplaces | 2 |
| Air Conditioning Y/N | Yes |
| Heating Y/N | Yes |
| Fireplace Y/N | Yes |
| Above Grade Finished Area | 3166 |
| Half Baths | 1 |
| Total Bedrooms | 4 |
| Main Level Bedrooms | 3 |
| Below Grade Finished Area Unit Type | Square Feet |
| LivingAreaSource | Owner |
| Below Grade Finished Area Source | Owner |
| Above Grade Finished Area Source | Owner |
| Above Grade Finished Area Unit Type | Square Feet |
| Total Baths | 4 |
Exterior Features
| Fencing | Back Yard |
|---|---|
| Parking Features | Garage Door Opener,Garage Faces Side |
| Water Source | Public |
| Total Parking | 3 |
| Lot Size Area | 0.39 |
| Building Area Total | 3166 |
| Lot Dimensions | 95 X 180 |
| Lot Size Acres | 0.39 |
| Lot Size Source | Calculated from Plat |
| Waterfront Y/N | No |
| Covered Spaces | 3 |
| Other Equipment | Irrigation System |
Amenities
- Foreclosure
- Views
- Short Sale
- New Construction
- Adult 55+
- Lease To Own
- No HOA Fees
- Furnished
- Primary On Main
- Air Conditioning
- Seller Finance
- Green
- Fixer Upper
- Horse
- Golf
- Fireplace
- Deck
- Garage
- Basement
- Pool
Property vs Single Family Average in 37174
Price
Taxes
Year Built
Visits
 The data relating to real estate for sale on this web site comes in part from the Internet Data Exchange Program of RealTracs Solutions as distributed by MLS Grid. Real estate listings held by brokerage firms other than Weichert, Realtors® - The Andrews Group - Nashville are marked with the Internet Data Exchange Program logo or thumbnail logo and detailed information about them includes the name of the listing brokers.
