
Views
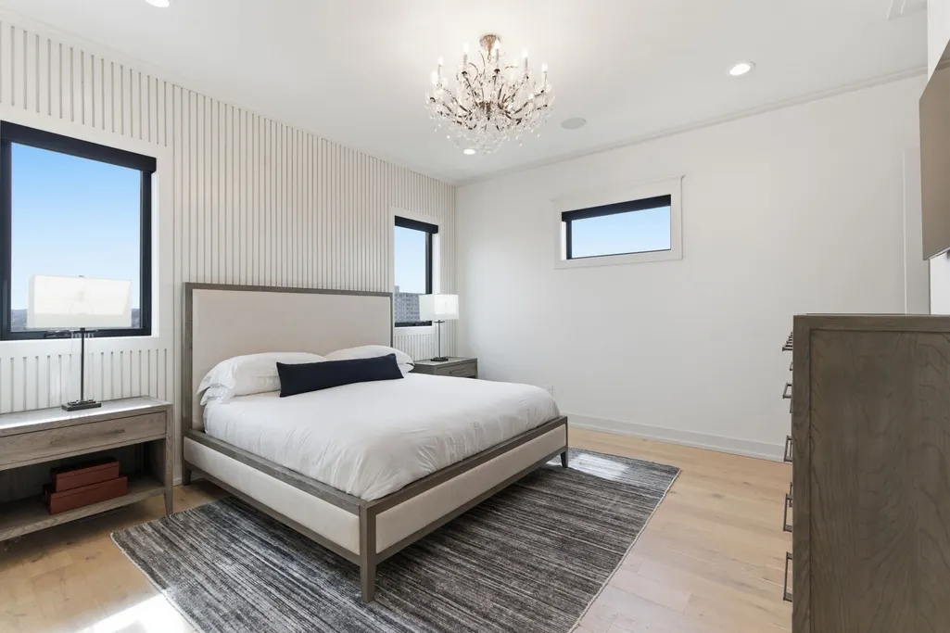
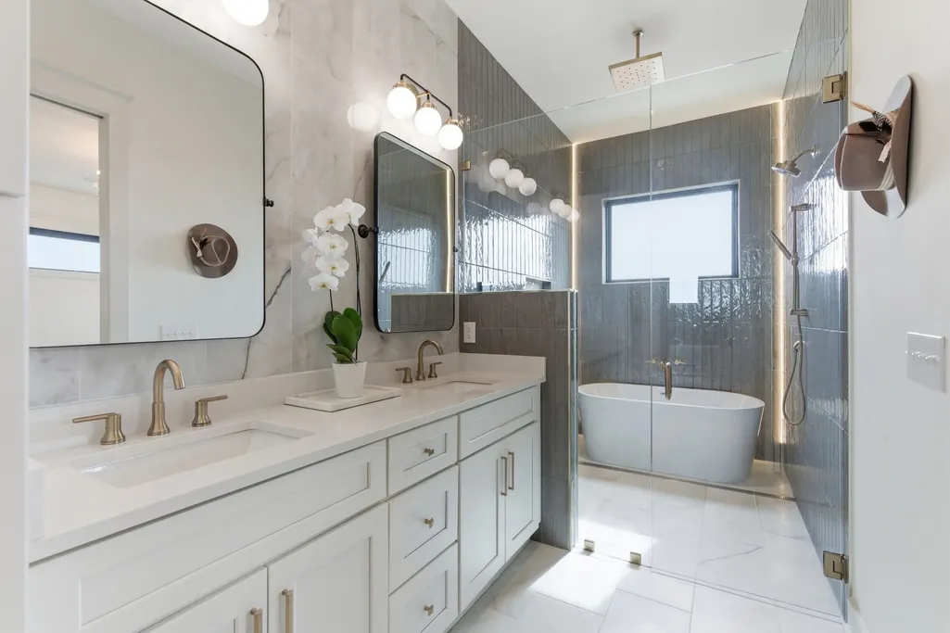
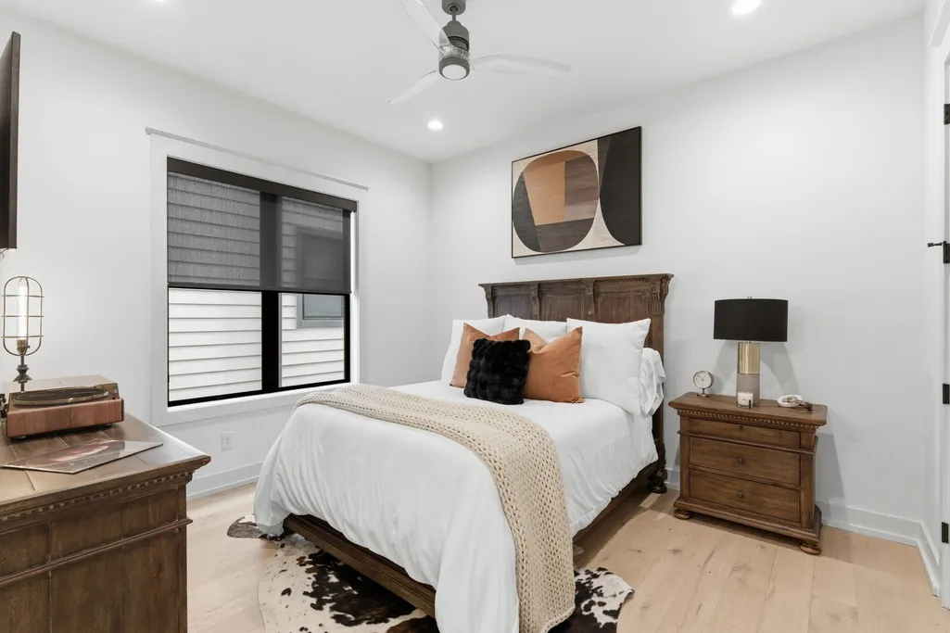
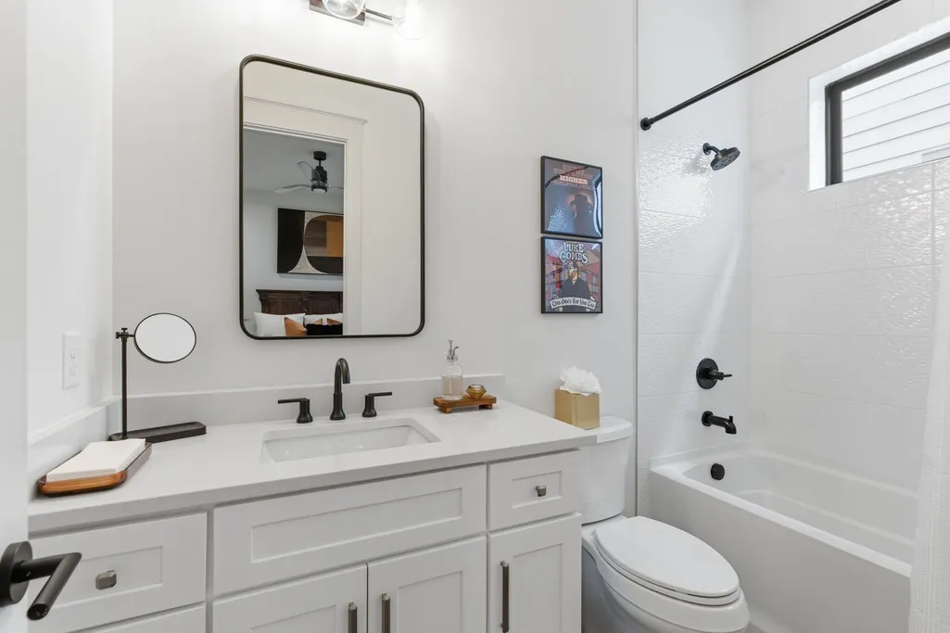
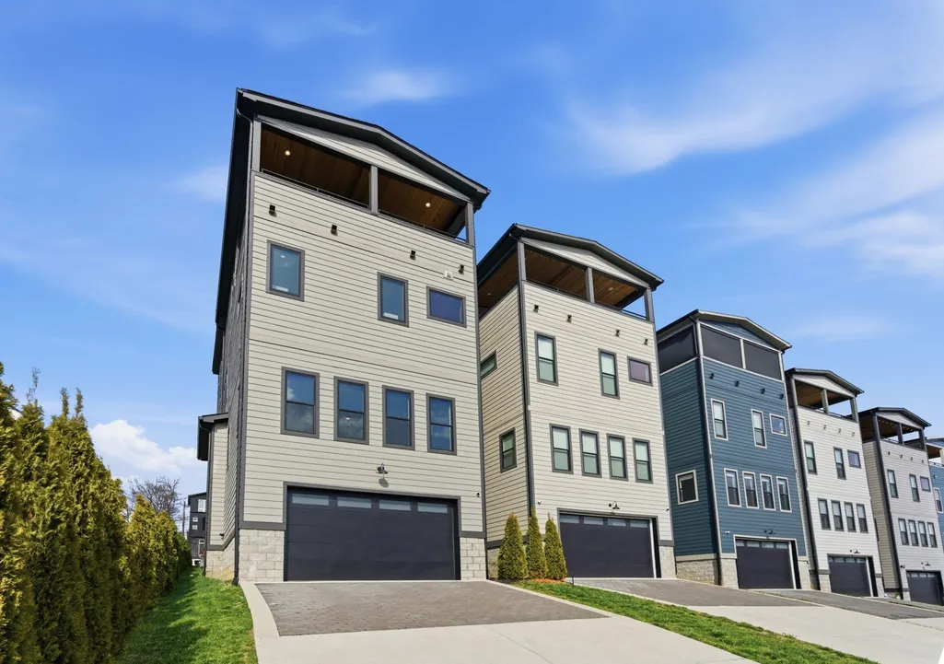
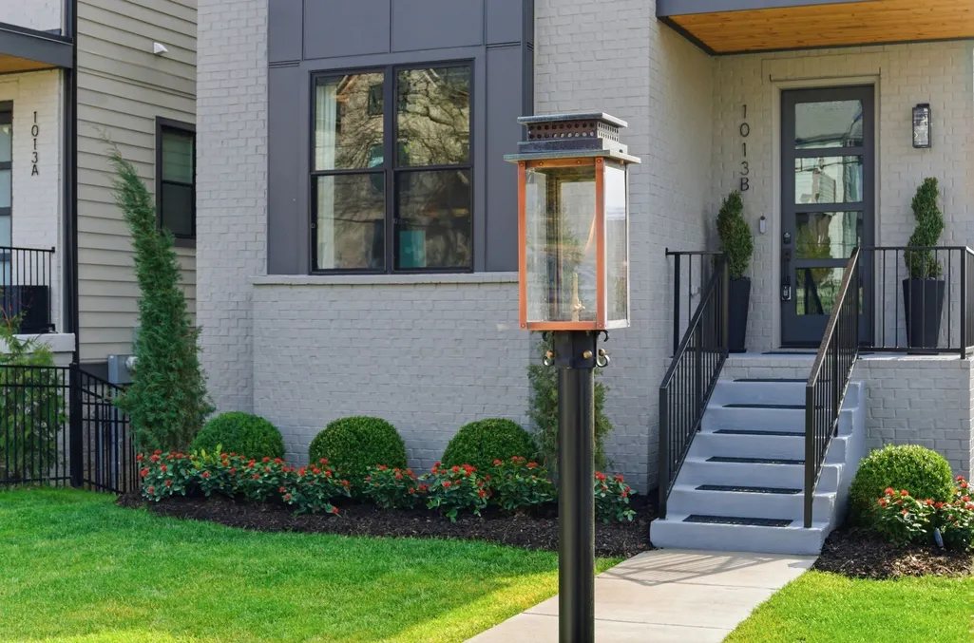
Address
1013b Argyle Ave, Nashville, TN
Price
$ 1,699,999
Property Attributes
- MLS#3230927
- TypeSingle Family
- Listing Status Active
- CountyDAVIDSON
- CityNashville
- NeighborhoodTenthirteen Argyle Avenue
- Zip37203
- Style
- Year Built2023
- Taxes$ 10894
- Price$ 1,699,999
- Bedrooms4
- Full Bathrooms5
- Half Bathrooms0
- Sqr Footage3691
- Lot Size0.25 Acres
Data Source:
Listing courtesy of RealTracs MLS as distributed by MLS GRID
Property Description
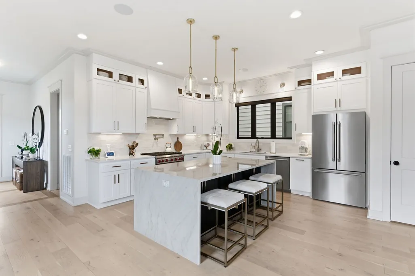
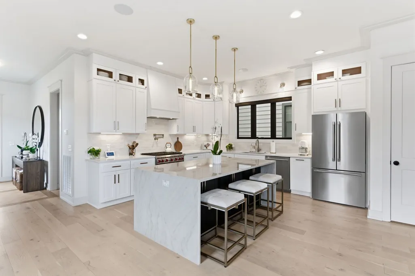
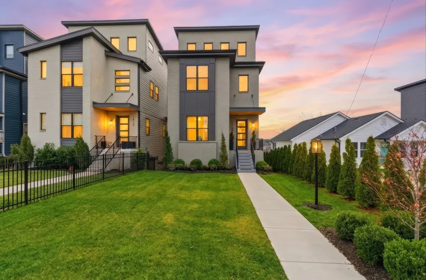
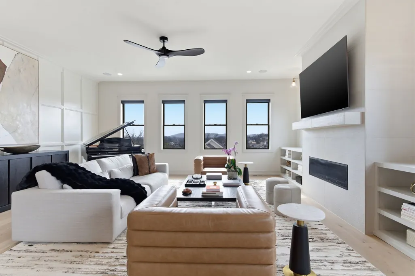
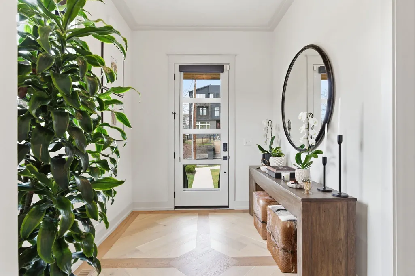
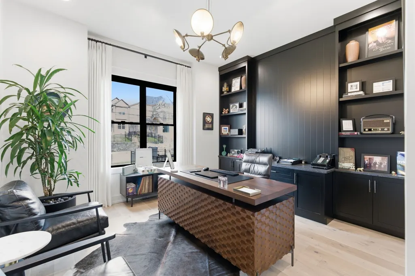
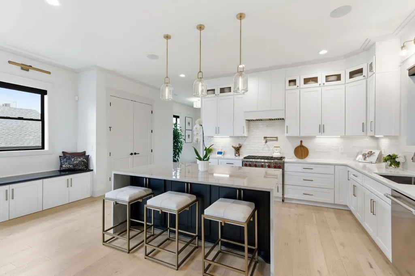
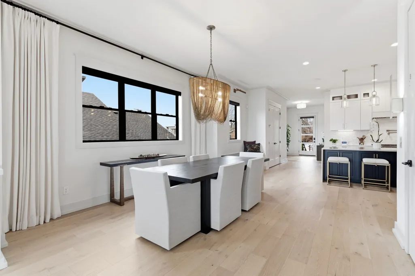
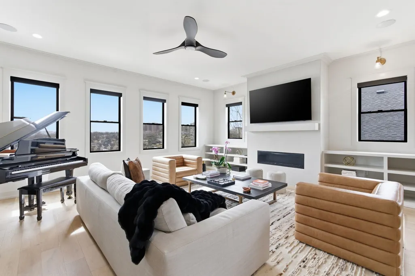
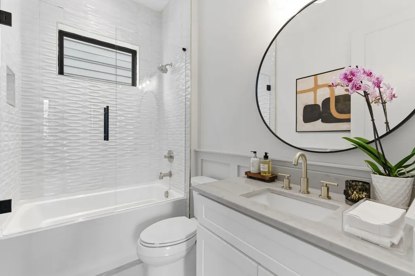
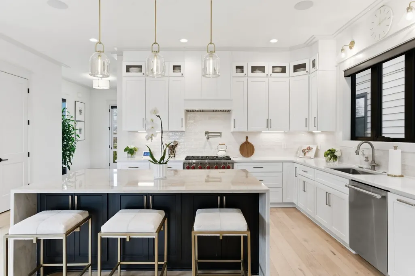
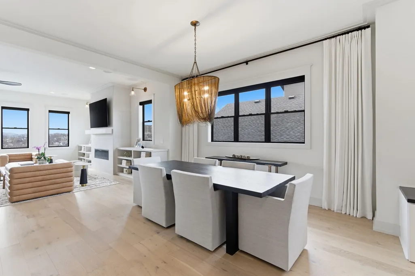
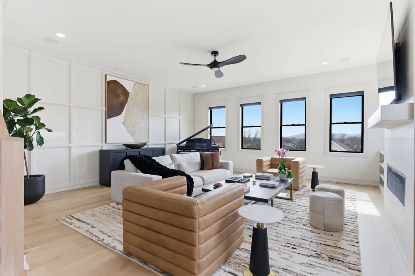
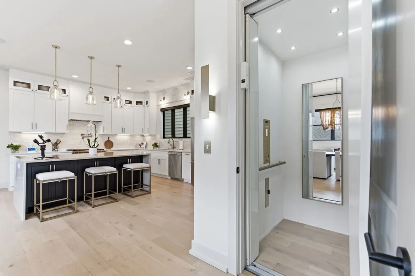
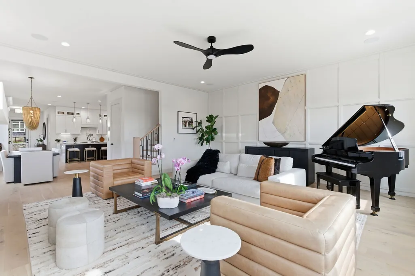
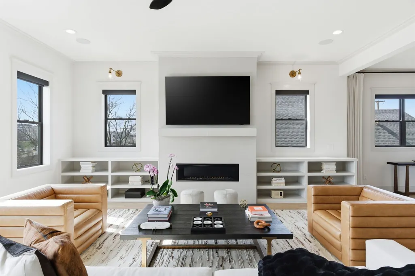
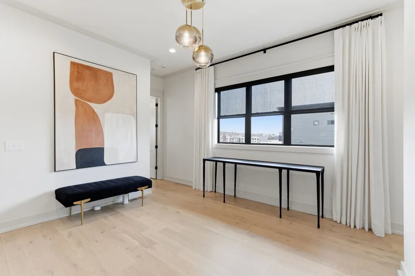
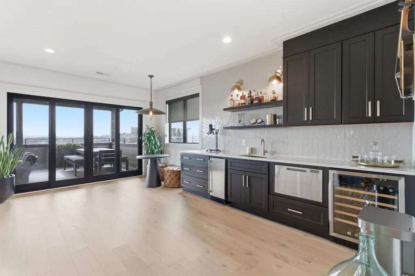
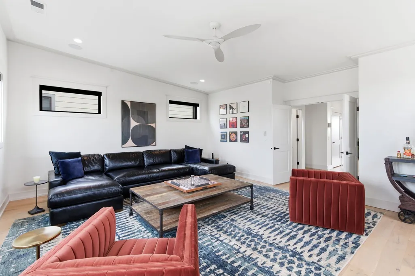
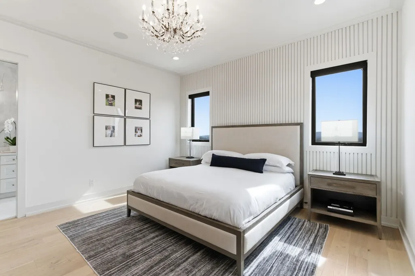
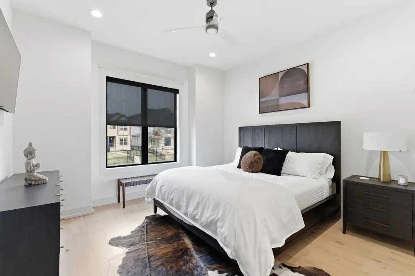
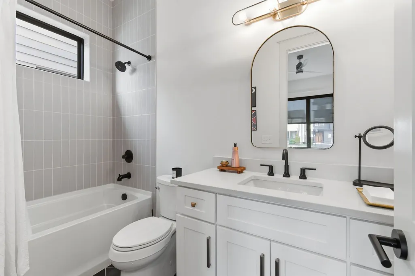
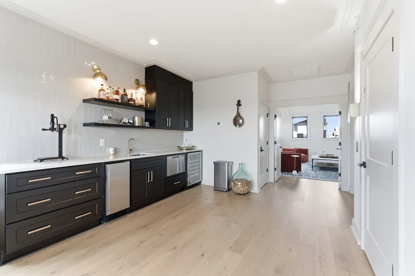
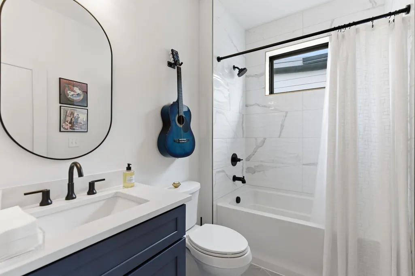
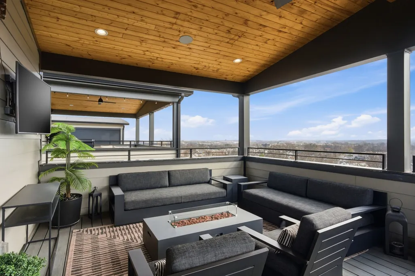
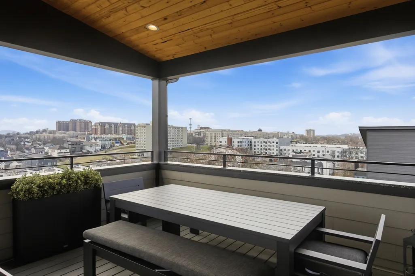
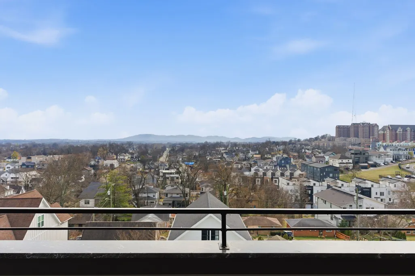
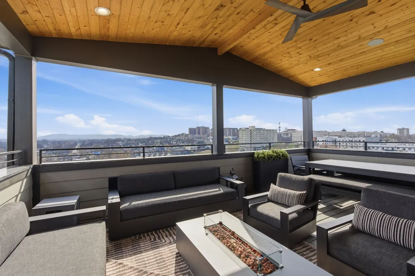
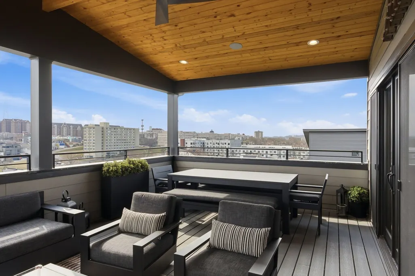
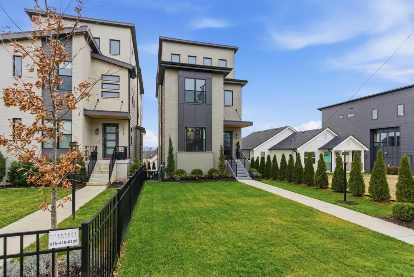
Perfectly positioned between Nashville’s vibrant Gulch and the charm of 12 South, this exceptional residence blends sophisticated design with effortless functionality—and the rare advantage of no HOA. Thoughtfully curated throughout, it offers elevated everyday living with spaces equally suited for entertaining. A private elevator connects every level, complemented by an attached two-car garage. At the heart of the home, the chef’s kitchen features a waterfall island, custom cabinetry, an oversized pantry, Thermador refrigerator, and Wolf six-burner gas range. Designer lighting and an open-concept layout seamlessly unite the kitchen, dining, and living spaces, anchored by a striking fireplace. Wide-plank hardwood floors flow throughout, leading to multiple gathering areas. A fully equipped wet bar with a Fisher & Paykel dishwasher, ice maker, and wine refrigerator serves the spacious bonus room, while a private office with custom built-ins and a full bath easily functions as a guest suite or fourth bedroom. The primary suite is a private sanctuary, offering a spa-inspired bath with a programmable Moen Smart Shower and sculptural soaking tub. Two additional bedrooms feature en-suite baths, with a full bath on the top level for rooftop guests. A rooftop terrace captures sweeping Nashville skyline views, while whole-home surround sound, a tankless water heater with recirculation, and extensive interior and exterior upgrades enhance both comfort and convenience. Defined by exceptional craftsmanship, premium finishes, and one of Nashville’s most desirable locations, this is more than a residence—it’s a refined urban retreat. Please refer to the attached features list for a complete inventory of upgrades.
| Elementary School | Middle School | High School |
|---|---|---|
| Eakin Elementary | West End Middle School | Hillsboro Comp High School |
| Price History | |
|---|---|
| 6/5/2026 | Listed $1,725,000 |
| 7/23/2026 | 2$1,699,999 |
General Features
| Living Area | 3691 |
|---|---|
| Sewer | Public Sewer |
| Heating | Natural Gas |
| Cooling | Central Air |
| Utilities | Natural Gas Available,Water Available |
| Possession | Close Of Escrow |
| Roof | Shingle |
| Appliances | Gas Oven,Gas Range,Dishwasher,Disposal,Dryer,Ice Maker,Microwave,Refrigerator,Washer |
| Garage Spaces | 2 |
| Patio/Porch Features | Deck,Covered,Porch |
| Security Features | Security System,Smoke Detector(s) |
| Construction Materials | Brick |
| Pets Allowed | Yes |
| Year Built | 2023 |
| View | Valley |
| Stories Count | 3 |
| Levels | Three Or More |
| Property Subtype | Horizontal Property Regime - Detached |
| County | Davidson County,TN |
| New Construction | No |
| Property Type | Residential |
| Attached Garage | Yes |
| Subdivision Name | Tenthirteen Argyle Avenue |
| Garage Y/N | Yes |
| Full Baths | 5 |
| Status | Active |
| Directions | From 12 South head towards downtown - Right on Argyle - Home is on the right |
| High School | Hillsboro Comp High School |
| City | Nashville |
| Senior Community Y/N | No |
| Lot Size Units | Acres |
| Elementary School | Eakin Elementary |
| Property Attached Y/N | Yes |
| Year Built Details | Approximate |
| Tax Annual Amount | 10894 |
| Middle/Junior High School | West End Middle School |
| Building Area Units | Square Feet |
| Living Area Units | Square Feet |
| Standard Status | Active |
Interior Features
| Basement | Crawl Space |
|---|---|
| Flooring | Wood,Tile |
| Total Fireplaces | 1 |
| Common Walls | End Unit |
| Air Conditioning Y/N | Yes |
| Heating Y/N | Yes |
| Fireplace Y/N | Yes |
| Above Grade Finished Area | 3691 |
| Total Bedrooms | 4 |
| Main Level Bedrooms | 1 |
| Below Grade Finished Area Unit Type | Square Feet |
| LivingAreaSource | Builder |
| Below Grade Finished Area Source | Builder |
| Above Grade Finished Area Source | Builder |
| Above Grade Finished Area Unit Type | Square Feet |
| Total Baths | 5 |
Exterior Features
| Parking Features | Garage Door Opener,Attached,Alley Access |
|---|---|
| Water Source | Public |
| Total Parking | 2 |
| Lot Size Area | 0.25 |
| Building Area Total | 3691 |
| Lot Size Acres | 0.25 |
| Lot Size Source | Calculated from Plat |
| Waterfront Y/N | No |
| Covered Spaces | 2 |
Amenities
- Foreclosure
- Views
- Short Sale
- New Construction
- Adult 55+
- Lease To Own
- No HOA Fees
- Furnished
- Primary On Main
- Air Conditioning
- Seller Finance
- Green
- Fixer Upper
- Horse
- Golf
- Fireplace
- Deck
- Garage
- Basement
- Pool
Property vs Single Family Average in 37203
Price
Taxes
Year Built
Visits
 The data relating to real estate for sale on this web site comes in part from the Internet Data Exchange Program of RealTracs Solutions as distributed by MLS Grid. Real estate listings held by brokerage firms other than Weichert, Realtors® - The Andrews Group - Nashville are marked with the Internet Data Exchange Program logo or thumbnail logo and detailed information about them includes the name of the listing brokers.
