
Views - New Construction
Address
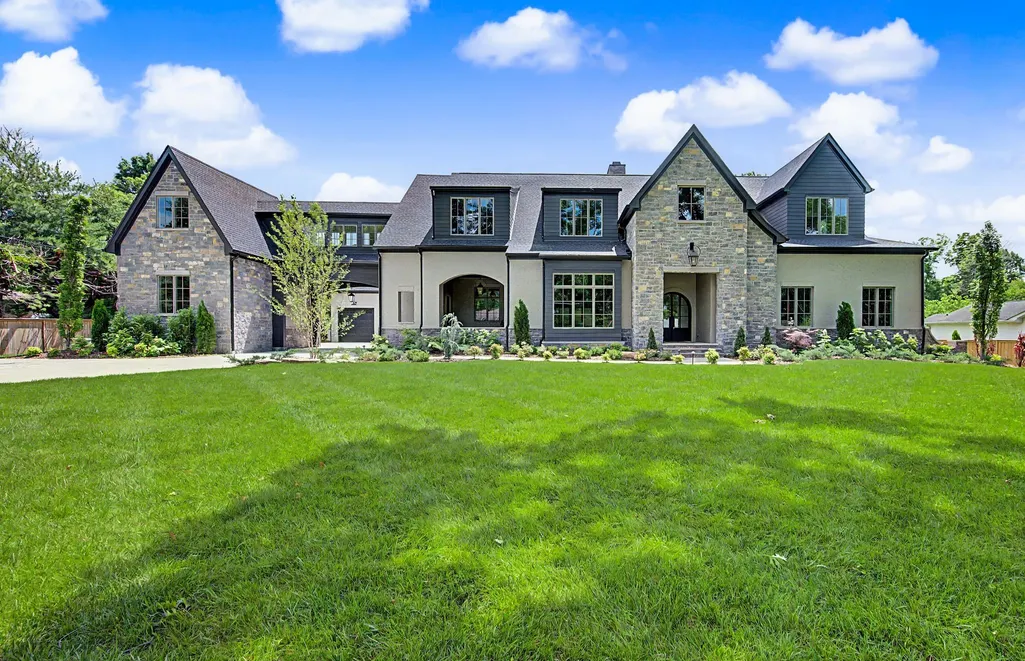
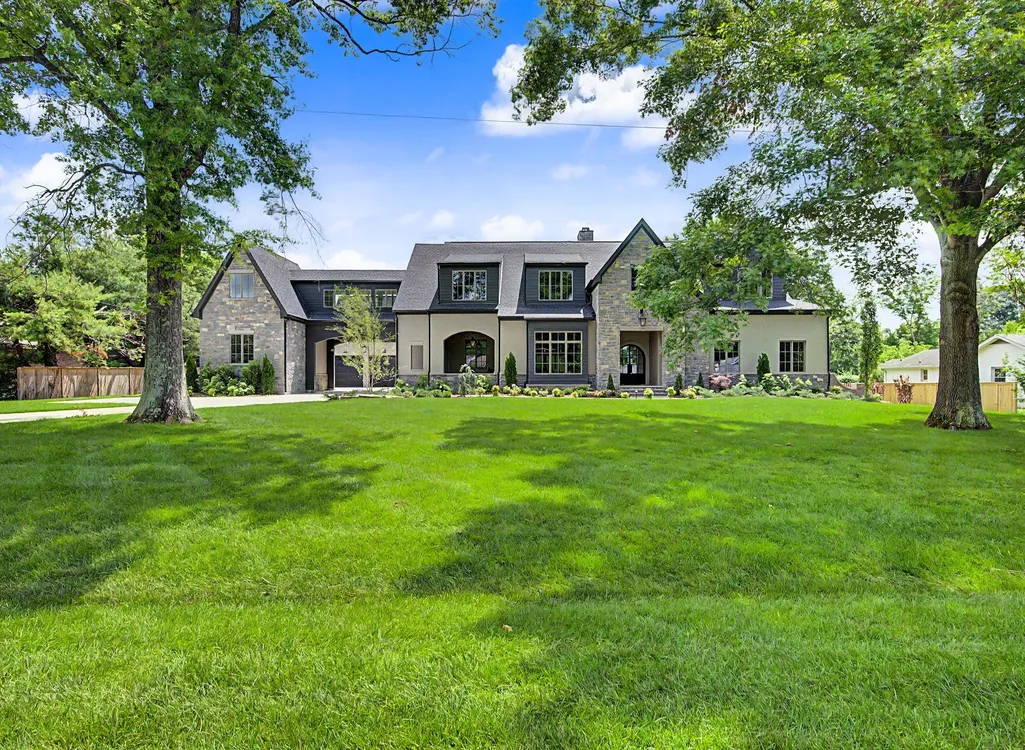
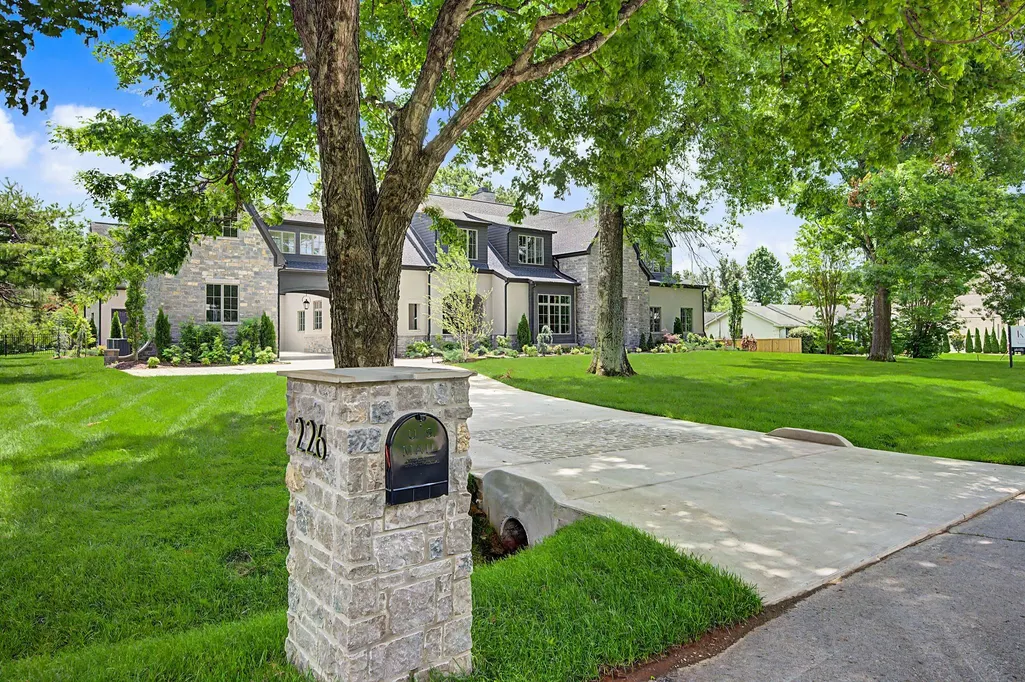
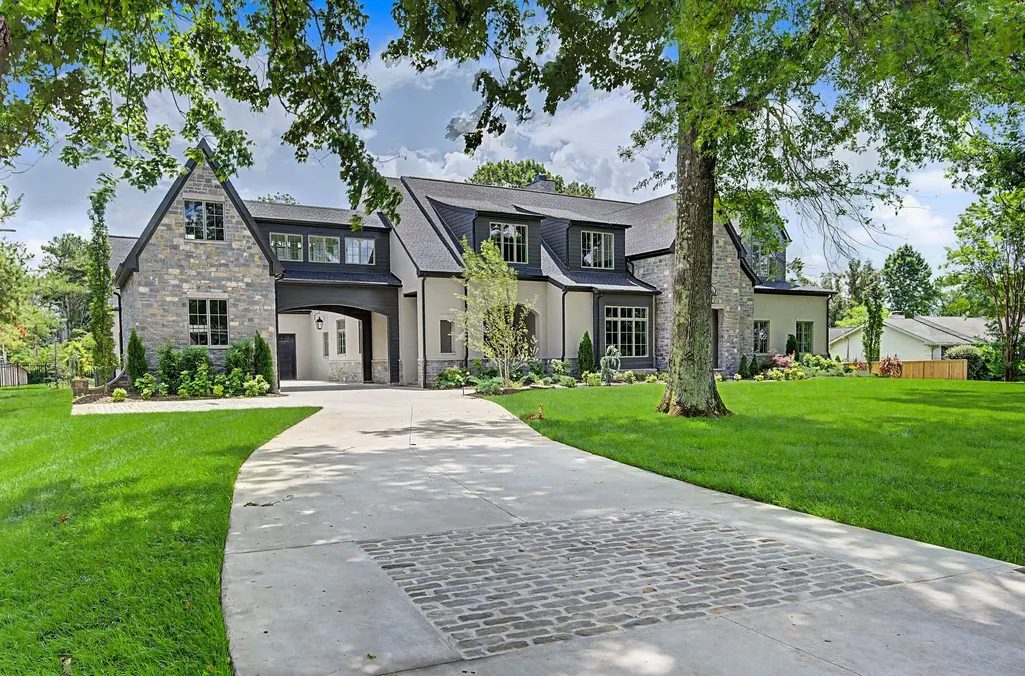
226 Williamsburg Cir, Brentwood, TN
Price
$ 7,899,000
Property Attributes
- MLS#3224659
- TypeSingle Family
- Listing Status Active
- CountyWILLIAMSON
- CityBrentwood
- NeighborhoodMeadow Lake-Williamsburg Est
- Zip37027
- StyleTraditional
- Year Built2025
- Taxes$ 3667
- Price$ 7,899,000
- Bedrooms8
- Full Bathrooms6
- Half Bathrooms2
- Sqr Footage8995
- Lot Size1.05 Acres
Data Source:
Listing courtesy of RealTracs MLS as distributed by MLS GRID
Property Description
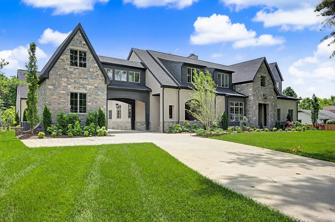
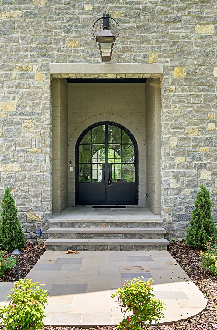
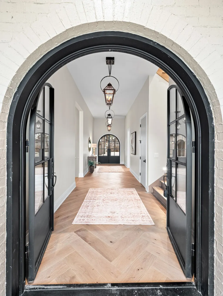
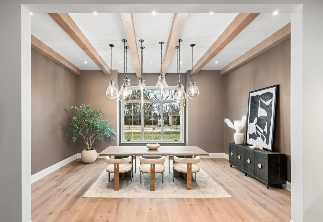
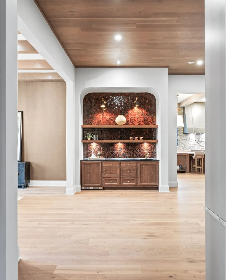
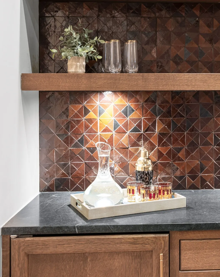
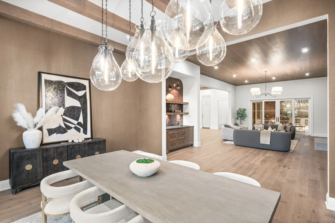
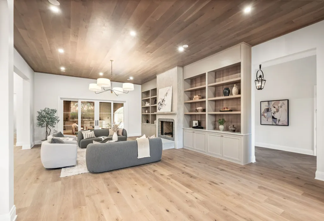
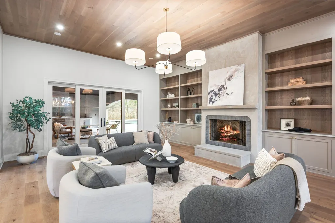
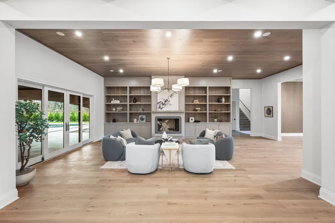
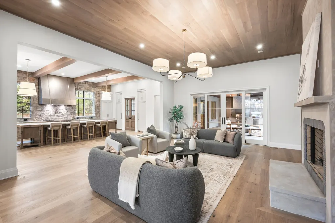
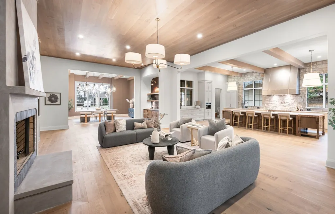
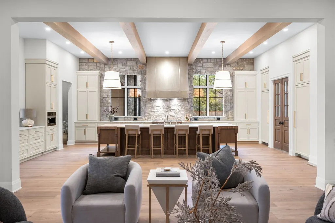
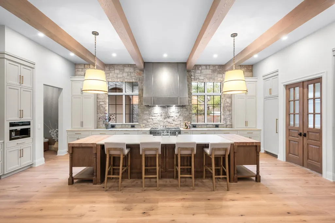
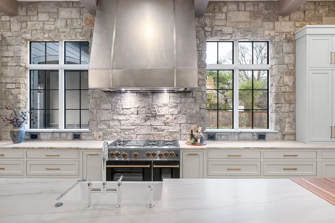
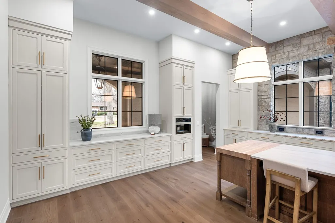
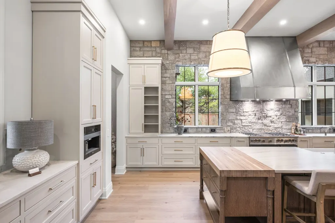
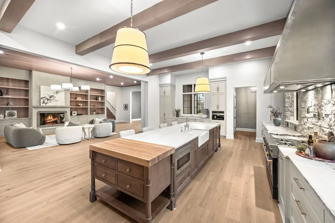
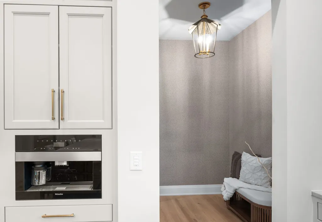
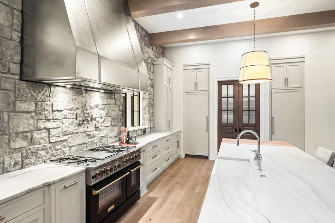
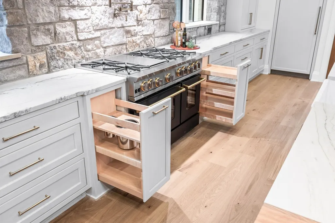
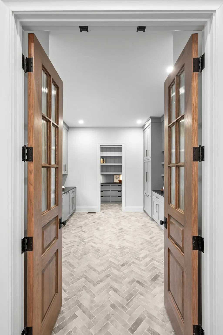
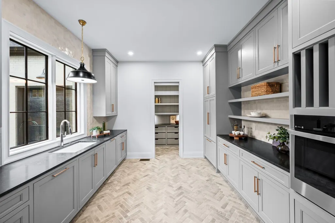
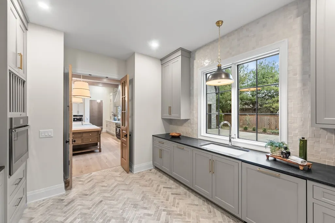
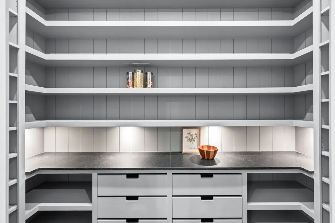
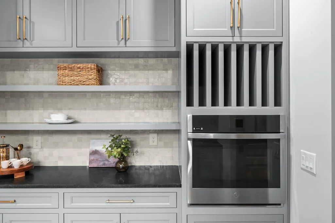
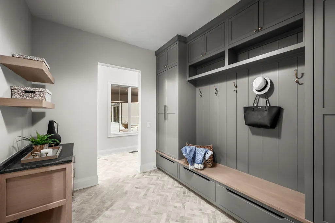
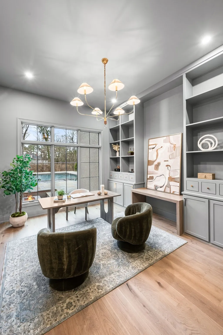
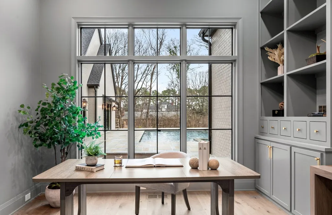
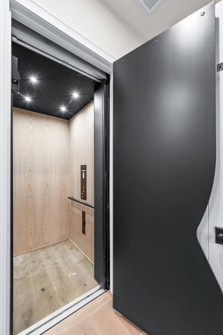
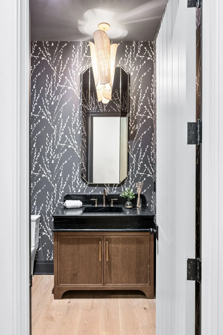
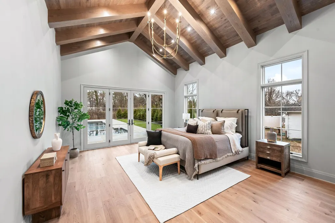
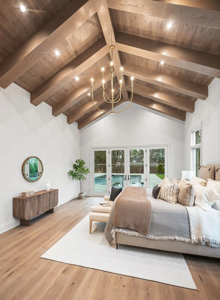
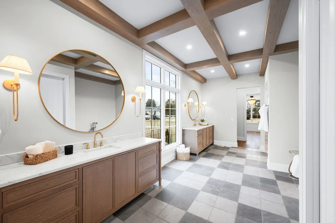
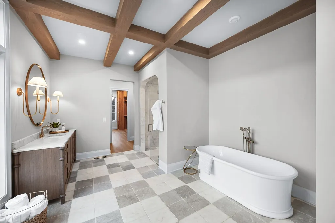
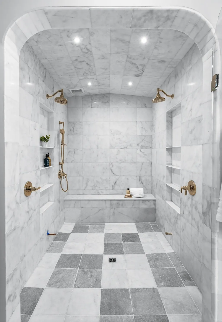
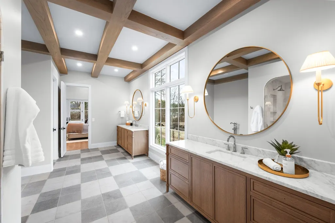
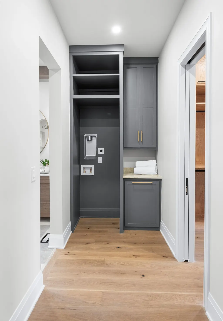
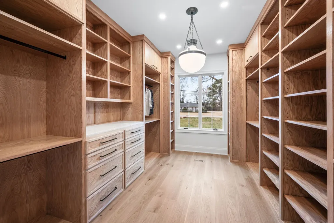
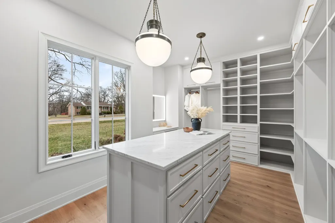
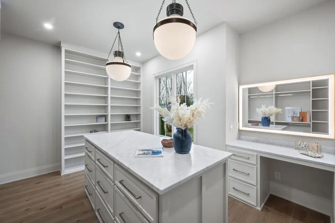
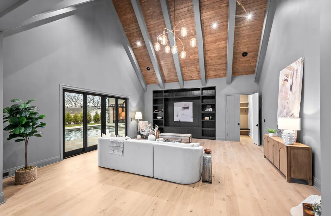
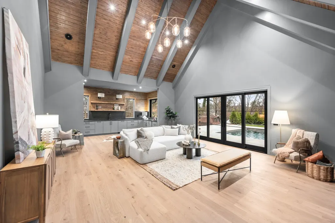
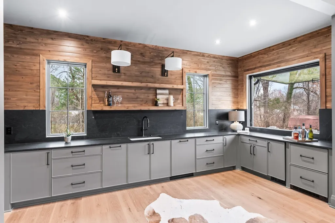
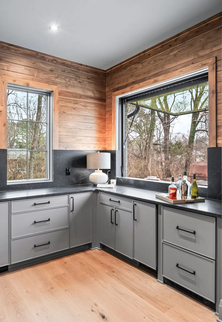
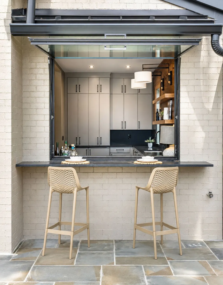
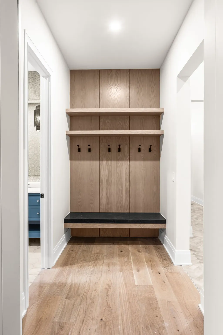
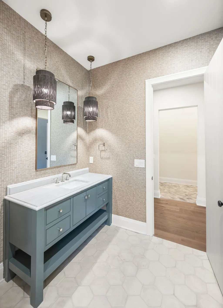
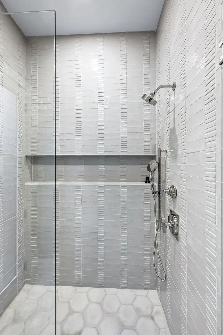
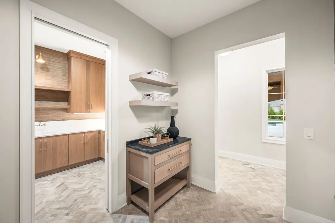
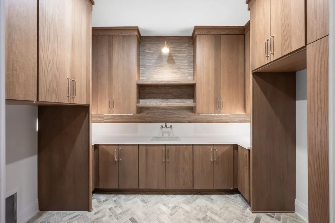
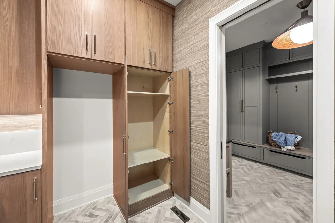
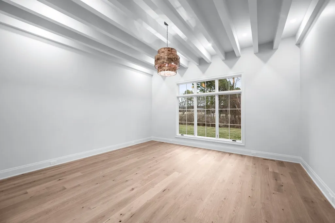
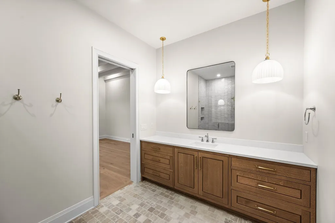
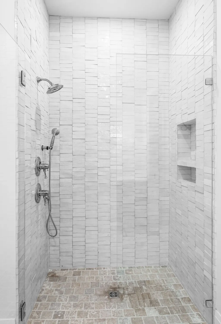
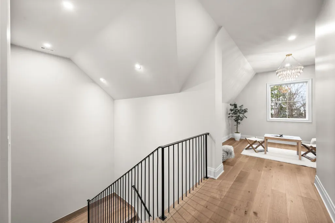
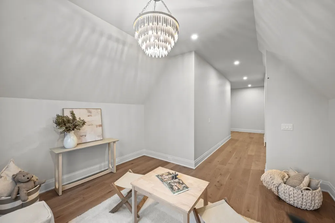
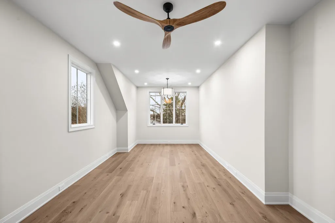
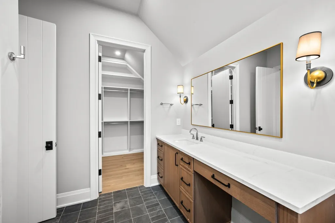
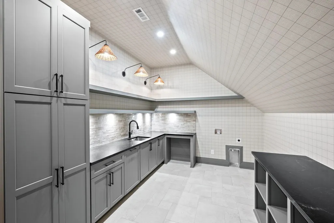
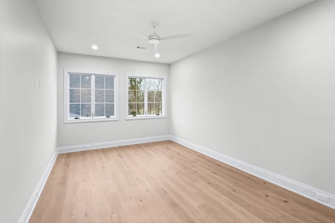
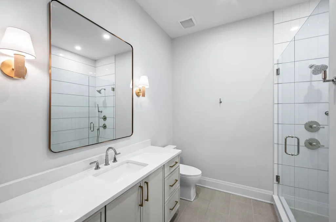
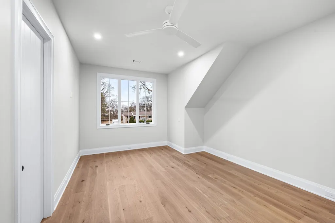
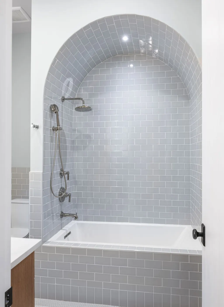
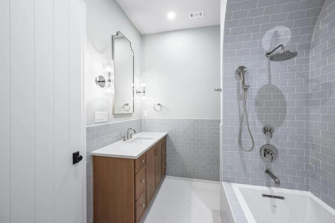
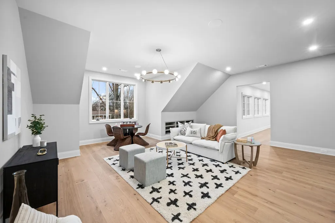
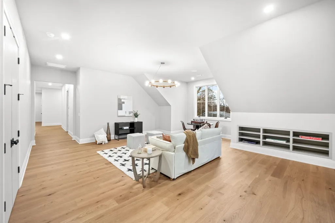
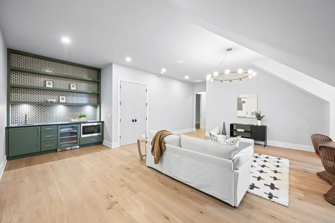
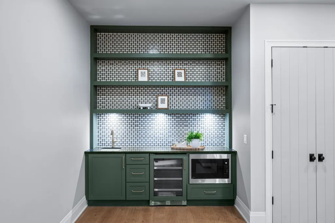
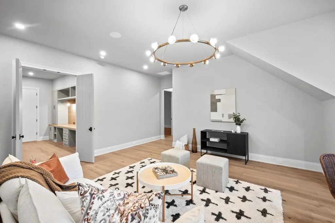
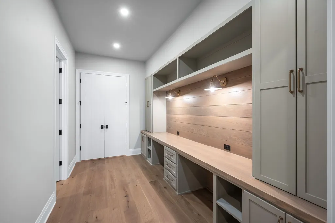
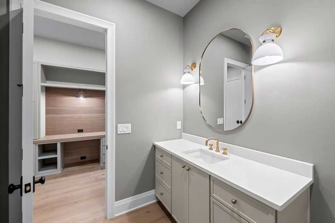
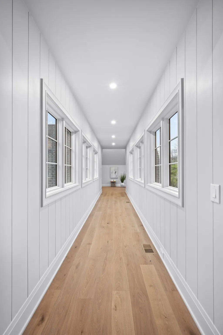
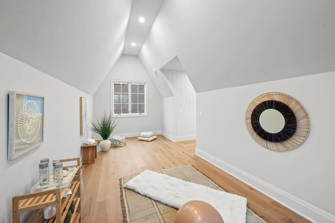
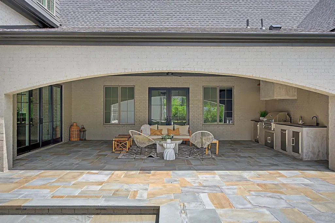
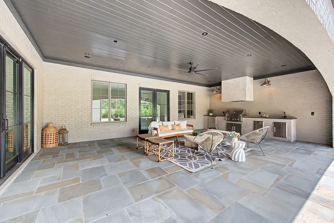
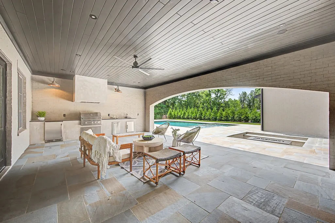
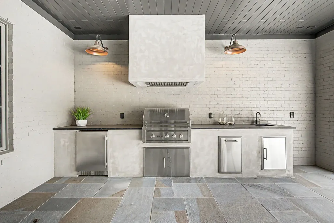
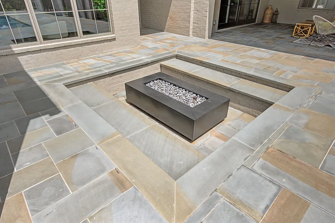
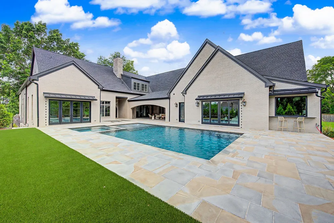
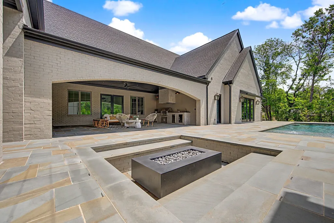
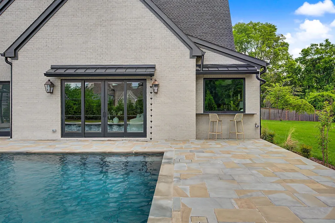
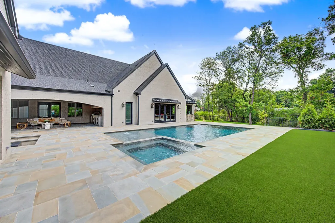
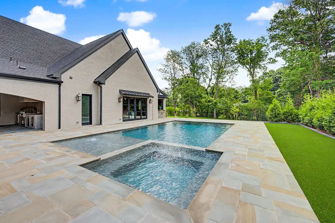
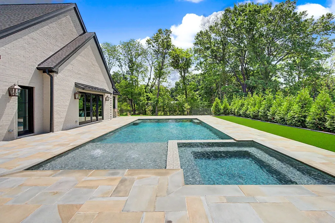
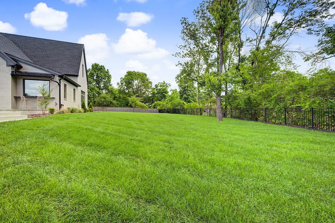
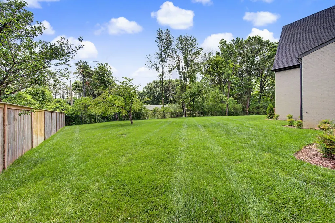
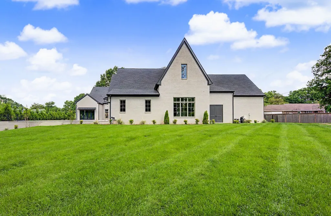
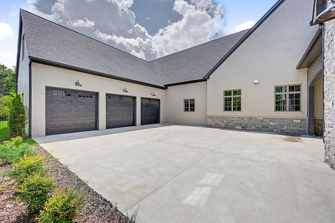
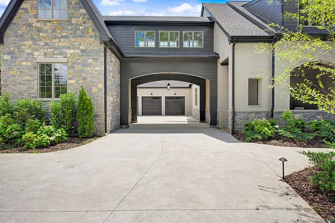
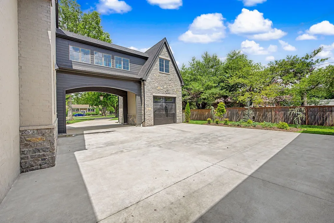
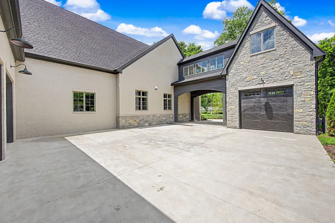
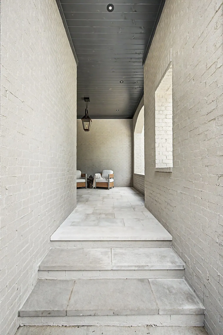
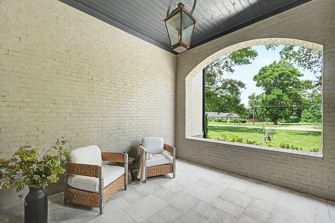
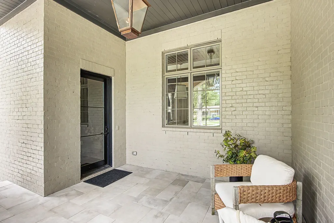
Modern Luxury Living meets Timeless Classic Design in this Meadow Lake Show Stopper * Conveniently Located within Walking Distance to Starbucks, Fresh Market, Del Frisco's, and all the shoppes in the Hill Center* JFY Designer Finishes* Primary Suite w/ dedicated Wing for Ultimate Privacy* Guest Suite on the Main Floor* Elevator* 4 Car Garage with Auto Court* Gourmet Kitchen with Oversized Scullery and Pantry and Open to Family Room w/ Fireplace* Main Level Club Room on the Main off the Pool with Pool House Kitchen/Bar and Full Bath* All Beds are En Suite with Walk-in Closets* Bonus Room Upstairs* Laundry Rooms located up and downstairs with Hookups for Laundry off Primary Closet* Private Pool and Spa Area* Covered Rear Porch with Outdoor Kitchen and Cabinetry and Covered Friends Entry off the Kitchen* Tremendous Walk-in Storage that can Easily be Finished out for Future In-Law Suite* Main Floor Office Overlooking the Pool* Enclosed Storage for Pool Accessories* Additional Rooms Upstairs for Potential Office/Exercise/Hobby Room* Flat 1.05 Acre Lot with Mature Trees and Plenty of Backyard Space for Outdoor Activites
| Elementary School | Middle School | High School |
|---|---|---|
| Scales Elementary | Brentwood Middle School | Brentwood High School |
| Price History | |
|---|---|
| 5/29/2026 | Listed $7,999,000 |
| 8/11/2026 | 2$7,899,000 |
General Features
| Living Area | 8995 |
|---|---|
| Sewer | Public Sewer |
| Heating | Central,Natural Gas |
| Cooling | Central Air |
| Utilities | Natural Gas Available,Water Available |
| Possession | Close Of Escrow |
| Roof | Shingle |
| Appliances | Built-In Electric Oven,Double Oven,Built-In Gas Range,Dishwasher,Disposal,Microwave,Refrigerator |
| Garage Spaces | 4 |
| Patio/Porch Features | Patio,Covered |
| Architectural Style | Traditional |
| Pool Features | In Ground |
| Security Features | Fire Alarm,Smoke Detector(s) |
| Construction Materials | Brick,Fiber Cement,Stone |
| Pets Allowed | Yes |
| Year Built | 2025 |
| View | Valley |
| Stories Count | 2 |
| Topography | Level,Private,Wooded |
| Levels | Two |
| Property Subtype | Single Family Residence |
| County | Williamson County,TN |
| New Construction | Yes |
| Property Type | Residential |
| Attached Garage | Yes |
| Energy Efficient | Water Heater |
| Subdivision Name | Meadow Lake/Williamsburg Est |
| Garage Y/N | Yes |
| Full Baths | 6 |
| Status | Active |
| Buyer Financing | Conventional |
| Directions | I-65 S*Exit Old Hickory BLVD in Brentwood West*Left on Franklin Road South*Right on Williamsburg*Right at the 2nd Entrance to Williamsburg Circle |
| High School | Brentwood High School |
| City | Brentwood |
| Senior Community Y/N | No |
| Lot Size Units | Acres |
| Elementary School | Scales Elementary |
| Property Attached Y/N | No |
| Year Built Details | New |
| Tax Annual Amount | 3667 |
| Middle/Junior High School | Brentwood Middle School |
| Building Area Units | Square Feet |
| Living Area Units | Square Feet |
| Standard Status | Active |
Interior Features
| Interior Amenities | Bookcases,Built-in Features,Ceiling Fan(s),Elevator,Extra Closets,High Ceilings,Hot Tub,Wet Bar,Kitchen Island |
|---|---|
| Basement | Crawl Space |
| Flooring | Wood,Tile |
| Total Fireplaces | 1 |
| Air Conditioning Y/N | Yes |
| Heating Y/N | Yes |
| Fireplace Y/N | Yes |
| Above Grade Finished Area | 8995 |
| Half Baths | 2 |
| Laundry Features | Electric Dryer Hookup,Washer Hookup |
| Total Bedrooms | 8 |
| Main Level Bedrooms | 2 |
| Below Grade Finished Area Unit Type | Square Feet |
| LivingAreaSource | Builder |
| Below Grade Finished Area Source | Builder |
| Above Grade Finished Area Source | Builder |
| Above Grade Finished Area Unit Type | Square Feet |
| Total Baths | 8 |
Exterior Features
| Exterior Amenities | Gas Grill |
|---|---|
| Fencing | Back Yard |
| Parking Features | Garage Door Opener,Garage Faces Rear |
| Lot Features | Level,Private,Wooded |
| Water Source | Public |
| Total Parking | 4 |
| Lot Size Area | 1.05 |
| Building Area Total | 8995 |
| Lot Dimensions | 160 X 290 |
| Lot Size Acres | 1.05 |
| Lot Size Source | Assessor |
| Waterfront Y/N | No |
| Covered Spaces | 4 |
| Other Equipment | Irrigation System |
Amenities
- Foreclosure
- Views
- Short Sale
- New Construction
- Adult 55+
- Lease To Own
- No HOA Fees
- Furnished
- Primary On Main
- Air Conditioning
- Seller Finance
- Green
- Fixer Upper
- Horse
- Golf
- Fireplace
- Deck
- Garage
- Basement
- Pool
Property vs Single Family Average in 37027
Price
Taxes
Year Built
Visits
 The data relating to real estate for sale on this web site comes in part from the Internet Data Exchange Program of RealTracs Solutions as distributed by MLS Grid. Real estate listings held by brokerage firms other than Weichert, Realtors® - The Andrews Group - Nashville are marked with the Internet Data Exchange Program logo or thumbnail logo and detailed information about them includes the name of the listing brokers.
