
New Construction
Address
304 Bridge Ave, Murfreesboro, TN
Price
$ 598,900
Property Attributes
- MLS#3213529
- TypeSingle Family
- Listing Status Active
- CountyRUTHERFORD
- CityMurfreesboro
- NeighborhoodBoHo District
- Zip37129
- Style
- Year Built2025
- Taxes$ 1
- Price$ 598,900
- Bedrooms3
- Full Bathrooms2
- Half Bathrooms1
- Sqr Footage2004
Data Source:
Listing courtesy of RealTracs MLS as distributed by MLS GRID
Property Description
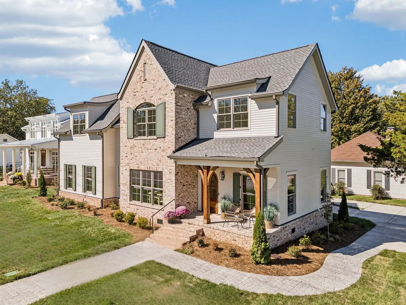
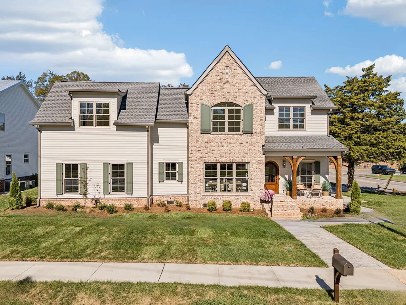
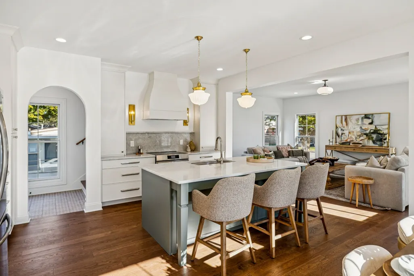
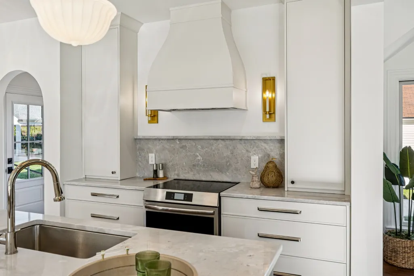
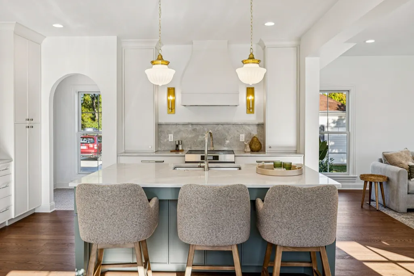
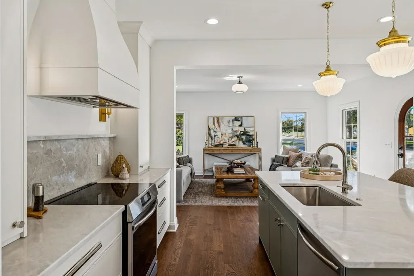
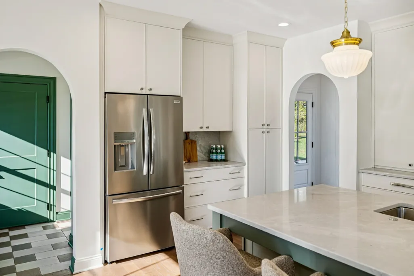
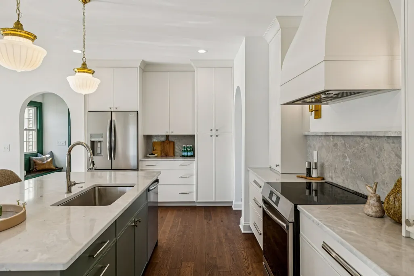
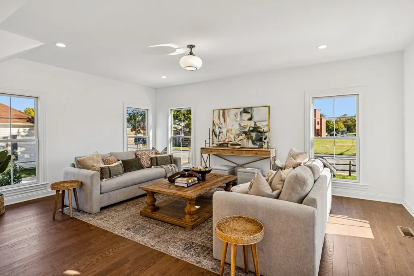
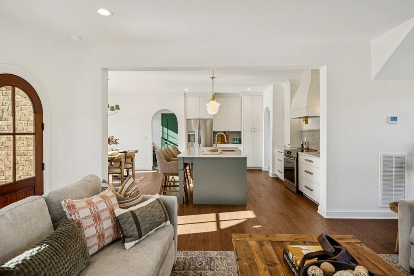
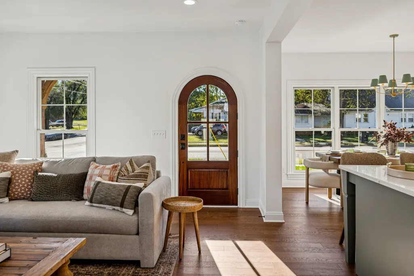
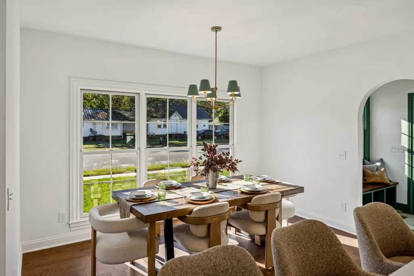
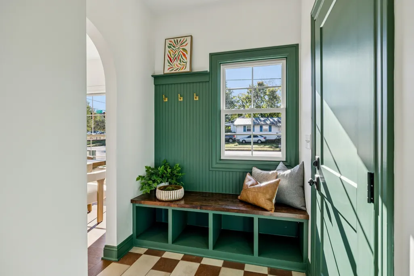
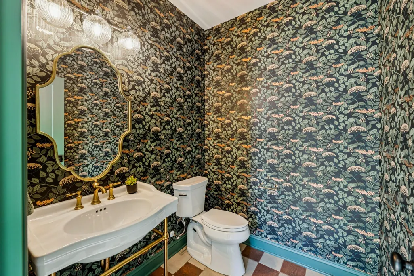
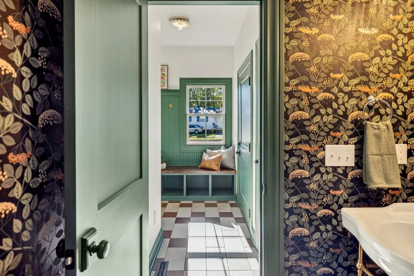
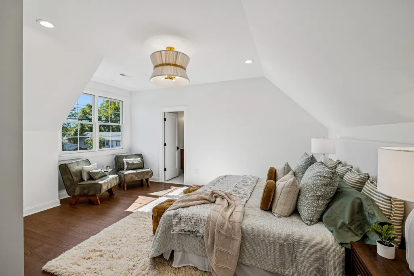
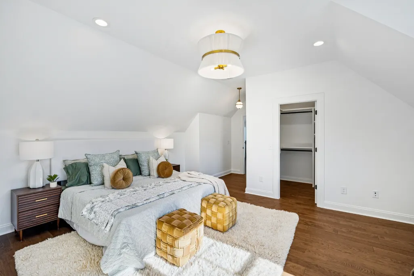
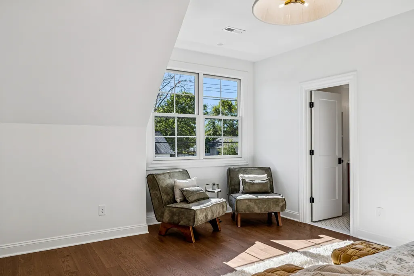
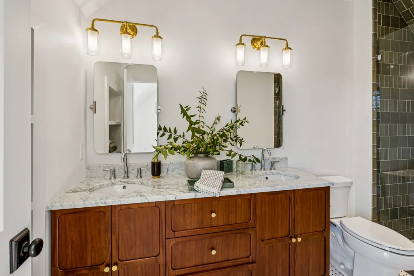
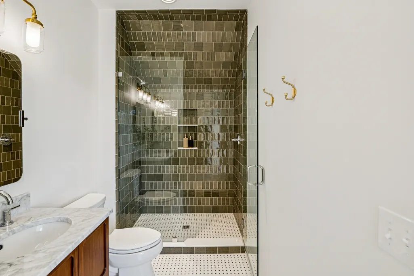
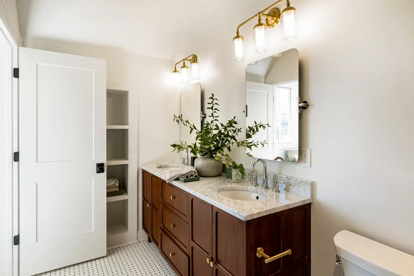
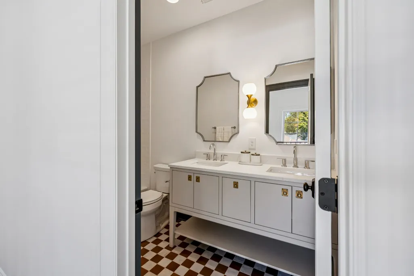
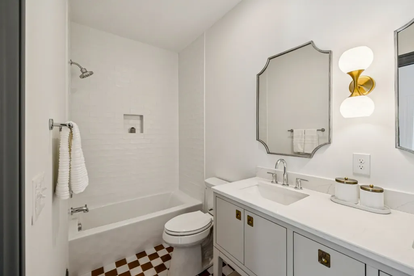
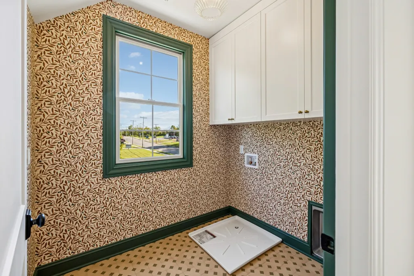
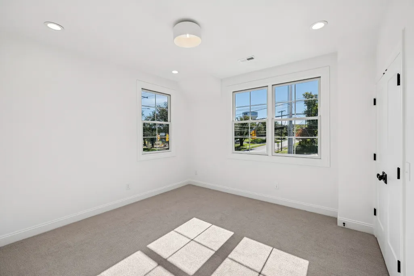
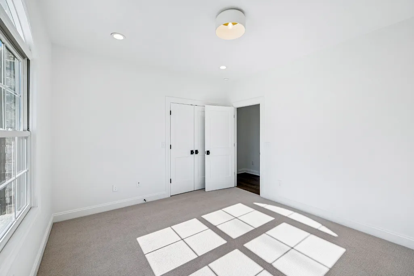
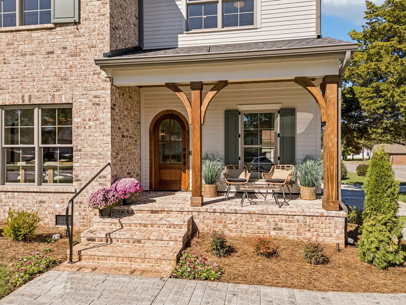
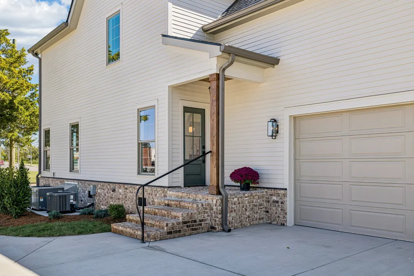
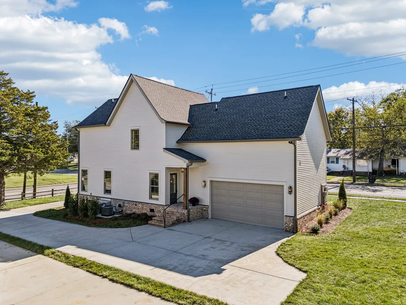
Offering $15,000 towards buyer's credit towards closing cost, permanent rate buy down, or even 2-1 rate buy down with preferred lender. Welcome to Harvey: Where Artistry Meets Downtown Living Experience a breath of fresh air in Murfreesboro’s vibrant heart. Harvey isn't just a new build; it’s a masterclass in Provincial-style elegance, curated by a professional interior designer for the buyer who craves soul. Step inside to a home that feels "collected," not just constructed. The interior balances bold personality with timeless warmth through sweeping arched doorways, tactile natural textures, statement wallpaper, and designer lighting. The main level is intentionally designed for the effortless flow of dinner parties, anchored by a showstopping custom kitchen island topped with artistic quartzite. Upstairs, the home transitions into a peaceful retreat. Three spacious bedrooms offer a signature sense of calm and balance, complemented by 2.5 baths featuring luxury finishes that turn daily routines into spa-like experiences. Every square foot of this 3-bedroom residence reflects a thoughtful layout where artistry meets comfort. The location is just as compelling as the design. Nestled in a pocket of Murfreesboro undergoing an exciting transformation, Harvey puts you minutes from the prestigious schools and the local boutiques, coffee shops, and dining that define the Downtown culture. Modern living, high-concept design, and a central pulse—Harvey is a lifestyle statement that truly must be experienced in person. Home is priced BELOW appraised value.
| Elementary School | Middle School | High School |
|---|---|---|
| Mitchell-Neilson Elementary | Rockvale Middle School | Rockvale High School |
| Price History | |
|---|---|
| 5/15/2026 | Listed $599,900 |
| 6/22/2026 | 1$598,900 |
General Features
| Living Area | 2004 |
|---|---|
| Sewer | Public Sewer |
| Heating | Central |
| Cooling | Central Air |
| Utilities | Water Available,Cable Connected |
| Possession | Immediate |
| Roof | Shingle |
| Appliances | Built-In Electric Range,Dishwasher,Disposal,Refrigerator,Stainless Steel Appliance(s) |
| Garage Spaces | 2 |
| Patio/Porch Features | Porch,Covered |
| Security Features | Smoke Detector(s) |
| Construction Materials | Hardboard Siding,Brick |
| Pets Allowed | Yes |
| Year Built | 2025 |
| Stories Count | 2 |
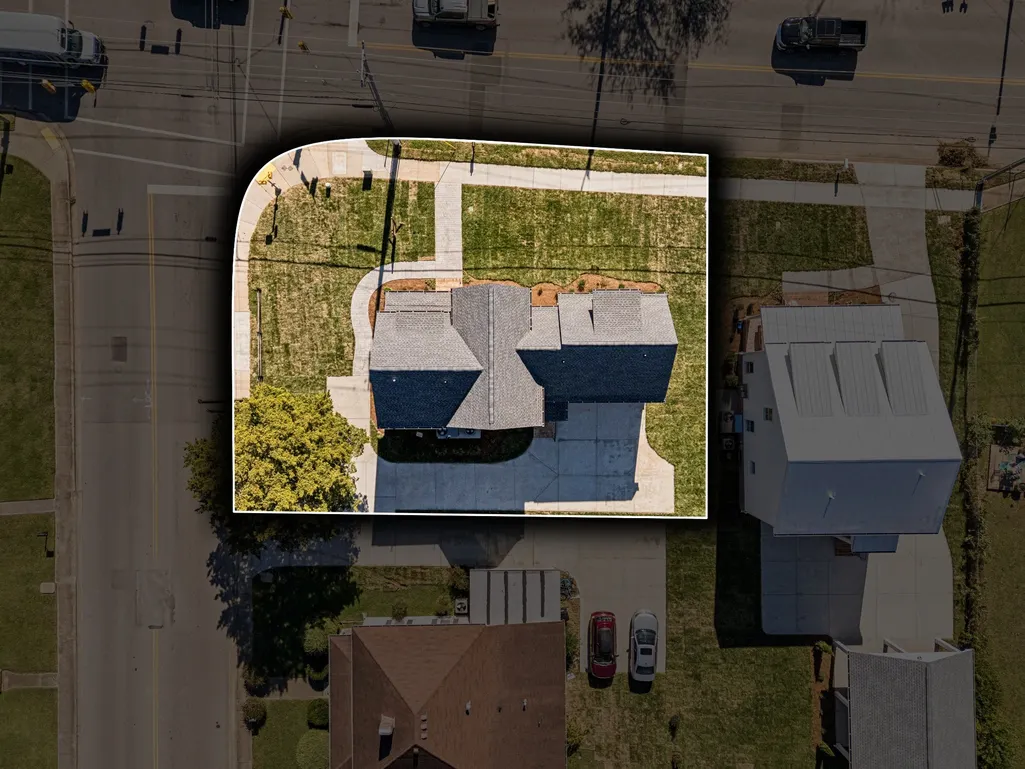
| Topography | Corner Lot,Level |
| Levels | Two |
| Property Subtype | Single Family Residence |
| County | Rutherford County,TN |
| New Construction | Yes |
| Property Type | Residential |
| Attached Garage | Yes |
| Subdivision Name | BoHo District |
| Garage Y/N | Yes |
| Full Baths | 2 |
| Status | Active |
| Directions | From Nashville take I-24 East. Take HWY 96 on the left Old Fort Pkwy. Turn Right on Kings Hwy. Turn Right on Bridge Ave. Home is on the Right corner of Bridge and Kings. |
| High School | Rockvale High School |
| City | Murfreesboro |
| Senior Community Y/N | No |
| Lot Size Units | Acres |
| Elementary School | Mitchell-Neilson Elementary |
| Property Attached Y/N | No |
| Year Built Details | New |
| Tax Annual Amount | 1 |
| Middle/Junior High School | Rockvale Middle School |
| Virtual Tour | https://properties.615.media/sites/pgzvlpn/unbranded |
| Building Area Units | Square Feet |
| Living Area Units | Square Feet |
| Standard Status | Active |
Interior Features
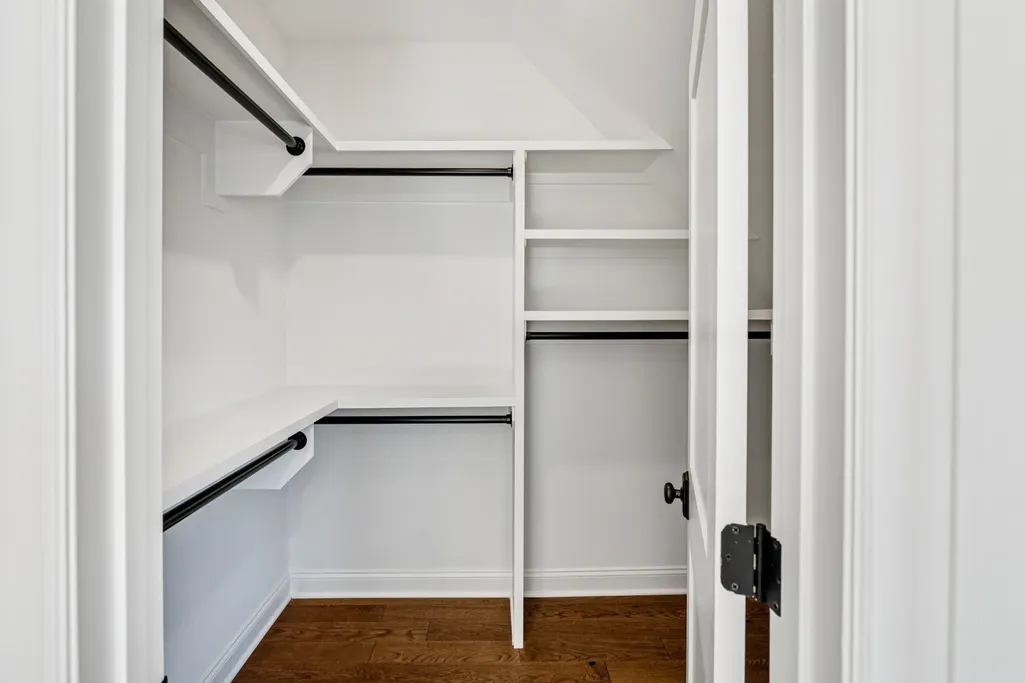
| Interior Amenities | Built-in Features,Ceiling Fan(s),Open Floorplan,Walk-In Closet(s),High Speed Internet,Kitchen Island |
|---|---|
| Basement | Crawl Space |
| Flooring | Carpet,Wood,Tile |
| Air Conditioning Y/N | Yes |
| Heating Y/N | Yes |
| Above Grade Finished Area | 2004 |
| Half Baths | 1 |
| Laundry Features | Electric Dryer Hookup,Washer Hookup |
| Total Bedrooms | 3 |
| Below Grade Finished Area Unit Type | Square Feet |
| LivingAreaSource | Builder |
| Below Grade Finished Area Source | Builder |
| Above Grade Finished Area Source | Builder |
| Above Grade Finished Area Unit Type | Square Feet |
| Total Baths | 3 |
Exterior Features
| Parking Features | Garage Door Opener,Garage Faces Rear |
|---|---|
| Lot Features | Corner Lot,Level |
| Water Source | Public |
| Total Parking | 2 |
| Building Area Total | 2004 |
| Lot Dimensions | .15 |
| Lot Size Source | Calculated from Plat |
| Waterfront Y/N | No |
| Covered Spaces | 2 |
Amenities
- Foreclosure
- Views
- Short Sale
- New Construction
- Adult 55+
- Lease To Own
- No HOA Fees
- Furnished
- Primary On Main
- Air Conditioning
- Seller Finance
- Green
- Fixer Upper
- Horse
- Golf
- Fireplace
- Deck
- Garage
- Basement
- Pool
Property vs Single Family Average in 37129
Price
Year Built
Visits
 The data relating to real estate for sale on this web site comes in part from the Internet Data Exchange Program of RealTracs Solutions as distributed by MLS Grid. Real estate listings held by brokerage firms other than Weichert, Realtors® - The Andrews Group - Nashville are marked with the Internet Data Exchange Program logo or thumbnail logo and detailed information about them includes the name of the listing brokers.
