
Price Reduction - Water Views
Address
3005 Trawler Ct, Spring Hill, TN
Price
$ 1,059,900
Property Attributes
- MLS#3205315
- TypeSingle Family
- Listing Status Active
- CountyWILLIAMSON
- CitySpring Hill
- NeighborhoodAutumn Ridge Ph2
- Zip37174
- Style
- Year Built2008
- Taxes$ 4242
- Price$ 1,059,900
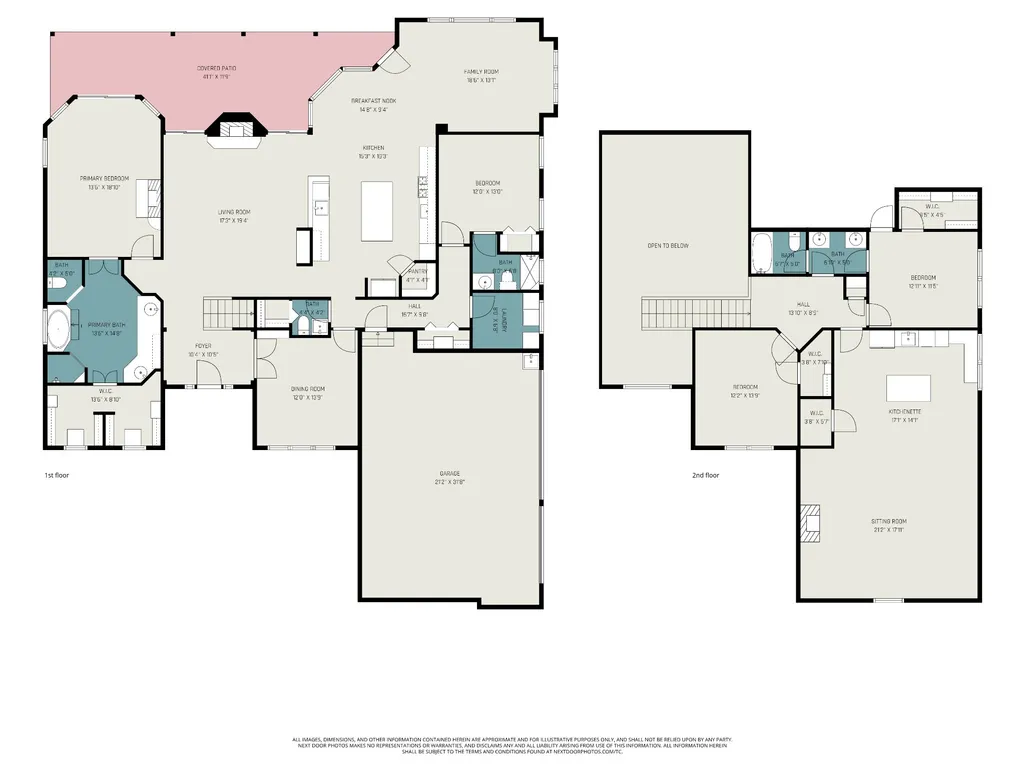
- Bedrooms4
- Full Bathrooms3
- Half Bathrooms1
- Sqr Footage3853
- Lot Size0.7 Acres
Data Source:
Listing courtesy of RealTracs MLS as distributed by MLS GRID
Property Description
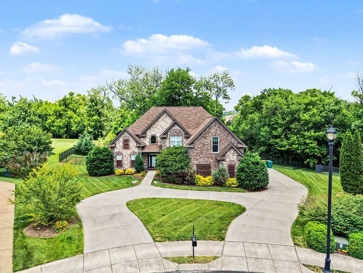
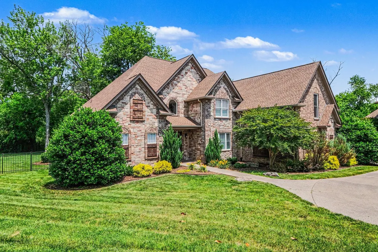
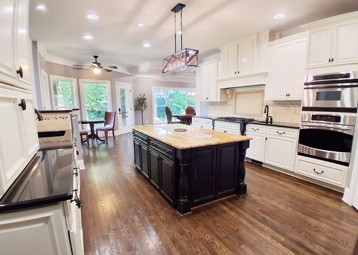
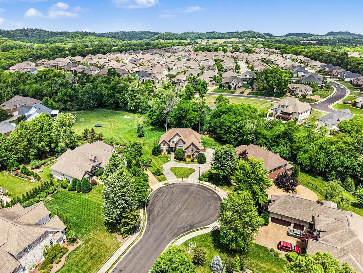
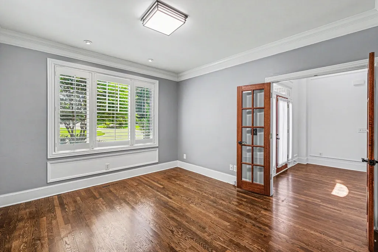
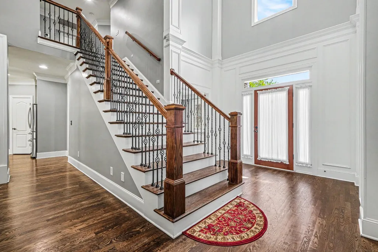
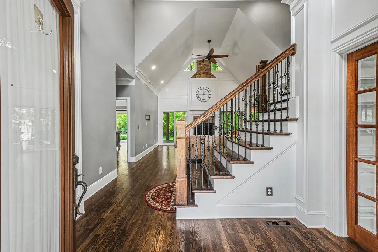
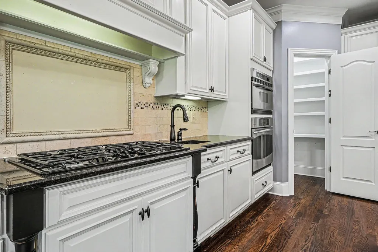
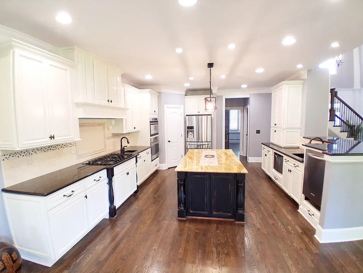
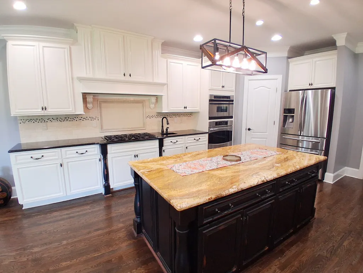
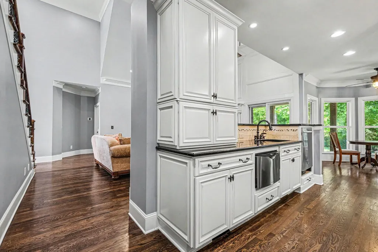
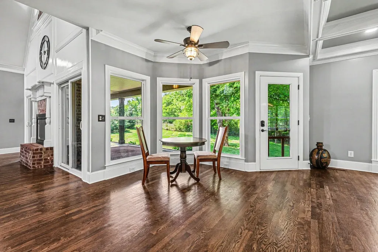
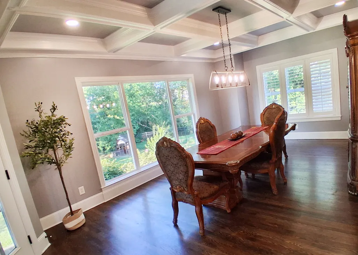
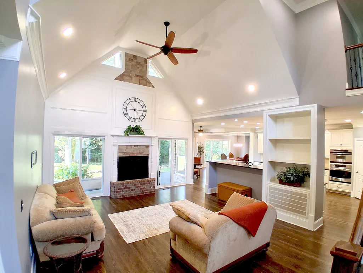
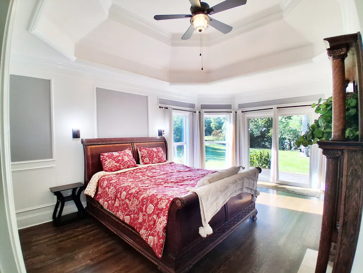
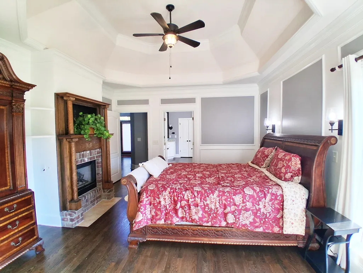
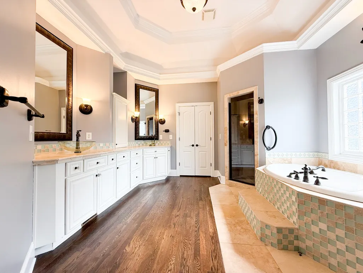
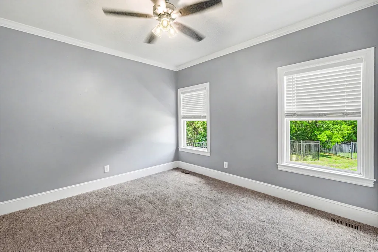
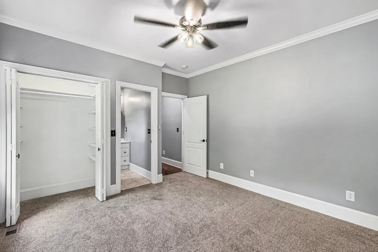
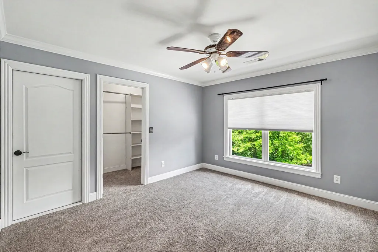
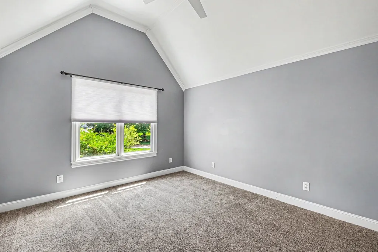
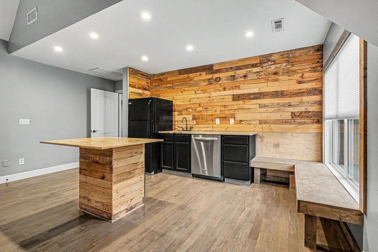
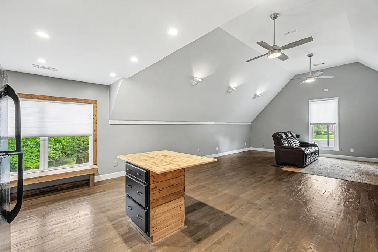
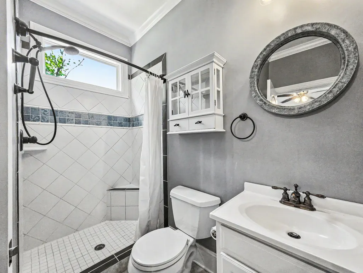
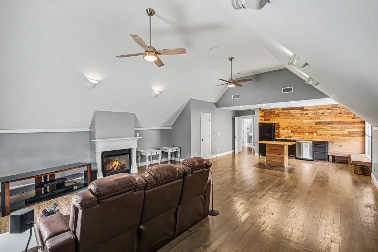
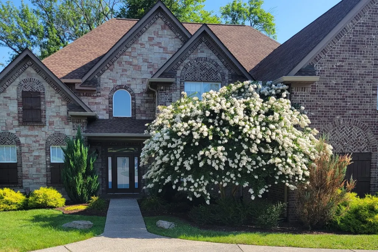
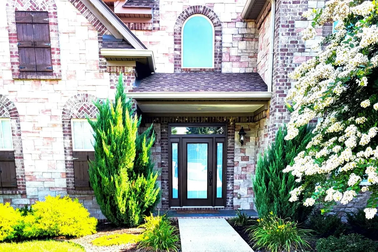
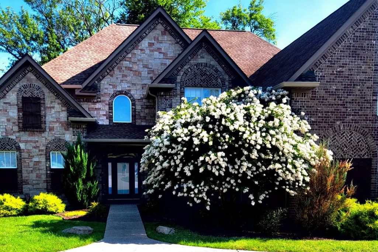
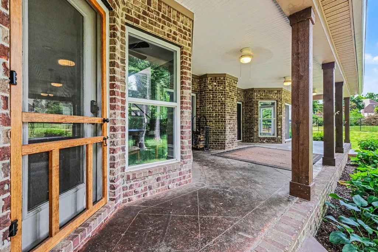
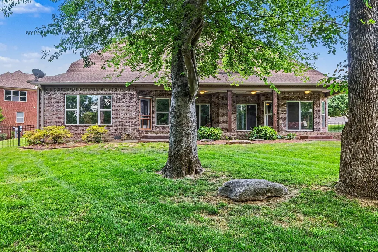
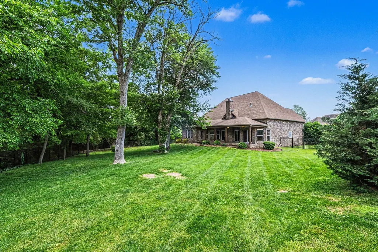
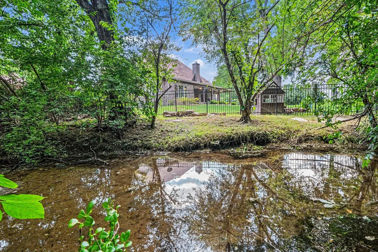
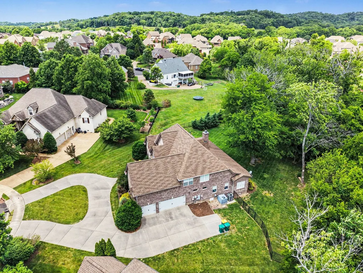
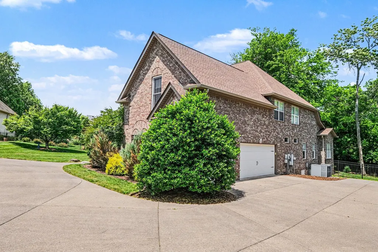
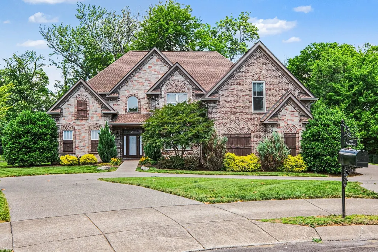
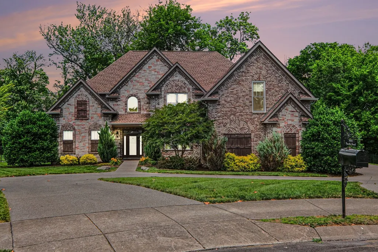
Tucked away on one of the most coveted cul-de-sac lots in Autumn Ridge, this custom-built home offers a rare combination of privacy, space, and scenic beauty on just under an acre backing up to mature trees and a quiet backyard. The backyard is fully fenced and features an expansive covered porch designed for relaxing or entertaining during the summer months. Inside, you'll find soaring ceilings, detailed custom finishes, hardwood floors, a baker's kitchen, and three fireplaces creating warmth and character throughout. The kitchen is a chef's dream - complete with a massive island, double sinks, dual dishwashers, and a spacious dining space surrounded by picture windows overlooking the backyard. The main-level primary suite serves as its own retreat with a fireplace and direct access to the covered porch, while a secondary bedroom and formal dining room or office provide flexible living options on the main floor. Upstairs offers two additional bedrooms plus a large bonus room with a wet bar, beverage fridge, and dishwasher - a fantastic space for separated entertaining or multi-generational living. Additional features include an encapsulated crawl space, irrigation system, central vacuum, abundant storage, plantation shutters, updated paint in common areas, and dual zone HVAC comfort (Brand new unit for the upstairs zone installed in 2025; compressor replaced for downstairs unit in 2026). Enjoy neighborhood amenities including the fishing pond, pool, clubhouse, and nearby Harvey Park, all just a short walk away.
| Elementary School | Middle School | High School |
|---|---|---|
| Amanda H. North Elementary School | Heritage Middle | Independence High School |
| Price History | |
|---|---|
| 5/9/2026 | Listed $1,085,000 |
| 8/21/2026 | 2$1,069,900 |
| 9/3/2026 | 1$1,059,900 |
General Features
| Living Area | 3853 |
|---|---|
| Sewer | Public Sewer |
| Heating | Central,Electric,Natural Gas |
| Cooling | Central Air |
| Utilities | Electricity Available,Natural Gas Available,Water Available,Cable Connected |
| Possession | Close Of Escrow |
| Appliances | Built-In Electric Oven,Built-In Gas Range,Dishwasher,Disposal,Dryer,Microwave,Refrigerator,Stainless Steel Appliance(s),Washer |
| HOA Fee | 62 |
| Garage Spaces | 3 |
| Association Fee Includes | Maintenance Grounds,Recreation Facilities |
| Security Features | Smoke Detector(s) |
| Construction Materials | Brick |
| Year Built | 2008 |
| View | River |
| Stories Count | 2 |
| Topography | Cul-De-Sac,Level |
| Levels | Two |
| Property Subtype | Single Family Residence |
| Assoc Fee Paid Per | Monthly |
| County | Williamson County,TN |
| New Construction | No |
| Property Type | Residential |
| Association Amenities | Clubhouse,Park,Pool |
| Attached Garage | No |
| Energy Efficient | Thermostat,Water Heater |
| Subdivision Name | Autumn Ridge Ph2 |
| Garage Y/N | Yes |
| Full Baths | 3 |
| Status | Active |
| Buyer Financing | Conventional,FHA,Other,VA |
| Directions | From Main and Buckner in Spring Hill,take Hwy 31 S toward Columbia. Turn Right on Miles Johnson Parkway. Turn Right on Trawler Ct. House is on the end of the cul-de-sac. |
| High School | Independence High School |
| City | Spring Hill |
| Senior Community Y/N | No |
| Lot Size Units | Acres |
| Elementary School | Amanda H. North Elementary School |
| Property Attached Y/N | No |
| Year Built Details | Existing |
| Tax Annual Amount | 4242 |
| Middle/Junior High School | Heritage Middle |
| Building Area Units | Square Feet |
| Living Area Units | Square Feet |
| Standard Status | Active |
Interior Features
| Interior Amenities | Built-in Features,Ceiling Fan(s),Central Vacuum,High Ceilings,Wet Bar,High Speed Internet |
|---|---|
| Basement | Crawl Space |
| Flooring | Wood |
| Total Fireplaces | 3 |
| Air Conditioning Y/N | Yes |
| Heating Y/N | Yes |
| Fireplace Y/N | Yes |
| Above Grade Finished Area | 3853 |
| Half Baths | 1 |
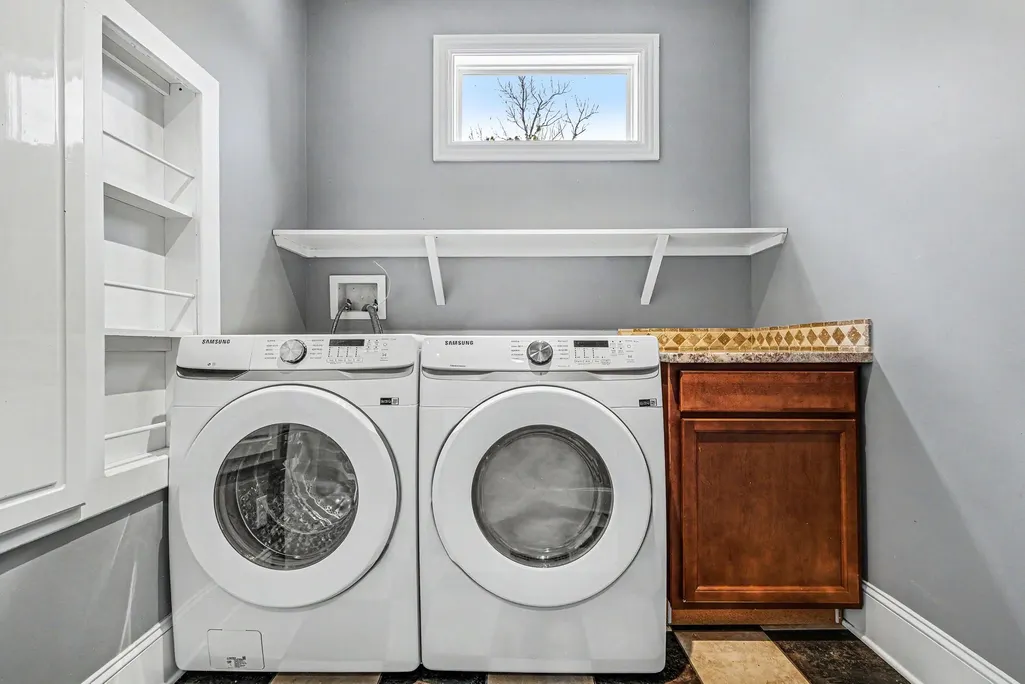
| Laundry Features | Electric Dryer Hookup,Washer Hookup |
| Total Bedrooms | 4 |
| Main Level Bedrooms | 2 |
| Below Grade Finished Area Unit Type | Square Feet |
| LivingAreaSource | Owner |
| Below Grade Finished Area Source | Owner |
| Above Grade Finished Area Source | Owner |
| Above Grade Finished Area Unit Type | Square Feet |
| Total Baths | 4 |
Exterior Features
| Fencing | Back Yard |
|---|---|
| Parking Features | Garage Faces Side |
| Lot Features | Cul-De-Sac,Level |
| Water Source | Public |
| Total Parking | 3 |
| Lot Size Area | 0.7 |
| Building Area Total | 3853 |
| Lot Dimensions | 50 X 185.9 |
| Lot Size Acres | 0.7 |
| Lot Size Source | Calculated from Plat |
| Waterfront Y/N | No |
| Covered Spaces | 3 |
Amenities
- Foreclosure
- Views
- Short Sale
- New Construction
- Adult 55+
- Lease To Own
- No HOA Fees
- Furnished
- Primary On Main
- Air Conditioning
- Seller Finance
- Green
- Fixer Upper
- Horse
- Golf
- Fireplace
- Deck
- Garage
- Basement
- Pool
Property vs Single Family Average in 37174
Price
Taxes
Year Built
Visits
 The data relating to real estate for sale on this web site comes in part from the Internet Data Exchange Program of RealTracs Solutions as distributed by MLS Grid. Real estate listings held by brokerage firms other than Weichert, Realtors® - The Andrews Group - Nashville are marked with the Internet Data Exchange Program logo or thumbnail logo and detailed information about them includes the name of the listing brokers.
