
Address
1101 Paris Ave, Nashville, TN
Price
$ 2,850,000
Property Attributes
- MLS#3155131
- TypeSingle Family
- Listing Status Active
- CountyDAVIDSON
- CityNashville
- Neighborhood12 South
- Zip37204
- Style
- Year Built1929
- Taxes$ 15522
- Price$ 2,850,000
- Bedrooms6
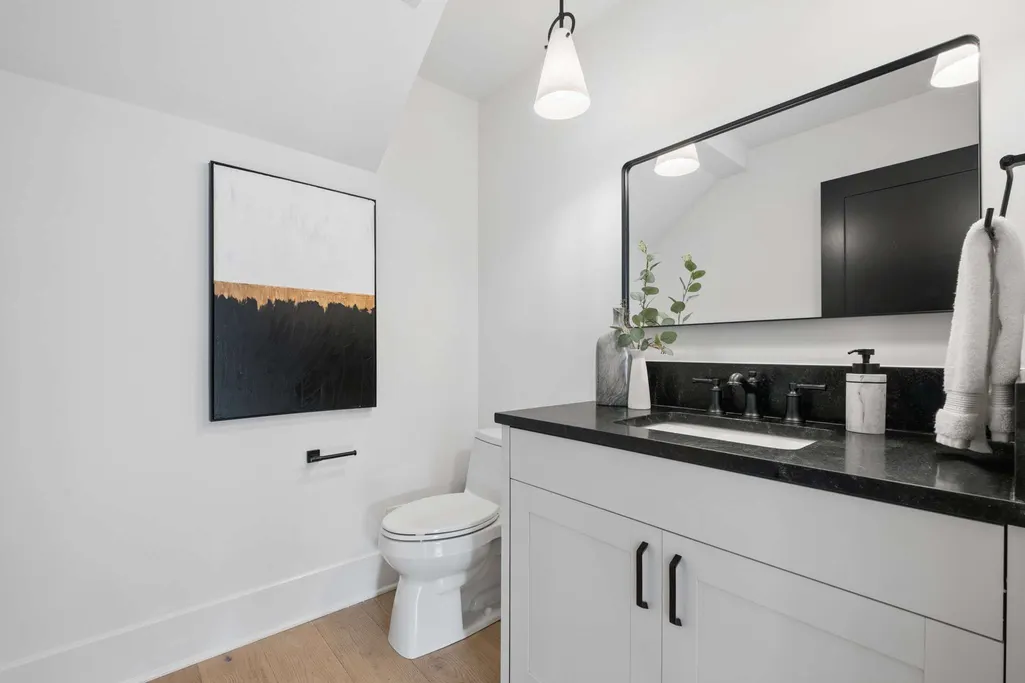
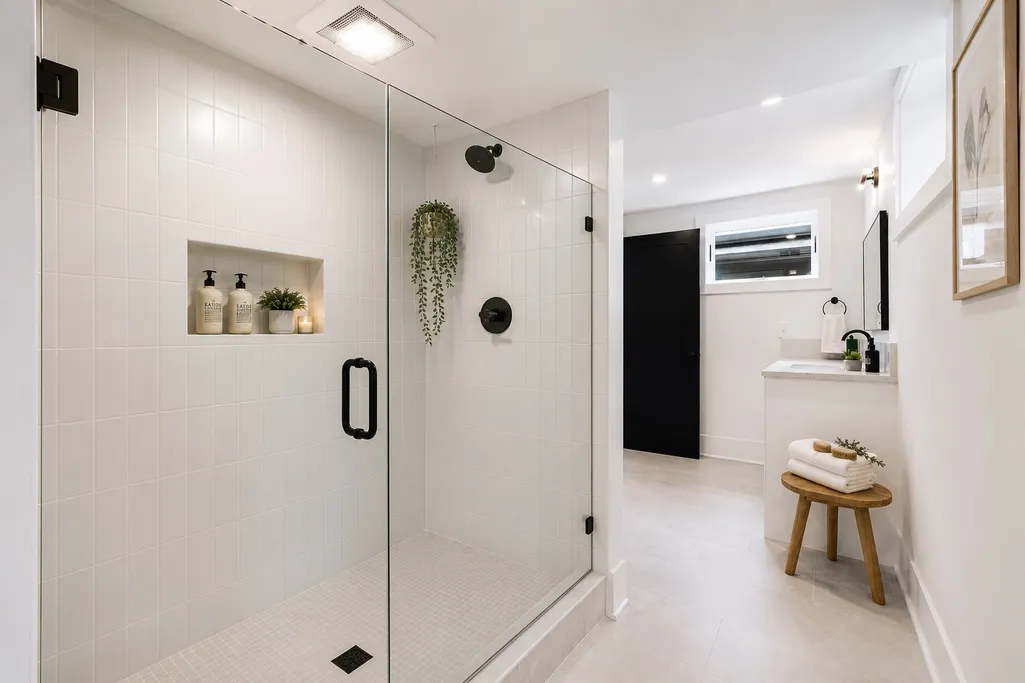
- Full Bathrooms6
- Half Bathrooms1
- Sqr Footage5470
- Lot Size0.17 Acres
Data Source:
Listing courtesy of RealTracs MLS as distributed by MLS GRID
Property Description
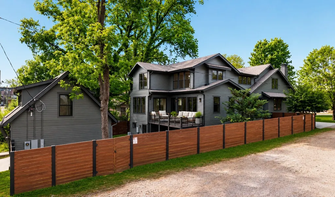
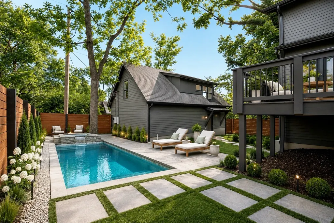
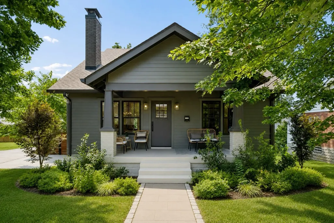
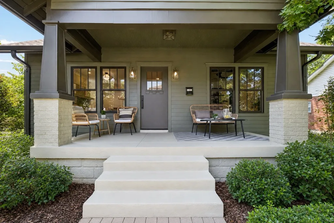
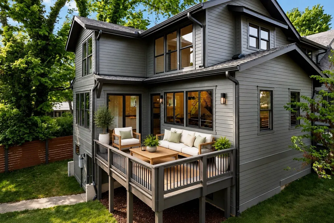
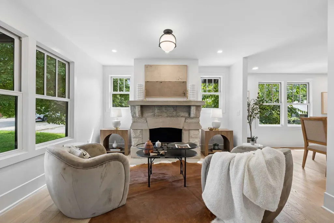
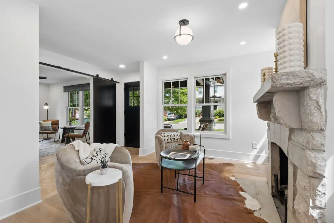
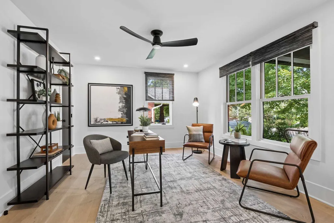
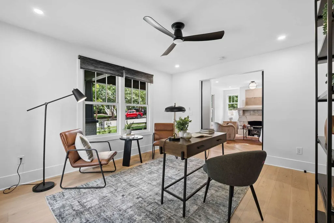
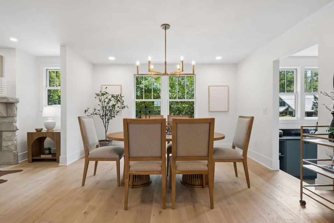
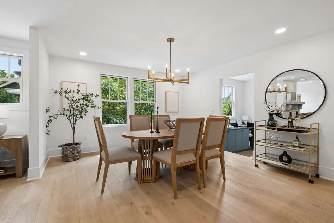
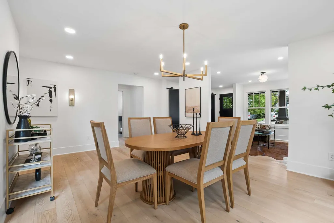
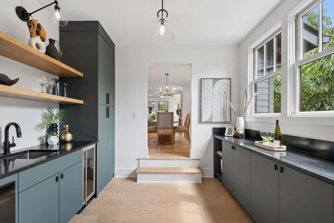
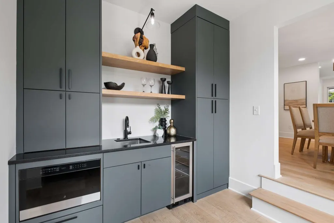
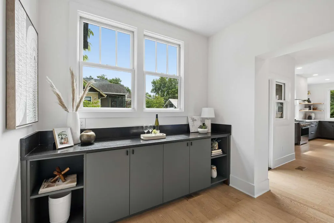
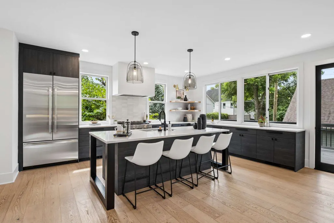
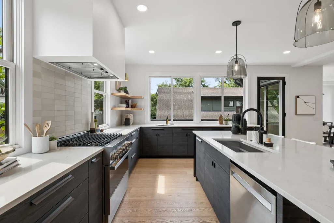
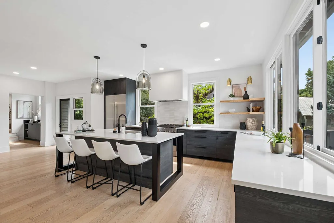
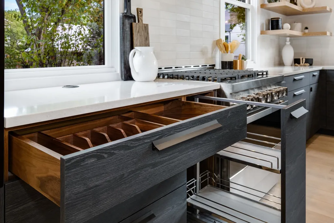
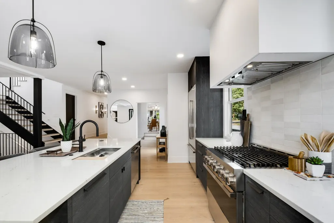
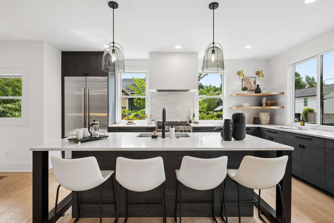
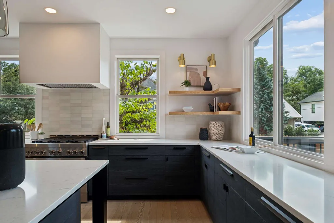
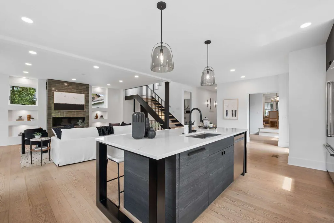
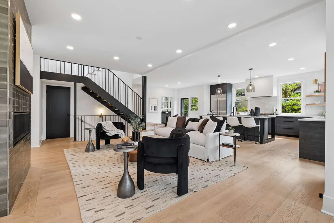
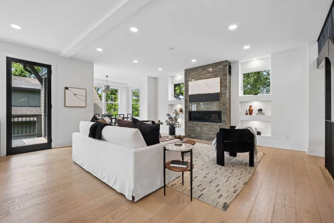
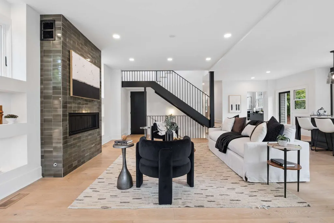
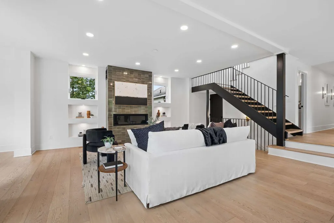
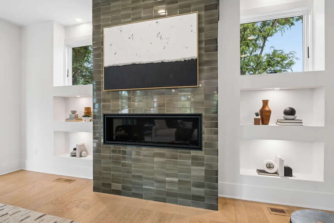
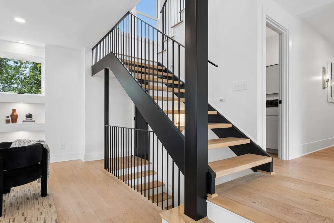
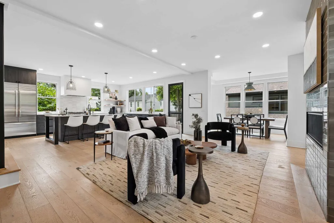
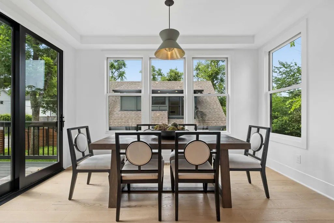
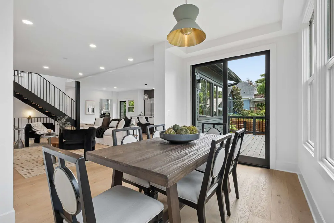
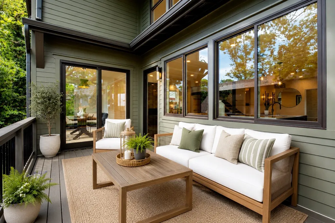
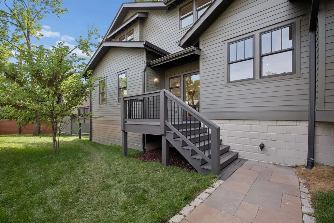
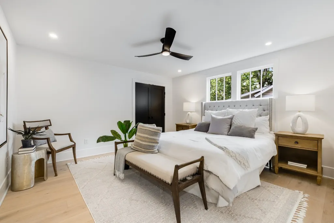
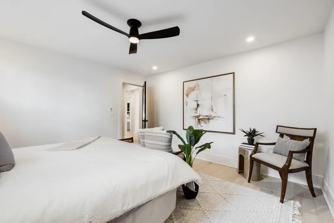
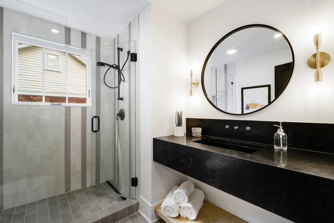
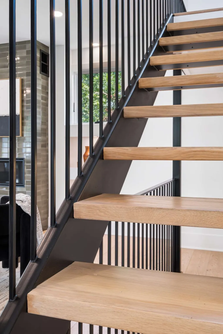
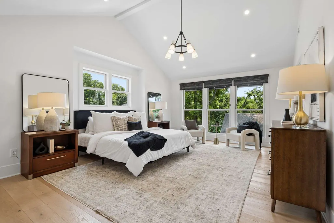
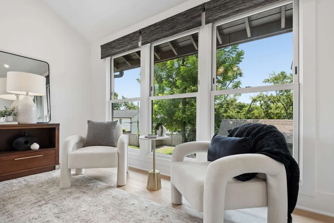
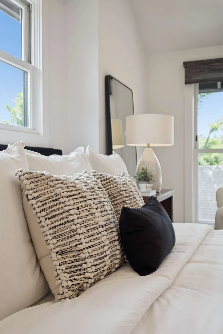
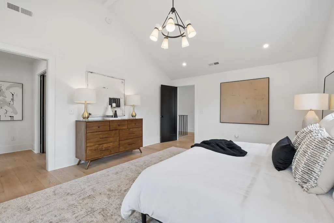
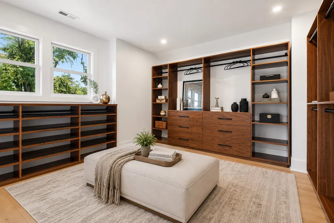
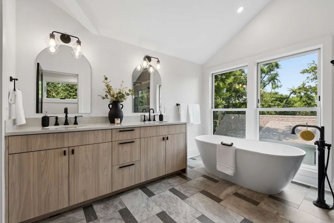
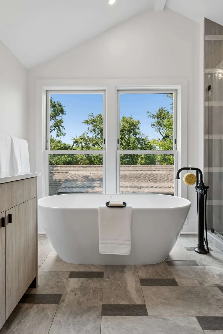
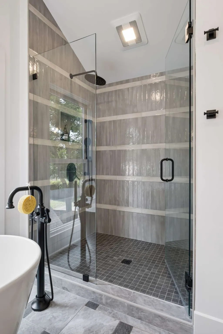
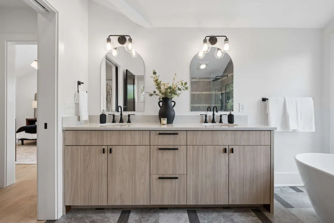
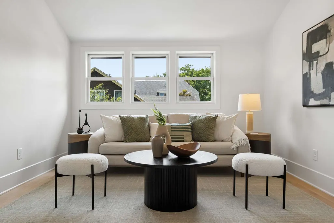
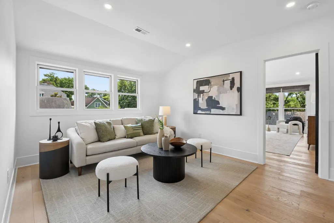
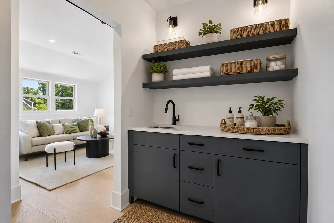
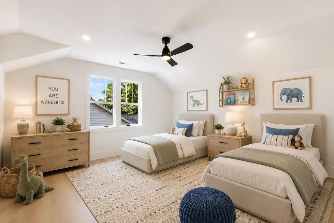
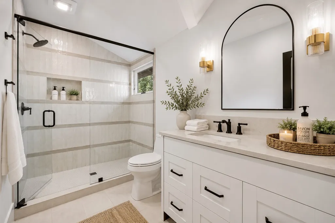
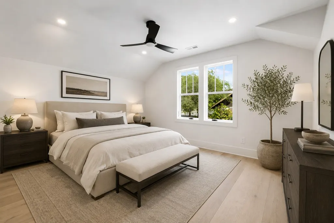
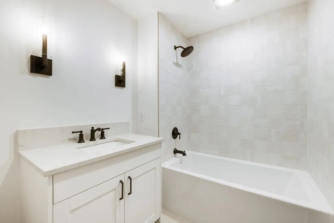
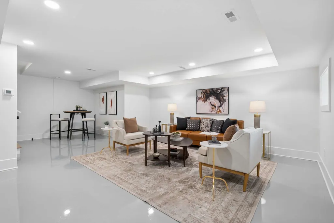
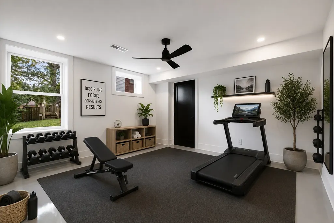
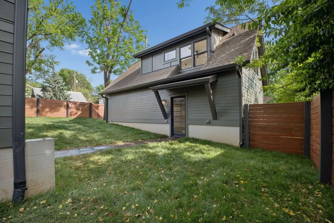
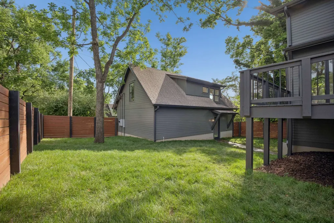
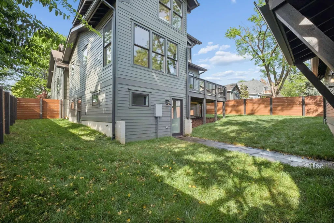
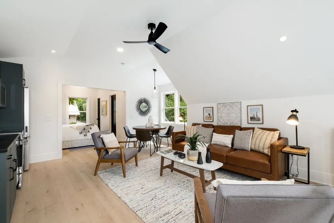
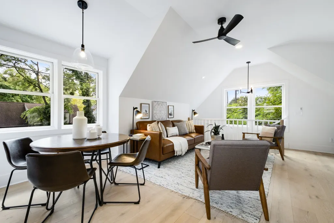
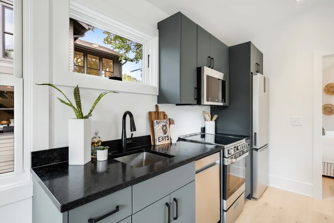
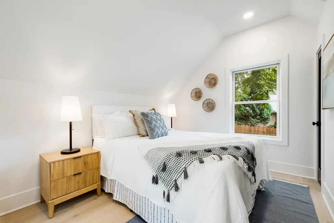
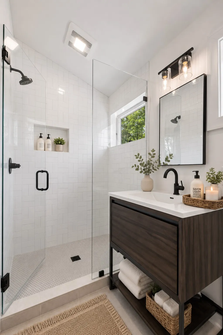
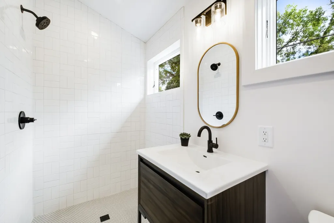
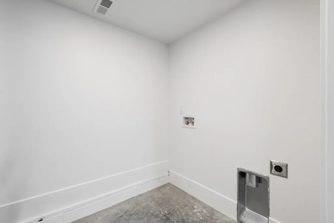
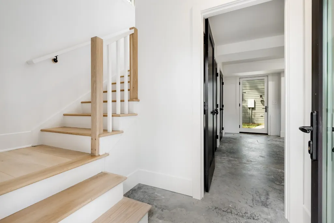
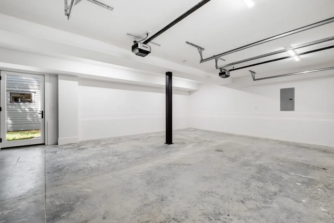
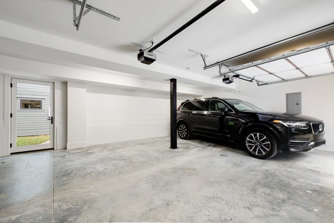
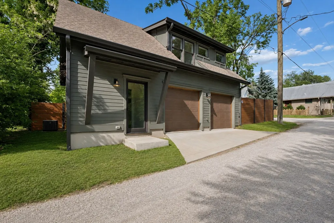
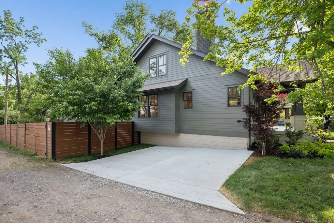
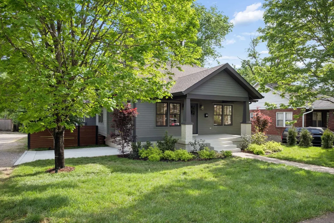
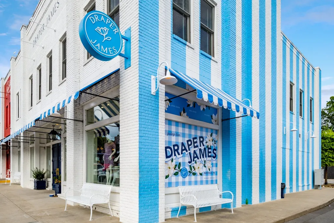
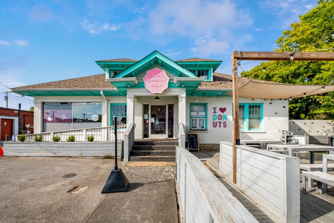
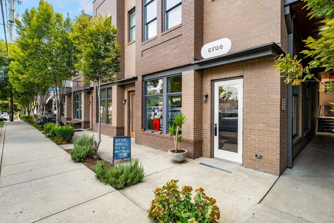
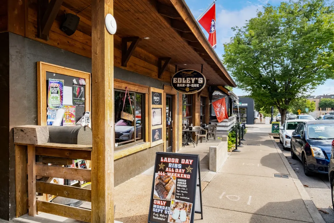
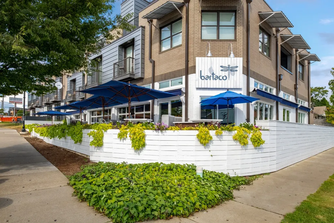
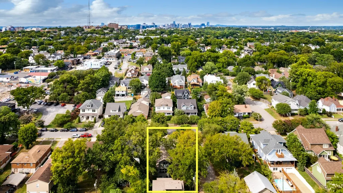
An oasis in the heart of Nashville. Stunning modern Craftsman style home at the center of Nashville's historic 12th South and Hillsboro neighborhoods. Designed and constructed by one of Nashville’s longtime premier custom builders. Located less than 1 block from Sevier Park and 12th south neighborhood restaurants and shopping, and minutes from Hillsboro Village, Vanderbilt and Belmont universities, Green Hills Mall and public and private schools. Classic character with exceptional artisan build quality and detail featuring custom walnut lined cabinets, 7" wood baseboards, 7.5" white oak hardwoods, and forged iron staircase. Spacious kitchen outfitted with high-end appliances. Also featuring versatile (DADU) Detached Studio / Garage (688 sq ft, total 5,470 sq ft) with w/ kitchenette, bath, and separate laundry providing excellent flexibility for guests and multi-generational living. Home suffused with natural light. Multiple living areas, home office, 5 bedrooms, 5.5 baths, working pantry, and custom selections throughout. Fenced backyard. Parking Pad for added off-street parking. This rare gem delivers exceptional quality, versatility, and longtime investment in an unbeatable location, perfect for those seeking charm, stability, and income potential. This home is a special collaboration of Nashville's premier custom builder, Hartert-Russell, and the architect Paul Boulifard to make a neighborhood home without compromise.The front of the house retains the modest look of the historic neighborhood but once you get into the house, it's transformed
| Elementary School | Middle School | High School |
|---|---|---|
| Waverly-Belmont Elementary School | John Trotwood Moore Middle | Hillsboro Comp High School |
| Price History | |
|---|---|
| 3/20/2026 | Listed $2,975,000 |
| 6/10/2026 | 4$2,885,000 |
| 7/28/2026 | 2$2,850,000 |
General Features
| Living Area | 5470 |
|---|---|
| Sewer | Public Sewer |
| Heating | Central |
| Cooling | Central Air |
| Utilities | Water Available |
| Possession | Close Of Escrow |
| Roof | Shingle |
| Appliances | Dishwasher,Freezer,Microwave,Refrigerator,Built-In Gas Oven,Gas Range |
| Garage Spaces | 2 |
| Patio/Porch Features | Porch,Covered,Deck |
| Construction Materials | Hardboard Siding |
| Year Built | 1929 |
| Stories Count | 3 |
| Levels | Three Or More |
| Property Subtype | Single Family Residence |
| County | Davidson County,TN |
| New Construction | No |
| Property Type | Residential |
| Attached Garage | No |
| Subdivision Name | 12 South |
| Garage Y/N | Yes |
| Full Baths | 6 |
| Status | Active |
| Directions | Head South on 12th S,Left on Paris. |
| High School | Hillsboro Comp High School |
| City | Nashville |
| Senior Community Y/N | No |
| Lot Size Units | Acres |
| Elementary School | Waverly-Belmont Elementary School |
| Property Attached Y/N | No |
| Year Built Details | Renovated |
| Tax Annual Amount | 15522 |
| Middle/Junior High School | John Trotwood Moore Middle |
| Building Area Units | Square Feet |
| Living Area Units | Square Feet |
| Standard Status | Active |
Interior Features
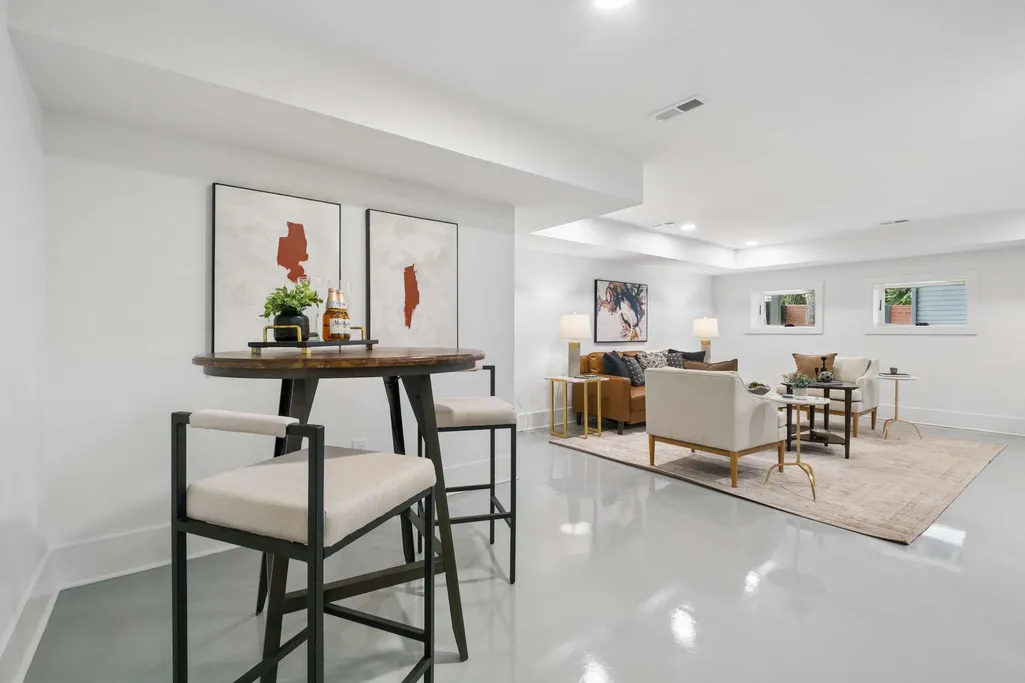
| Interior Amenities | Ceiling Fan(s),Extra Closets,In-Law Floorplan,Walk-In Closet(s),Wet Bar |
|---|---|
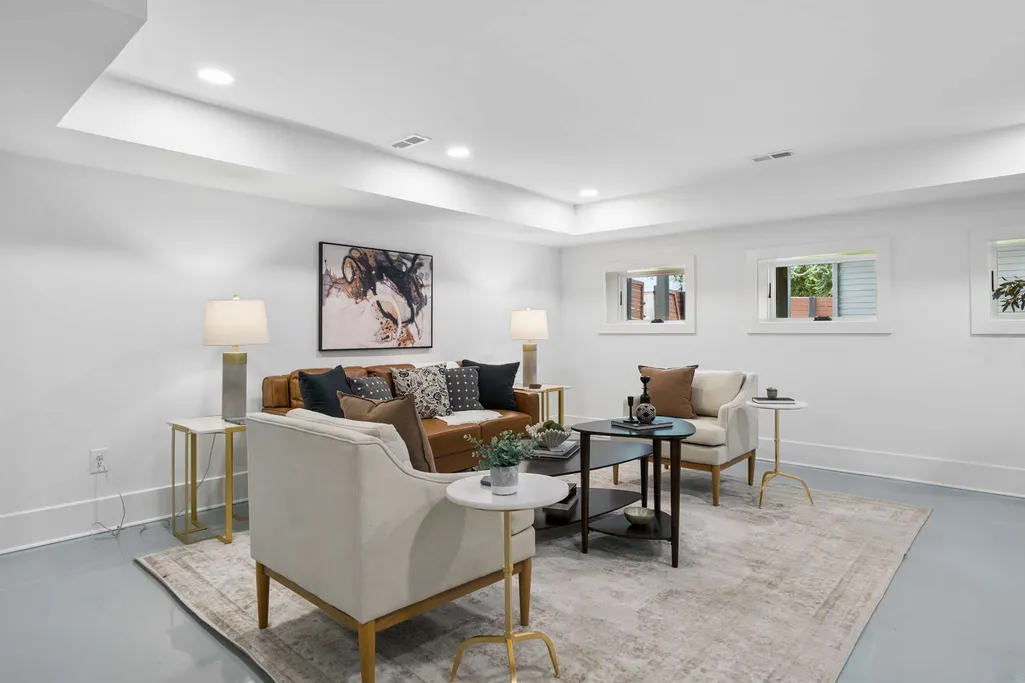
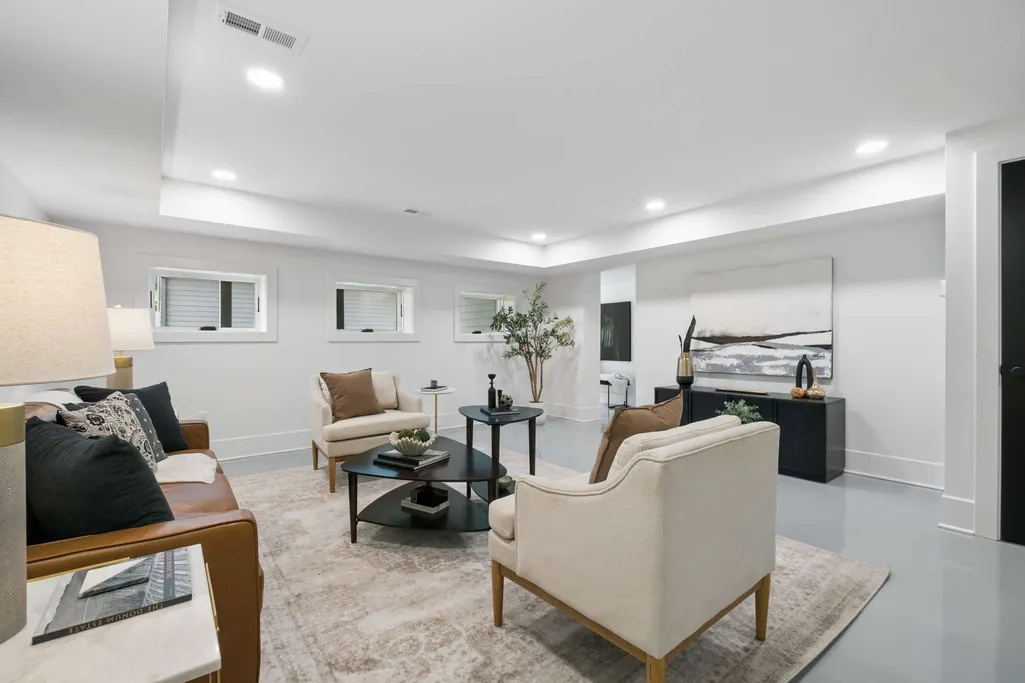
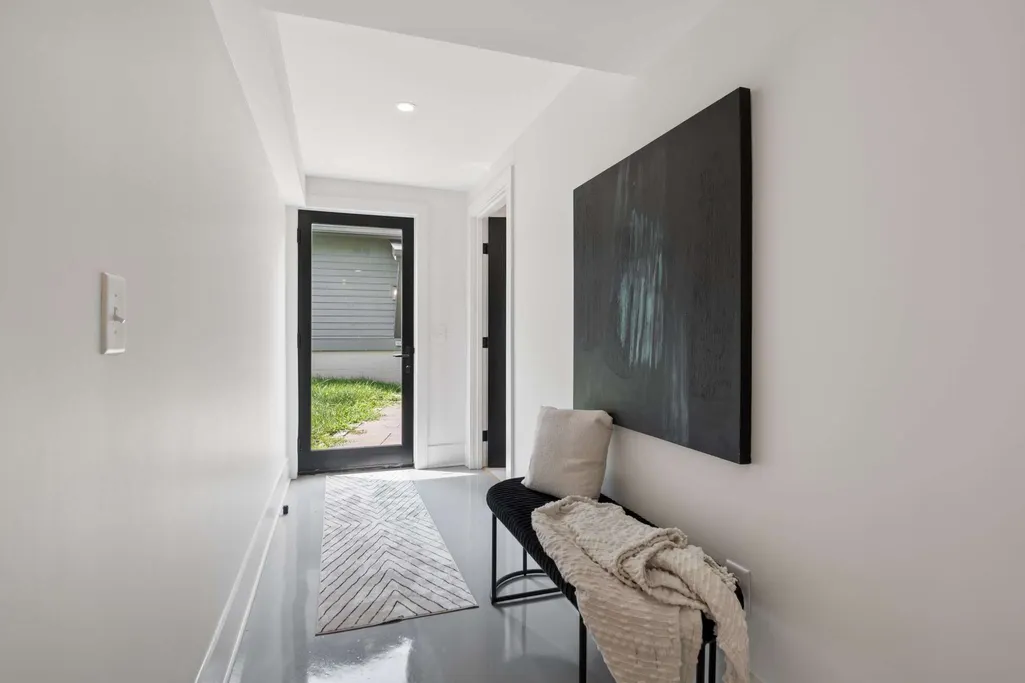
| Basement | Full,Finished |
| Flooring | Concrete,Wood,Tile |
| Total Fireplaces | 1 |
| Air Conditioning Y/N | Yes |
| Heating Y/N | Yes |
| Fireplace Y/N | Yes |
| Above Grade Finished Area | 4589 |
| Half Baths | 1 |
| Total Bedrooms | 6 |
| Below Grade Finished Area | 881 |
| Main Level Bedrooms | 1 |
| Below Grade Finished Area Unit Type | Square Feet |
| LivingAreaSource | Professional Measurement |
| Below Grade Finished Area Source | Professional Measurement |
| Above Grade Finished Area Source | Professional Measurement |
| Above Grade Finished Area Unit Type | Square Feet |
| Total Baths | 7 |
Exterior Features
| Exterior Amenities | Smart Irrigation |
|---|---|
| Parking Features | Garage Door Opener,Alley Access,On Street |
| Water Source | Public |
| Total Parking | 2 |
| Lot Size Area | 0.17 |
| Building Area Total | 5470 |
| Lot Dimensions | 50 X 150 |
| Lot Size Acres | 0.17 |
| Lot Size Source | Assessor |
| Waterfront Y/N | No |
| Covered Spaces | 2 |
Amenities
- Foreclosure
- Views
- Short Sale
- New Construction
- Adult 55+
- Lease To Own
- No HOA Fees
- Furnished
- Primary On Main
- Air Conditioning
- Seller Finance
- Green
- Fixer Upper
- Horse
- Golf
- Fireplace
- Deck
- Garage
- Basement
- Pool
Property vs Single Family Average in 37204
Price
Taxes
Year Built
Visits
 The data relating to real estate for sale on this web site comes in part from the Internet Data Exchange Program of RealTracs Solutions as distributed by MLS Grid. Real estate listings held by brokerage firms other than Weichert, Realtors® - The Andrews Group - Nashville are marked with the Internet Data Exchange Program logo or thumbnail logo and detailed information about them includes the name of the listing brokers.
