
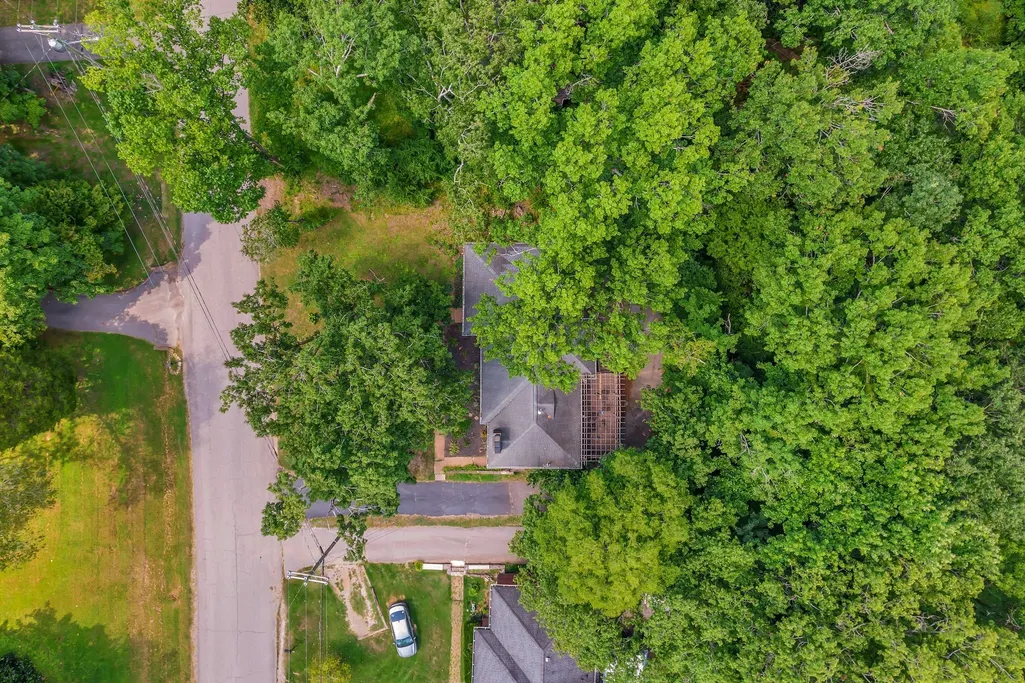
Address
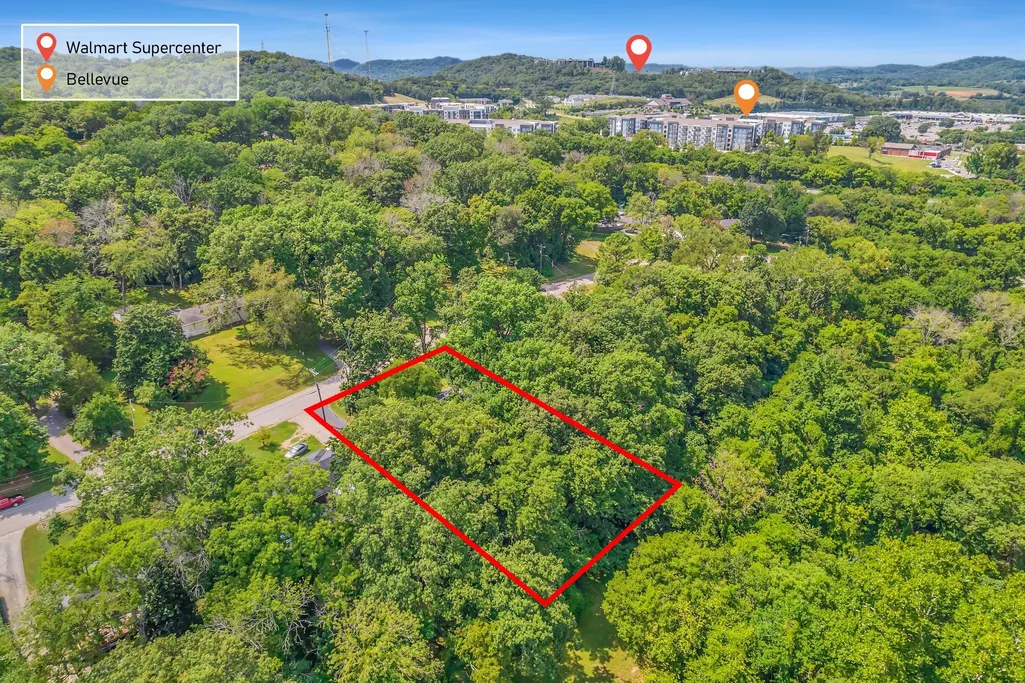
1008 Downey Dr, Nashville, TN
Price
$ 584,999
Property Attributes
- MLS#3152627
- TypeSingle Family
- Listing Status Active
- CountyDAVIDSON
- CityNashville
- NeighborhoodBrook Meade-West Meade
- Zip37205
- Style
- Year Built1960
- Taxes$ 2746
- Price$ 584,999
- Bedrooms4
- Full Bathrooms2
- Half Bathrooms0
- Sqr Footage2292
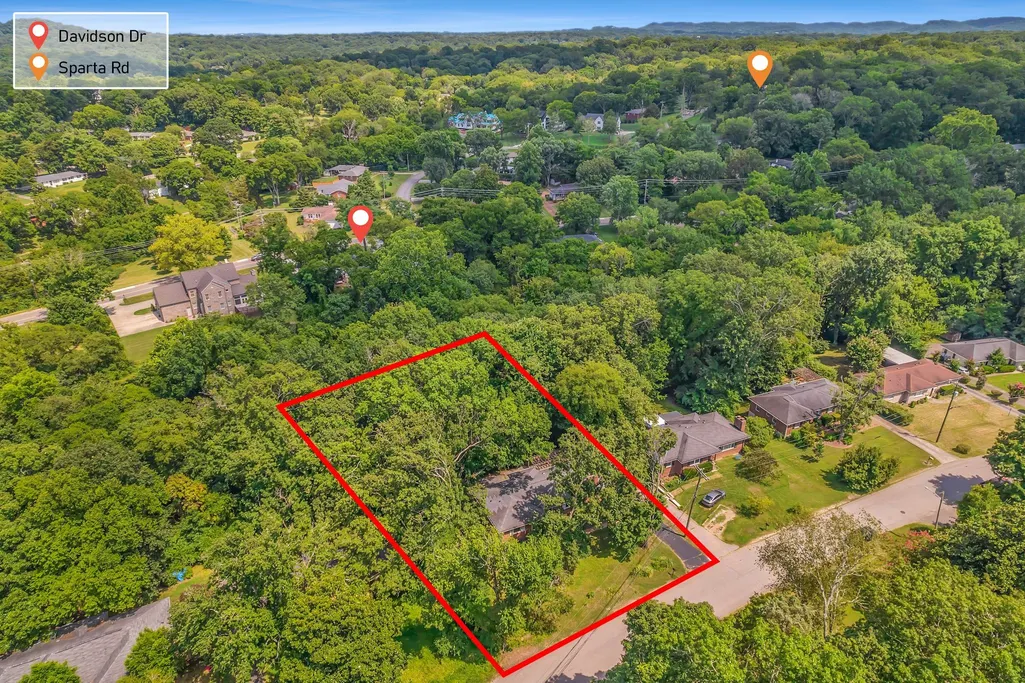
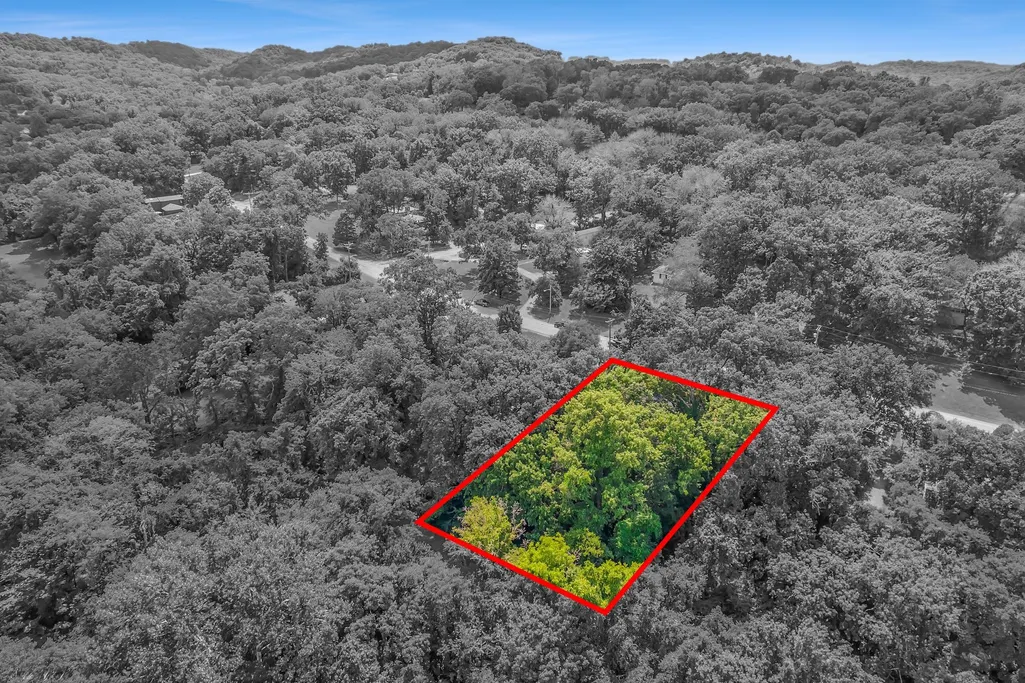
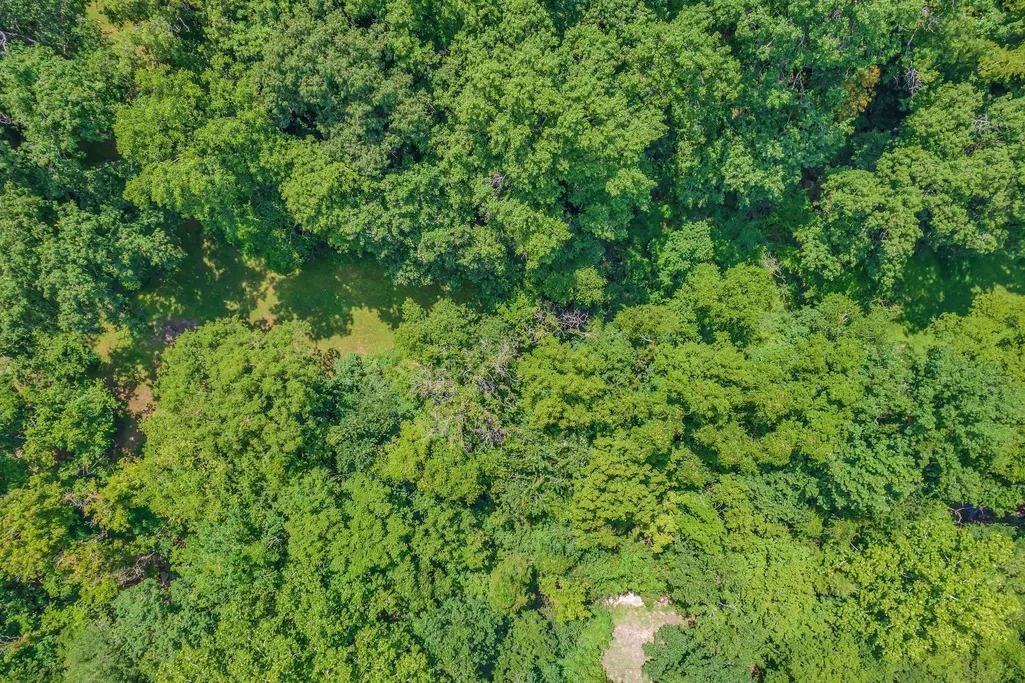
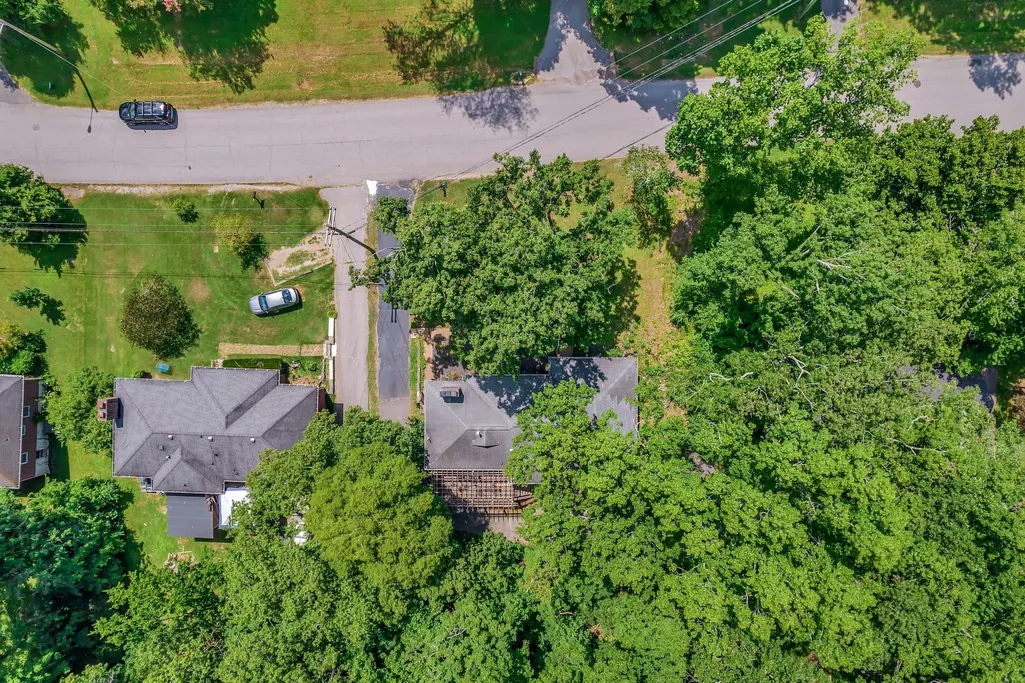
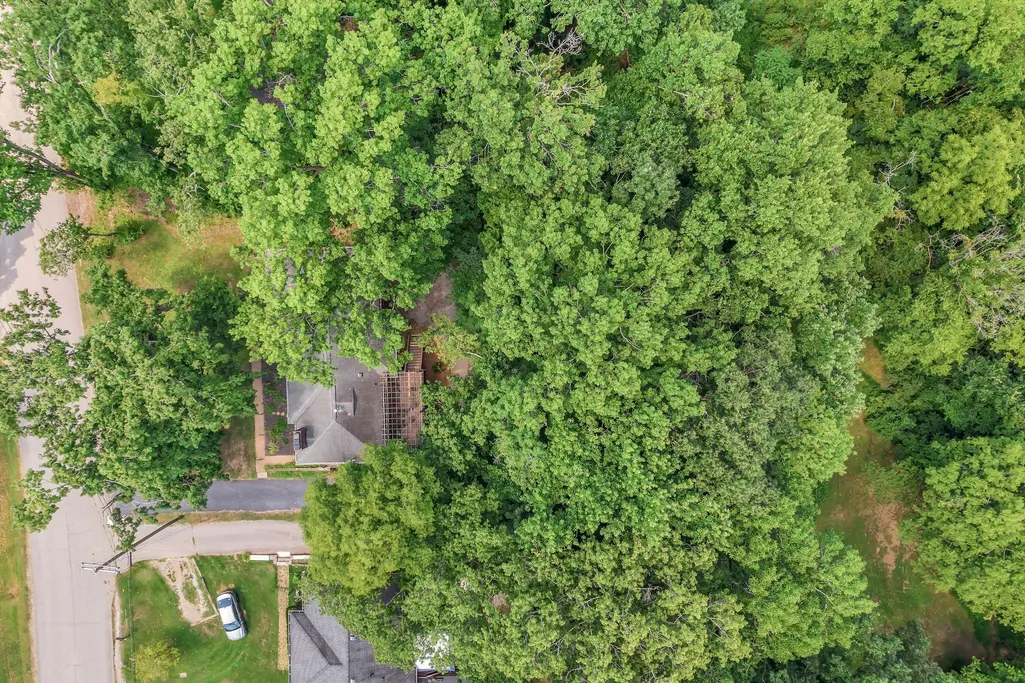
- Lot Size0.57 Acres
Data Source:
Listing courtesy of RealTracs MLS as distributed by MLS GRID
Property Description
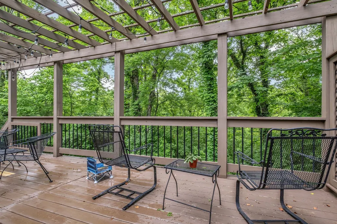
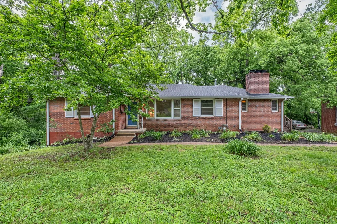
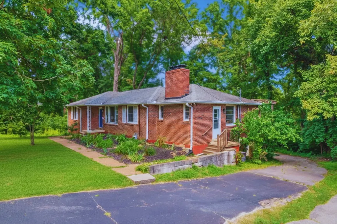
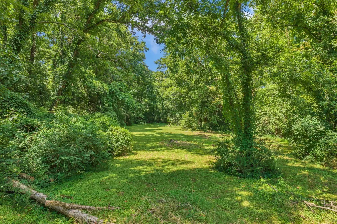
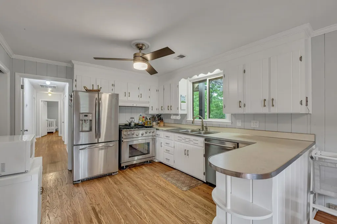
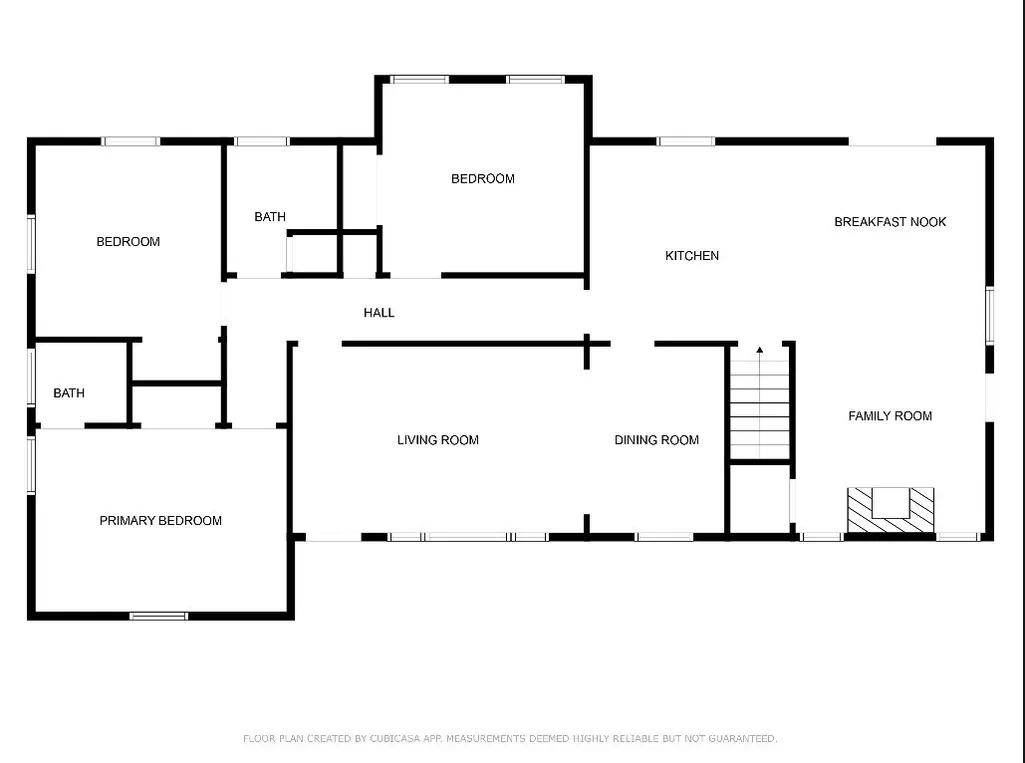
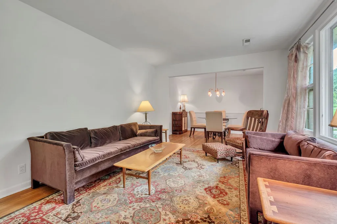
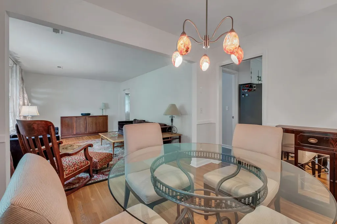
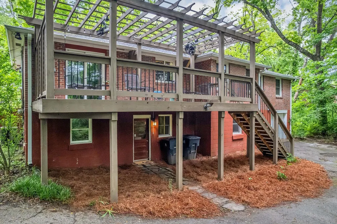
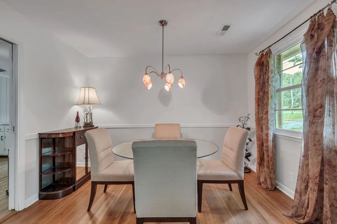
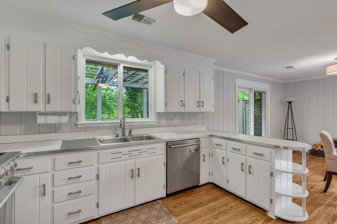
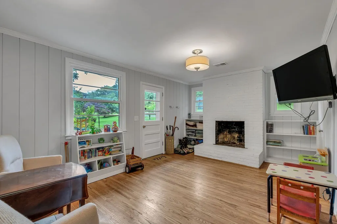
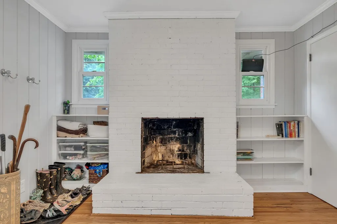
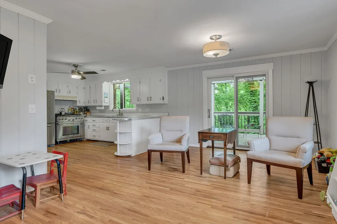
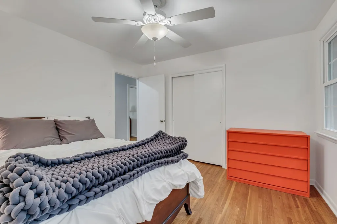
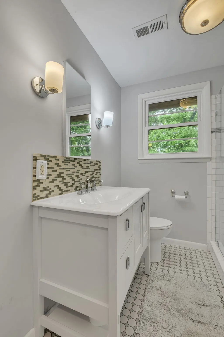
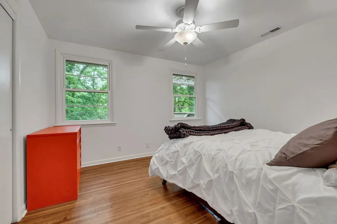
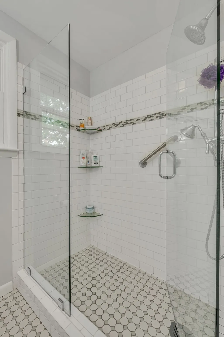
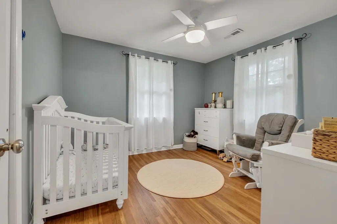
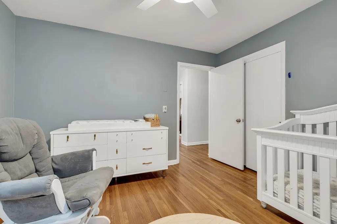
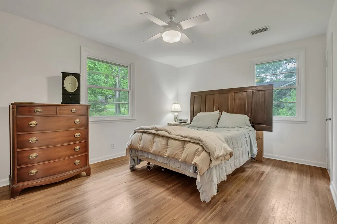
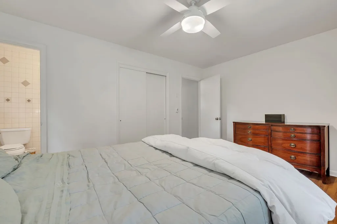
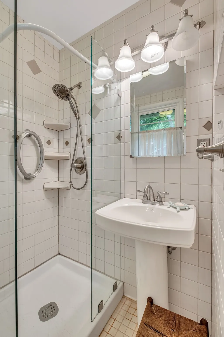
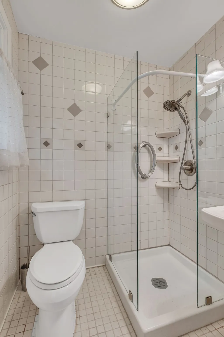
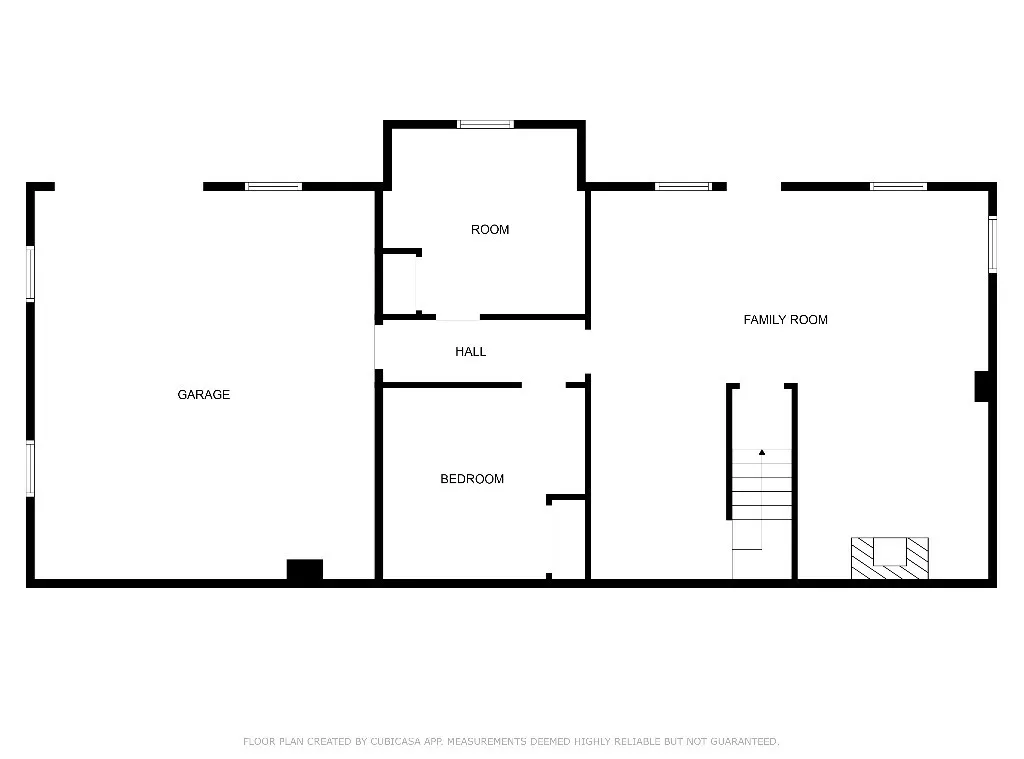
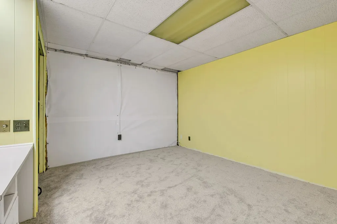
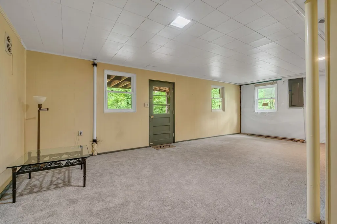
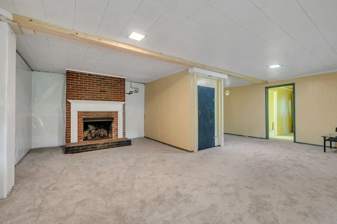
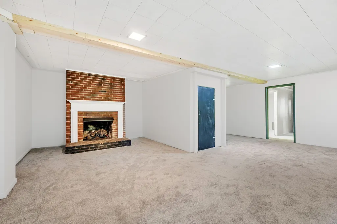
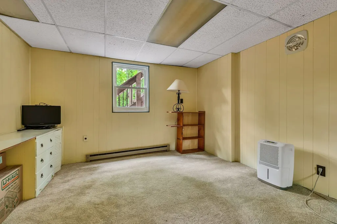
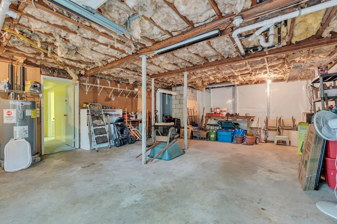
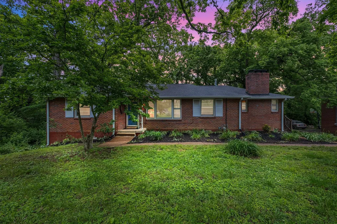
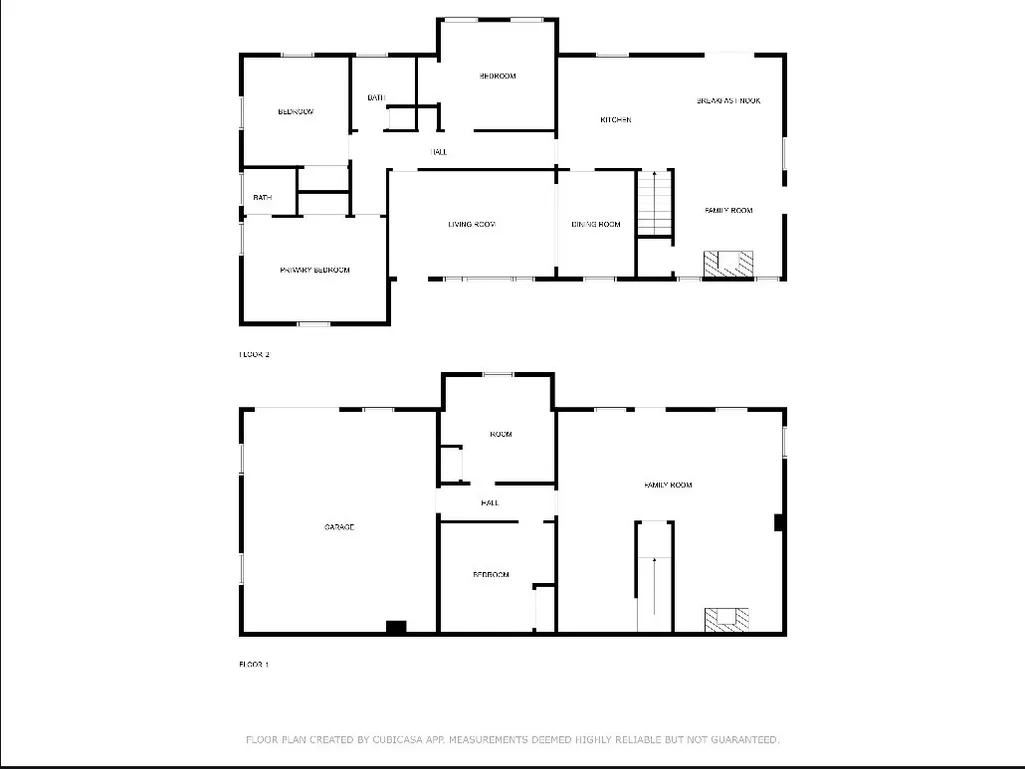
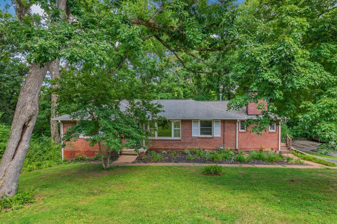
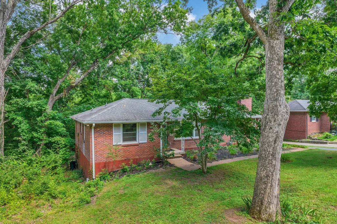
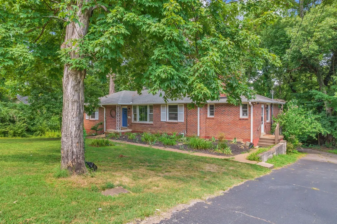
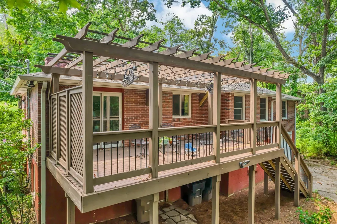
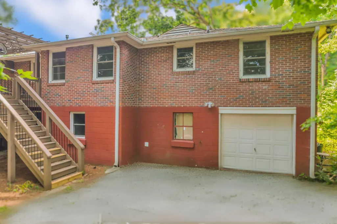
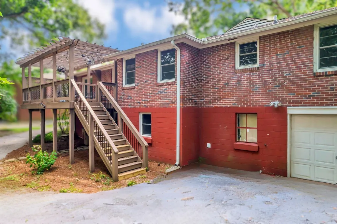
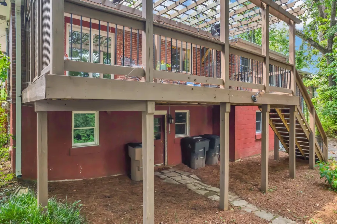
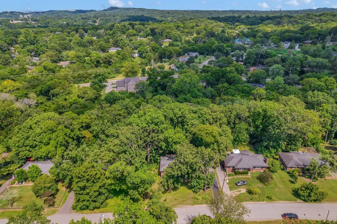
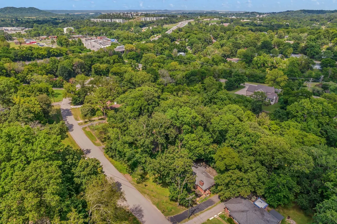
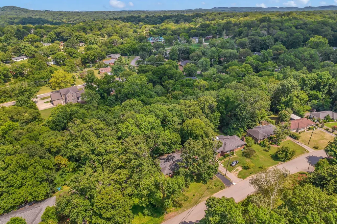
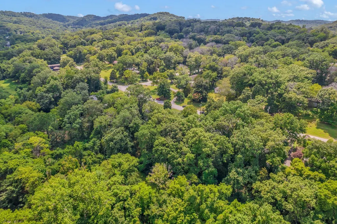
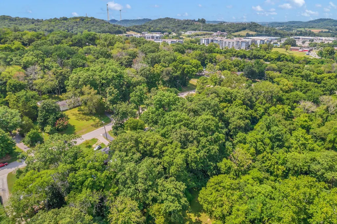
This home offers the space, flexibility, and outdoor setting buyers are searching for. Nestled on just over half an acre in one of West Nashville’s most convenient locations, this property combines thoughtful updates, a peaceful backyard setting, and room to make it your own. Whether you envision backyard cookouts, evenings on the deck, or creating your own Nashville homestead, this property offers the perfect backdrop for summer and beyond. Inside, the main level features three bedrooms, including a private primary suite, along with a beautifully remodeled hall bath showcasing a tile walk-in shower. Fresh paint and welcoming living and dining spaces create an effortless flow throughout the home. The bright kitchen opens to a cozy den, while large windows and direct access to the back deck invite natural light and outdoor living inside. It’s an ideal space for entertaining friends, enjoying quiet mornings with coffee, or unwinding after a day in the city. The walkout basement adds even more flexibility with brand-new carpet, a fourth bedroom, and a spacious bonus room. An additional flex space offers endless possibilities as a home office, workout room, guest suite, creative studio, or even a private in-law suite with its own separate entrance. The lower level also includes a one-car garage and plumbing potential for a future bathroom. Major updates include a new furnace and AFS foundation work backed by a transferable lifetime warranty, offering peace of mind for the next owner. A pre-inspection has already been completed. Located just minutes from Belle Meade, Nashville West Shopping
| Elementary School | Middle School | High School |
|---|---|---|
| Gower Elementary | H. G. Hill Middle | James Lawson High School |
| Price History | |
|---|---|
| 3/18/2026 | Listed $599,999 |
| 7/20/2026 | 3$584,999 |
General Features
| Living Area | 2292 |
|---|---|
| Sewer | Public Sewer |
| Heating | Central,Furnace |
| Cooling | Central Air,Electric,Gas |
| Utilities | Electricity Available,Water Available |
| Possession | Close Of Escrow |
| Appliances | Electric Oven,Gas Range,Dishwasher,Disposal,Ice Maker,Microwave,Refrigerator |
| Garage Spaces | 1 |
| Patio/Porch Features | Deck |
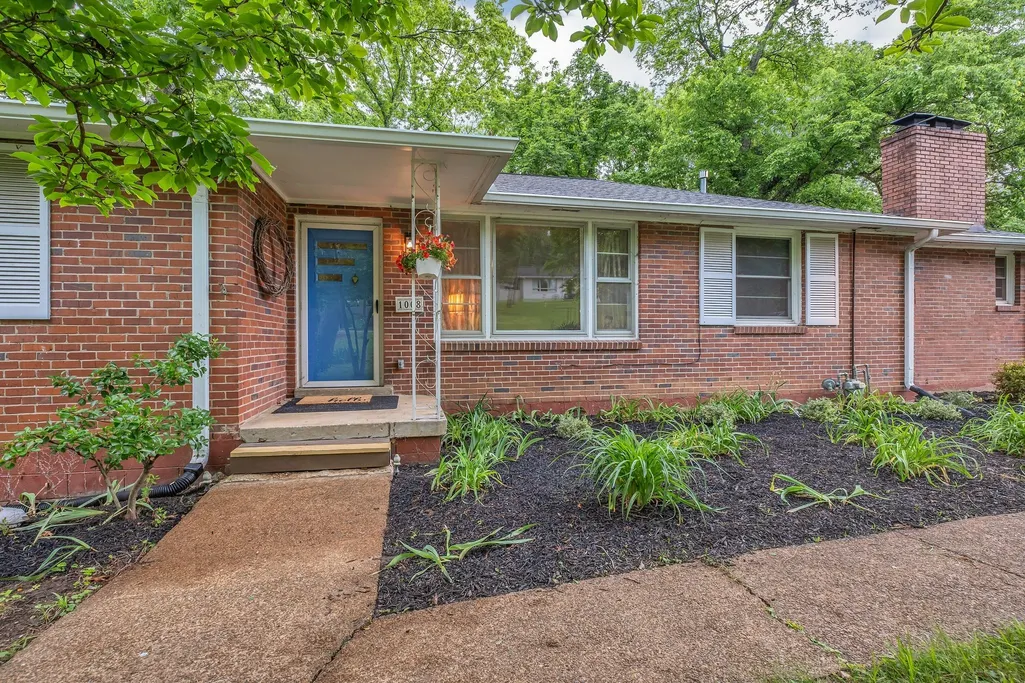
| Construction Materials | Brick |
| Year Built | 1960 |
| Stories Count | 2 |
| Topography | Rolling Slope,Wooded |
| Levels | Two |
| Property Subtype | Single Family Residence |
| County | Davidson County,TN |
| New Construction | No |
| Property Type | Residential |
| Attached Garage | Yes |
| Subdivision Name | Brook Meade/West Meade |
| Garage Y/N | Yes |
| Full Baths | 2 |
| Status | Active |
| Directions | From Downtown Nashville,Take I40 west towards Memphis,take exit 201 Charlotte Pike turn right,after .2 miles turn left at Davidson Rd. after .3 miles turn right on loop Downey Dr. after .2 house is o |
| High School | James Lawson High School |
| City | Nashville |
| Senior Community Y/N | No |
| Lot Size Units | Acres |
| Elementary School | Gower Elementary |
| Property Attached Y/N | No |
| Year Built Details | Existing |
| Tax Annual Amount | 2746 |
| Middle/Junior High School | H. G. Hill Middle |
| Building Area Units | Square Feet |
| Living Area Units | Square Feet |
| Standard Status | Active |
Interior Features
| Basement | Full,Finished |
|---|---|
| Flooring | Carpet,Wood,Tile |
| Total Fireplaces | 2 |
| Air Conditioning Y/N | Yes |
| Heating Y/N | Yes |
| Fireplace Y/N | Yes |
| Above Grade Finished Area | 1603 |
| Total Bedrooms | 4 |
| Below Grade Finished Area | 689 |
| Main Level Bedrooms | 3 |
| Below Grade Finished Area Unit Type | Square Feet |
| LivingAreaSource | Assessor |
| Below Grade Finished Area Source | Assessor |
| Above Grade Finished Area Source | Assessor |
| Above Grade Finished Area Unit Type | Square Feet |
| Total Baths | 2 |
Exterior Features
| Parking Features | Garage Faces Rear,Driveway |
|---|---|
| Lot Features | Rolling Slope,Wooded |
| Water Source | Public |
| Total Parking | 1 |
| Lot Size Area | 0.57 |
| Building Area Total | 2292 |
| Lot Dimensions | 85 X 309 |
| Lot Size Acres | 0.57 |
| Lot Size Source | Assessor |
| Waterfront Y/N | No |
| Covered Spaces | 1 |
Amenities
- Foreclosure
- Views
- Short Sale
- New Construction
- Adult 55+
- Lease To Own
- No HOA Fees
- Furnished
- Primary On Main
- Air Conditioning
- Seller Finance
- Green
- Fixer Upper
- Horse
- Golf
- Fireplace
- Deck
- Garage
- Basement
- Pool
Property vs Single Family Average in 37205
Price
Taxes
Year Built
Visits
 The data relating to real estate for sale on this web site comes in part from the Internet Data Exchange Program of RealTracs Solutions as distributed by MLS Grid. Real estate listings held by brokerage firms other than Weichert, Realtors® - The Andrews Group - Nashville are marked with the Internet Data Exchange Program logo or thumbnail logo and detailed information about them includes the name of the listing brokers.
